
Views
Address
2025 18th St, Boulder, CO
Price
$ 1,595,000
Property Attributes
- MLS#1062086
- TypeSingle Family
- Listing Status Active
- CountyBOULDER
- CityBoulder
- AreaBoulder
- NeighborhoodAlcorn Sub
- Zip80302
- StyleSingle Family Residence
- Year Built1898
- Taxes$ 9165
- Price$ 1,595,000
- Bedrooms3
- Full Bathrooms2
- Half Bathrooms1
- Sqr Footage1896
- Lot Size0.12 Acres
Data Source:
Information and Real Estate Services (IRES)
Property Description
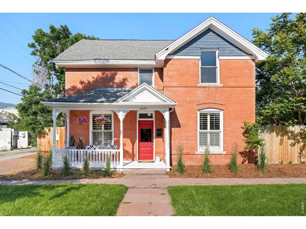
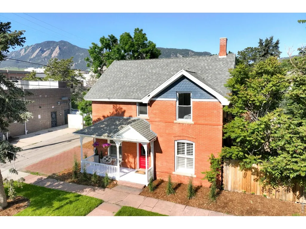
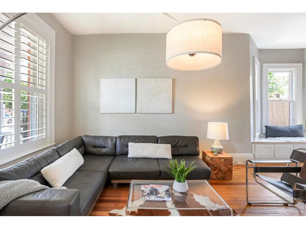
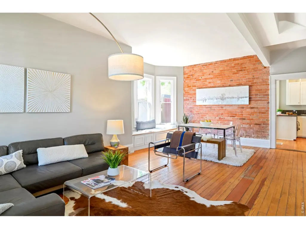
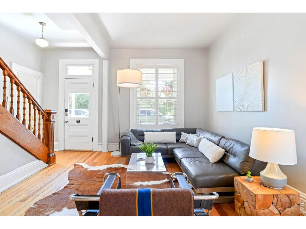
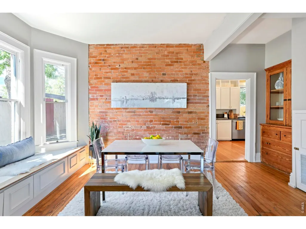
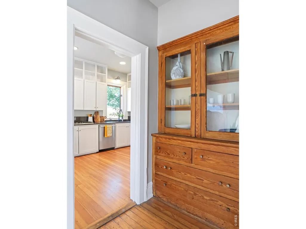
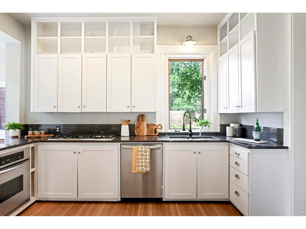
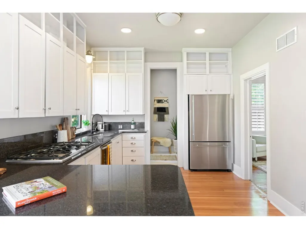
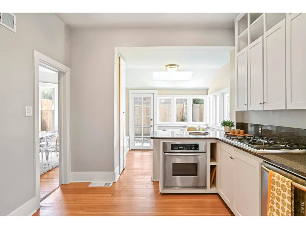
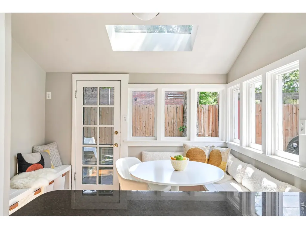
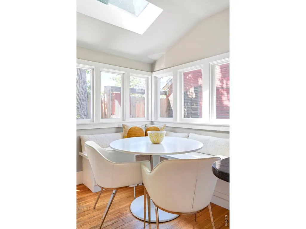
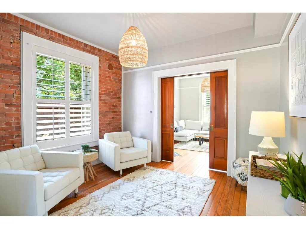
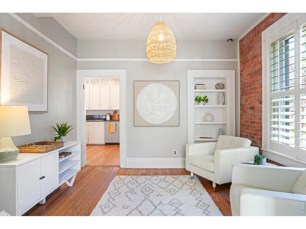
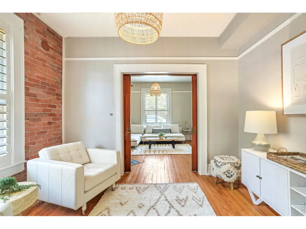
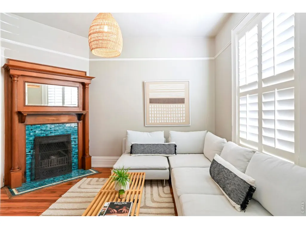
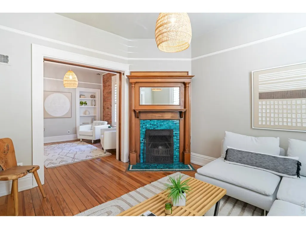
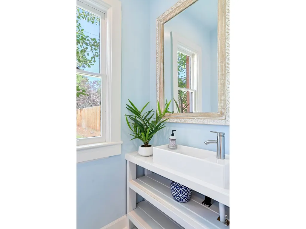
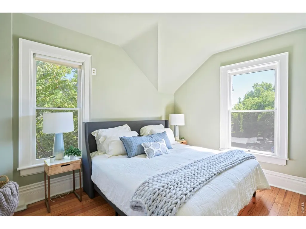
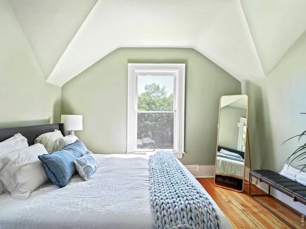
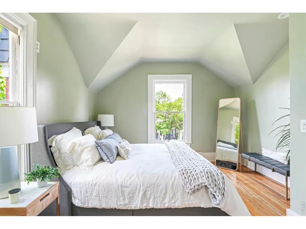
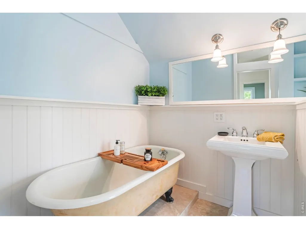
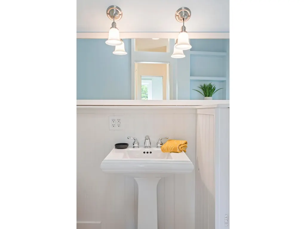
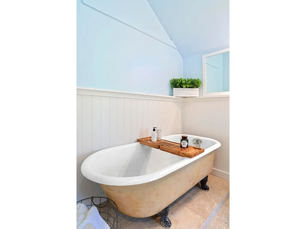
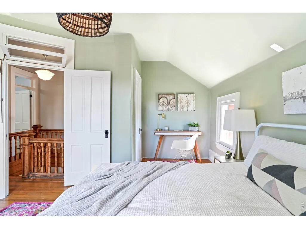
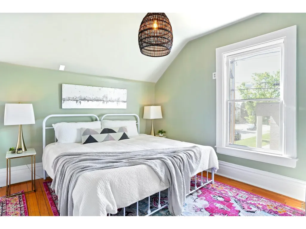
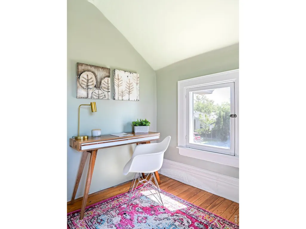
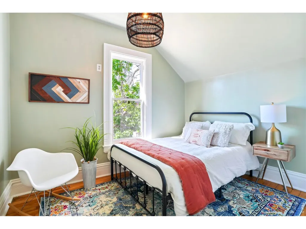
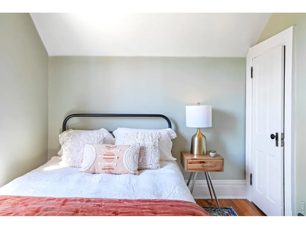
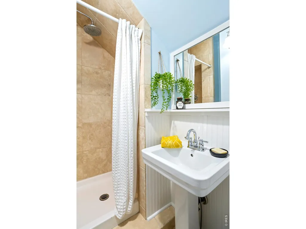
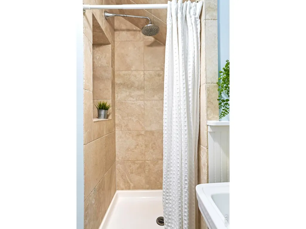
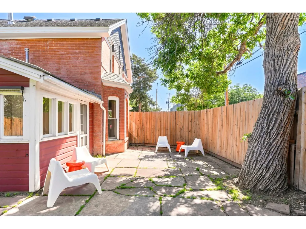
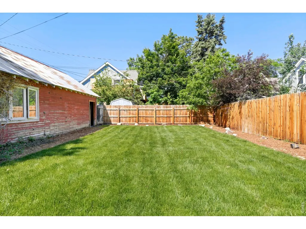
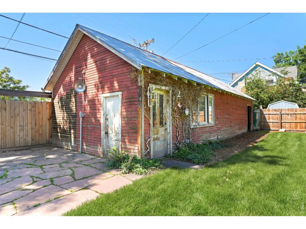
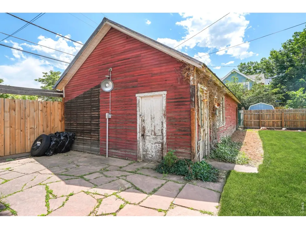
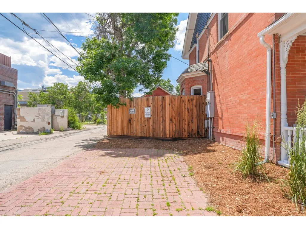
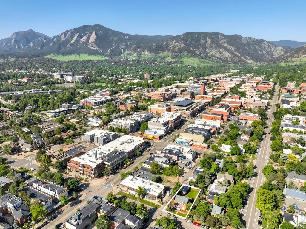
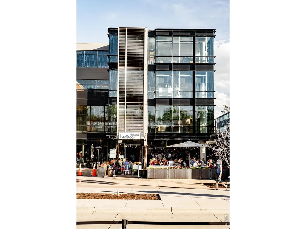
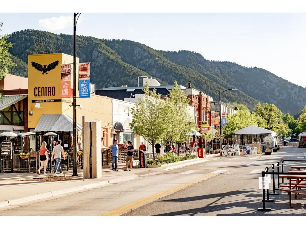
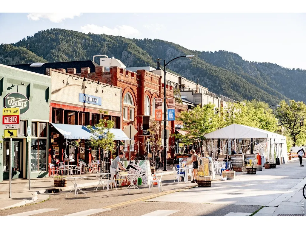
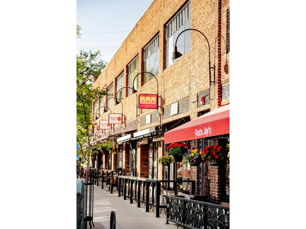
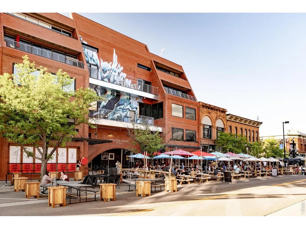
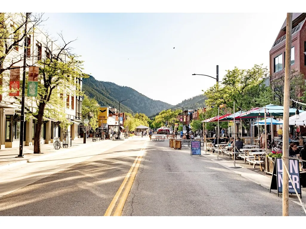
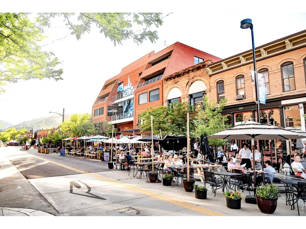
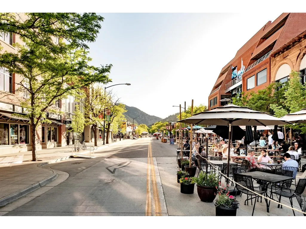
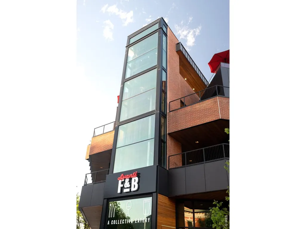
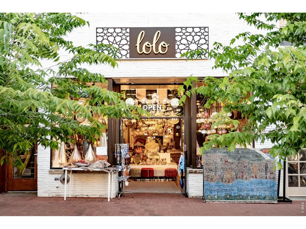
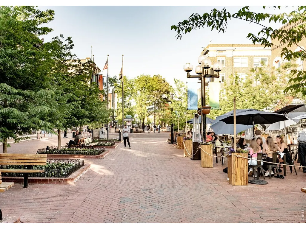
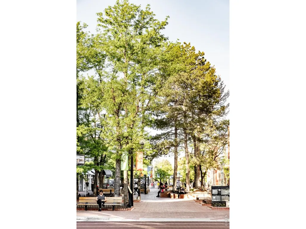
Situated just one block from Pearl Street yet tucked away on a quiet, tree-lined street, this iconic Queen Anne brick home offers a rare and exceptionally valuable opportunity to own a piece of Boulder's history in an unbeatable downtown location. Walk to Boulder's most celebrated restaurants, cafes, and shopping-including Michelin-starred dining at Frasca-just steps from your door, all while enjoying the serenity and privacy of a peaceful residential enclave. A covered front porch welcomes residents into a home rich with character, where original hardwood floors, tall ceilings, and detailed millwork evoke a sense of timeless elegance. The cozy front parlor, complete with built-ins + fireplace, flows seamlessly into a dining area framed by exposed brick & onward to a sun-drenched flex room. Upstairs, vaulted ceilings + warm wood floors continue the historic charm across three light-filled bedrooms. A clawfoot tub + pedestal sink add a vintage touch to the updated bath, thoughtfully curated to preserve the home's authenticity while offering modern comfort. Unusually spacious for a downtown lot, the private backyard boasts a large mature shade tree, a flagstone patio, + built-in BBQ. Includes 1-off-street parking spot plus large 22'x17' eastern bay of the barn & 17'x7.5' western portion of barn which may be restored for small car garage use w/some structural repairs. The barn is a shared structure with 3 sections & neighbors have use & access easement for the middle portion of the barn. Buyer to verify with the City of Boulder on potential for all modifications & improvements. Seller makes no guarantees, Buyer to verify all info.
| Elementary School | Middle School | High School |
|---|---|---|
| Whittier Elementary School | Casey Middle School | Boulder High School |
| Price History | |
|---|---|
| 6/17/2026 | Listed $1,595,000 |
General Features
| Living Area | 1896 |
|---|---|
| Sewer | Public Sewer |
| Heating | Forced Air |
| Utilities | Natural Gas Available,Electricity Available |
| Roof | Composition |
| Appliances | Gas Range,Dishwasher,Refrigerator,Washer,Dryer,Disposal,Fire Alarm |
| Zoning | RMX-1 |
| Garage Spaces | 1 |
| Patio/Porch Features | Patio |
| Construction Materials | Frame,Brick |
| Exclusions | Seller's personal property + all staging items |
| Year Built | 1898 |
| Electric | Xcel |
| View | Hills |
| Levels | Two |
| Property Subtype | Single Family Residence |
| Tax Year | 2025 |
| Parcel Number | R0000086 |
| County | Boulder |
| New Construction | No |
| Property Type | Residential |
| HOA | No |
| Subdivision Name | Alcorn Sub |
| Possible Use | Single Family |
| Other Structures | Storage |
| Full Baths | 1 |
| Status | Active |
| High School | Boulder |
| City | Boulder |
| Disclosures | Seller's Property Disclosure,Lead Paint |
| High School District | Boulder Valley Dist RE2 |
| MLS Area | Boulder |
| Elementary School | Whittier |
| Property Attached Y/N | No |
| Tax Annual Amount | 9165 |
| Middle/Junior High School | Casey |
| Standard Status | Active |
| Expected Active Date | 2026-06-20 |
| AttributionContact | 7204225131 |
Interior Features
| Interior Amenities | Eat-in Kitchen,Separate Dining Room,Cathedral Ceiling(s),Open Floorplan,Workshop,Wood Windows,Bay or Bow Window,Walk-In Closet(s),Washer/Dryer Hookup,Skylights,High Ceilings,Crown Molding |
|---|---|
| Basement | None |
| Fireplace Features | Living Room |
| Window Features | Skylight(s) |
| Above Grade Finished Area | 1896 |
| Half Baths | 1 |
| 3/4 Baths | 1 |
| Total Bedrooms | 3 |
| LivingAreaSource | Assessor |
| Total Baths | 3 |
Exterior Features
| Exterior Amenities | Sprinkler System |
|---|---|
| Fencing | Fenced |
| Parking Features | Detached |
| Lot Features | Corner Lot,Paved |
| Water Source | City |
| Lot Size Area | 5112 |
| Lot Size Acres | 0.12 |
| Road Surface Type | Asphalt |
| Waterfront Y/N | No |
| Road Frontage Type | City Street |
| Irrigation Water Rights Y/N | No |
Amenities
- Foreclosure
- Views
- Short Sale
- New Construction
- Adult 55+
- Lease To Own
- No HOA Fees
- Furnished
- Primary On Main
- Air Conditioning
- Seller Finance
- Green
- Fixer Upper
- Horse
- Golf
- Fireplace
- Deck
- Garage
- Basement
- Pool
Property vs Single Family Average in 80302
Price
Taxes
Year Built
Visits


 Information deemed reliable but not guaranteed by the MLS. © 2026 Information and Real Estate Services, LLC.
Information source: Information and Real Estate Services, LLC. Provided for limited non-commercial use only under IRES Rules. © Copyright IRES.
The information being provided is for the consumers personal, non-commercial use and may not be used for any purpose other than to identify prospective properties consumer may be interested in purchasing.
The IRES, LLC Data on this
Information deemed reliable but not guaranteed by the MLS. © 2026 Information and Real Estate Services, LLC.
Information source: Information and Real Estate Services, LLC. Provided for limited non-commercial use only under IRES Rules. © Copyright IRES.
The information being provided is for the consumers personal, non-commercial use and may not be used for any purpose other than to identify prospective properties consumer may be interested in purchasing.
The IRES, LLC Data on this
