
Views



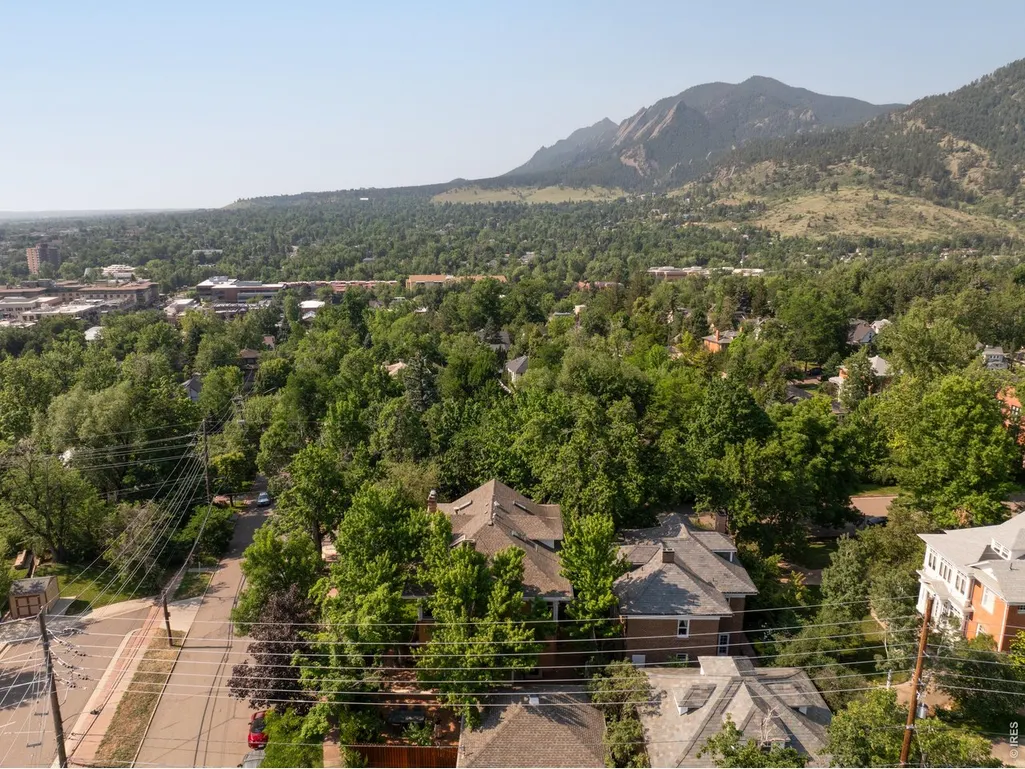
Address
745 Highland Ave, Boulder, CO
Price
$ 4,650,000
Property Attributes
- MLS#1063412
- TypeSingle Family
- Listing Status Active
- CountyBOULDER
- CityBoulder
- AreaBoulder
- NeighborhoodMapleton
- Zip80302
- StyleSingle Family Residence
- Year Built1902
- Taxes$ 25741
- Price$ 4,650,000
- Bedrooms5
- Full Bathrooms4
- Half Bathrooms1
- Sqr Footage4970
- Lot Size0.21 Acres
Data Source:
Information and Real Estate Services (IRES)
Property Description
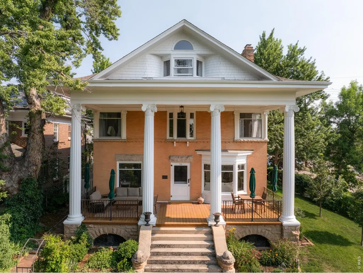
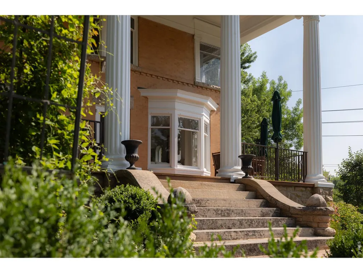
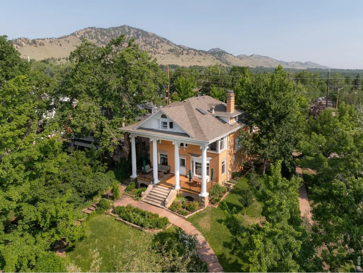
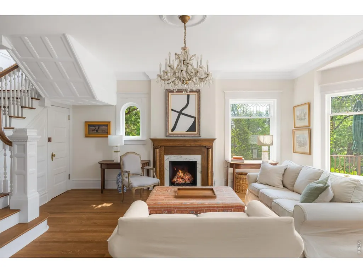
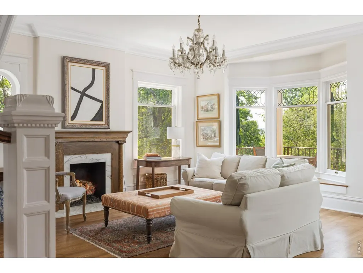
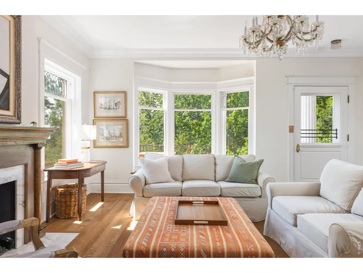
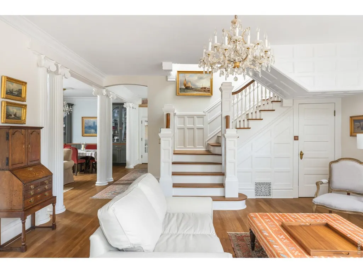
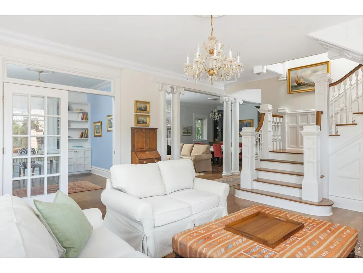
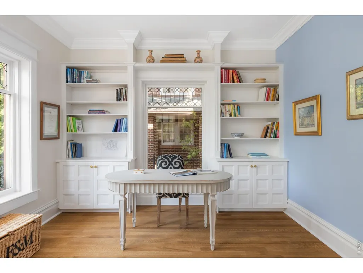
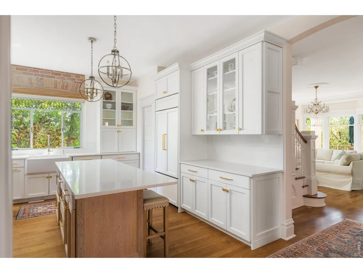
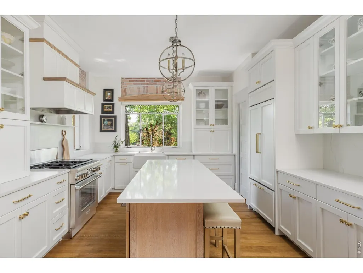
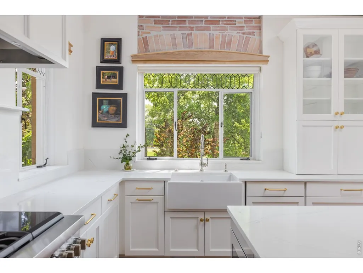
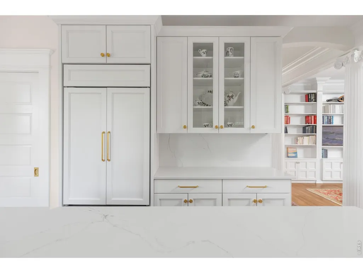
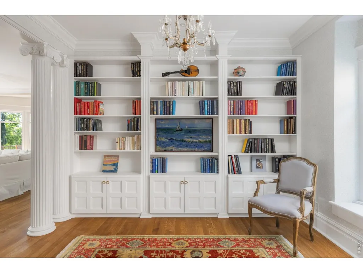
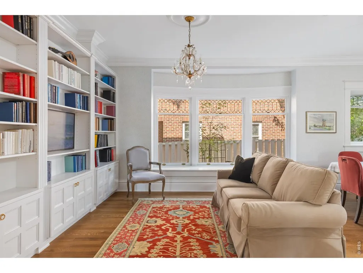
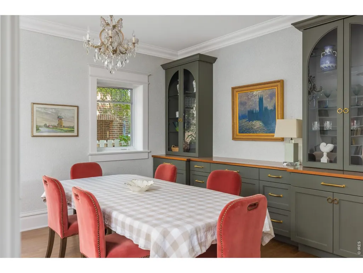
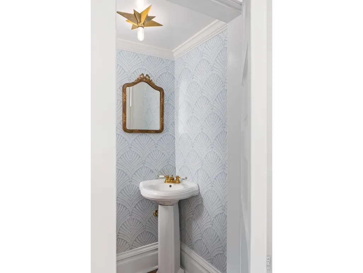
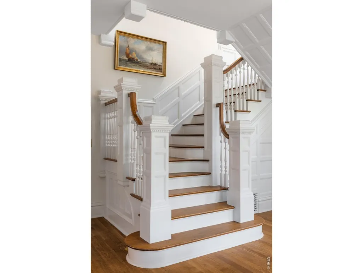
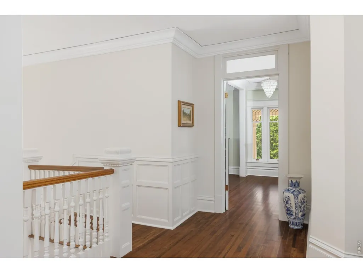
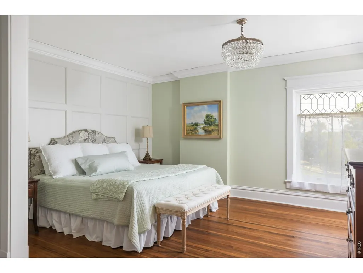
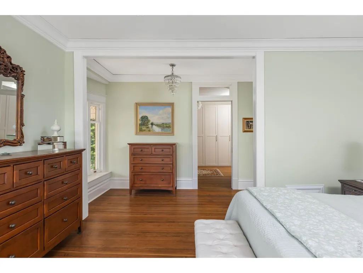
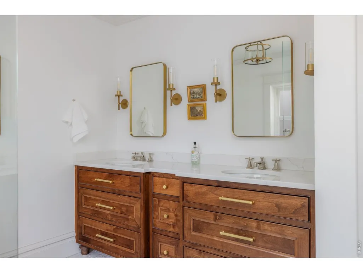
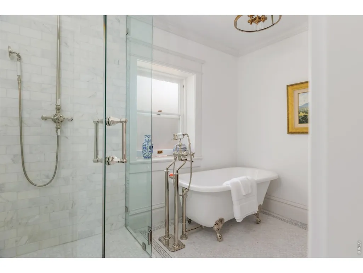
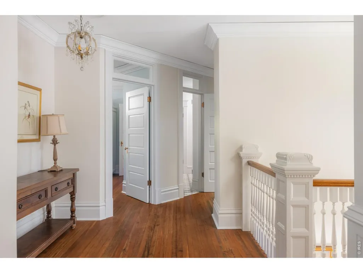
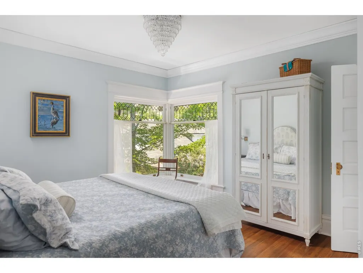
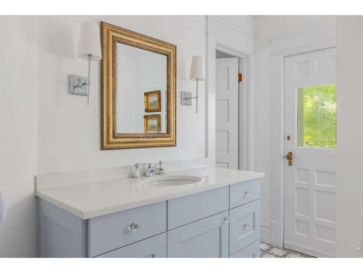
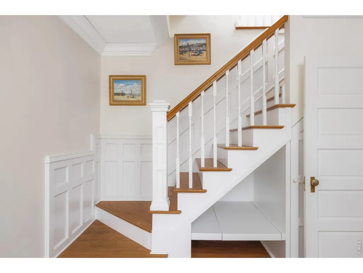
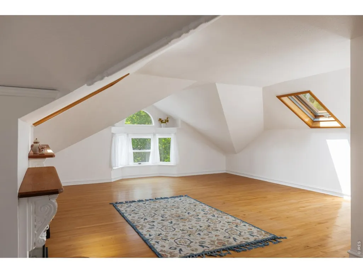
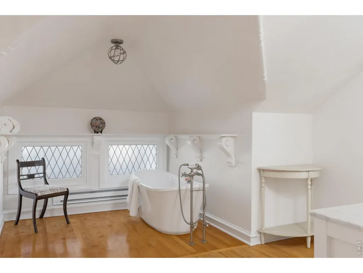
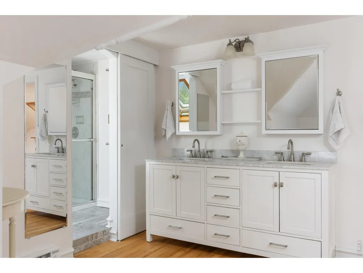
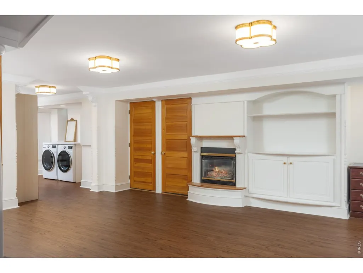
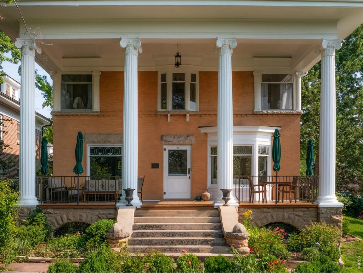
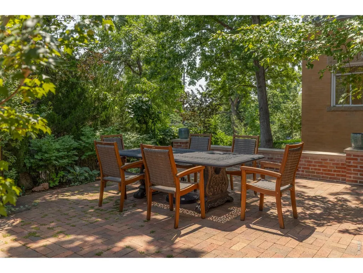
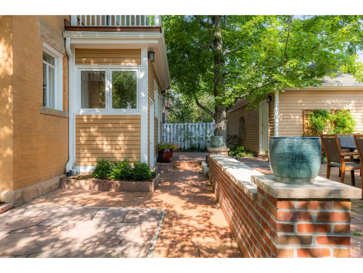
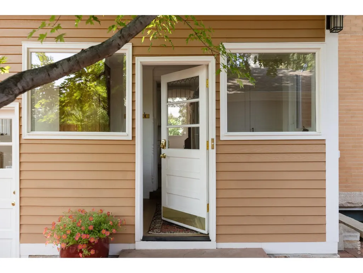
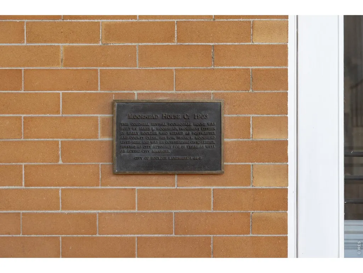
Set at the end of Highland Avenue on one of Mapleton Hill's quiet non-through streets, the historic Moorhead House occupies a private, elevated setting walking distance to Pearl Street shops and restaurants, Downtown Boulder, and the Mount Sanitas trails. Built in 1903 and thoughtfully restored, this 4,970 square foot landmark blends original character with modern updates across five bedrooms and five bathrooms. Behind gated grounds, mature landscaping, and a deep south-facing covered porch, the brick exterior, and architectural symmetry reflect more than a century of Boulder history. Inside, original woodwork, moldings, restored windows, quarter-sawn hardwood floors, leaded glass, and fireplaces remain central, while the renovation brought a remodeled kitchen with custom cabinetry, quartz countertops, pantry storage, and a large island that opens to the dining room and sitting area. The main floor also includes a front living room, dedicated office, powder room, mudroom, and access to a shaded rear brick patio. Upstairs, the primary suite offers restored hardwood floors, crown molding, a new dressing room with custom wardrobes, and an updated bathroom with radiant heat flooring, double sinks, a soaking tub, and walk-in shower. A secondary bedroom, study, and north-facing deck complete the level, with a private top-floor suite above featuring skylights, a fireplace, built-in storage, and treetop views. The lower level is a full height daylight level with substantial natural light and functional living spaces, including a recreation room with fireplace, a bedroom, remodeled bathroom with radiant heat, exercise room, laundry, and storage. The deep covered Ipe porch creates a true outdoor room above the gardens, and a detached oversized two-car garage plus a two-car parking pad offer rare convenience for Mapleton Hill. A meaningful piece of central Boulder's architectural history, restored and prepared for its next chapter.
| Elementary School | Middle School | High School |
|---|---|---|
| Whittier Elementary School | Casey Middle School | Boulder High School |
| Price History | |
|---|---|
| 7/6/2026 | Listed $4,650,000 |
General Features
| Living Area | 4556 |
|---|---|
| Sewer | Public Sewer |
| Heating | Forced Air,Baseboard,Zoned,Radiant |
| Cooling | Central Air,Attic Fan,Whole House Fan |
| Utilities | Natural Gas Available,Electricity Available |
| Roof | Composition |
| Appliances | Electric Range,Gas Range,Dishwasher,Refrigerator,Washer,Dryer,Microwave |
| Zoning | SFR |
| Garage Spaces | 2 |
| Patio/Porch Features | Patio |
| Security Features | Security System |
| Construction Materials | Brick,Wood Shingle |
| Exclusions | Owner's personal property |
| Year Built | 1902 |
| Electric | Xcel |
| View | Hills |
| Levels | Three Or More |
| Property Subtype | Single Family Residence |
| Tax Year | 2025 |
| Parcel Number | R0007455 |
| County | Boulder |
| New Construction | No |
| Property Type | Residential |
| HOA | No |
| Energy Efficient | Southern Exposure |
| Subdivision Name | Mapleton |
| Possible Use | Single Family |
| Full Baths | 3 |
| Status | Active |
| High School | Boulder |
| City | Boulder |
| Disclosures | Seller's Property Disclosure,Lead Paint |
| High School District | Boulder Valley Dist RE2 |
| MLS Area | Boulder |
| Elementary School | Whittier |
| Property Attached Y/N | No |
| Tax Annual Amount | 25741 |
| Middle/Junior High School | Casey |
| Virtual Tour | https://youtu.be/oT-k8Byq8jk |
| Standard Status | Active |
| Expected Active Date | 2026-07-08 |
| AttributionContact | 7204807650 |
Interior Features
| Interior Amenities | Eat-in Kitchen,Separate Dining Room,Pantry,Wood Windows,Bay or Bow Window,Walk-In Closet(s),Skylights,Kitchen Island,Two Primary Suites,High Ceilings,Crown Molding |
|---|---|
| Basement | Full,Partially Finished,Daylight |
| Flooring | Wood |
| Fireplace Features | Gas,Living Room |
| Window Features | Skylight(s),Window Coverings |
| Above Grade Finished Area | 3610 |
| Half Baths | 1 |
| 3/4 Baths | 1 |
| Total Bedrooms | 5 |
| LivingAreaSource | Other |
| Total Baths | 5 |
Exterior Features
| Exterior Amenities | Sprinkler System,Balcony |
|---|---|
| Fencing | Fenced,Wood |
| Parking Features | Detached |
| Lot Features | Corner Lot,Evergreen Trees,Deciduous Trees,Historic District,House Faces South |
| Water Source | City |
| Lot Size Area | 9300 |
| Lot Size Acres | 0.21 |
| Waterfront Y/N | No |
| Irrigation Water Rights Y/N | No |
Amenities
- Foreclosure
- Views
- Short Sale
- New Construction
- Adult 55+
- Lease To Own
- No HOA Fees
- Furnished
- Primary On Main
- Air Conditioning
- Seller Finance
- Green
- Fixer Upper
- Horse
- Golf
- Fireplace
- Deck
- Garage
- Basement
- Pool
Property vs Single Family Average in 80302
Price
Taxes
Year Built
Visits
In The Neighborhood
Reduced
Boulder
$ 3,750,000
- Type
- Single Family
- Size
- 4,108 SqFt
- Rooms
- 4 Beds + 4.5 Baths
 Genesis Realty #1711515
Reduced
Boulder
$ 3,500,000
- Type
- Single Family
- Size
- 4,343 SqFt
- Rooms
- 4 Beds + 4.5 Baths
RE/MAX of Boulder, Inc #IR1066112
Views
Boulder
$ 4,650,000
- Type
- Single Family
- Size
- 4,970 SqFt
- Rooms
- 5 Beds + 4.5 Baths
Compass - Boulder #IR1063412

 Information deemed reliable but not guaranteed by the MLS. © 2026 Information and Real Estate Services, LLC.
Information source: Information and Real Estate Services, LLC. Provided for limited non-commercial use only under IRES Rules. © Copyright IRES.
The information being provided is for the consumers personal, non-commercial use and may not be used for any purpose other than to identify prospective properties consumer may be interested in purchasing.
The IRES, LLC Data on this
Information deemed reliable but not guaranteed by the MLS. © 2026 Information and Real Estate Services, LLC.
Information source: Information and Real Estate Services, LLC. Provided for limited non-commercial use only under IRES Rules. © Copyright IRES.
The information being provided is for the consumers personal, non-commercial use and may not be used for any purpose other than to identify prospective properties consumer may be interested in purchasing.
The IRES, LLC Data on this
