
Golf Course - Primary on Main - Eco Friendly
Address
13405 W 21st Pl, Golden, CO
Price
$ 750,000
Property Attributes
- MLS#1064293
- TypeSingle Family
- Listing Status Active
- CountyJEFFERSON
- CityGolden
- AreaMetro Denver
- NeighborhoodApplewood West Flg #3
- Zip80401
- StyleSingle Family Residence
- Year Built1960
- Taxes$ 4461
- Price$ 750,000
- Bedrooms5
- Full Bathrooms3
- Half Bathrooms0
- Sqr Footage2436
- Lot Size0.27 Acres
Data Source:
Information and Real Estate Services (IRES)
Property Description
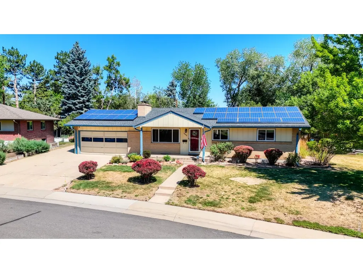
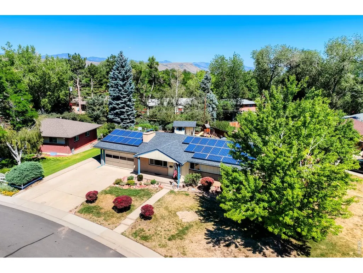
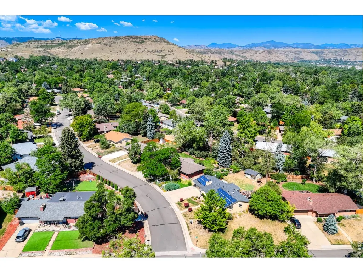
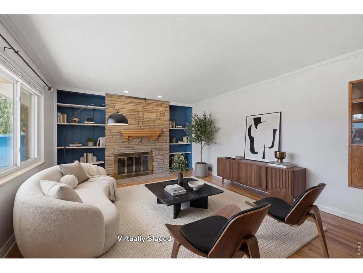
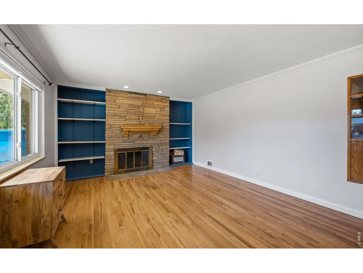
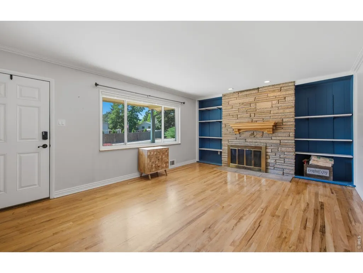
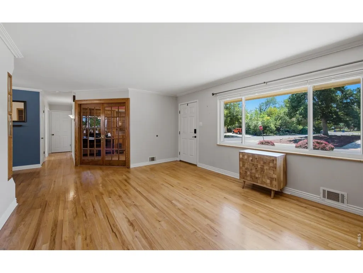
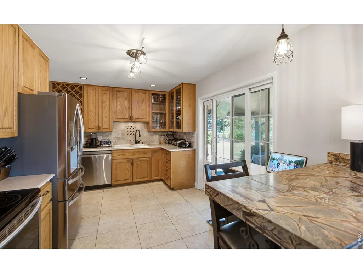
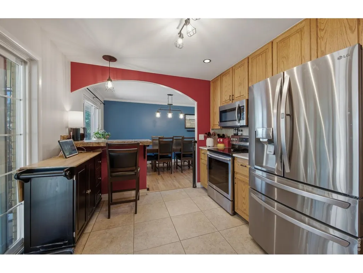
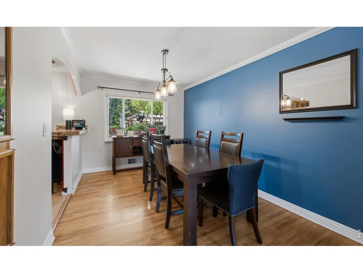
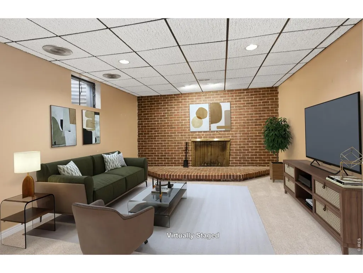
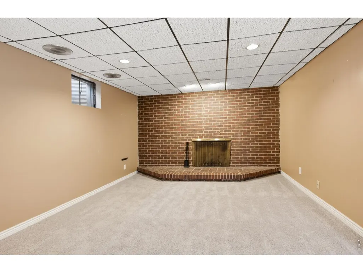
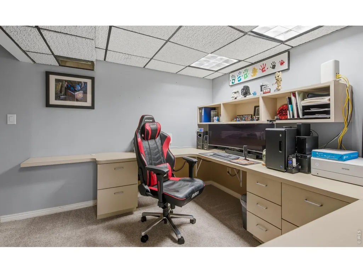
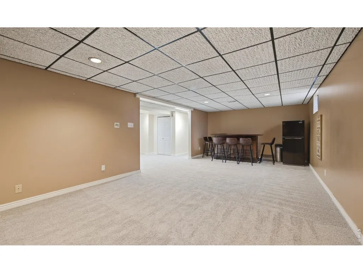
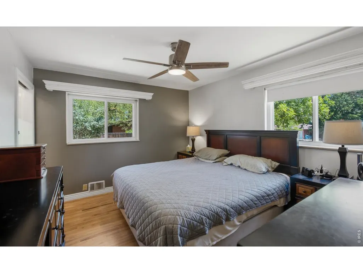
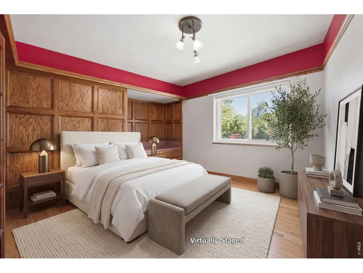
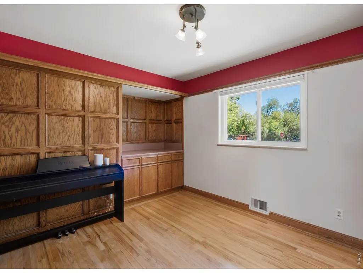
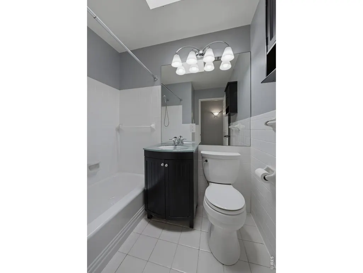
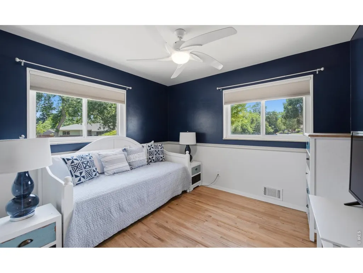
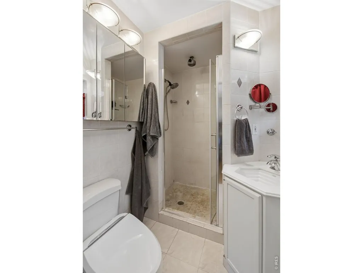
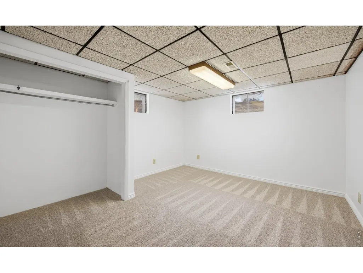
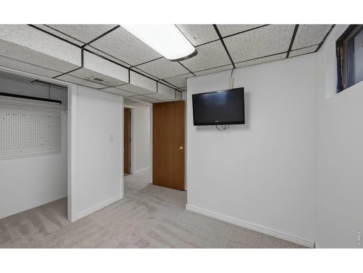
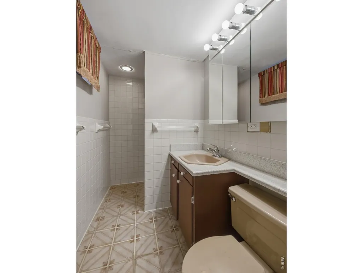
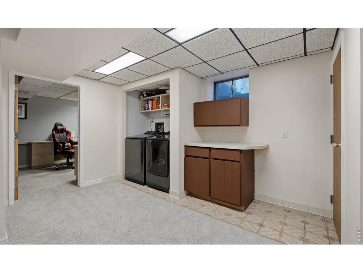
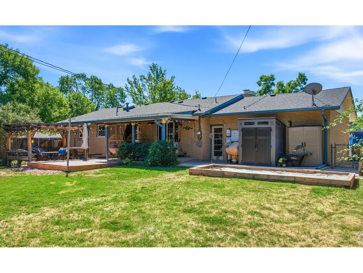
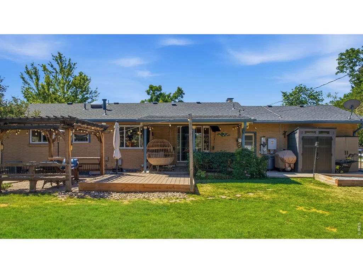
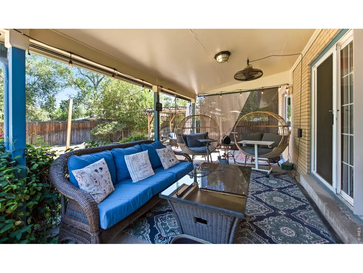
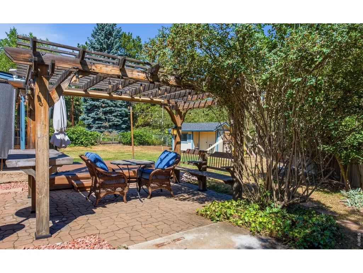
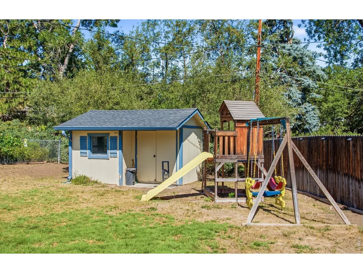
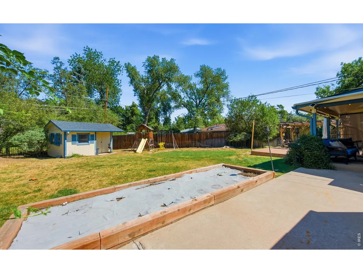
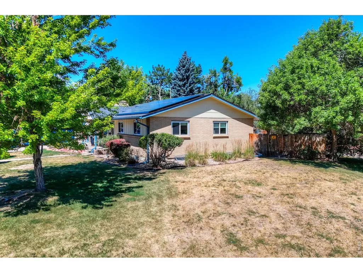
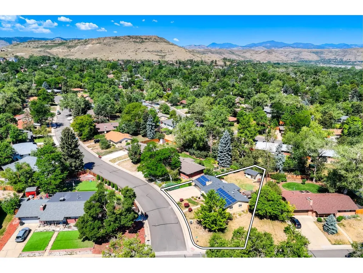
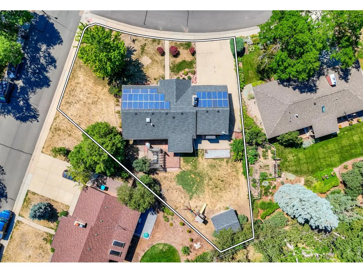
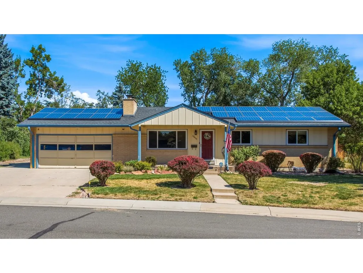
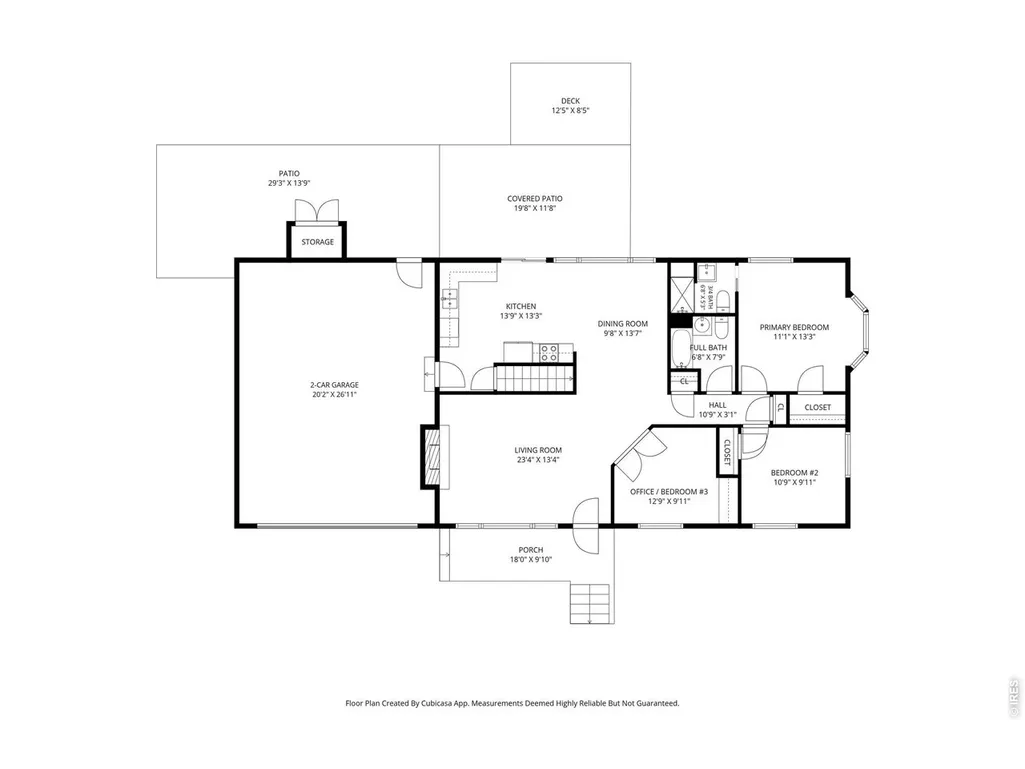
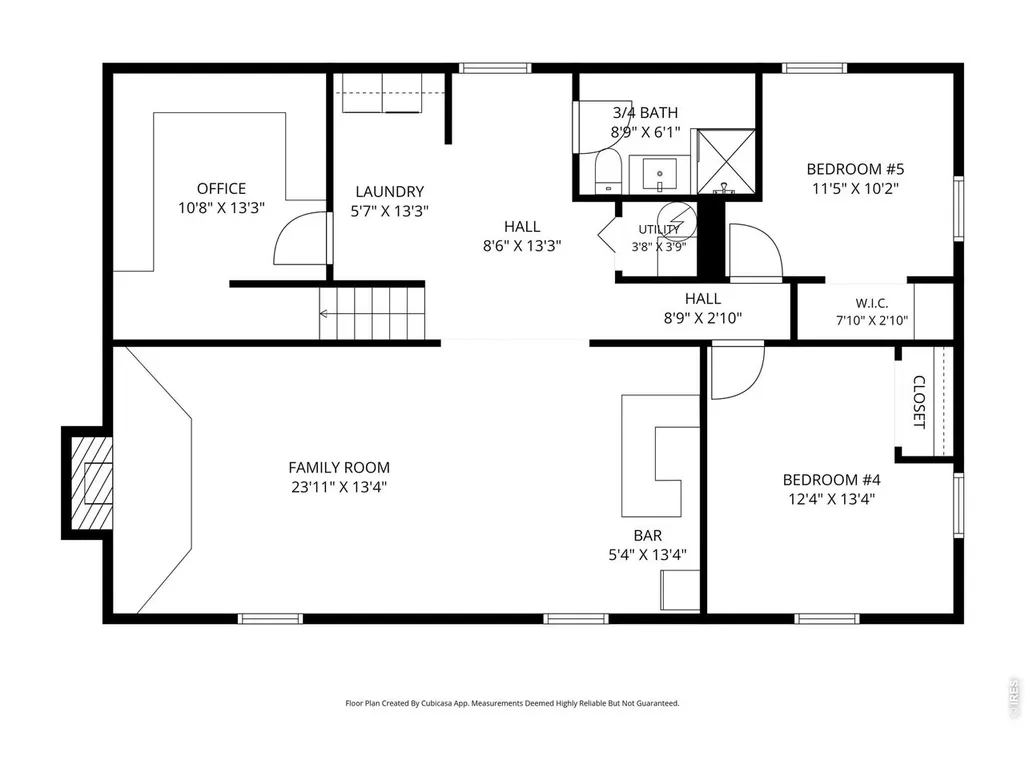
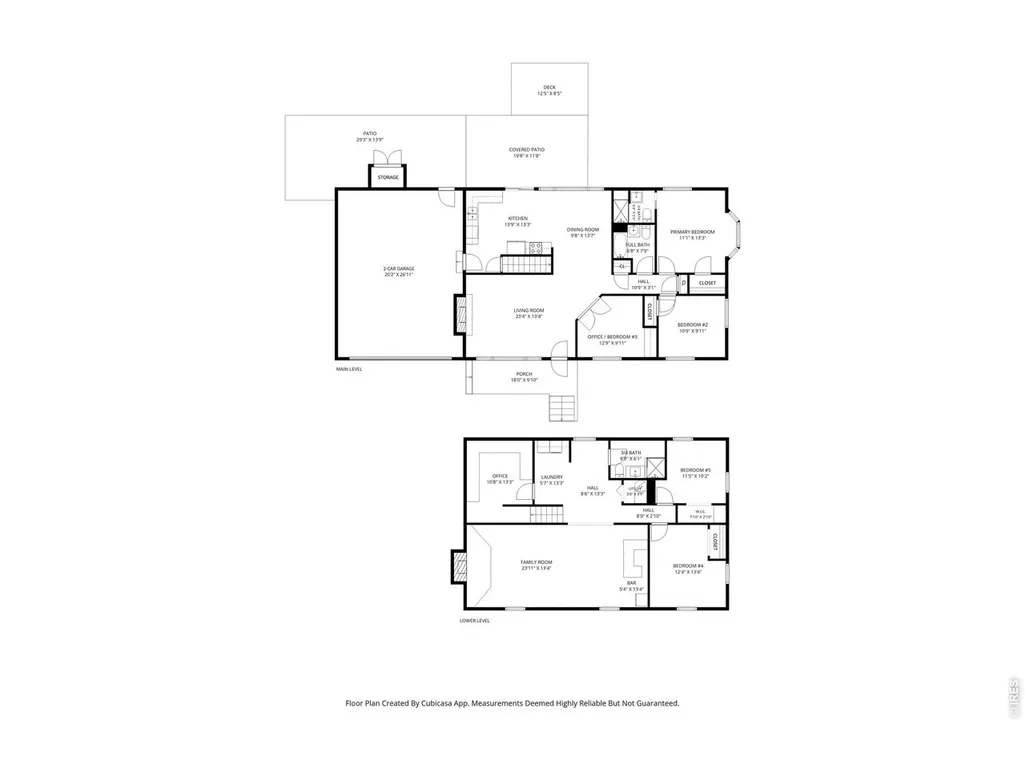
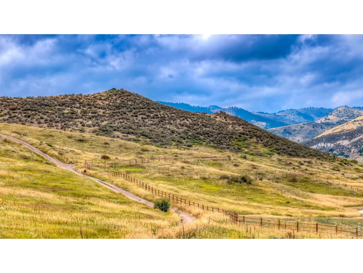
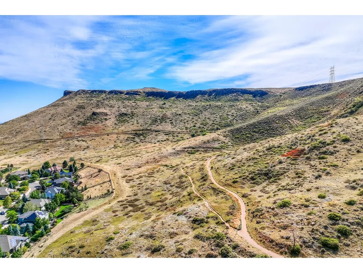
Nestled in the highly desirable West Applewood neighborhood, this beautifully maintained Hutchinson ranch blends thoughtful modern updates with timeless character. Offering nearly 2,500 square feet of finished living space, this five-bedroom, three-bathroom home features an open floor plan designed for comfort and functionality. The updated kitchen showcases new stainless-steel appliances, custom oak cabinetry and ample workspace. Original hardwood floors add warmth and character throughout the main level, while large windows fill the home with natural light. The inviting living room is anchored by a stunning floor-to-ceiling fireplace crafted from locally sourced dry-stack sandstone. The main level also includes three bedrooms and two full bathrooms. New vinyl windows throughout the home enhance energy efficiency. The finished basement offers two additional non-conforming bedrooms, a third bathroom, and a large family room, with a second fireplace and corner bar. A dedicated home office with built-in bookshelves and desk space provides an ideal work-from-home environment. Situated on a 0.27-acre corner lot surrounded by mature trees, the outdoor living spaces are equally impressive. The backyard features a covered patio and a separate pergola dining area, creating the perfect setting for gatherings and relaxation. Modern conveniences abound, including central air conditioning, an 8.1-kW solar panel system, a 220V Class 2 electric vehicle charging station with NEMA 14-50R outlet, a dedicated 220V circuit for RV/ generator backup, and an in-ground irrigation system. The roof and gutters were replaced in 2017. The location is exceptional- just blocks from North Table Mountain and its extensive hiking and mountain biking trails, as well as Applewood Golf Course and Rolling Hills Country Club; with easy access to Golden, Denver and world-class skiing. This is a rare opportunity to own a truly exceptional home in one of the area's most sought-after communities.
| Elementary School | Middle School | High School |
|---|---|---|
| Maple Grov Elementary School | Everitt Middle School | Golden High School |
| Price History | |
|---|---|
| 7/16/2026 | Listed $825,000 |
| 8/3/2026 | 4$800,000 |
| 8/17/2026 | 7$750,000 |
General Features
| Living Area | 2436 |
|---|---|
| Sewer | Public Sewer |
| Heating | Forced Air |
| Cooling | Central Air,Ceiling Fan(s) |
| Utilities | Natural Gas Available,Electricity Available,High Speed Avail |
| Roof | Composition |
| Appliances | Electric Range,Dishwasher,Refrigerator,Bar Fridge,Microwave,Fire Alarm |
| Zoning | R-1A |
| Garage Spaces | 2 |
| Patio/Porch Features | Patio,Deck,Enclosed |
| Construction Materials | Frame,Brick |
| Exclusions | Personal Property |
| Year Built | 1960 |
| Levels | One |
| Property Subtype | Single Family Residence |
| Tax Year | 2025 |
| Parcel Number | 031654 |
| Accessibility | Level Lot,Level Drive |
| County | Jefferson |
| New Construction | No |
| Property Type | Residential |
| HOA | No |
| Energy Efficient | Photovoltaic Owned |
| Subdivision Name | Applewood West Flg #3 |
| Other Structures | Storage |
| Full Baths | 2 |
| Status | Active |
| Directions | 32nd to Alkire St. Alkire St. South to 26th Ave. West 2 Blocks to Braun Ct. South on Braun Ct. 2 Blocks to Property on Right |
| High School | Golden |
| City | Golden |
| Disclosures | Seller's Property Disclosure,None,Lead Paint |
| High School District | Jefferson Dist R-1 |
| MLS Area | Metro Denver |
| Elementary School | Maple Grov |
| Property Attached Y/N | No |
| Tax Annual Amount | 4461 |
| Middle/Junior High School | Everitt |
| MLS Area Minor | Metro9/JFW |
| Virtual Tour | https://www.zillow.com/view-3d-home/8ebd2a68-c8d3-43fe-a356-3cf5f64d4604?setAttribution=mls&wl=true&utm_source=dashboard |
| Standard Status | Active |
| Expected Active Date | 2026-07-18 |
| AttributionContact | 8445159880 |
Interior Features
| Interior Amenities | Separate Dining Room,Open Floorplan |
|---|---|
| Basement | Full,Partially Finished |
| Flooring | Wood |
| Fireplace Features | Two or More,Living Room,Family Room |
| Window Features | Window Coverings |
| Above Grade Finished Area | 1218 |
| 3/4 Baths | 1 |
| Total Bedrooms | 5 |
| LivingAreaSource | Assessor |
| Total Baths | 3 |
| Power Production Type | 1 |
Exterior Features
| Exterior Amenities | Sprinkler System |
|---|---|
| Fencing | Fenced,Wood,Chain Link |
| Parking Features | Garage Door Opener,RV Access/Parking,Attached |
| Lot Features | Corner Lot |
| Water Source | Public |
| Lot Size Area | 11761 |
| Lot Size Acres | 0.27 |
| Road Surface Type | Asphalt |
| Waterfront Y/N | No |
| Road Frontage Type | City Street |
| Irrigation Water Rights Y/N | No |
Amenities
- Foreclosure
- Views
- Short Sale
- New Construction
- Adult 55+
- Lease To Own
- No HOA Fees
- Furnished
- Primary On Main
- Air Conditioning
- Seller Finance
- Green
- Fixer Upper
- Horse
- Golf
- Fireplace
- Deck
- Garage
- Basement
- Pool
Property vs Single Family Average in 80401
Price
Taxes
Year Built
Visits


 Information deemed reliable but not guaranteed by the MLS. © 2026 Information and Real Estate Services, LLC.
Information source: Information and Real Estate Services, LLC. Provided for limited non-commercial use only under IRES Rules. © Copyright IRES.
The information being provided is for the consumers personal, non-commercial use and may not be used for any purpose other than to identify prospective properties consumer may be interested in purchasing.
The IRES, LLC Data on this
Information deemed reliable but not guaranteed by the MLS. © 2026 Information and Real Estate Services, LLC.
Information source: Information and Real Estate Services, LLC. Provided for limited non-commercial use only under IRES Rules. © Copyright IRES.
The information being provided is for the consumers personal, non-commercial use and may not be used for any purpose other than to identify prospective properties consumer may be interested in purchasing.
The IRES, LLC Data on this
