
Primary on Main
Address
5853 Quarry St, Timnath, CO
Price
$ 615,000
Property Attributes
- MLS#1066912
- TypeSingle Family
- Listing Status Active
- CountyLARIMER
- CityTimnath
- AreaFort Collins
- NeighborhoodTimnath South Sub 1st Fil Tim
- Zip80547
- StyleSingle Family Residence
- Year Built2010
- Taxes$ 6074
- Price$ 615,000
- Bedrooms4
- Full Bathrooms3
- Half Bathrooms0
- Sqr Footage3758
- Lot Size0.15 Acres
Data Source:
Information and Real Estate Services (IRES)
Property Description
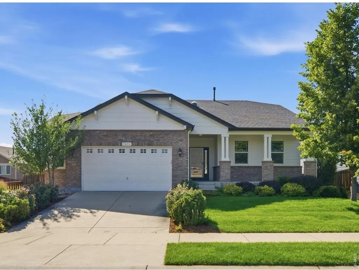
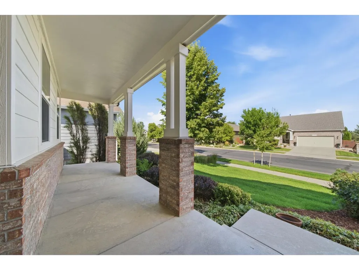
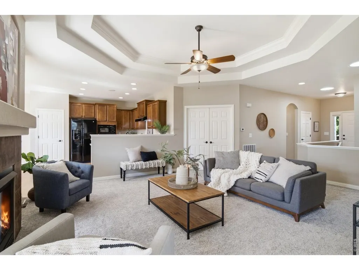
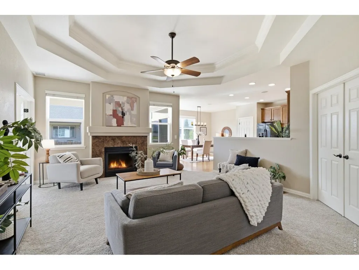
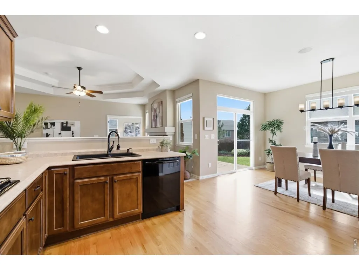
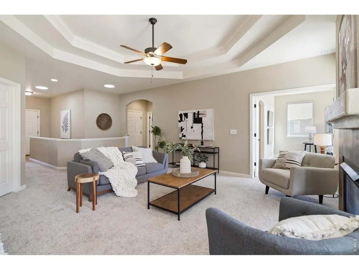
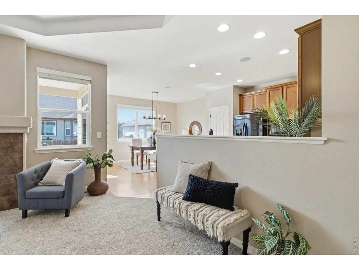
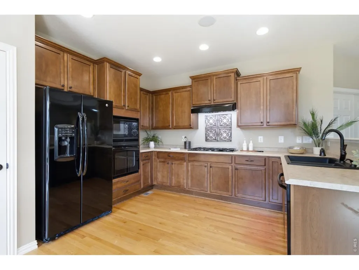
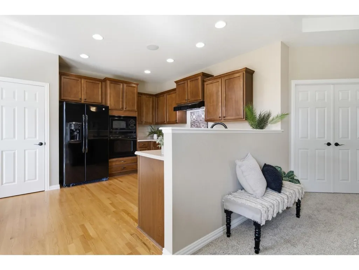
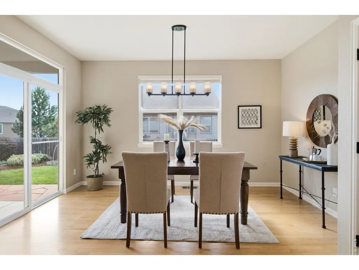
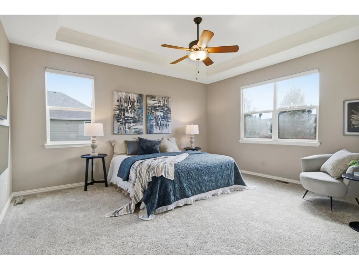
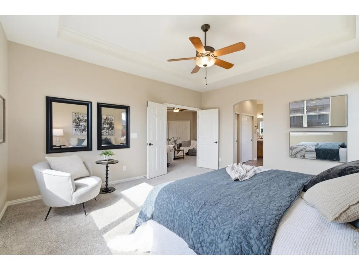
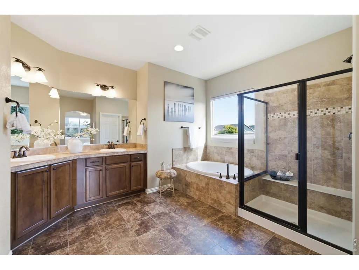
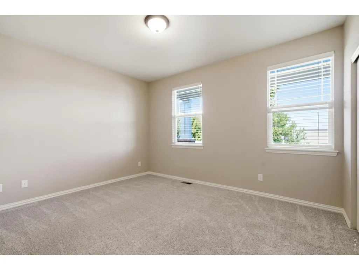
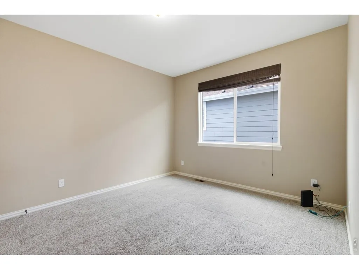
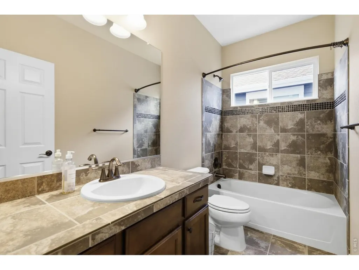
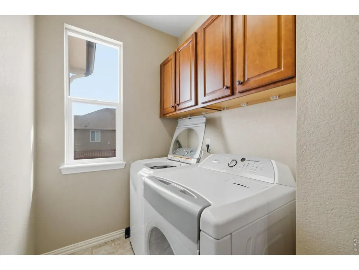
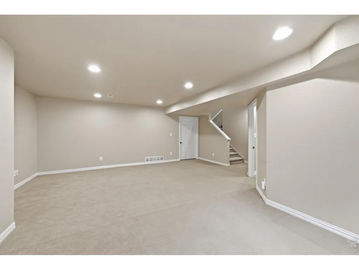
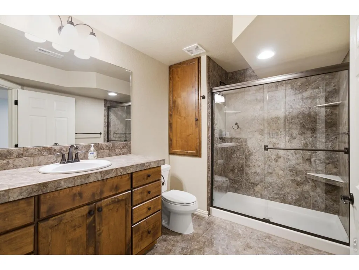
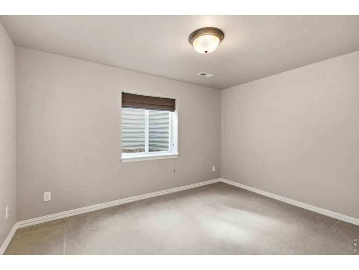
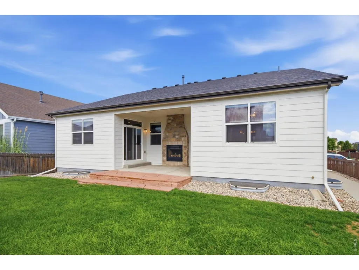
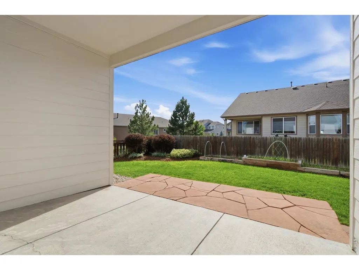
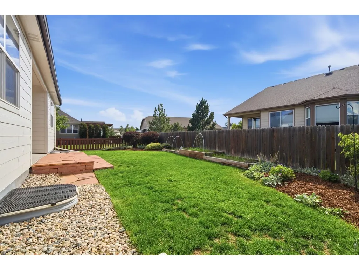
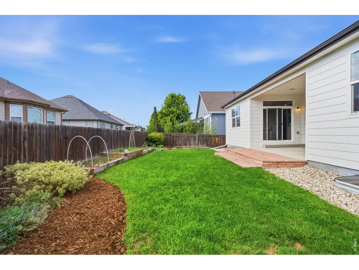
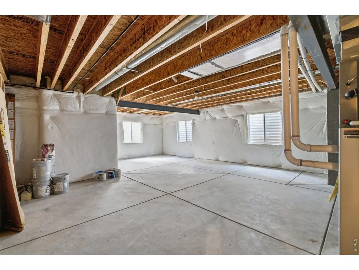
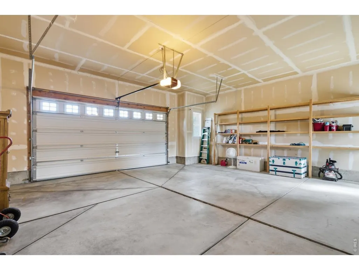
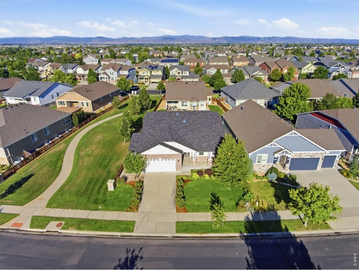
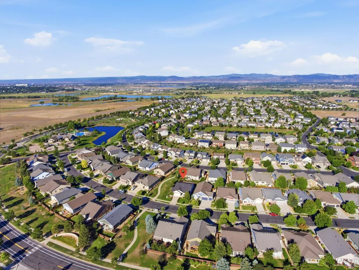
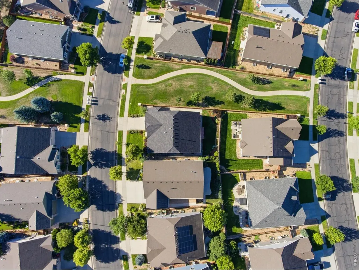
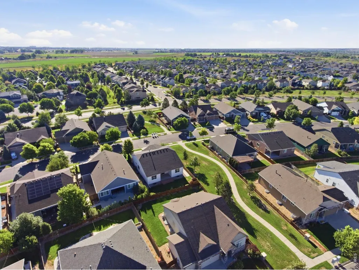
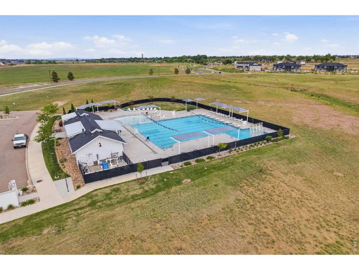
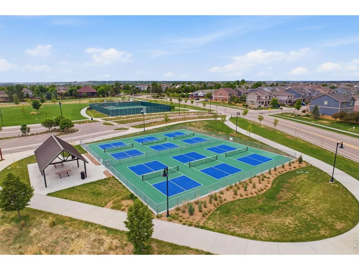
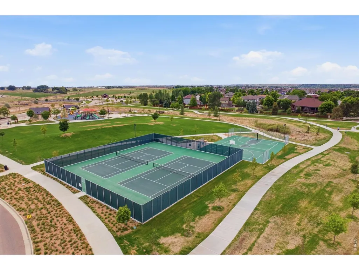
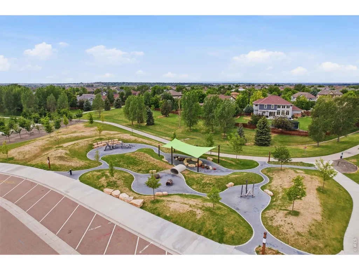
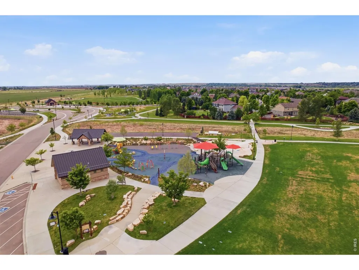
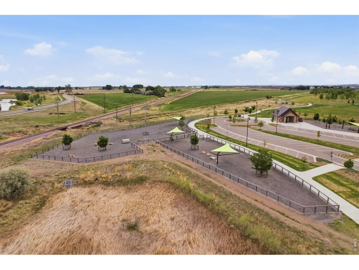
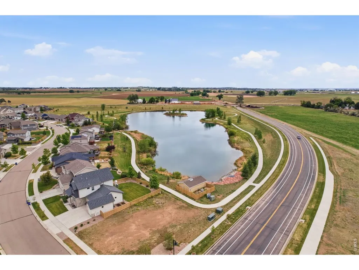
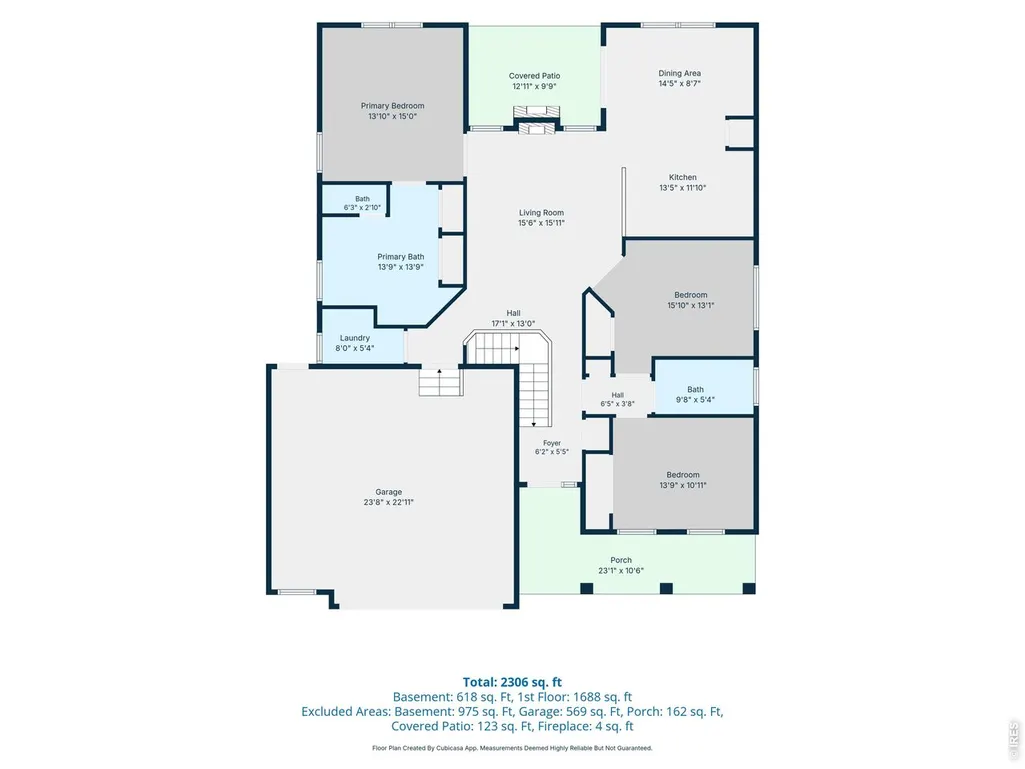
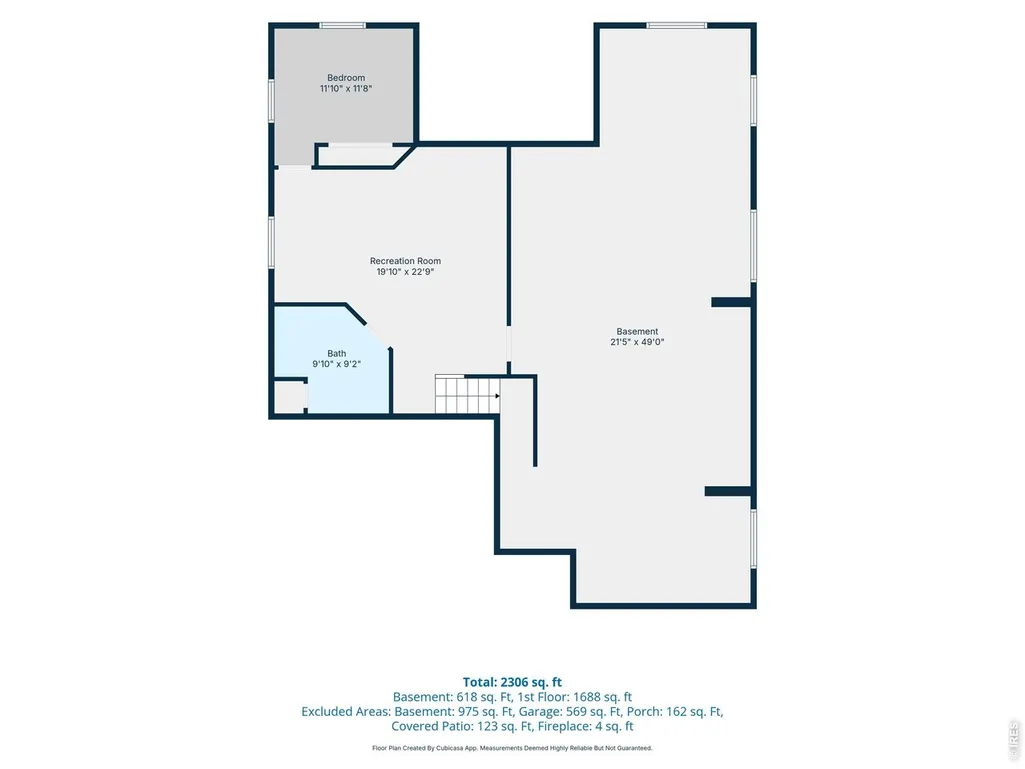
OPEN HOUSE SAT 9/19 11am-1pm. RARE FIND at this price point! Immaculate ranch-style home in the highly sought-after South Timnath Ranch community. Ideally located just 3 blocks to Timnath Community Park with playground, pickleball, tennis, basketball courts, dog park & trails. PLUS South Timnath Ranch community swimming pool is just 2 blocks from your front door. This refined ranch home is no cookie-cutter, featuring tall ceilings, abundant natural light, and an open floor plan that flows seamlessly through the living, dining, and kitchen. Abutting the greenbelt provides nice privacy in the fenced backyard. The gourmet kitchen offers a breakfast bar and lots of room to host and entertain. You will love entertaining in this home! The convenient main floor layout includes three bedrooms and two full baths, highlighted by a spa-inspired five-piece primary suite. The spacious 2nd and 3rd bedrooms provide perfect space for guest suite and in-home office. The partially finished basement includes a 4th bedroom, 3rd full bath and living room. The unfinished portion of the basement is perfect for an in-home gym, craft workshop and ample storage space, plus provides potential for finishing in the future. Step outside to the private covered patio, complete with a cozy gas fireplace for enjoyment year-round. Auto sprinkler system, mature landscaping and ample space for gardening in the raised beds. BONUS oversized garage provides storage and workbench space. UPDATES include: Brand new Class-4 roof with transferrable warranty and fresh exterior paint. Residents enjoy access to the Timnath Ranch neighborhood pool and close proximity to Bethke Elementary in the top-rated Poudre School District. Timnath Ranch is known for its upscale homes, spacious lots and a small-town community vibe. Ideally located within biking distance to Downtown Timnath & the shopping district on Harmony Rd and just 5 minutes to I-25 and 10 min to Fort Collins. Don't miss this one, call today for a tour!
| Elementary School | Middle School | High School |
|---|---|---|
| Bethke Elementary School | Timnath Middle-High School | Timnath Middle-High School |
| Price History | |
|---|---|
| 8/20/2026 | Listed $615,000 |
General Features
| Living Area | 2540 |
|---|---|
| Sewer | Public Sewer |
| Heating | Forced Air |
| Cooling | Central Air |
| Utilities | Natural Gas Available,Electricity Available,Cable Available |
| Roof | Composition |
| Appliances | Gas Range,Dishwasher,Refrigerator,Washer,Dryer,Microwave |
| Zoning | SFR |
| Garage Spaces | 2 |
| Association Fee Includes | Common Amenities,Management,Utilities |
| Patio/Porch Features | Patio |
| Construction Materials | Frame,Brick |
| Exclusions | Sellers Personal Property,Staging Furnishings |
| Year Built | 2010 |
| Levels | One |
| Property Subtype | Single Family Residence |
| Tax Year | 2025 |
| Parcel Number | R1639859 |
| Community Features | Clubhouse,Pool,Playground,Park,Trail(s) |
| Accessibility | Main Floor Bath,Main Level Bedroom,Stall Shower,Main Level Laundry |
| County | Larimer |
| New Construction | No |
| Property Type | Residential |
| HOA | No |
| Energy Efficient | Southern Exposure,Windows |
| Subdivision Name | Timnath South Sub 1st Fil Tim |
| Possible Use | Single Family |
| Full Baths | 2 |
| Status | Active |
| High School | Timnath Middle-High School |
| City | Timnath |
| Disclosures | Seller's Property Disclosure |
| High School District | Poudre |
| MLS Area | Fort Collins |
| Elementary School | Bethke |
| Property Attached Y/N | No |
| Tax Annual Amount | 6074 |
| Middle/Junior High School | Timnath Middle-High School |
| Standard Status | Active |
| Expected Active Date | 2026-08-20 |
| AttributionContact | 9704131589 |
Interior Features
| Interior Amenities | Separate Dining Room,Cathedral Ceiling(s),Open Floorplan,Walk-In Closet(s),High Ceilings |
|---|---|
| Basement | Full,Partially Finished |
| Fireplace Features | Gas,Living Room |
| Above Grade Finished Area | 1879 |
| 3/4 Baths | 1 |
| Total Bedrooms | 4 |
| LivingAreaSource | Assessor |
| Total Baths | 3 |
Exterior Features
| Exterior Amenities | Sprinkler System,Oversized Garage |
|---|---|
| Fencing | Fenced,Wood |
| Parking Features | Attached |
| Lot Features | Level,Abuts Private Open Space,Paved,Curbs,Gutters,Sidewalks,Fire Hydrant within 500 Feet |
| Water Source | City |
| Lot Size Area | 6688 |
| Lot Size Acres | 0.15 |
| Road Surface Type | Concrete |
| Waterfront Y/N | No |
| Road Frontage Type | City Street |
| Irrigation Water Rights Y/N | No |
Amenities
- Foreclosure
- Views
- Short Sale
- New Construction
- Adult 55+
- Lease To Own
- No HOA Fees
- Furnished
- Primary On Main
- Air Conditioning
- Seller Finance
- Green
- Fixer Upper
- Horse
- Golf
- Fireplace
- Deck
- Garage
- Basement
- Pool
Property vs Single Family Average in 80547
Price
Taxes
Year Built
Visits
In The Neighborhood
Open House
Timnath
$ 780,000
- Type
- Single Family
- Size
- 3,724 SqFt
- Rooms
- 5 Beds + 3.5 Baths
 C3 Real Estate Solutions LLC #2370207
Open House
Timnath
$ 780,000
- Type
- Single Family
- Size
- 3,724 SqFt
- Rooms
- 5 Beds + 3.5 Baths
C3 Real Estate Solutions, LLC #IR1068644
Timnath
$ 615,000
- Type
- Single Family
- Size
- 3,758 SqFt
- Rooms
- 4 Beds + 3 Baths
eXp Realty - Northern CO #IR1066912
Reduced
Timnath
$ 624,900
- Type
- Single Family
- Size
- 3,505 SqFt
- Rooms
- 4 Beds + 3.5 Baths
RE/MAX Alliance-FTC South #IR1062355
Views
Timnath
$ 599,900
- Type
- Single Family
- Size
- 3,489 SqFt
- Rooms
- 4 Beds + 3.5 Baths
At Home Realty #IR1060964

 Information deemed reliable but not guaranteed by the MLS. © 2026 Information and Real Estate Services, LLC.
Information source: Information and Real Estate Services, LLC. Provided for limited non-commercial use only under IRES Rules. © Copyright IRES.
The information being provided is for the consumers personal, non-commercial use and may not be used for any purpose other than to identify prospective properties consumer may be interested in purchasing.
The IRES, LLC Data on this
Information deemed reliable but not guaranteed by the MLS. © 2026 Information and Real Estate Services, LLC.
Information source: Information and Real Estate Services, LLC. Provided for limited non-commercial use only under IRES Rules. © Copyright IRES.
The information being provided is for the consumers personal, non-commercial use and may not be used for any purpose other than to identify prospective properties consumer may be interested in purchasing.
The IRES, LLC Data on this
