
Views - Primary on Main
Address
677 Cedar Ridge Cir, Estes Park, CO
Price
$ 699,000
Property Attributes
- MLS#1067479
- TypeSingle Family
- Listing Status Active
- CountyLARIMER
- CityEstes Park
- AreaEstes Park
- NeighborhoodCedar Ridge Condo Supp 4
- Zip80517
- StyleSingle Family Residence
- Year Built2000
- Taxes$ 3785
- Price$ 699,000
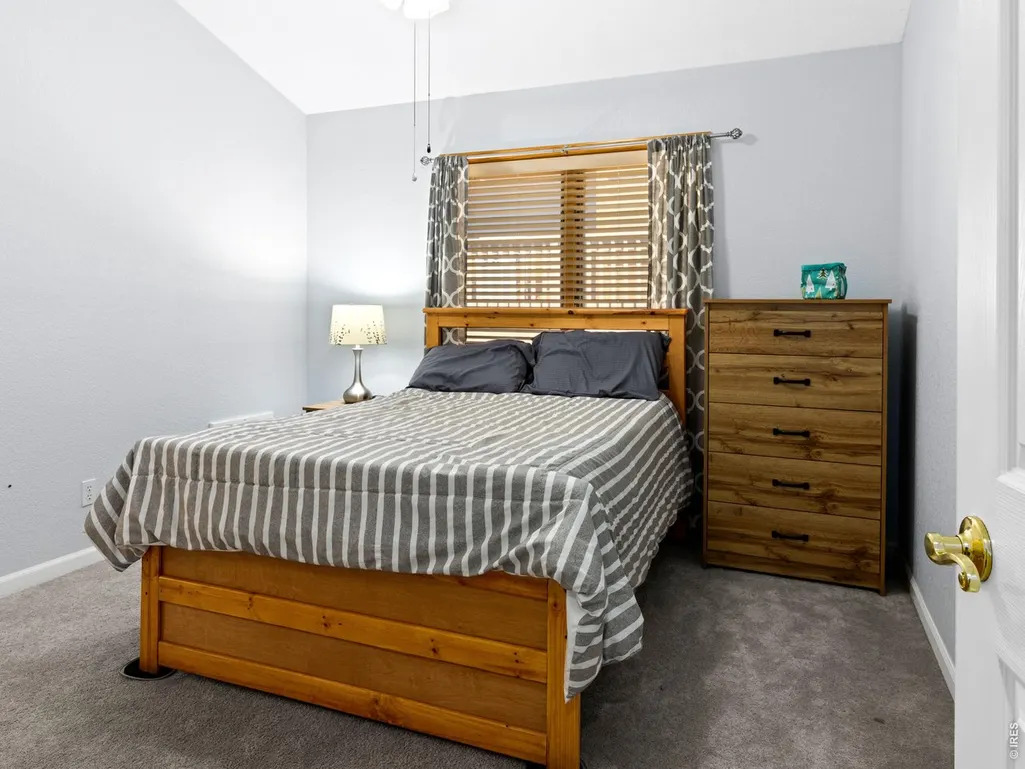
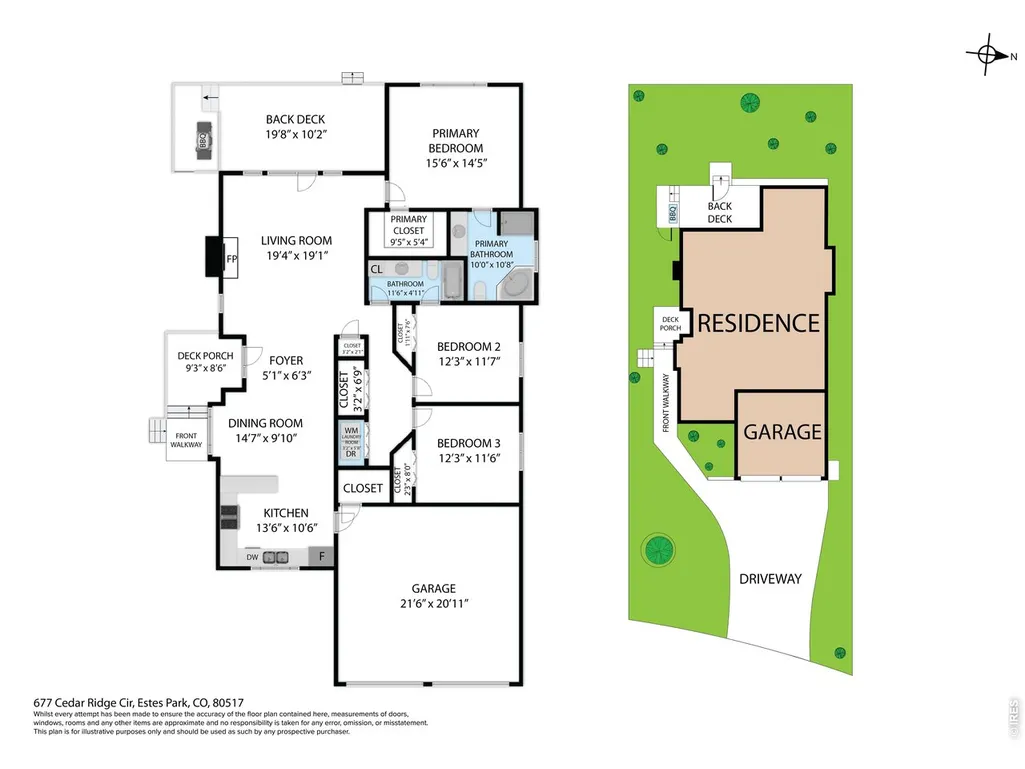
- Bedrooms3
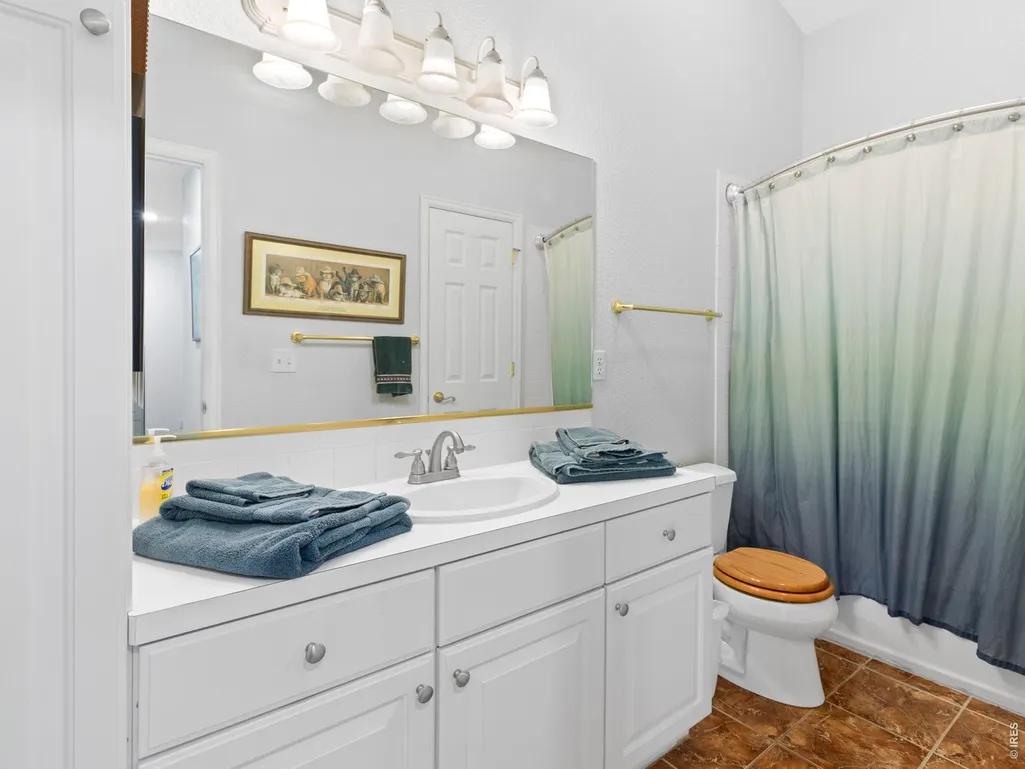
- Full Bathrooms2
- Half Bathrooms0
- Sqr Footage1729
- Lot Size0.01 Acres
Data Source:
Information and Real Estate Services (IRES)
Property Description
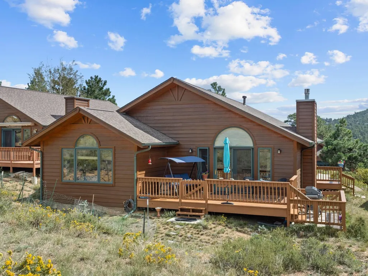
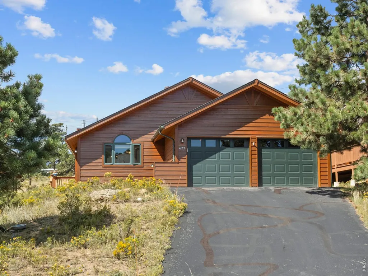
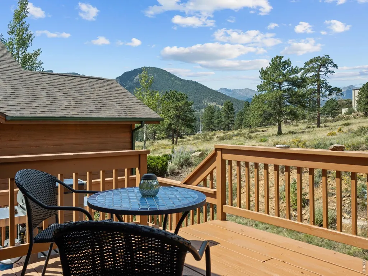
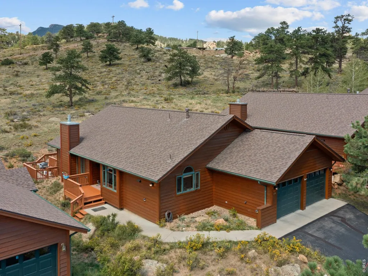
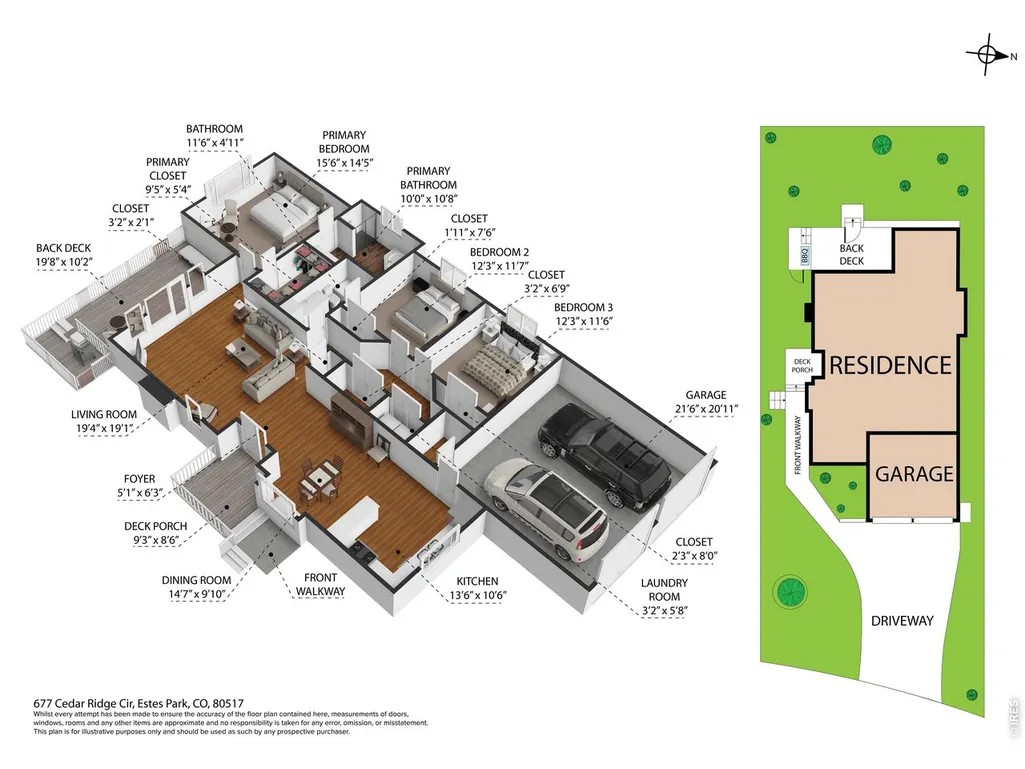
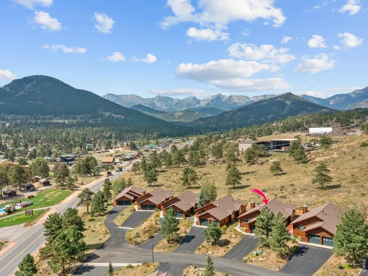
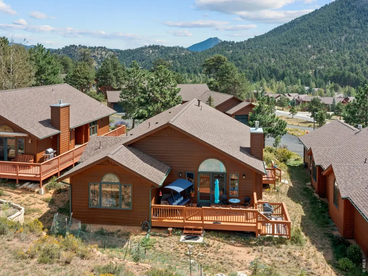
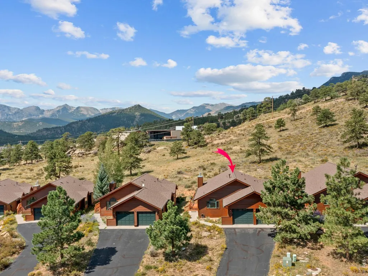
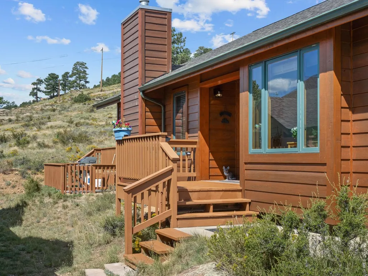
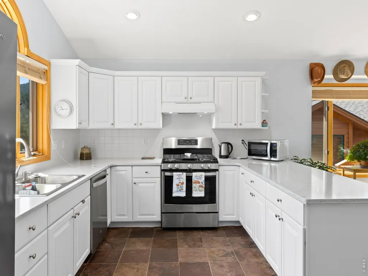
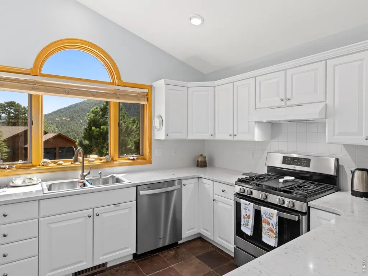
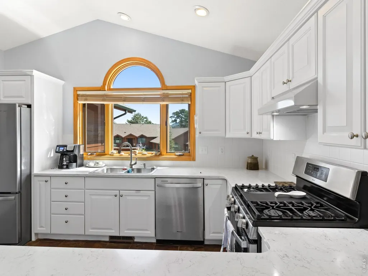
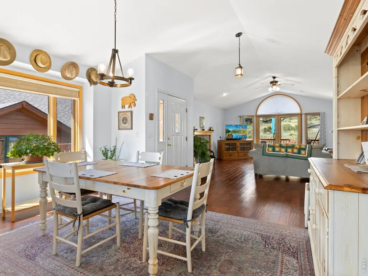
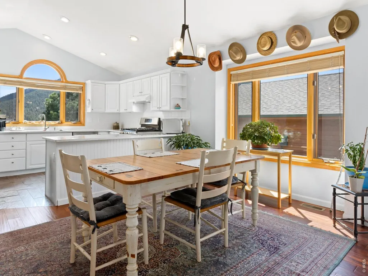
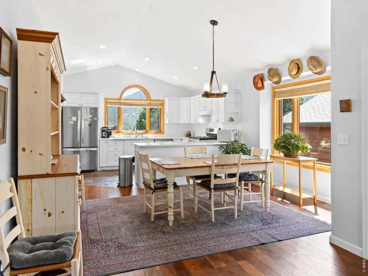
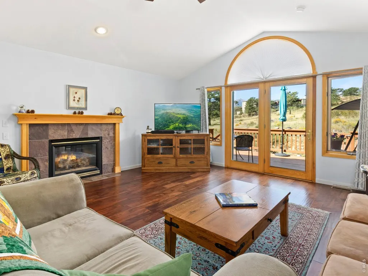
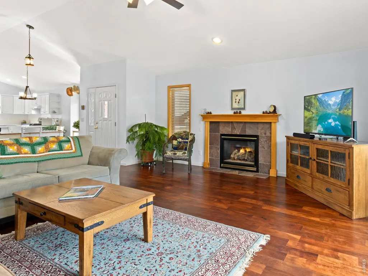
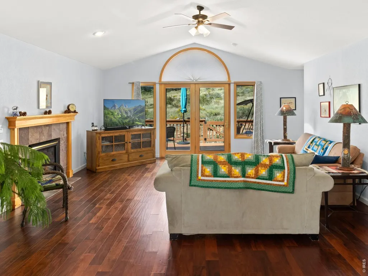
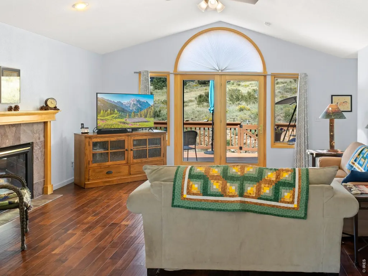
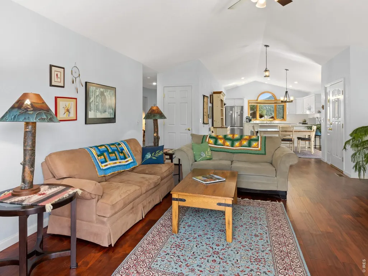
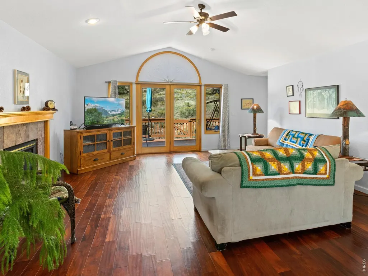
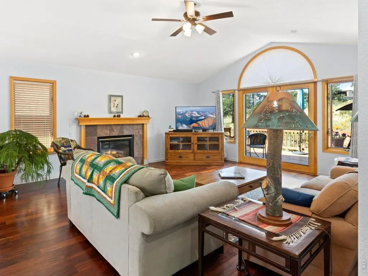
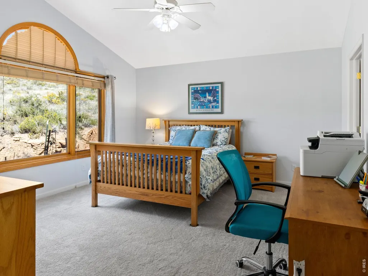
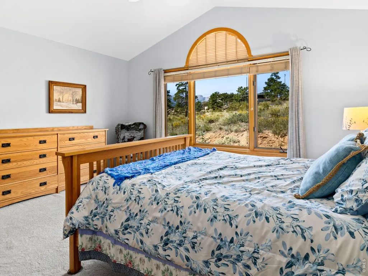
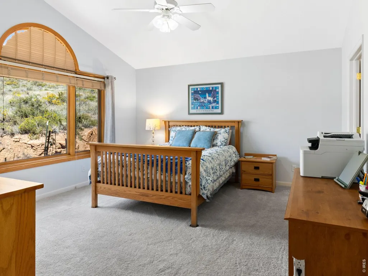
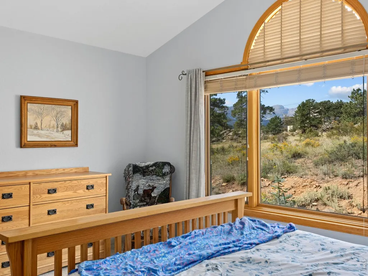
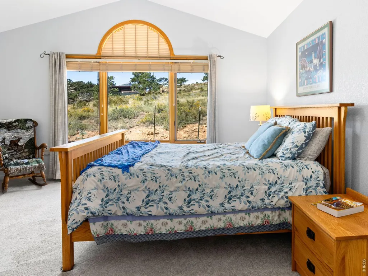
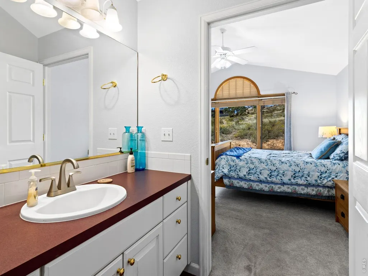
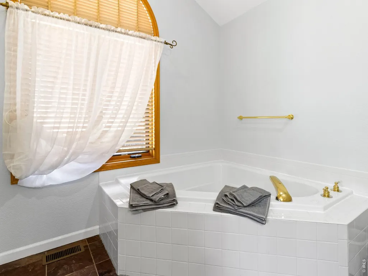
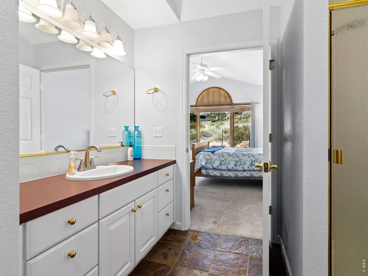
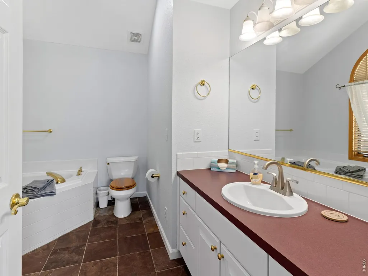
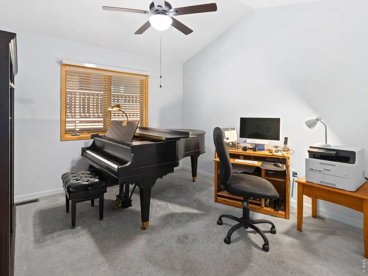
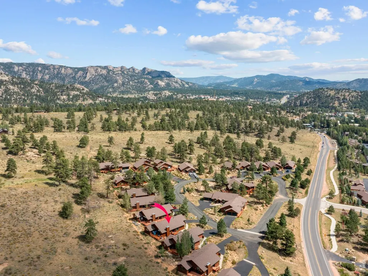
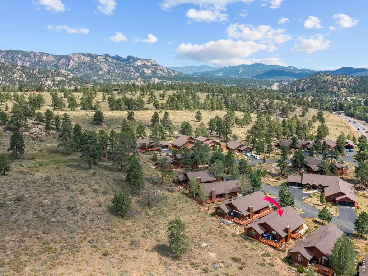
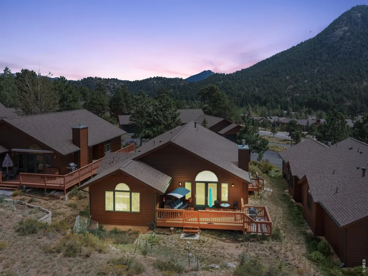
Great price(!) for a beautiful home in the Mountains! Welcome to 677 Cedar Ridge Circle, a single level stand-alone townhome/condo with the feel of a single-family home, but with the lock-and-leave advantages of a condo. Surrounded by beautiful mountain scenery, this inviting property features cedar wood siding, abundant natural light, open layout, and great outdoor spaces looking out at the gorgeous mountain views. An oversized attached garage handles the gear - skis, bikes, hiking packs, snowshoes and all. The HOA taking care of exterior maintenance means more time enjoying the mountains and less time maintaining the house. It sits just minutes from Estes Park's shops, breweries, and restaurants, and only a short drive from the Beaver Meadows entrance to Rocky Mountain National Park - making this address as practical for full-time living as it is spectacular for a weekend escape. Whether you're enjoying elk graze through the meadow at dusk, watching a summer thunderstorm roll off the Continental Divide from the deck, or simply enjoying the cool mountain air, 677 Cedar Ridge Circle offers comfort, craftsmanship, and pure Rocky Mountain living. Come check out this wonderful home, with vaulted ceilings, beautiful new kitchen, stainless appliances, and spacious primary suite. There's quick and easy access to nearby trails that lead straight into the Colorado mountains people come from all over the world to experience.
| Elementary School | Middle School | High School |
|---|---|---|
| Estes Park Elementary School | Estes Park Middle School | Estes Park High School |
| Price History | |
|---|---|
| 8/28/2026 | Listed $699,000 |
General Features
| Living Area | 1729 |
|---|---|
| Sewer | Public Sewer |
| Heating | Forced Air |
| Cooling | Ceiling Fan(s) |
| Utilities | Natural Gas Available,Electricity Available,Cable Available,Satellite Avail,High Speed Avail |
| Roof | Composition |
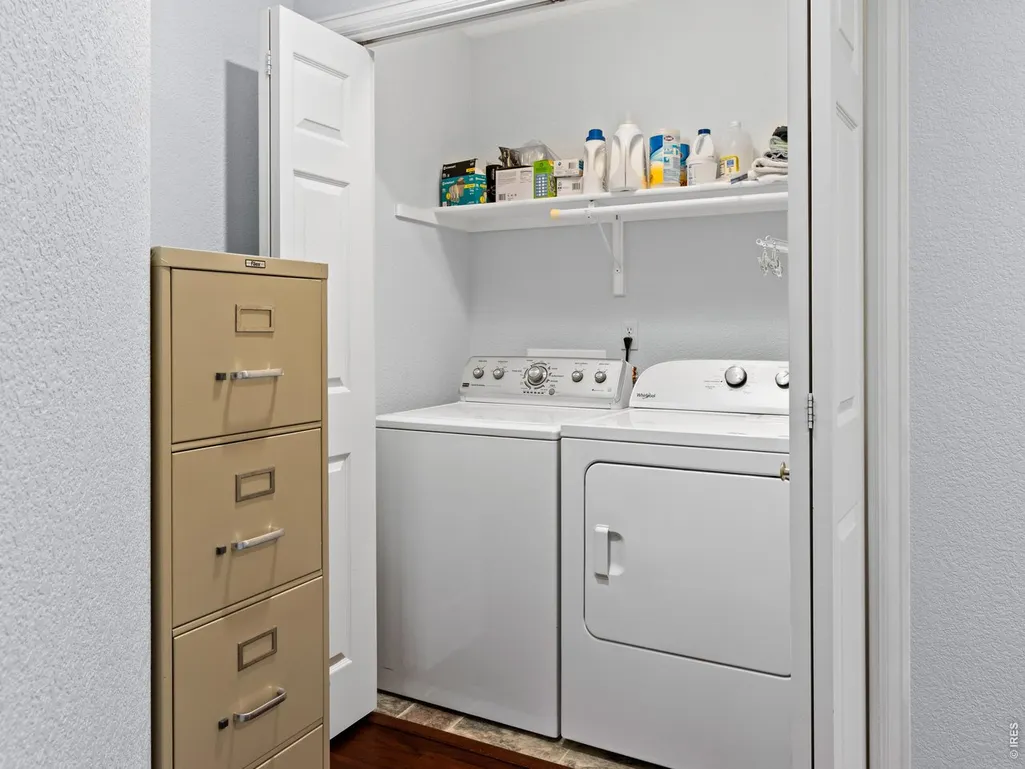
| Appliances | Gas Range,Self Cleaning Oven,Dishwasher,Refrigerator,Washer,Dryer,Microwave,Some Furniture,Disposal,Fire Alarm |
| Zoning | RM |
| HOA Fee | 425 |
| Garage Spaces | 2 |
| Association Fee Includes | Snow Removal,Maintenance Grounds,Exterior Maintenance |
| Patio/Porch Features | Patio,Deck |
| Construction Materials | Frame,Wood Siding,Painted/Stained |
| Exclusions | Sellers' personal possessions |
| Year Built | 2000 |
| Electric | Town of Estes Park |
| View | Mountain(s),Hills |
| Levels | One |
| Property Subtype | Single Family Residence |
| Tax Year | 2025 |
| Parcel Number | R1604358 |
| Community Features | Park |
| Accessibility | Low Carpet,No Stairs,Main Floor Bath,Main Level Bedroom,Main Level Laundry |
| Assoc Fee Paid Per | Monthly |
| County | Larimer |
| New Construction | No |
| Property Type | Residential |
| HOA | Yes |
| Energy Efficient | Windows |
| Subdivision Name | Cedar Ridge Condo Supp 4 |
| Full Baths | 2 |
| Status | Active |
| High School | Estes Park |
| City | Estes Park |
| Disclosures | Seller's Property Disclosure |
| Association Name | Cedar Ridge |
| High School District | Estes Park District |
| MLS Area | Estes Park |
| Spa Features | Bath |
| Elementary School | Estes Park |
| Property Attached Y/N | No |
| Tax Annual Amount | 3785 |
| Middle/Junior High School | Estes Park |
| Virtual Tour | https://www.zillow.com/view-imx/77117b51-1c40-4100-89a8-a542f24086fd?setAttribution=mls&wl=true&initialViewType=pano&utm_source=dashboard |
| Standard Status | Active |
| Expected Active Date | 2026-08-28 |
| AttributionContact | 9704813916 |
Interior Features
| Interior Amenities | Cathedral Ceiling(s),Open Floorplan,Natural Woodwork,Walk-In Closet(s),Washer/Dryer Hookup,Two Primary Suites |
|---|---|
| Basement | None |
| Flooring | Wood |
| Fireplace Features | Gas,Great Room |
| Window Features | Window Coverings |
| Above Grade Finished Area | 1729 |
| Total Bedrooms | 3 |
| LivingAreaSource | Assessor |
| Total Baths | 2 |
Exterior Features
| Fencing | Partial |
|---|---|
| Parking Features | Garage Door Opener,Attached |
| Lot Features | Evergreen Trees,Deciduous Trees,Native Grass,Abuts Private Open Space,Meadow,City Limits,Paved,Street Light,Fire Hydrant within 500 Feet |
| Water Source | City |
| Lot Size Area | 436 |
| Lot Size Acres | 0.01 |
| Road Surface Type | Asphalt |
| Waterfront Y/N | No |
| Road Frontage Type | City Street |
| Irrigation Water Rights Y/N | No |
Amenities
- Foreclosure
- Views
- Short Sale
- New Construction
- Adult 55+
- Lease To Own
- No HOA Fees
- Furnished
- Primary On Main
- Air Conditioning
- Seller Finance
- Green
- Fixer Upper
- Horse
- Golf
- Fireplace
- Deck
- Garage
- Basement
- Pool
Property vs Single Family Average in 80517
Price
Taxes
Year Built
Visits
 The content relating to real estate for sale in this Web site comes in part from the Internet Data eXchange (IDX) program of METROLIST, INC., DBA RECOLORADO©. Real estate listings held by brokers other than Your Castle Real Estate - Denver are marked with the IDX Logo. This information is being provided for the consumers' personal, non-commercial use and may not be used for any other purpose. All information subject to change and should be independently verified. September 20, 2026 9:34 PM UTCd

 Information deemed reliable but not guaranteed by the MLS. © 2026 Information and Real Estate Services, LLC.
Information source: Information and Real Estate Services, LLC. Provided for limited non-commercial use only under IRES Rules. © Copyright IRES.
The information being provided is for the consumers personal, non-commercial use and may not be used for any purpose other than to identify prospective properties consumer may be interested in purchasing.
The IRES, LLC Data on this
Information deemed reliable but not guaranteed by the MLS. © 2026 Information and Real Estate Services, LLC.
Information source: Information and Real Estate Services, LLC. Provided for limited non-commercial use only under IRES Rules. © Copyright IRES.
The information being provided is for the consumers personal, non-commercial use and may not be used for any purpose other than to identify prospective properties consumer may be interested in purchasing.
The IRES, LLC Data on this
