




Address
8970 Green Meadows Dr, Highlands Ranch, CO
Price
$ 895,000
Property Attributes
- MLS#1776143
- TypeSingle Family
- Listing Status Coming Soon
- CountyDOUGLAS
- CityHighlands Ranch
- AreaMetro Denver
- NeighborhoodHighlands Ranch Northridge
- Zip80126
- StyleIn-Law Area
- Year Built1991
- Taxes$ 6092
- Price$ 895,000
- Bedrooms4
- Full Bathrooms3
- Half Bathrooms0
- Sqr Footage3273
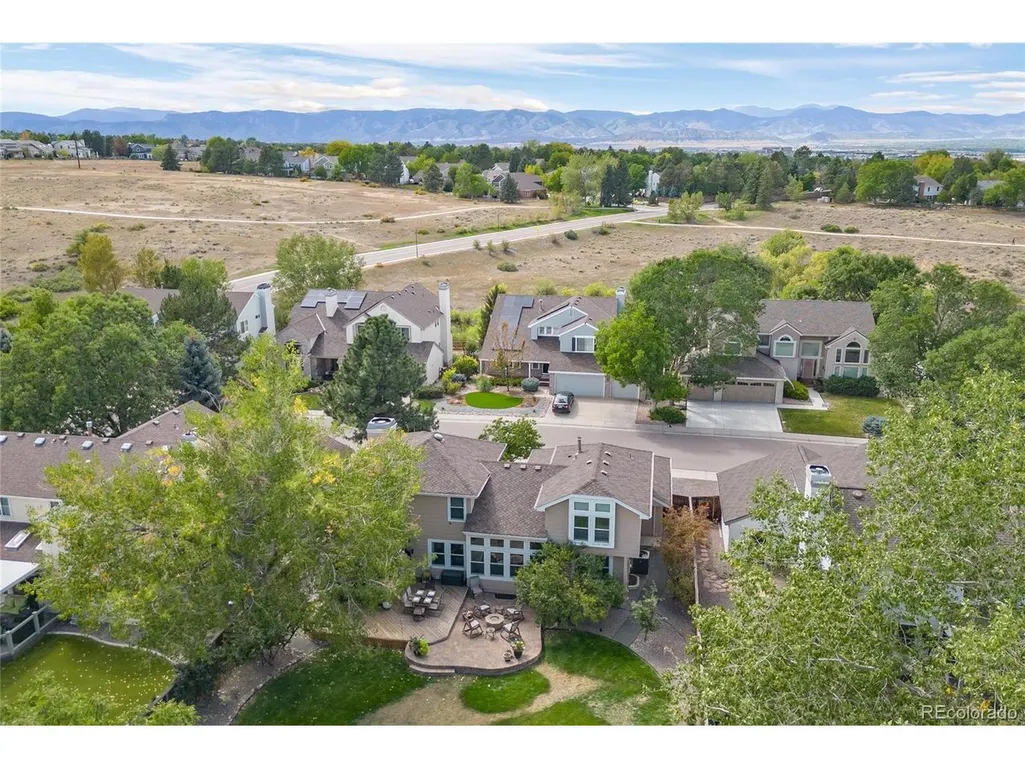
- Lot Size0.27 Acres
Data Source:
Information and Real Estate Services (IRES)
Property Description
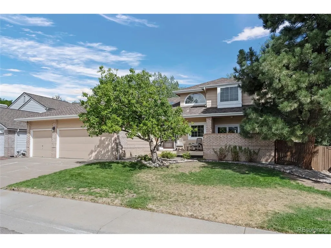
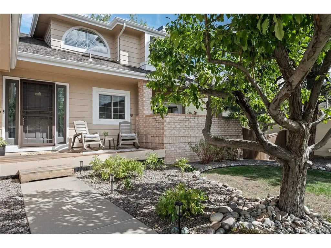
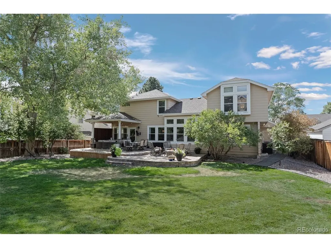
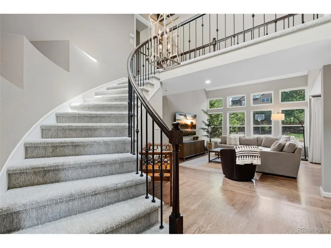
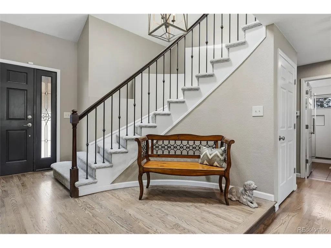
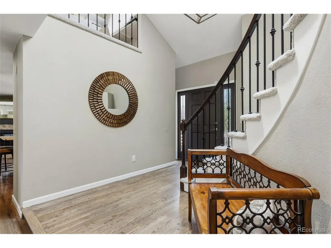
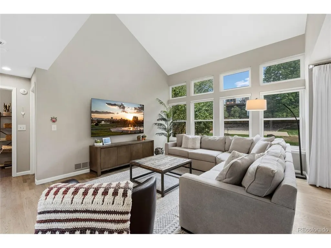
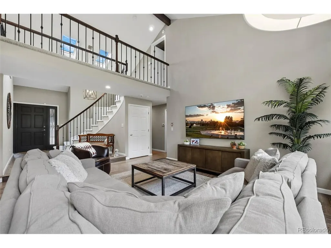
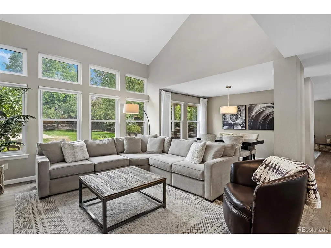
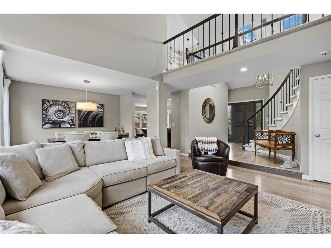
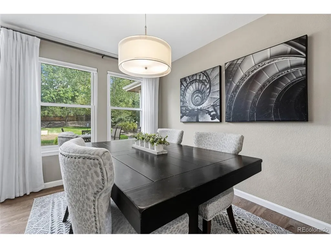
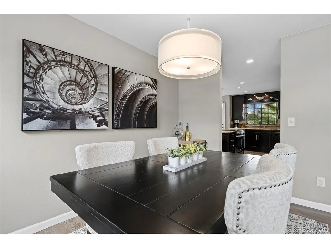
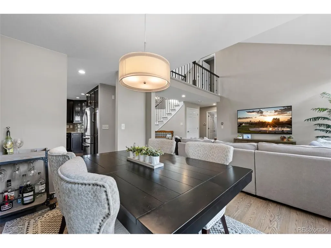
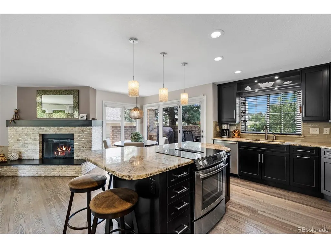
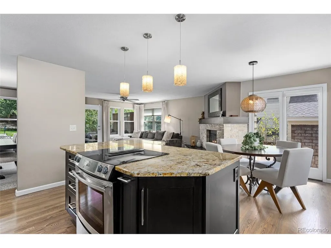
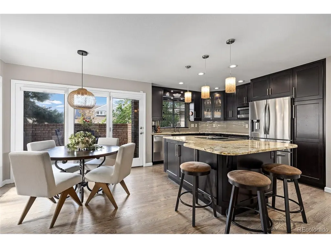
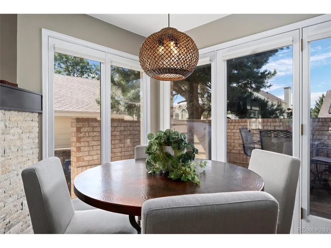
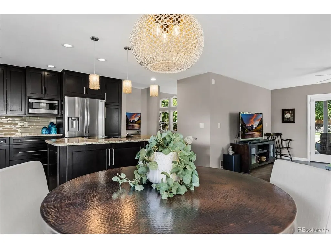
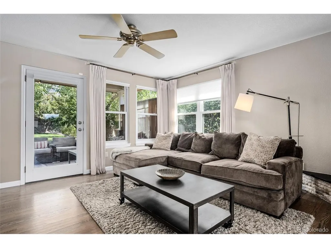
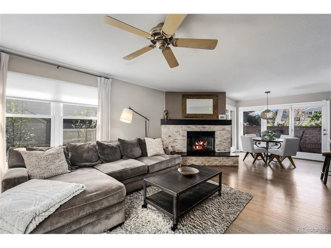
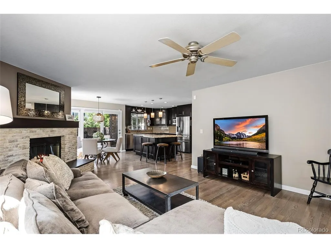
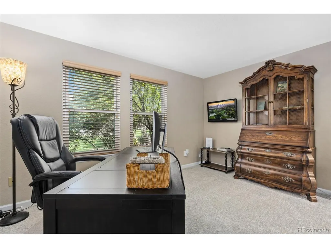
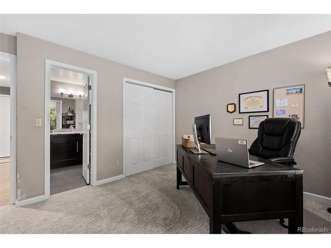
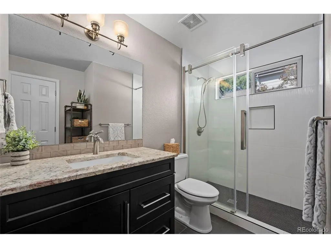
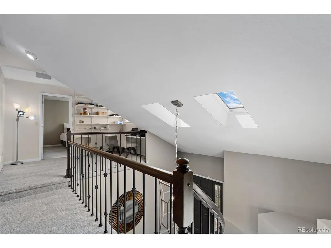
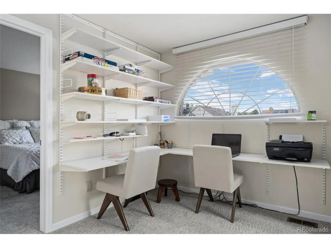
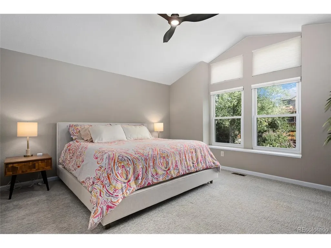
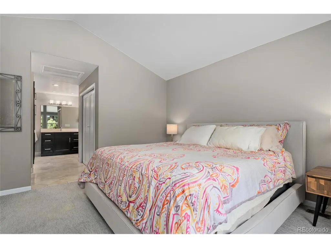
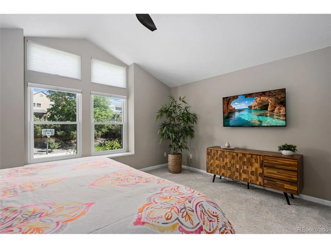
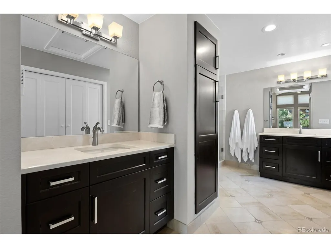
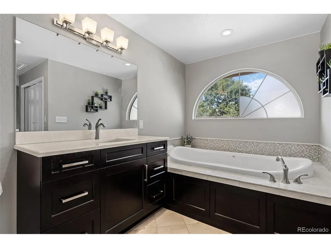
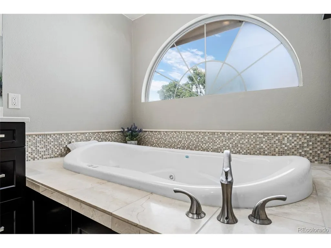
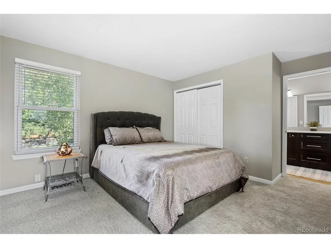
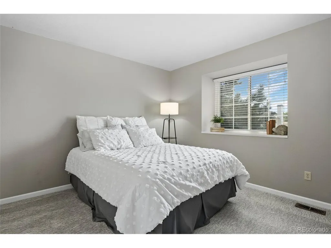
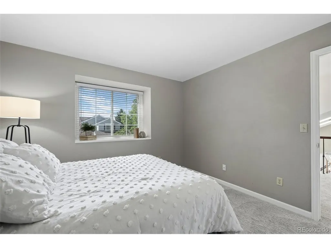
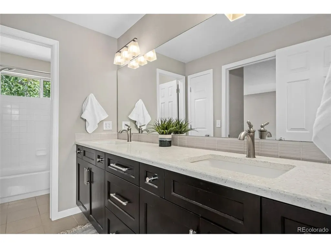
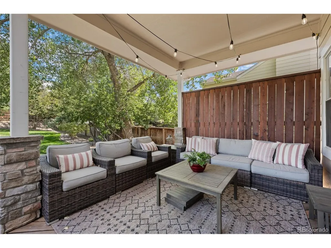
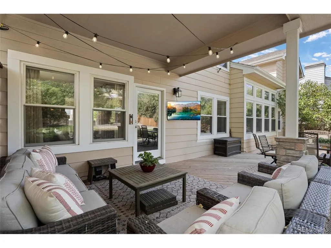
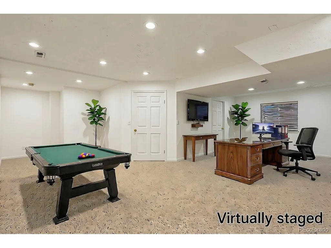
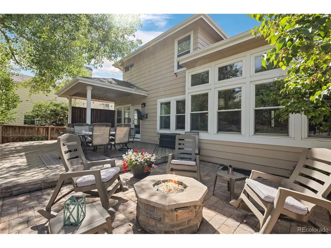
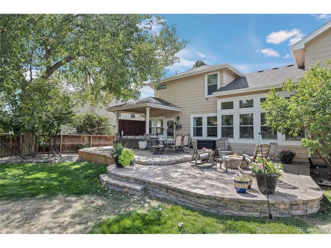
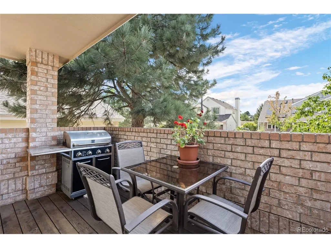
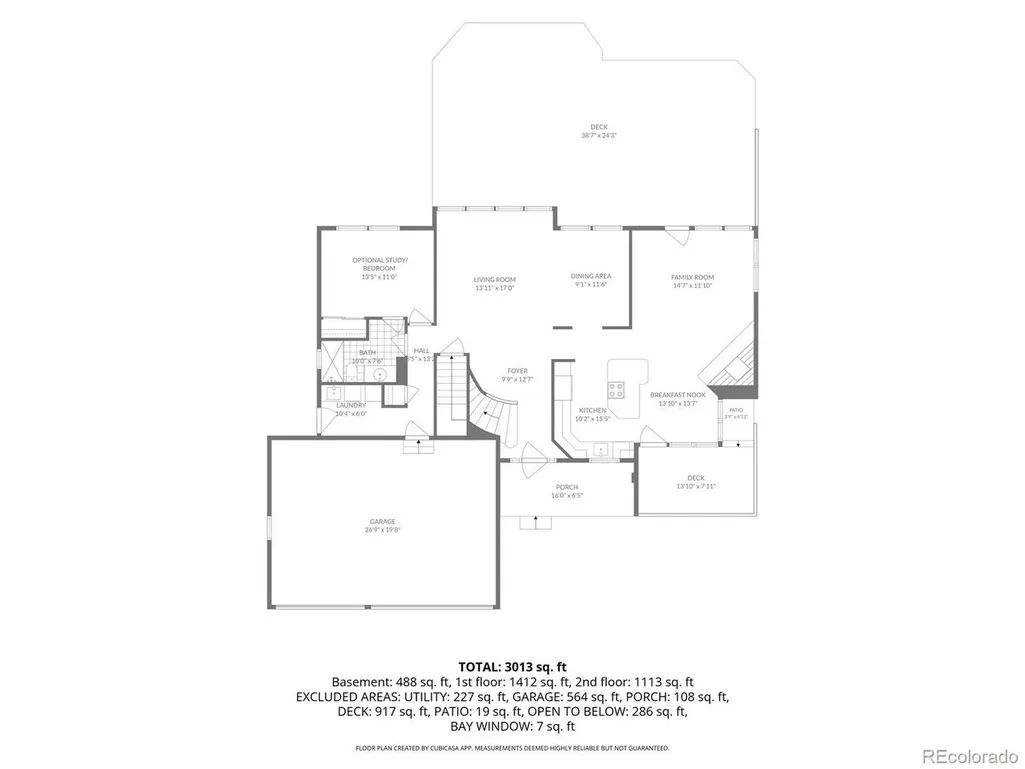
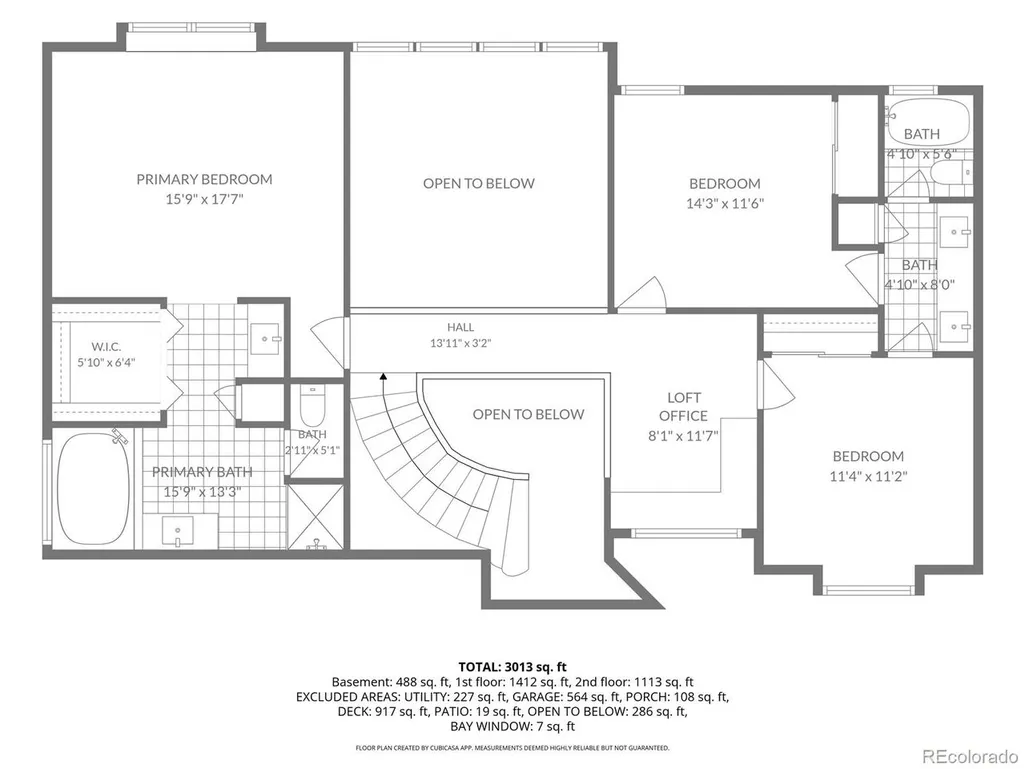
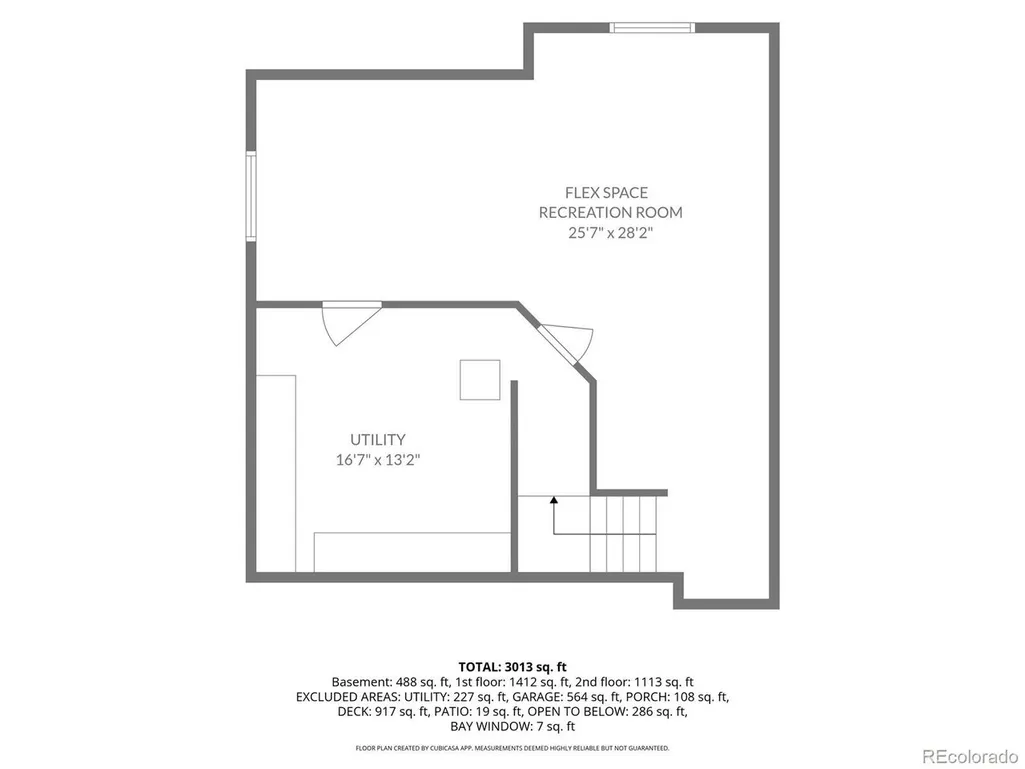
Space, style, and exceptional indoor-outdoor living come together in this beautifully updated 2-story home near the trails and parks of Highlands Ranch. With 4 bedrooms, a 3-car garage, finished basement, and an impressive collection of amenities, this move-in-ready home is designed for everyday living and entertaining. Step inside to gleaming hardwood floors flowing throughout the main level, complemented by sunlight streaming through large picture windows. The open-concept family room flows into the beautifully appointed kitchen, highlighted by a cozy gas fireplace with a stacked granite surround. The main-level bedroom, with an adjoining bathroom, offers flexibility as a bedroom, office, or guest room. The kitchen is a standout, featuring espresso cabinetry with rollouts and under-cabinet lighting, a glass-inlaid upper cabinet, granite counters, and stainless appliances. The updated main-level bathroom features a sleek glass shower surround. Upstairs, a versatile loft offers space for a study, reading nook, or flex area. The spacious primary suite is a private retreat with an updated 5-piece ensuite featuring a jetted tub, heated marble floors, and a generous walk-in closet with Elfa built-ins. The shared-ensuite bathroom serving the secondary bedrooms also features radiant heated floors. The finished basement adds even more space, plus a large storage area for organization. Outside, the expansive lot elevates entertaining and relaxation with an extended deck, paver patio with a gas firepit, sport court, and established perennial flower beds. A welcoming front porch offers a spot to enjoy the neighborhood, while the enclosed front patio creates a private outdoor retreat. Additional highlights include newer windows, Presidential roof, newer carpet, whole-house fan, tankless water heater and updated baths (WOW!). As a resident, you will also have access to 4 state-of-the-art recreation centers, adding even more lifestyle amenities to an already exceptional home.
| Elementary School | Middle School | High School |
|---|---|---|
| Sand Creek Elementary School | Mountain Ridge Middle School | Mountain Vista High School |
| Price History | |
|---|---|
| 9/22/2026 | Listed $895,000 |
General Features
| Living Area | 3146 |
|---|---|
| Sewer | Public Sewer |
| Heating | Forced Air,Humidity Control |
| Cooling | Central Air |
| Utilities | Electricity Available |
| Roof | Fiberglass |
| Appliances | Dishwasher,Refrigerator,Dryer,Microwave,Gas Bar-B-Q,Disposal,Fire Alarm |
| Zoning | PDU |
| HOA Fee | 174 |
| Garage Spaces | 3 |
| Patio/Porch Features | Patio,Deck |
| Architectural Style | In-Law Area |
| Construction Materials | Frame,Brick |
| Exclusions | Seller's Personal Property,Decor and Furniture. |
| Year Built | 1991 |
| Levels | Two |
| Property Subtype | Single Family Residence |
| Tax Year | 2025 |
| Community Features | Clubhouse,Tennis Court(s),Hot Tub,Pool,Playground,Fitness Center,Park,Trail(s) |
| Accessibility | Level Lot |
| Assoc Fee Paid Per | Quarterly |
| County | Douglas |
| New Construction | No |
| Property Type | Residential |
| HOA | Yes |
| Energy Efficient | Windows |
| Subdivision Name | Highlands Ranch Northridge |
| Full Baths | 2 |
| Status | Coming Soon |
| Directions | 470 to University. Head south to Venneford Ranch Road. Head West to Green Meadows Drive. Head north to the house on the right side of the road. |
| High School | Mountain Vista |
| City | Highlands Ranch |
| Association Name | Highlands Ranch Community Association |
| High School District | Douglas County RE-1 |
| MLS Area | Metro Denver |
| Spa Features | Bath |
| Elementary School | Sand Creek |
| Property Attached Y/N | No |
| Tax Annual Amount | 6092 |
| Middle/Junior High School | Mountain Ridge |
| MLS Area Minor | Metro24/DHL |
| Virtual Tour | https://www.cribflyer.com/8970-green-meadows-dr |
| Standard Status | Coming Soon |
| Expected Active Date | 2026-09-24 |
| AttributionContact | 303-961-7517 |
Interior Features
| Interior Amenities | Eat-in Kitchen,Open Floorplan,Walk-In Closet(s),Jack & Jill Bathroom,Kitchen Island |
|---|---|
| Basement | Partial,Partially Finished,Structural Floor,Built-In Radon |
| Fireplace Features | Family Room,One |
| Window Features | Window Coverings |
| Above Grade Finished Area | 2496 |
| 3/4 Baths | 1 |
| Total Bedrooms | 4 |
| Room Type | Loft |
| LivingAreaSource | Assessor |
| Total Baths | 3 |
Exterior Features
| Exterior Amenities | Sprinkler System |
|---|---|
| Fencing | Fenced |
| Parking Features | Attached |
| Lot Features | Level,House Faces West,Paved |
| Water Source | Public |
| Lot Size Area | 11935 |
| Lot Size Acres | 0.27 |
| Waterfront Y/N | No |
Amenities
- Foreclosure
- Views
- Short Sale
- New Construction
- Adult 55+
- Lease To Own
- No HOA Fees
- Furnished
- Primary On Main
- Air Conditioning
- Seller Finance
- Green
- Fixer Upper
- Horse
- Golf
- Fireplace
- Deck
- Garage
- Basement
- Pool
Property vs Single Family Average in 80126
Price
Taxes
Year Built


 Information deemed reliable but not guaranteed by the MLS. © 2026 Information and Real Estate Services, LLC.
Information source: Information and Real Estate Services, LLC. Provided for limited non-commercial use only under IRES Rules. © Copyright IRES.
The information being provided is for the consumers personal, non-commercial use and may not be used for any purpose other than to identify prospective properties consumer may be interested in purchasing.
The IRES, LLC Data on this
Information deemed reliable but not guaranteed by the MLS. © 2026 Information and Real Estate Services, LLC.
Information source: Information and Real Estate Services, LLC. Provided for limited non-commercial use only under IRES Rules. © Copyright IRES.
The information being provided is for the consumers personal, non-commercial use and may not be used for any purpose other than to identify prospective properties consumer may be interested in purchasing.
The IRES, LLC Data on this
