
Views
Address
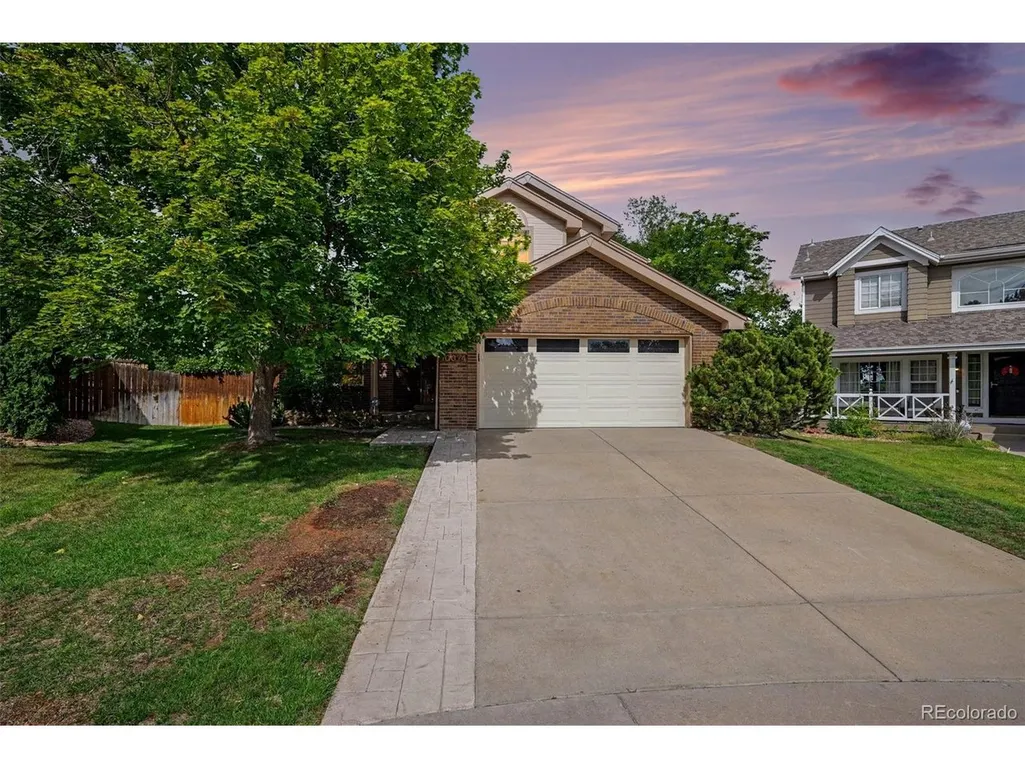
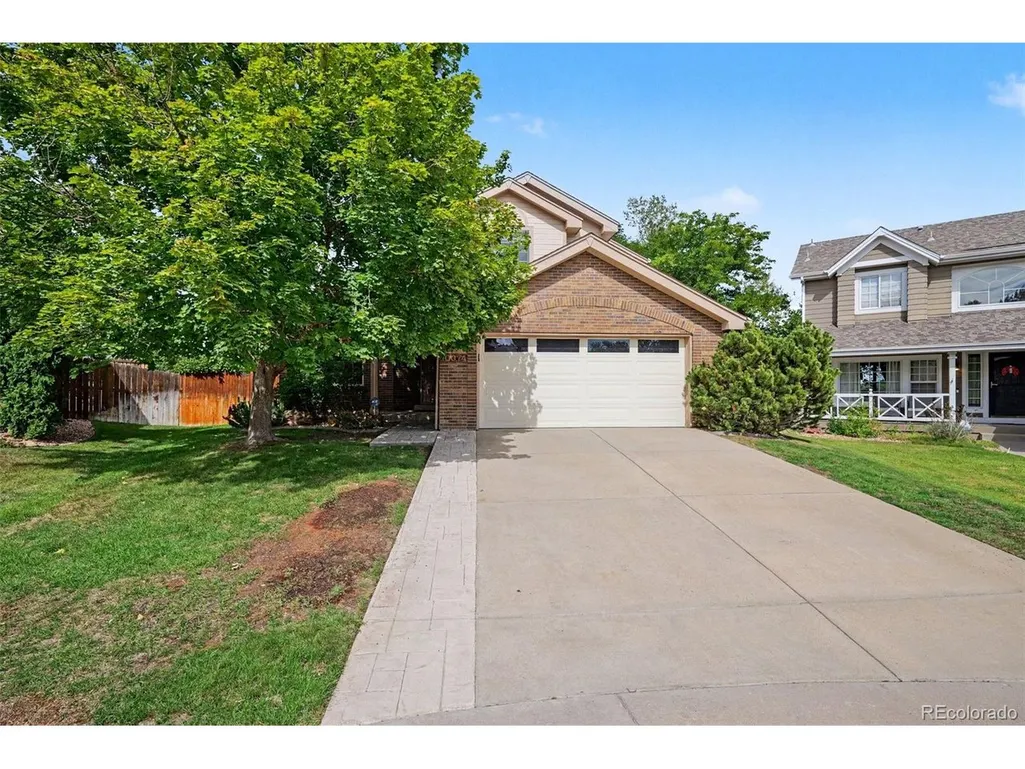
10374 Blossom Ct, Parker, CO
Price
$ 600,000
Property Attributes
- MLS#2170341
- TypeSingle Family
- Listing Status Active
- CountyDOUGLAS
- CityParker
- AreaMetro Denver
- NeighborhoodStonegate
- Zip80134
- StyleSingle Family Residence
- Year Built1989
- Taxes$ 3910
- Price$ 600,000
- Bedrooms4
- Full Bathrooms3
- Half Bathrooms0
- Sqr Footage3539
- Lot Size0.17 Acres
Data Source:
Information and Real Estate Services (IRES)
Property Description
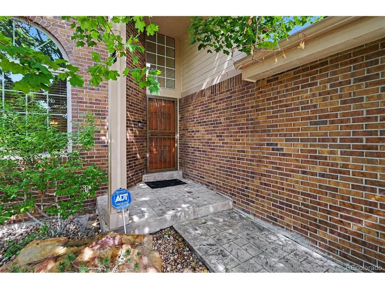
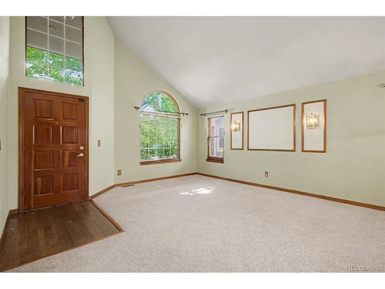
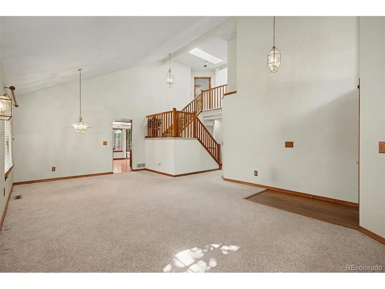
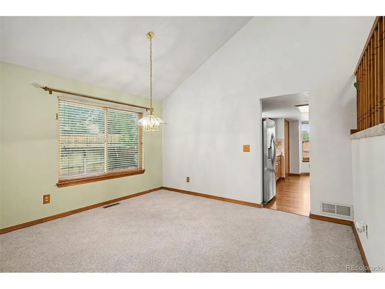
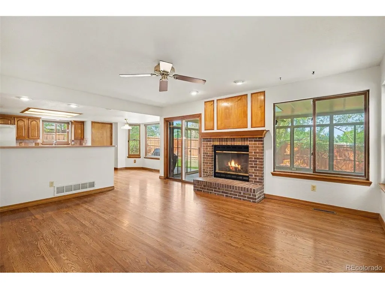
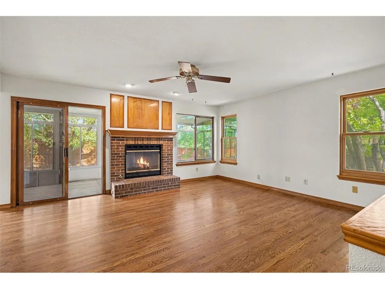
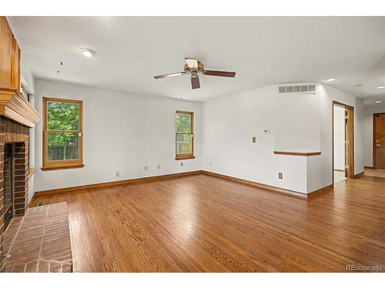
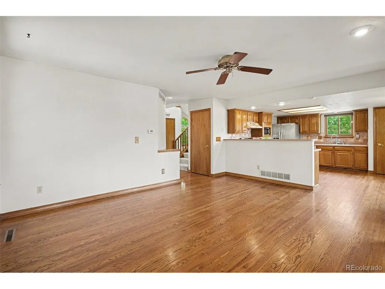
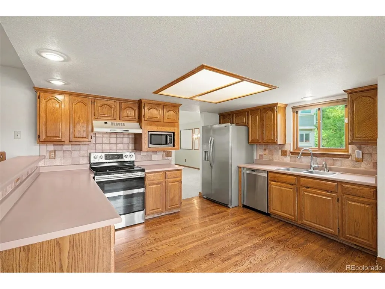
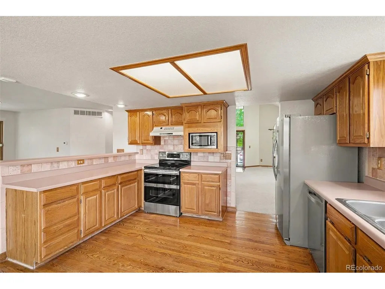
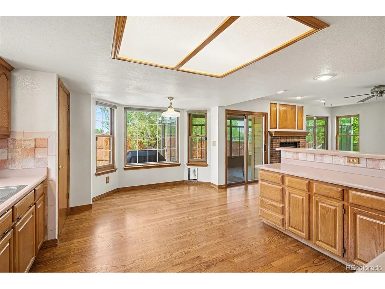
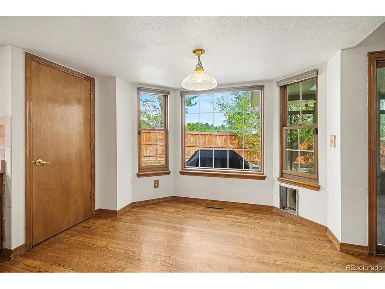
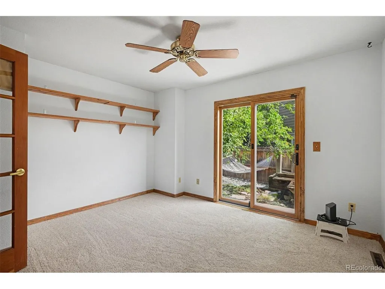
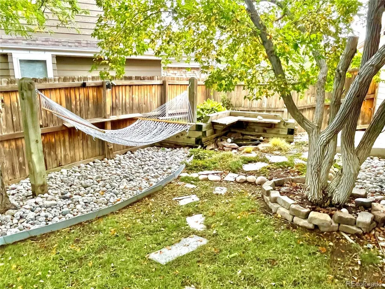
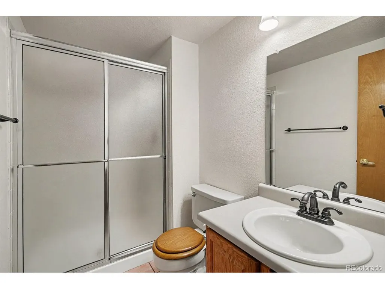
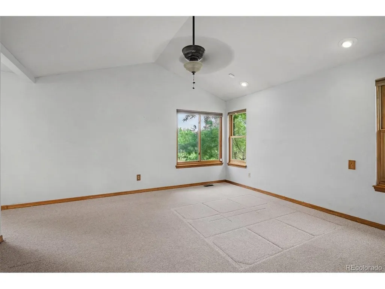
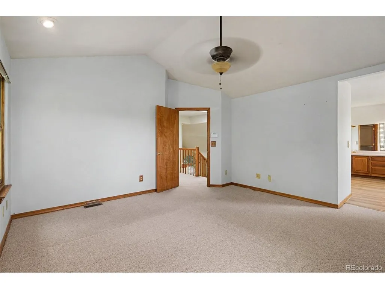
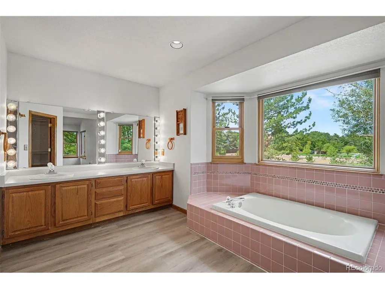
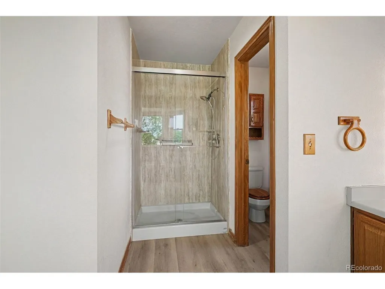
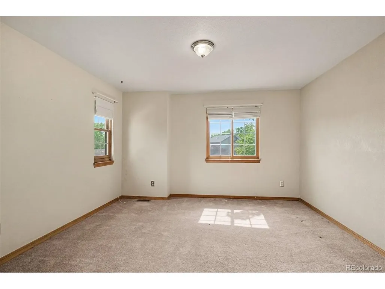
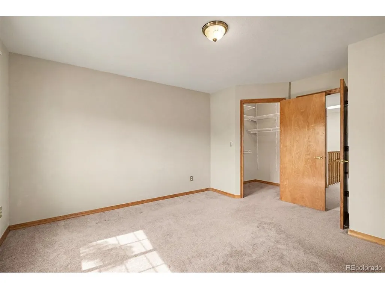
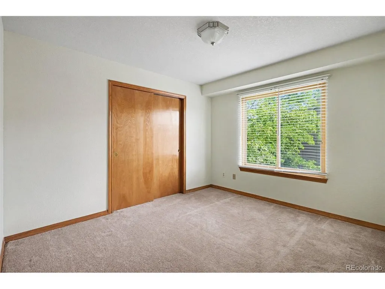
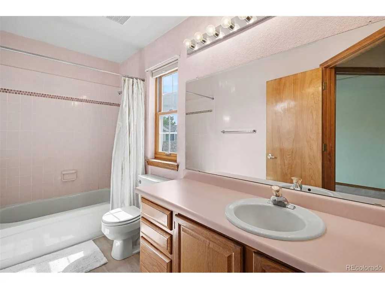
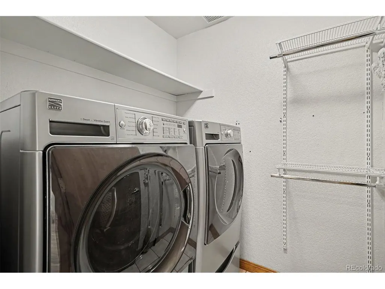
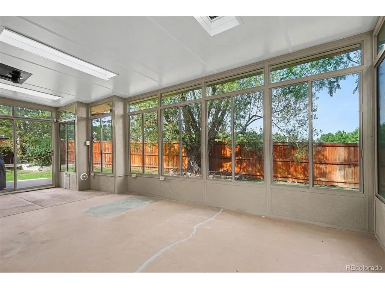
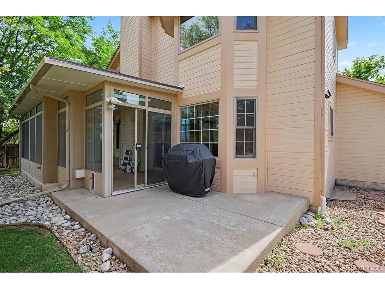
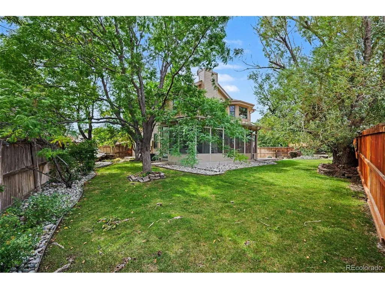
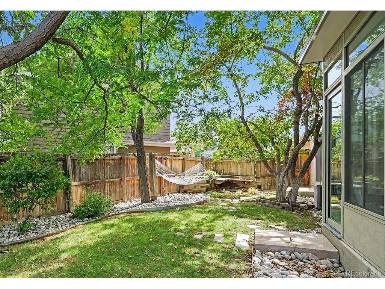
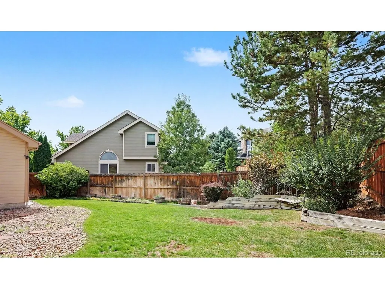
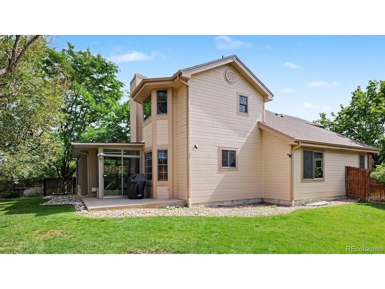
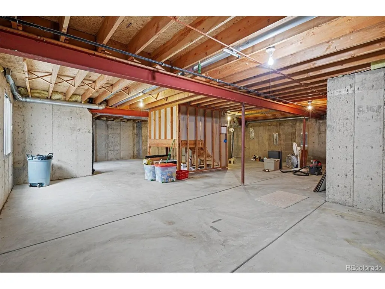
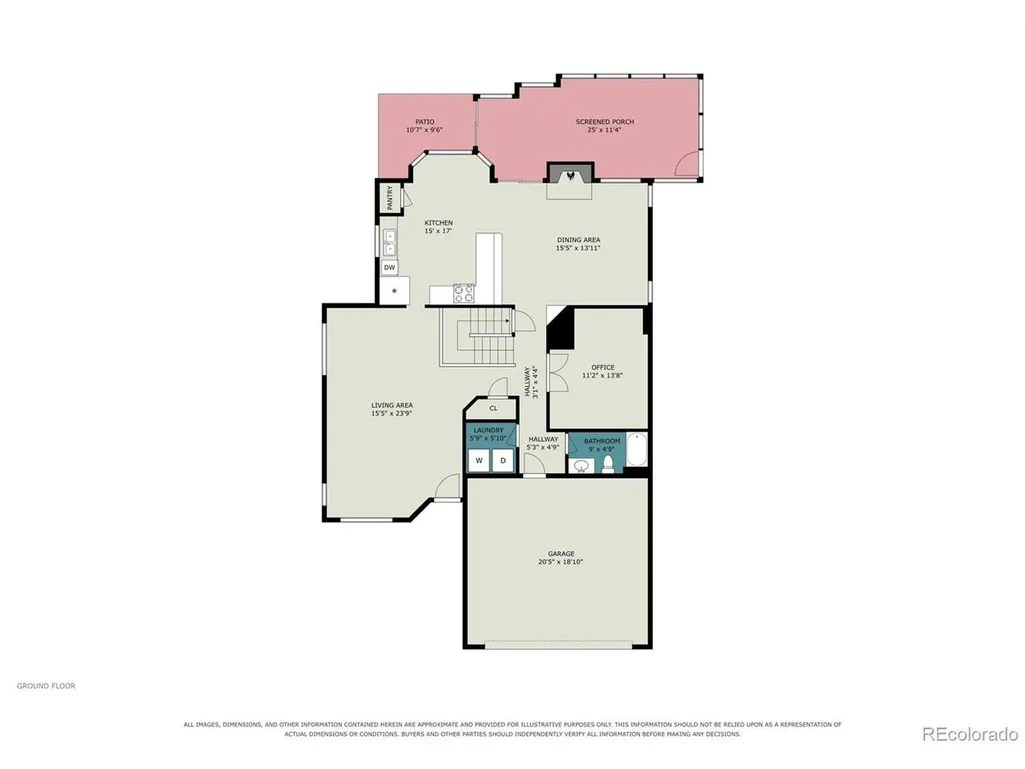
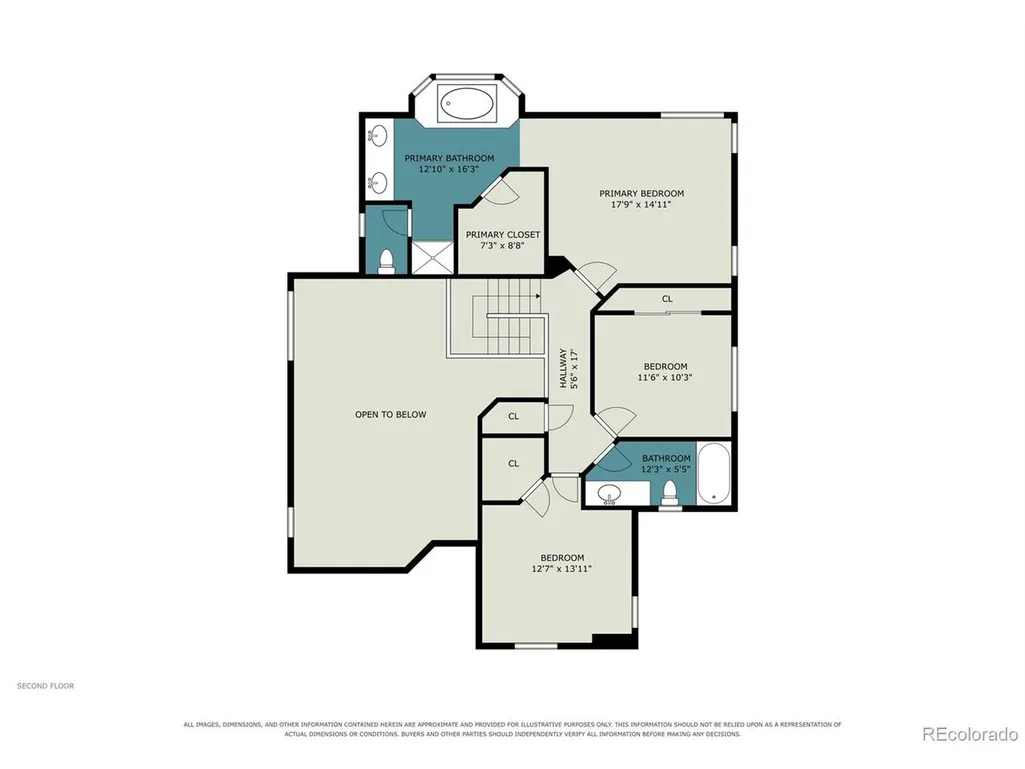
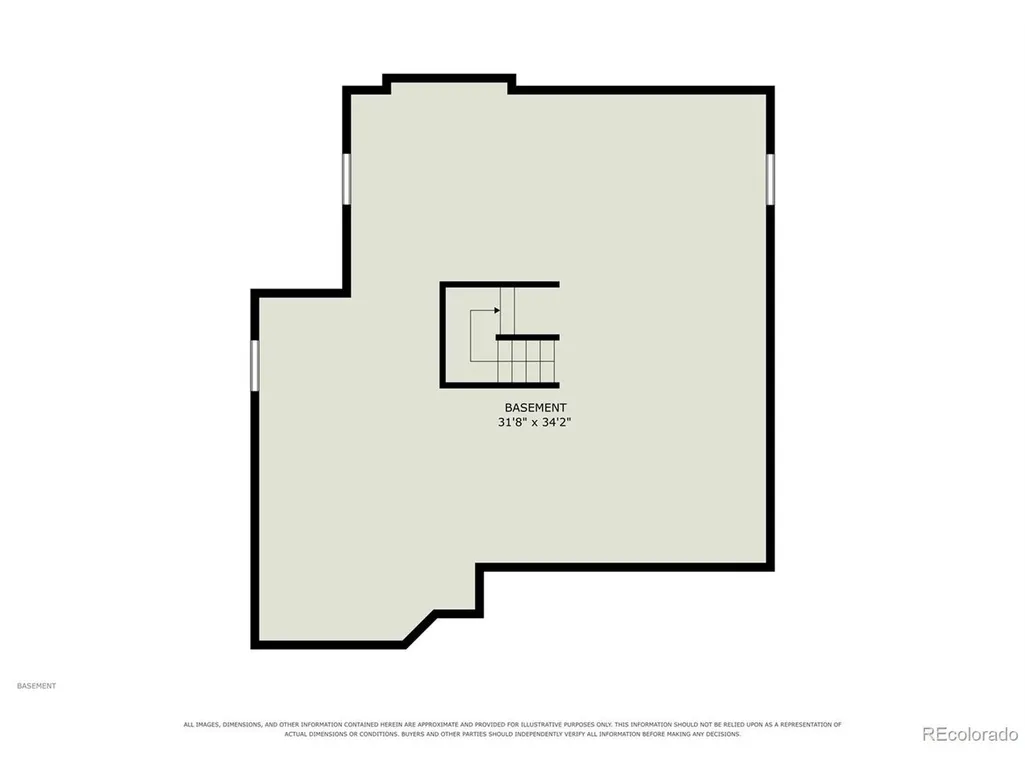
Welcome to this original-owner home on a cul-de-sac and backing to an open space greenbelt, just steps from Stonegate Village Park and Pine Grove Elementary School! As you enter you are greeted with a formal living room, high vaulted ceilings and picturesque view of the staircase. The sunny eat-in kitchen is open to the family room with a gas fireplace & gorgeous views of the backyard. Don't miss the large enclosed sunroom and patio with gas line hookup for a grill - great for entertaining and for daily enjoyment! The main floor office shines with fresh paint and new carpet, sliding door to a great outdoor space, and has a section perfect for a closet - just add doors! Rounding out the main floor is a 3/4 bathroom and laundry room, perfect for guests and main floor convenience. Upstairs you will find the primary bedroom which features vaulted ceilings, 5 piece en-suite bathroom with new flooring, huge walk-in closet, and amazing views out to the open space behind the home. Completing the second level is an additional full bath and two generously sized secondary bedrooms - one even features its own walk-in closet! The backyard has been lovingly maintained with attractive landscaping and mature trees. Don't miss the hammock and seating nook, great for relaxing with your morning coffee! The attached two car garage is great for your cars, tools and toys while the massive unfinished basement is ready for the new buyer to make it their own. The buyer can rest assured with a new roof installed in 2023 along with fresh exterior paint. This home is a great opportunity at a competitive price hitting the market for the very first time, with easy access to major roadways, shopping, schools and outdoor recreation! Qualified buyers can secure up to $6,000 in lender credits, usable toward interest rate buydowns or closing costs with preferred lender, please inquire for more details. Schedule your showing today!
| Elementary School | Middle School | High School |
|---|---|---|
| Pine Grove Elementary School | Sierra Middle School | Chaparral High School |
| Price History | |
|---|---|
| 9/17/2026 | Listed $600,000 |
General Features
| Living Area | 2283 |
|---|---|
| Sewer | Public Sewer |
| Heating | Forced Air |
| Cooling | Central Air,Ceiling Fan(s) |
| Roof | Composition |
| Appliances | Dishwasher,Refrigerator,Washer,Dryer,Microwave,Gas Bar-B-Q,Disposal |
| Zoning | PDU |
| HOA Fee | 55 |
| Garage Spaces | 2 |
| Patio/Porch Features | Patio |
| Construction Materials | Frame,Concrete |
| Exclusions | None |
| Year Built | 1989 |
| Levels | Two |
| Property Subtype | Single Family Residence |
| Tax Year | 2025 |
| Assoc Fee Paid Per | Monthly |
| County | Douglas |
| New Construction | No |
| Property Type | Residential |
| HOA | Yes |
| Subdivision Name | Stonegate |
| Full Baths | 2 |
| Status | Active |
| High School | Chaparral |
| City | Parker |
| Association Name | PCMS |
| High School District | Douglas County RE-1 |
| MLS Area | Metro Denver |
| Elementary School | Pine Grove |
| Property Attached Y/N | No |
| Tax Annual Amount | 3910 |
| Middle/Junior High School | Sierra |
| MLS Area Minor | Metro25/DEP |
| Standard Status | Active |
| Expected Active Date | 2026-09-17 |
| AttributionContact | [email protected] |
Interior Features
| Interior Amenities | Eat-in Kitchen,Cathedral Ceiling(s),Pantry,Walk-In Closet(s) |
|---|---|
| Basement | Full,Unfinished |
| Fireplace Features | Gas,One |
| Above Grade Finished Area | 2283 |
| 3/4 Baths | 1 |
| Total Bedrooms | 4 |
| LivingAreaSource | Assessor |
| Total Baths | 3 |
Exterior Features
| Exterior Amenities | Sprinkler System |
|---|---|
| Fencing | Fenced |
| Parking Features | Attached |
| Lot Features | Cul-De-Sac,Abuts Public Open Space,Abuts Private Open Space,Gutters |
| Water Source | City |
| Lot Size Area | 7492 |
| Lot Size Acres | 0.17 |
| Waterfront Y/N | No |
Amenities
- Foreclosure
- Views
- Short Sale
- New Construction
- Adult 55+
- Lease To Own
- No HOA Fees
- Furnished
- Primary On Main
- Air Conditioning
- Seller Finance
- Green
- Fixer Upper
- Horse
- Golf
- Fireplace
- Deck
- Garage
- Basement
- Pool
Property vs Single Family Average in 80134
Price
Taxes
Year Built
Visits
In The Neighborhood
Just Listed
Parker
$ 689,900
- Type
- Single Family
- Size
- 2,647 SqFt
- Rooms
- 5 Beds + 3.5 Baths
 RE/MAX Alliance #8433034
Parker
$ 550,000
- Type
- Single Family
- Size
- 1,422 SqFt
- Rooms
- 3 Beds + 2 Baths
Emblem Real Estate, Inc. #8891187
Views
Parker
$ 715,000
- Type
- Single Family
- Size
- 3,733 SqFt
- Rooms
- 3 Beds + 2.5 Baths
RE/MAX Professionals #6002698
Parker
$ 665,000
- Type
- Single Family
- Size
- 3,357 SqFt
- Rooms
- 4 Beds + 3.5 Baths
Your Castle Realty LLC #6387820
Reduced
Parker
$ 589,000
- Type
- Single Family
- Size
- 2,559 SqFt
- Rooms
- 3 Beds + 2.5 Baths
HomeSmart Realty #9825847

 Information deemed reliable but not guaranteed by the MLS. © 2026 Information and Real Estate Services, LLC.
Information source: Information and Real Estate Services, LLC. Provided for limited non-commercial use only under IRES Rules. © Copyright IRES.
The information being provided is for the consumers personal, non-commercial use and may not be used for any purpose other than to identify prospective properties consumer may be interested in purchasing.
The IRES, LLC Data on this
Information deemed reliable but not guaranteed by the MLS. © 2026 Information and Real Estate Services, LLC.
Information source: Information and Real Estate Services, LLC. Provided for limited non-commercial use only under IRES Rules. © Copyright IRES.
The information being provided is for the consumers personal, non-commercial use and may not be used for any purpose other than to identify prospective properties consumer may be interested in purchasing.
The IRES, LLC Data on this
