
Price Reduction
Address
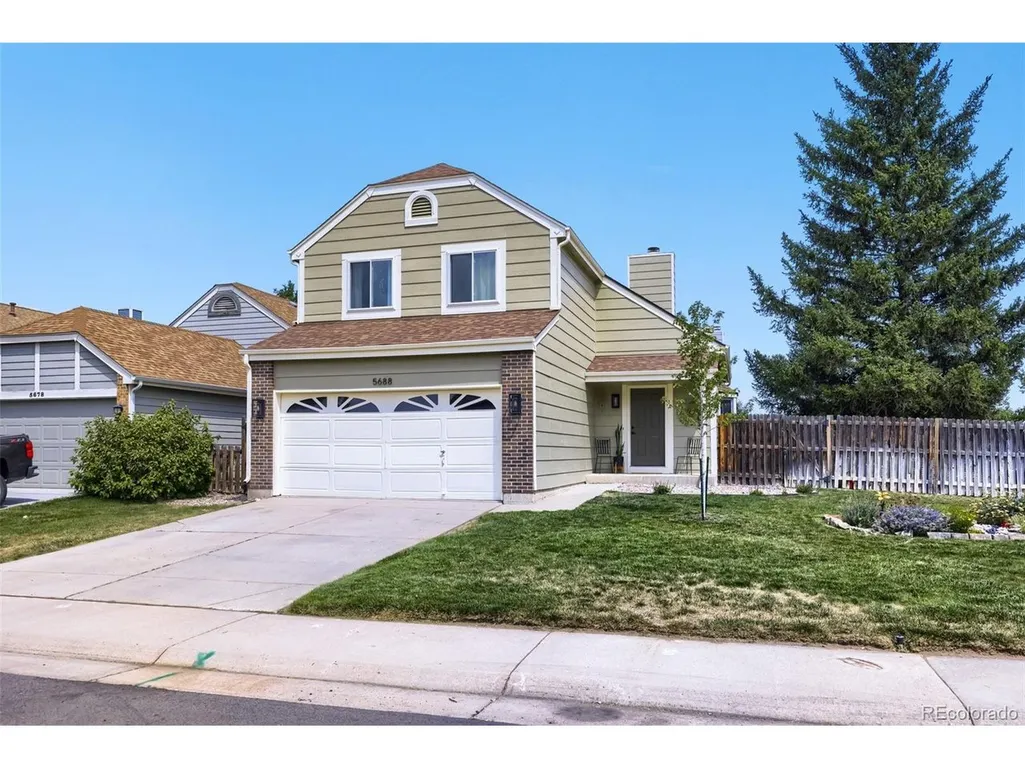
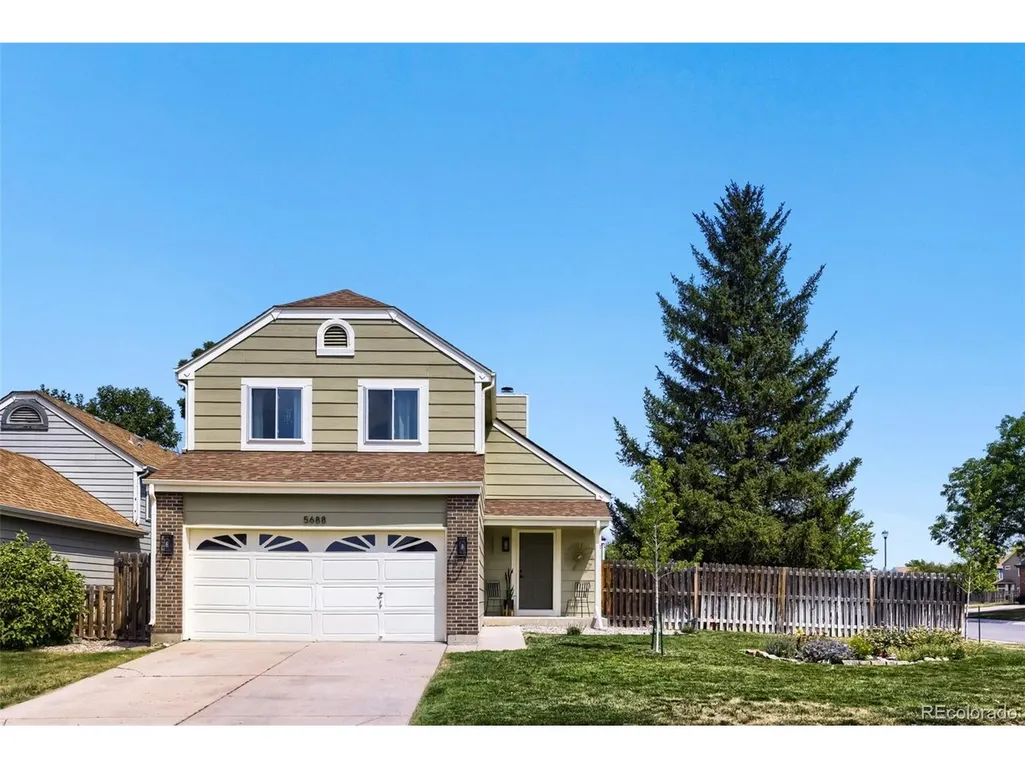
5688 S Youngfield Way, Littleton, CO
Price
$ 565,000
Property Attributes
- MLS#3558112
- TypeSingle Family
- Listing Status Active
- CountyJEFFERSON
- CityLittleton
- AreaMetro Denver
- NeighborhoodAlkire Acres
- Zip80127
- StyleSingle Family Residence
- Year Built1986
- Taxes$ 3496
- Price$ 565,000
- Bedrooms3
- Full Bathrooms2
- Half Bathrooms1
- Sqr Footage1538
- Lot Size0.14 Acres
Data Source:
Information and Real Estate Services (IRES)
Property Description
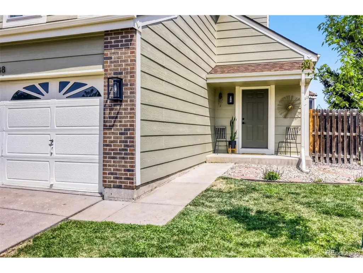
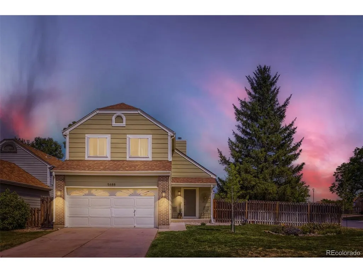
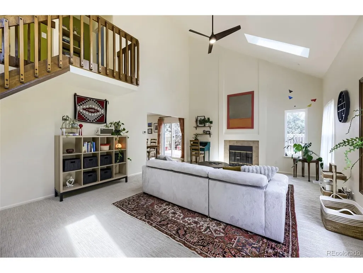
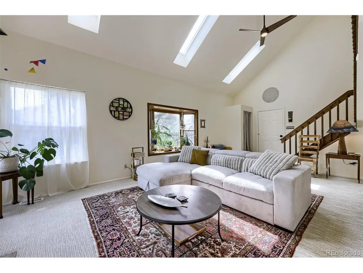
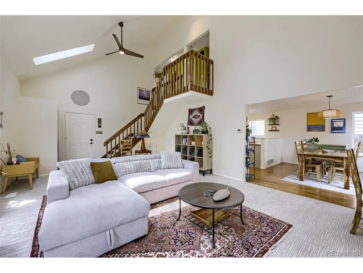
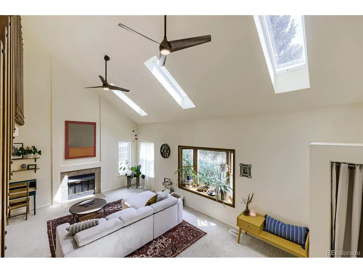
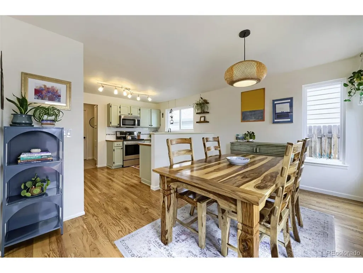
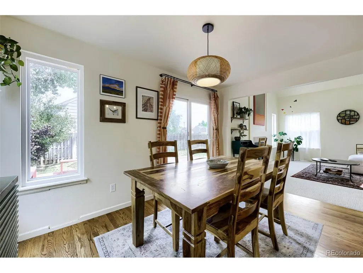
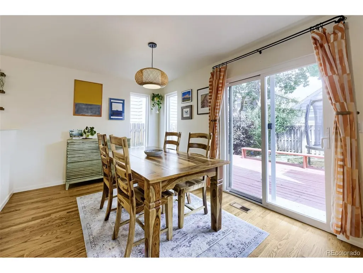
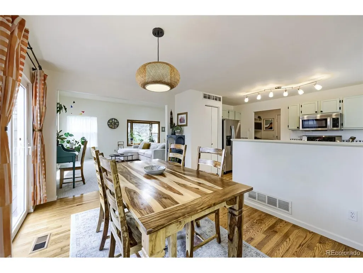
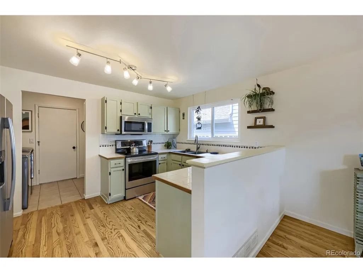
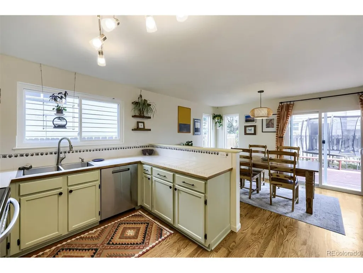
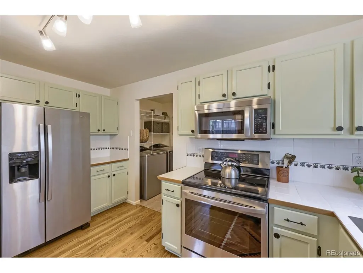
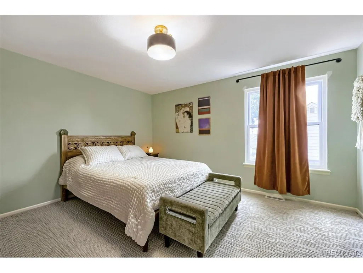
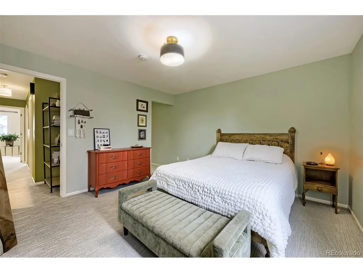
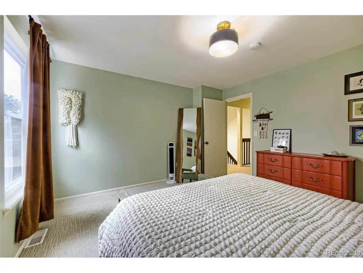
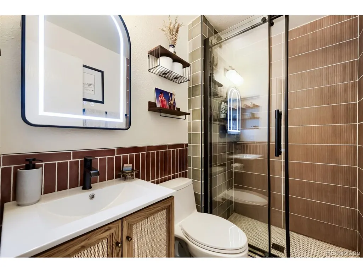
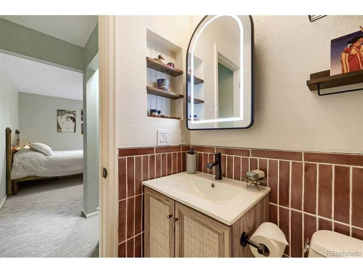
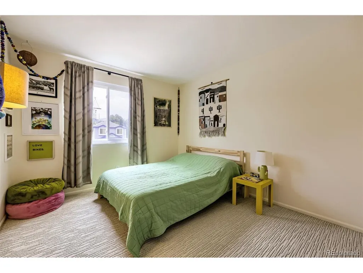
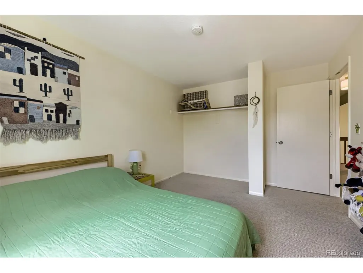
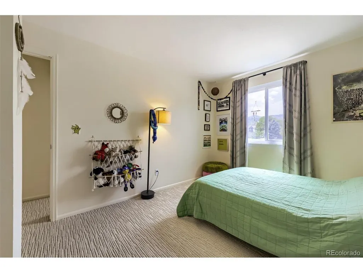
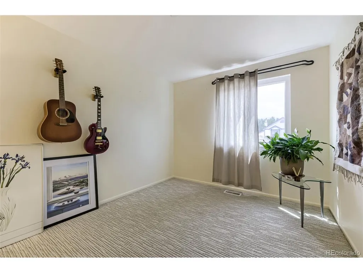
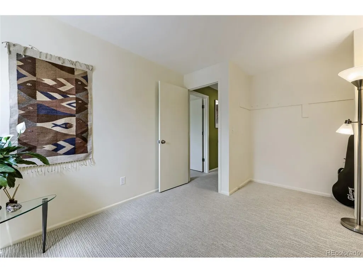
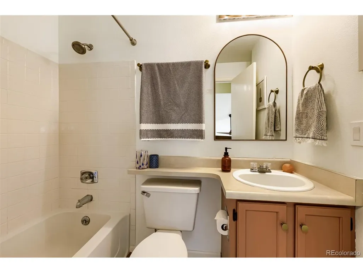
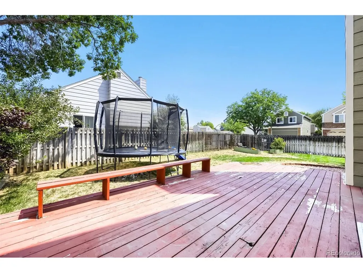
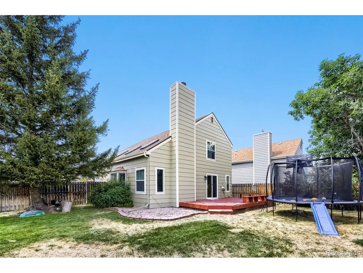
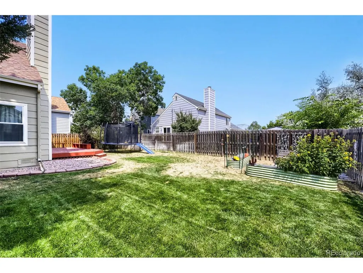
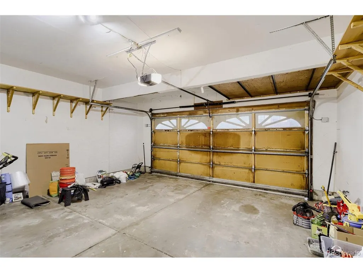
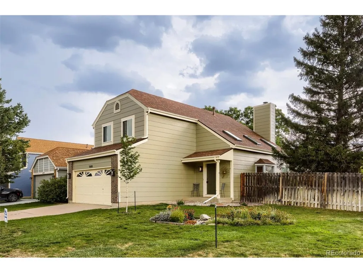
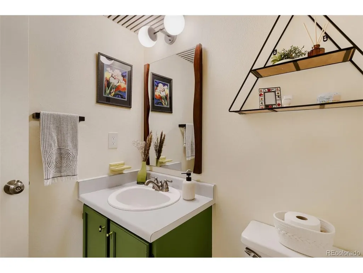
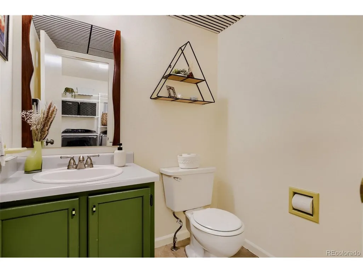
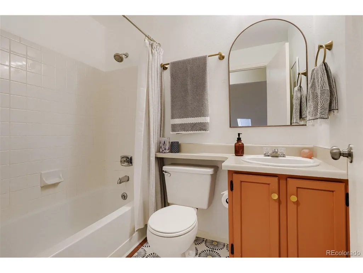
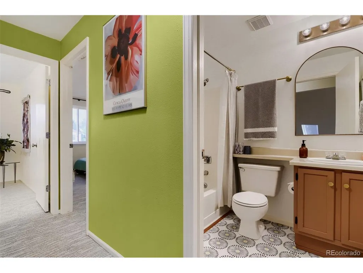
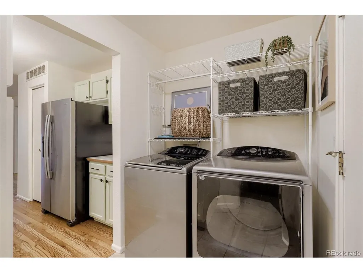
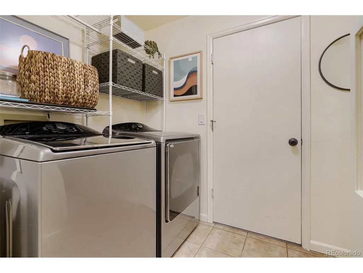
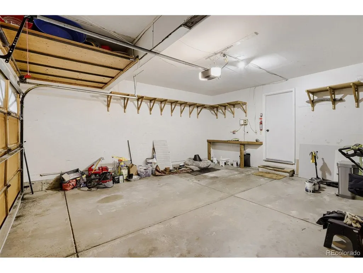
Welcome to this charming two-story home in Littleton's Alkire Acres neighborhood! Featuring 3 bedrooms, 3 bathrooms, and an open, light-filled layout with high ceilings and a cozy fireplace. The main level seamlessly connects the living and dining spaces, ideal for everyday living and entertaining. Upstairs offers a primary suite complete with an ensuite bath, plus two additional bedrooms and a full bath. Outside, enjoy a private, fully fenced backyard situated on a generous 6,270+ sq ft lot with a spacious patio area and an attached 2-car garage. Major Improvements: New windows (excluding bay window) 2023, New exterior paint 2026, New hot water heater 2026, And New Garage door opener 2026. Enjoy convenient pedestrian access with connected sidewalks directly leading to nearby schools, quick access to mountain adventures, plus seamless transit and commuter connections to Golden, Morrison, Lakewood, and Downtown Denver via nearby C-470 and Highway 285. Buyer to verify all information.
| Elementary School | Middle School | High School |
|---|---|---|
| Mount Carbon Elementary School | Summit Ridge Middle School | Dakota Ridge High School |
| Price History | |
|---|---|
| 8/12/2026 | Listed $575,000 |
| 9/5/2026 | 2$565,000 |
General Features
| Living Area | 1538 |
|---|---|
| Sewer | Public Sewer |
| Heating | Forced Air |
| Cooling | Central Air,Ceiling Fan(s) |
| Utilities | Electricity Available,Cable Available |
| Roof | Composition |
| Appliances | Dishwasher,Refrigerator,Washer,Dryer,Microwave,Disposal |
| Zoning | P-D |
| HOA Fee | 42 |
| Garage Spaces | 2 |
| Association Fee Includes | Trash |
| Patio/Porch Features | Deck |
| Construction Materials | Wood Siding,Concrete |
| Exclusions | Sellers personal property |
| Year Built | 1986 |
| Levels | Two |
| Property Subtype | Single Family Residence |
| Tax Year | 2025 |
| Assoc Fee Paid Per | Monthly |
| County | Jefferson |
| New Construction | No |
| Property Type | Residential |
| HOA | Yes |
| Subdivision Name | Alkire Acres |
| Full Baths | 1 |
| Status | Active |
| High School | Dakota Ridge |
| City | Littleton |
| Association Name | WOODLANE - TMC |
| High School District | Jefferson Dist R-1 |
| MLS Area | Metro Denver |
| Elementary School | Mount Carbon |
| Property Attached Y/N | No |
| Tax Annual Amount | 3496 |
| Middle/Junior High School | Summit Ridge |
| MLS Area Minor | Metro20/JFS |
| Standard Status | Active |
| Expected Active Date | 2026-08-12 |
| AttributionContact | [email protected] |
Interior Features
| Interior Amenities | Cathedral Ceiling(s),Bay or Bow Window,Skylights |
|---|---|
| Basement | Crawl Space |
| Fireplace Features | Living Room,One |
| Window Features | Skylight(s) |
| Above Grade Finished Area | 1538 |
| Half Baths | 1 |
| 3/4 Baths | 1 |
| Total Bedrooms | 3 |
| LivingAreaSource | Assessor |
| Total Baths | 3 |
Exterior Features
| Fencing | Fenced |
|---|---|
| Parking Features | Attached |
| Lot Features | Corner Lot,House Faces West,Paved |
| Water Source | City |
| Lot Size Area | 6273 |
| Lot Size Acres | 0.14 |
| Waterfront Y/N | No |
Amenities
- Foreclosure
- Views
- Short Sale
- New Construction
- Adult 55+
- Lease To Own
- No HOA Fees
- Furnished
- Primary On Main
- Air Conditioning
- Seller Finance
- Green
- Fixer Upper
- Horse
- Golf
- Fireplace
- Deck
- Garage
- Basement
- Pool
Property vs Single Family Average in 80127
Price
Taxes
Year Built
Visits


 Information deemed reliable but not guaranteed by the MLS. © 2026 Information and Real Estate Services, LLC.
Information source: Information and Real Estate Services, LLC. Provided for limited non-commercial use only under IRES Rules. © Copyright IRES.
The information being provided is for the consumers personal, non-commercial use and may not be used for any purpose other than to identify prospective properties consumer may be interested in purchasing.
The IRES, LLC Data on this
Information deemed reliable but not guaranteed by the MLS. © 2026 Information and Real Estate Services, LLC.
Information source: Information and Real Estate Services, LLC. Provided for limited non-commercial use only under IRES Rules. © Copyright IRES.
The information being provided is for the consumers personal, non-commercial use and may not be used for any purpose other than to identify prospective properties consumer may be interested in purchasing.
The IRES, LLC Data on this
