
Views
Address
8457 S Custer Ln, Evergreen, CO
Price
$ 1,200,000
Property Attributes
- MLS#4505407
- TypeSingle Family
- Listing Status Active
- CountyJEFFERSON
- CityEvergreen
- AreaSuburban Mountains
- NeighborhoodValley Hi
- Zip80439
- StyleChalet
- Year Built1980
- Taxes$ 5968
- Price$ 1,200,000
- Bedrooms4
- Full Bathrooms3
- Half Bathrooms0
- Sqr Footage3258
- Lot Size1 Acres
Data Source:
Information and Real Estate Services (IRES)
Property Description
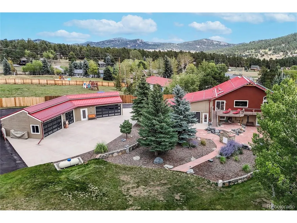
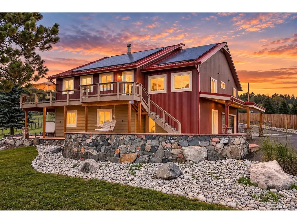
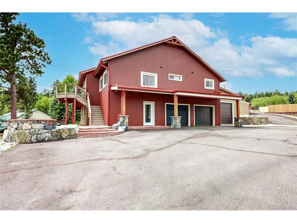
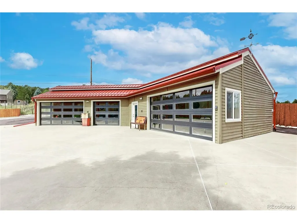
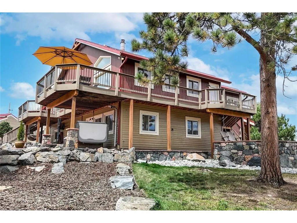
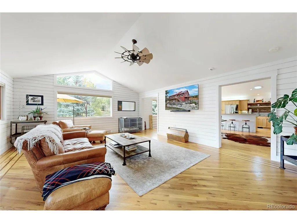
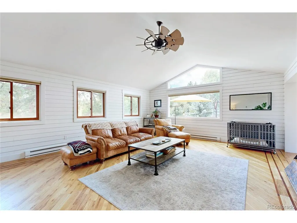
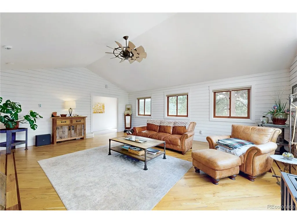
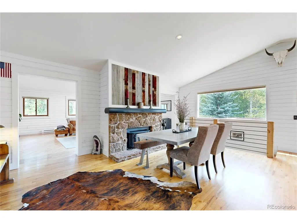
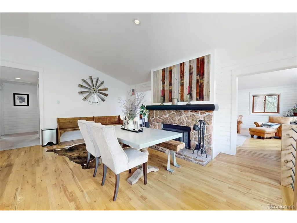
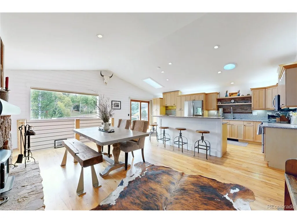
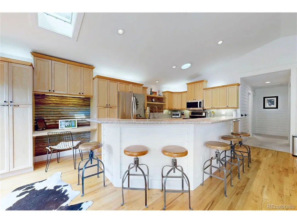
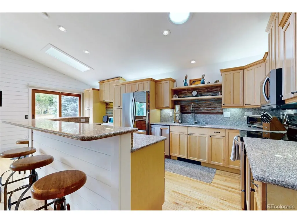
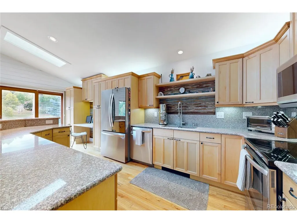
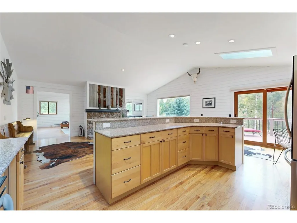
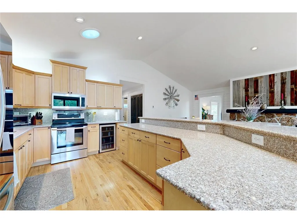
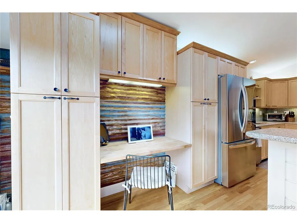
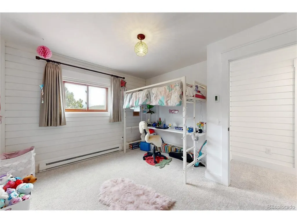
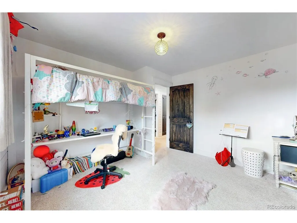
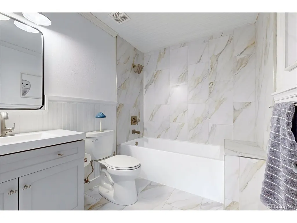
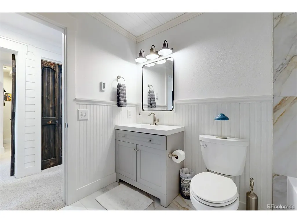
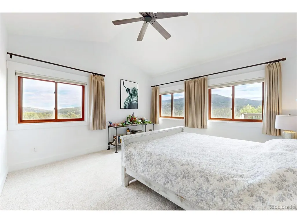
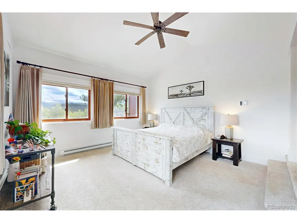
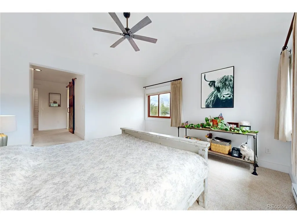
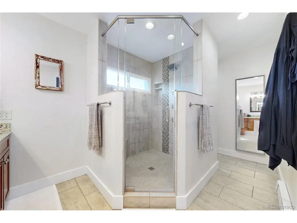
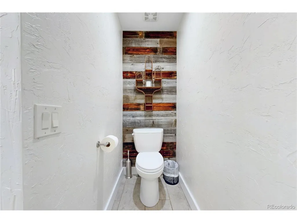
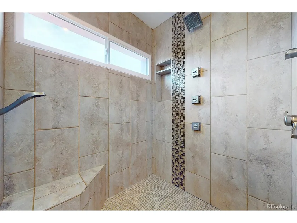
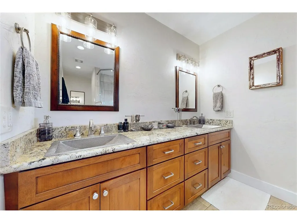
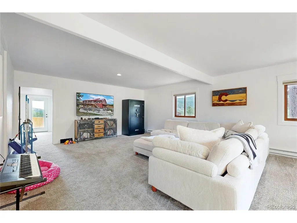
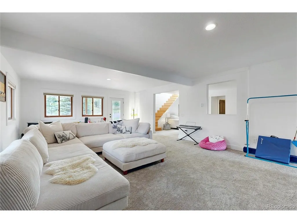
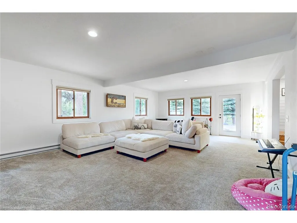
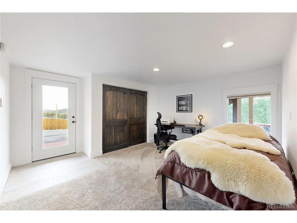
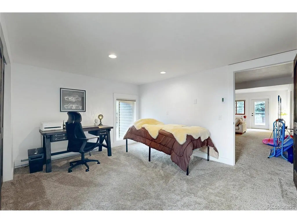
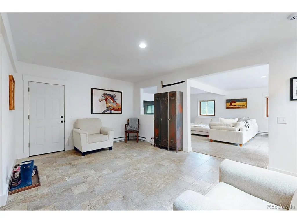
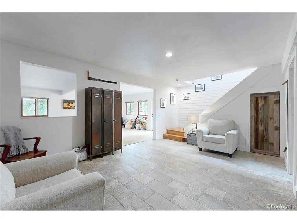
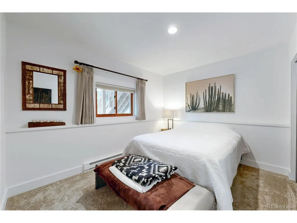
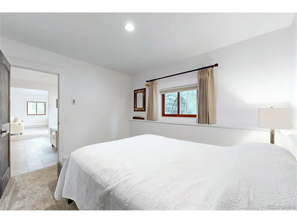
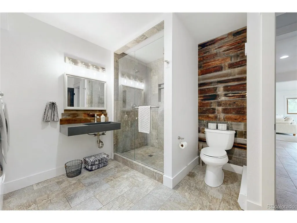
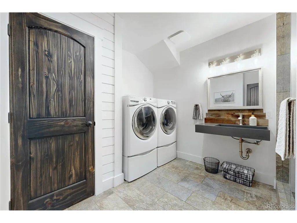
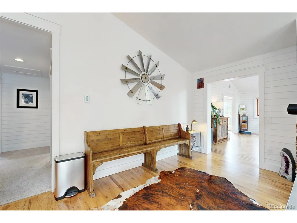
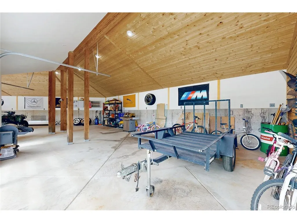
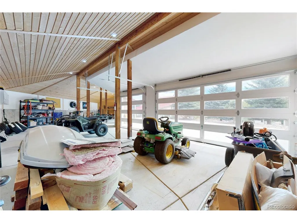
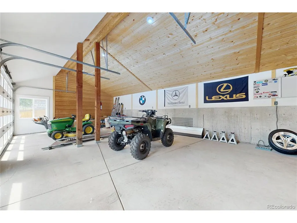
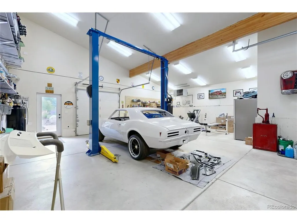
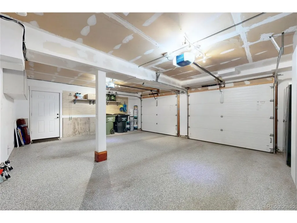
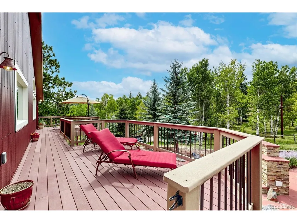
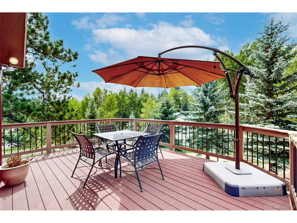
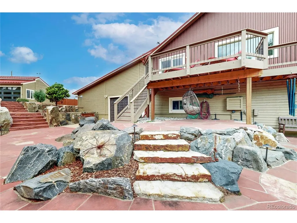
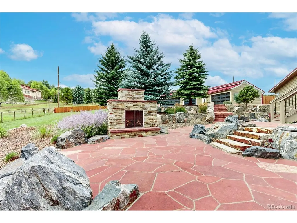
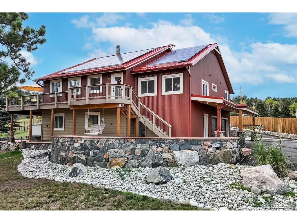
A beautifully remodeled farmhouse ranch that lives like a two-story thanks to its finished walkout level. The open, vaulted-ceiling main floor is bathed in natural light, and renovations have kept every major system current - kitchen, baths, windows, and roof included. Upgrades & Systems: Standing-seam metal roof (2015), custom bent and treated corregated metal siding installed new Tesla inverter with rewired solar system (2026), whole-house generator included, new breaker box with surge protection, and a resealed driveway (2026). Both bathrooms fully remodeled (2024/2025), plus a corrugated metal kitchen accent wall with built-in shelving and desk. New carpet and tile, custom stair railing, barnwood accents, LED can lighting, Elfa closets, and Hunter Douglas insulated blinds throughout. Outdoor Living: A huge patio with a gas fireplace feature, private hot tub, and over $200K in hardscape and exterior LED lighting. Composite deck (2017), weather station, and mountain views - no HOA. Garage & Shop. A dream for car and hobby enthusiasts: 6-car attached garage plus a 5-car detached garage with new doors, windows, and corrugated metal siding, custom shelving/cabinets, a propane Modine heater, and a 2-post 10,000 lb car lift (negotiable with the home). Newer baseboard heaters in every room and digital thermostats , updated attic insulation, and whole-house surge protection. A rare mountain property with move-in-ready updates, exceptional outdoor living, and unmatched garage/shop space - minutes from downtown Evergreen and Conifer. Such a cool and different home than the mountain norm!
| Elementary School | Middle School | High School |
|---|---|---|
| Marshdale Elementary School | West Jefferson Middle School | Conifer High School |
| Price History | |
|---|---|
| 9/10/2026 | Listed $1,200,000 |
General Features
| Living Area | 3258 |
|---|---|
| Sewer | Septic Tank |
| Heating | Electronic Air Filter |
| Utilities | Electricity Available,Propane |
| Roof | Metal |
| Appliances | Dishwasher,Refrigerator,Washer,Dryer,Microwave,Disposal,Fire Alarm |
| Zoning | A-1 |
| Garage Spaces | 11 |
| Patio/Porch Features | Patio,Deck |
| Architectural Style | Chalet |
| Construction Materials | Metal Siding,Wood Siding |
| Exclusions | Sellers personal property |
| Year Built | 1980 |
| Levels | Two |
| Property Subtype | Single Family Residence |
| Tax Year | 2025 |
| Accessibility | Level Lot |
| County | Jefferson |
| New Construction | No |
| Property Type | Residential |
| HOA | No |
| Subdivision Name | Valley Hi |
| Full Baths | 2 |
| Status | Active |
| High School | Conifer |
| City | Evergreen |
| High School District | Jefferson Dist R-1 |
| MLS Area | Suburban Mountains |
| Elementary School | Marshdale |
| Property Attached Y/N | No |
| Tax Annual Amount | 5968 |
| Middle/Junior High School | West Jefferson |
| Virtual Tour | https://my.matterport.com/show/?m=dGNNXgQkeDh |
| Standard Status | Active |
| Expected Active Date | 2026-09-10 |
| AttributionContact | [email protected],303-880-7570 |
Interior Features
| Basement | Partially Finished,Slab,Walk-Out Access |
|---|---|
| Fireplace Features | Free Standing,Insert,Two or More,Gas,Great Room |
| Above Grade Finished Area | 1879 |
| 3/4 Baths | 1 |
| Total Bedrooms | 4 |
| LivingAreaSource | Assessor |
| Total Baths | 3 |
Exterior Features
| Exterior Amenities | Balcony,Hot Tub,>8' Garage Door,Heated Garage,Oversized Garage |
|---|---|
| Fencing | Partial |
| Parking Features | Attached |
| Lot Features | Level,Meadow,Paved |
| Water Source | Well |
| Lot Size Area | 43561 |
| Lot Size Acres | 1 |
| Waterfront Y/N | No |
Amenities
- Foreclosure
- Views
- Short Sale
- New Construction
- Adult 55+
- Lease To Own
- No HOA Fees
- Furnished
- Primary On Main
- Air Conditioning
- Seller Finance
- Green
- Fixer Upper
- Horse
- Golf
- Fireplace
- Deck
- Garage
- Basement
- Pool
Property vs Single Family Average in 80439
Price
Taxes
Year Built
Visits
In The Neighborhood
Denver
$ 440,000
- Type
- Single Family
- Size
- 1,488 SqFt
- Rooms
- 3 Beds + 1.5 Baths
 Your Castle Real Estate Inc #2466388
Fort Collins
$ 559,900
- Type
- Single Family
- Size
- 2,600 SqFt
- Rooms
- 5 Beds + 3 Baths
RE/MAX Professionals #9147269
Reduced
Fort Collins
$ 445,000
- Type
- Single Family
- Size
- 1,296 SqFt
- Rooms
- 4 Beds + 2 Baths
West and Main Homes #IR1062032

 Information deemed reliable but not guaranteed by the MLS. © 2026 Information and Real Estate Services, LLC.
Information source: Information and Real Estate Services, LLC. Provided for limited non-commercial use only under IRES Rules. © Copyright IRES.
The information being provided is for the consumers personal, non-commercial use and may not be used for any purpose other than to identify prospective properties consumer may be interested in purchasing.
The IRES, LLC Data on this
Information deemed reliable but not guaranteed by the MLS. © 2026 Information and Real Estate Services, LLC.
Information source: Information and Real Estate Services, LLC. Provided for limited non-commercial use only under IRES Rules. © Copyright IRES.
The information being provided is for the consumers personal, non-commercial use and may not be used for any purpose other than to identify prospective properties consumer may be interested in purchasing.
The IRES, LLC Data on this
