
Price Reduction - Views - Primary on Main - Eco Friendly


Address
31351 Phil Ct, Buena Vista, CO
Price
$ 799,000
Property Attributes
- MLS#4724136
- TypeSingle Family
- Listing Status Active
- CountyCHAFFEE
- CityBuena Vista
- NeighborhoodGlenview
- Zip81211
- StyleChalet
- Year Built2019
- Taxes$ 3418
- Price$ 799,000
- Bedrooms3
- Full Bathrooms2
- Half Bathrooms0
- Sqr Footage2543
- Lot Size1.98 Acres
Data Source:
Information and Real Estate Services (IRES)
Property Description
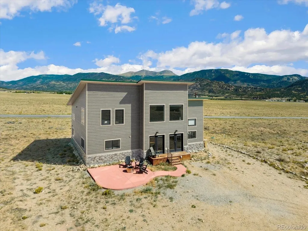
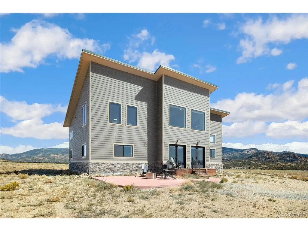
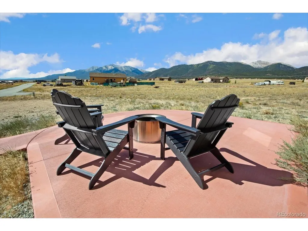
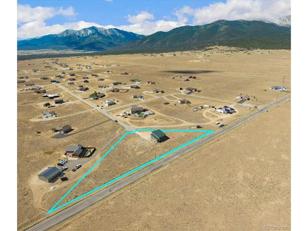
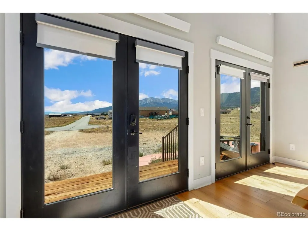
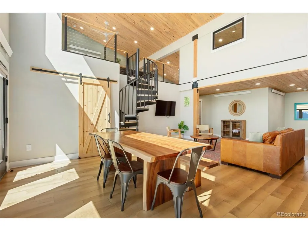
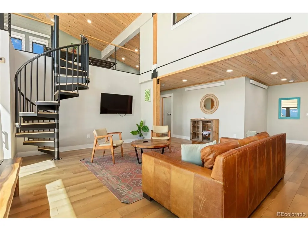
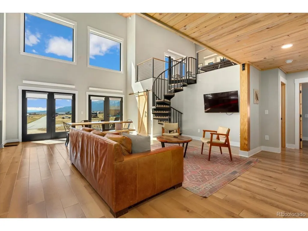
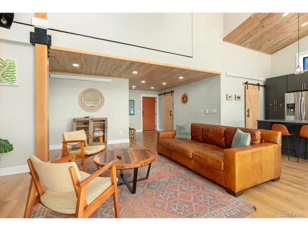
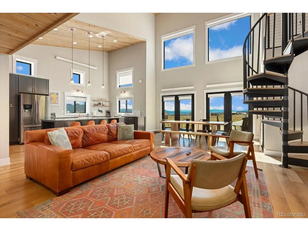
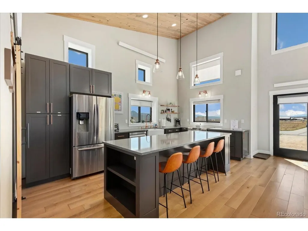
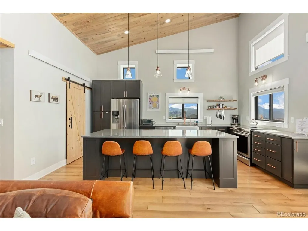
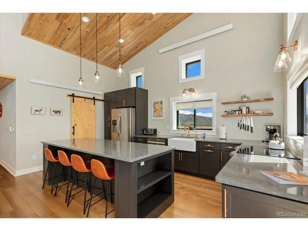
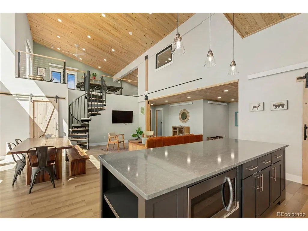
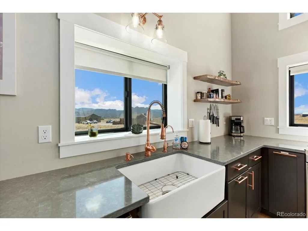
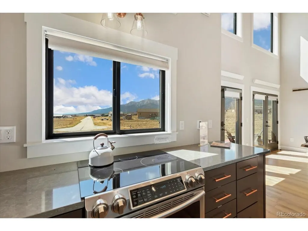
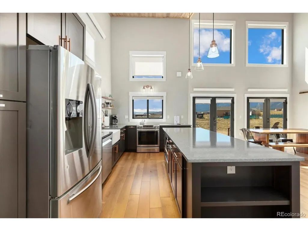
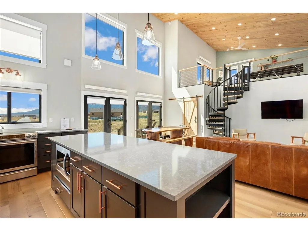
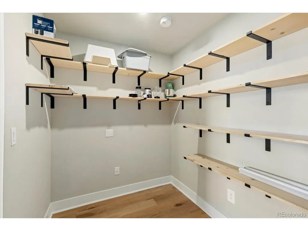
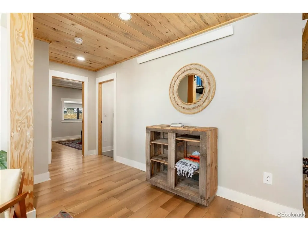
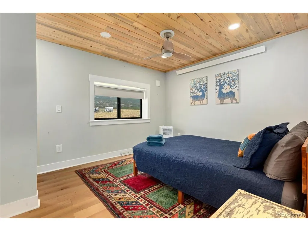
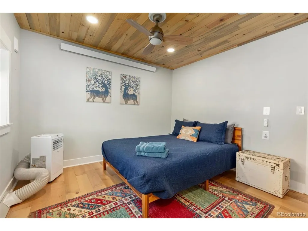
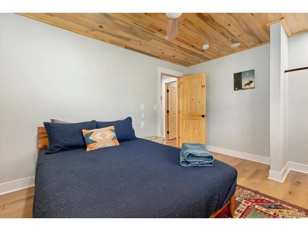
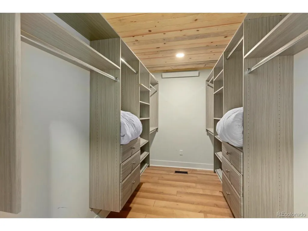
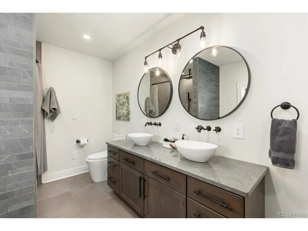
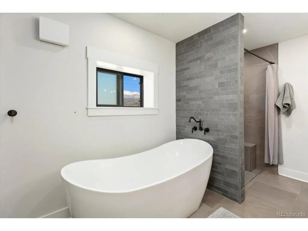
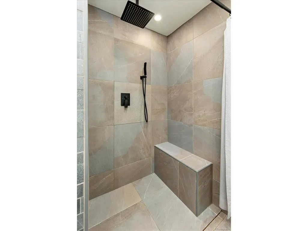
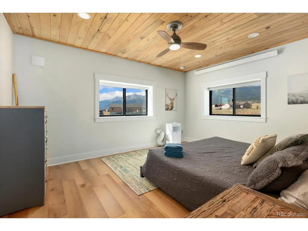
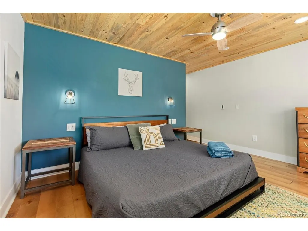
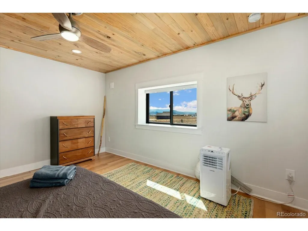
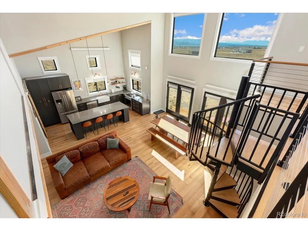
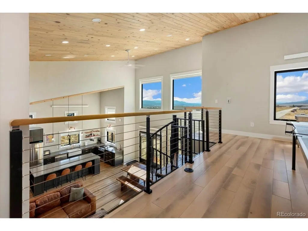
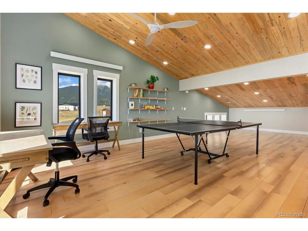
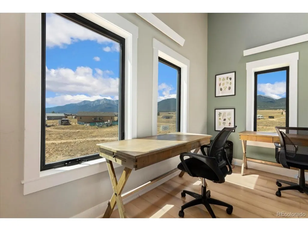
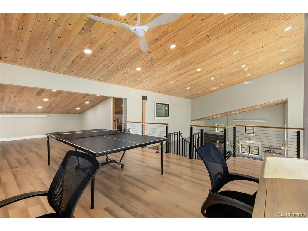
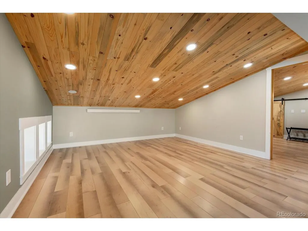
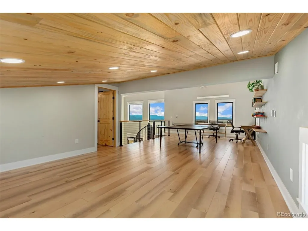
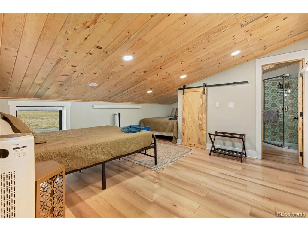
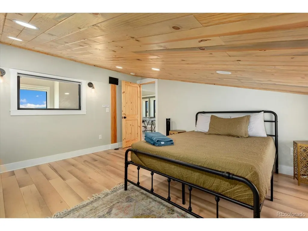
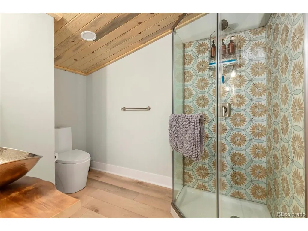
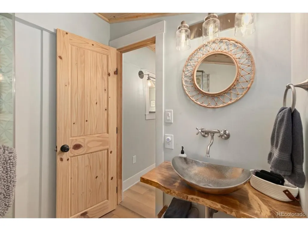
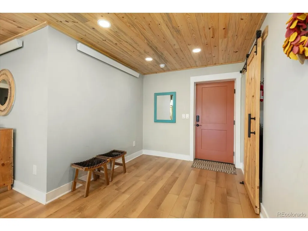
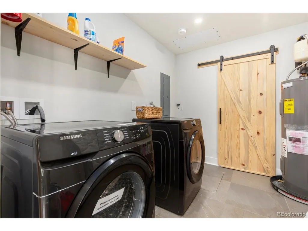
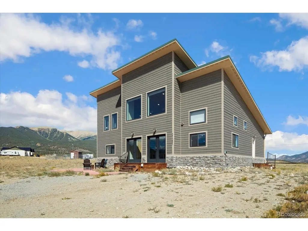
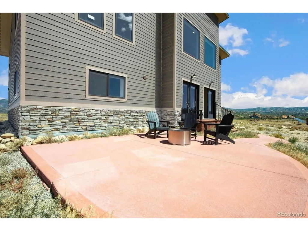
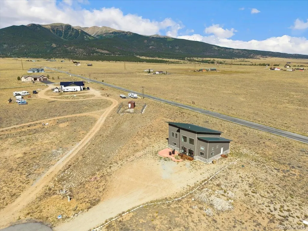
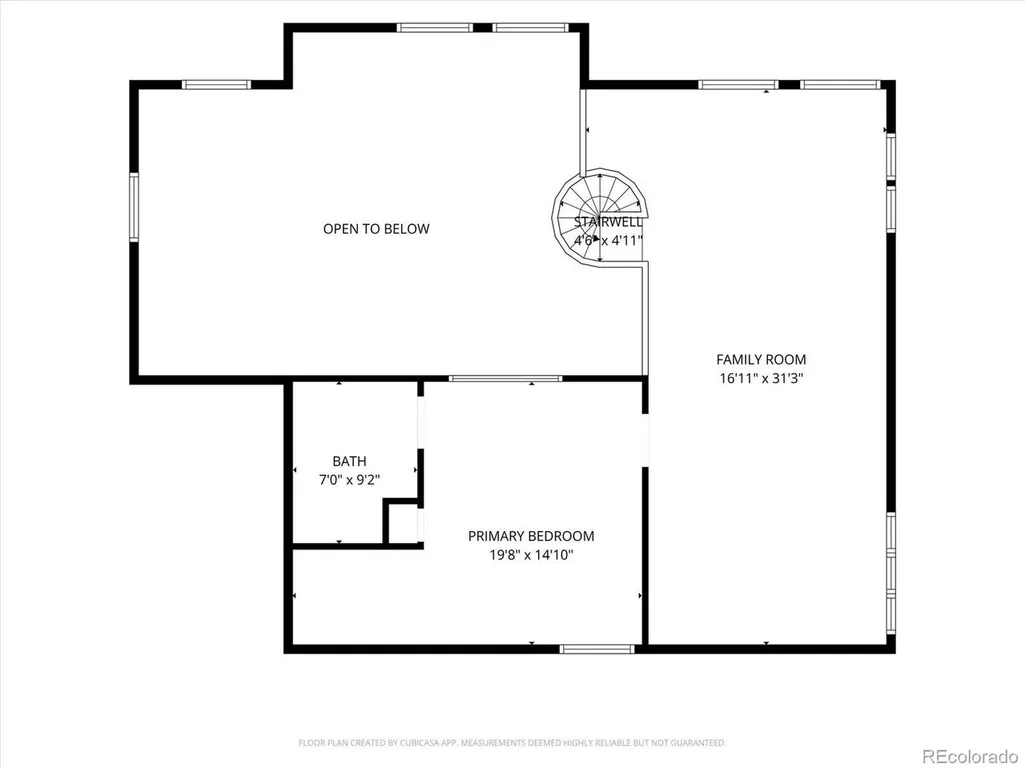
Successful Short-term rental. All electric! This custom designed home promotes a feeling of serenity with surprisingly large living space and big mountain views spanning from the Collegiate Peaks to the Sangre de Cristo range. Thoughtful interior finishes include rich looking maple engineered hardwood floors, blue stain pine ceilings, barn doors throughout wood accents and a hand selected color palette that is reflective of our majestic Colorado mountain environment. Large airy open living, dining kitchen space is welcoming from the start and there are two sets of double glass doors that lead out to a patio, perfect for watching the vistas and sunsets! The gourmet kitchen has it all: gorgeous Blue Savoie quartz countertops, oversized island, farmhouse kitchen sink, induction stove, locally sourced floating wood shelving, solid wood frame KraftMaid Riverbed cabinets with copper handles, topped off with an oversized walk-in pantry wired for an additional freezer. Size-able primary bedroom offers views of Mt. Princeton and a large walk-in closet with built-in organizers. Full bath on main floor has rustic alder wood cabinetry with quart countertops, vessel sinks, heated porcelain tile floor, inviting free-standing soaking tub and a walk-in shower with rain shower head and invisible drain. Ascend the urban spiral staircase to the generous light filled loft space: ideal for studio, office or family room. Current owner has added a third bedroom and 3/4 bathroom upstairs. Energy efficient aspects include Insulated Concrete Foundation (ICF), upgraded wall and ceiling insulation, double-paned windows, heat recovery system, south facing passive solar, and Comfort Cove heating units. Additional conveniences include outside outlet for EV, remote controlled blinds upstairs, 6 thermostats, dimmer switches and ceiling fans throughout. Situated in a cul-de-sac on 1.98 acres, you are only a short ride by car or by bike (4 miles) to all historic downtown Buena Vista has to offer!
| Elementary School | Middle School | High School |
|---|---|---|
| Avery Parsons Elementary School | Buena Vista Middle School | Buena Vista High School |
| Price History | |
|---|---|
| 8/17/2026 | Listed $830,000 |
| 9/5/2026 | 4$799,000 |
General Features
| Living Area | 2543 |
|---|---|
| Sewer | Septic Tank |
| Heating | Hot Water,Radiant |
| Cooling | Ceiling Fan(s) |
| Utilities | Electricity Available |
| Roof | Composition |
| Appliances | Dishwasher,Refrigerator,Washer,Dryer,Microwave,Fire Alarm |
| Zoning | Residential |
| HOA Fee | 140 |
| Garage Spaces | 2 |
| Association Fee Includes | Snow Removal |
| Patio/Porch Features | Patio |
| Architectural Style | Chalet |
| Construction Materials | Frame,Wood Siding |
| Exclusions | Seller's personal property |
| Year Built | 2019 |
| View | Mountain(s),Hills |
| Levels | Two |
| Property Subtype | Single Family Residence |
| Tax Year | 2025 |
| Accessibility | Level Lot |
| Assoc Fee Paid Per | Monthly |
| County | Chaffee |
| New Construction | No |
| Property Type | Residential |
| HOA | Yes |
| Subdivision Name | Glenview |
| Full Baths | 1 |
| Status | Active |
| Directions | From Buena Vista or Salida travel Highway 24 North through the heart of downtown BV. Take a left onto CR 384 to the west. Turn left onto Glenview Drive and then the next left onto Phil Court. Home is |
| High School | Buena Vista |
| City | Buena Vista |
| Association Name | Glenview |
| High School District | Buena Vista R-31 |
| MLS Area | Out of Area |
| Elementary School | Avery Parsons |
| Property Attached Y/N | No |
| Tax Annual Amount | 3418 |
| Middle/Junior High School | Buena Vista |
| Virtual Tour | https://www.zillow.com/view-imx/efc63d7b-fb0d-48d4-bd60-e83680ee0838?setAttribution=mls&wl=true&initialViewType=pano |
| Standard Status | Active |
| Expected Active Date | 2026-08-17 |
| AttributionContact | [email protected],719-221-5445 |
Interior Features
| Interior Amenities | Cathedral Ceiling(s),Open Floorplan,Walk-In Closet(s),Kitchen Island |
|---|---|
| Basement | Slab |
| Window Features | Window Coverings |
| Above Grade Finished Area | 2543 |
| 3/4 Baths | 1 |
| Total Bedrooms | 3 |
| Room Type | Loft |
| LivingAreaSource | Assessor |
| Total Baths | 2 |
Exterior Features
| Parking Features | Off Street |
|---|---|
| Lot Features | Cul-De-Sac,Level,Paved,Gutters |
| Water Source | Well |
| Lot Size Area | 86249 |
| Lot Size Acres | 1.98 |
| Waterfront Y/N | No |
| Road Frontage Type | Privately Maintained |
Amenities
- Foreclosure
- Views
- Short Sale
- New Construction
- Adult 55+
- Lease To Own
- No HOA Fees
- Furnished
- Primary On Main
- Air Conditioning
- Seller Finance
- Green
- Fixer Upper
- Horse
- Golf
- Fireplace
- Deck
- Garage
- Basement
- Pool
Property vs Single Family Average in 81211
Price
Taxes
Year Built
Visits


 Information deemed reliable but not guaranteed by the MLS. © 2026 Information and Real Estate Services, LLC.
Information source: Information and Real Estate Services, LLC. Provided for limited non-commercial use only under IRES Rules. © Copyright IRES.
The information being provided is for the consumers personal, non-commercial use and may not be used for any purpose other than to identify prospective properties consumer may be interested in purchasing.
The IRES, LLC Data on this
Information deemed reliable but not guaranteed by the MLS. © 2026 Information and Real Estate Services, LLC.
Information source: Information and Real Estate Services, LLC. Provided for limited non-commercial use only under IRES Rules. © Copyright IRES.
The information being provided is for the consumers personal, non-commercial use and may not be used for any purpose other than to identify prospective properties consumer may be interested in purchasing.
The IRES, LLC Data on this
