
Price Reduction - Waterfront - Primary on Main

Address
2775 Pathfinder Rd, Florissant, CO
Price
$ 550,000
Property Attributes
- MLS#5459443
- TypeSingle Family
- Listing Status Active
- CountyTELLER
- CityFlorissant
- NeighborhoodIndian Creek
- Zip80816
- StyleChalet
- Year Built2015
- Taxes$ 2114
- Price$ 550,000
- Bedrooms3
- Full Bathrooms3
- Half Bathrooms0
- Sqr Footage1704
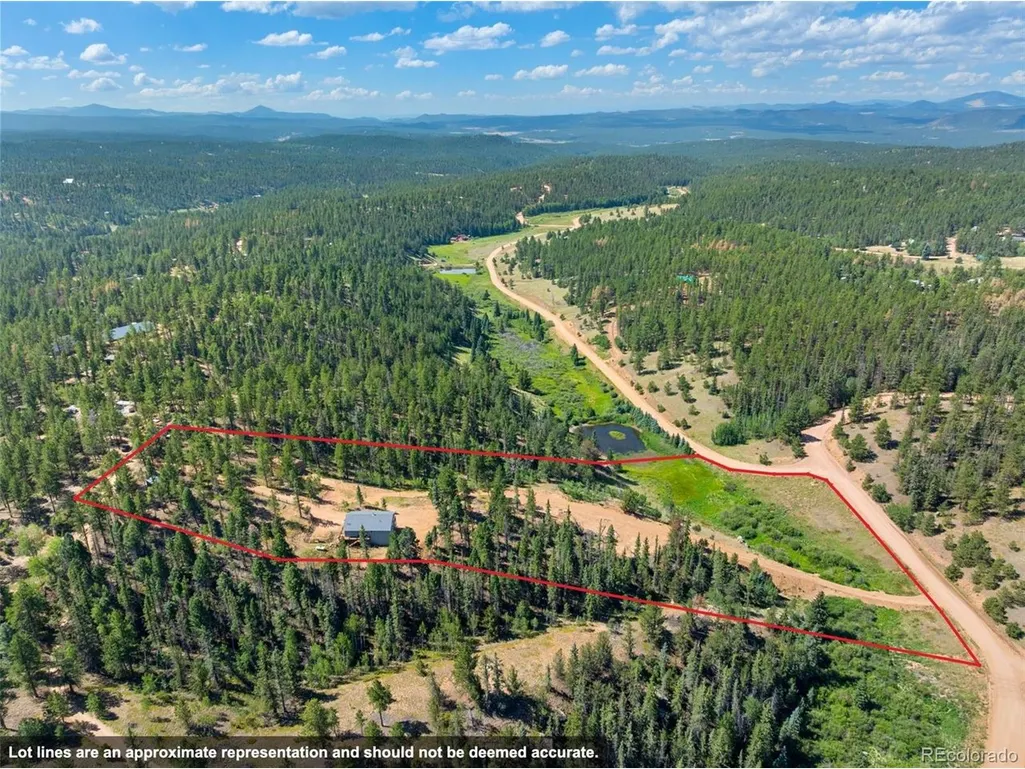
- Lot Size6.65 Acres
Data Source:
Information and Real Estate Services (IRES)
Property Description
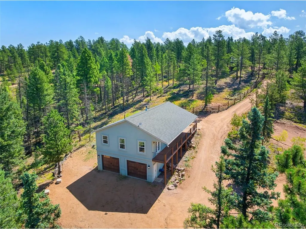
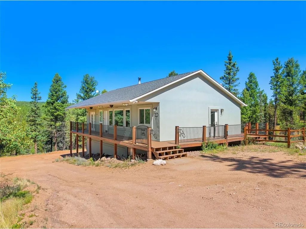
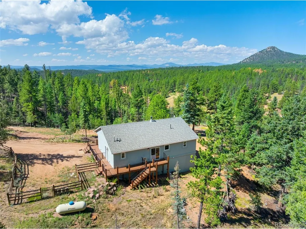
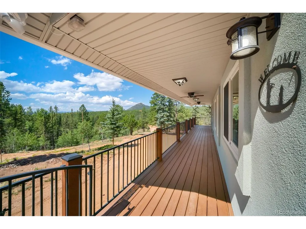
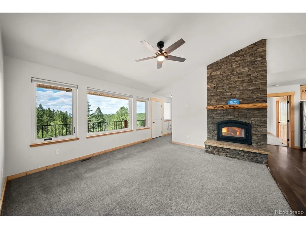
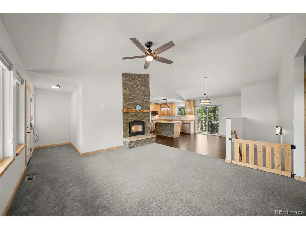
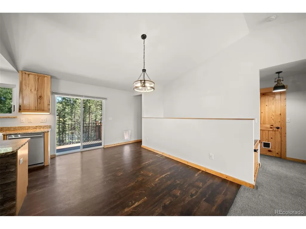
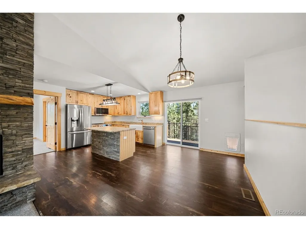
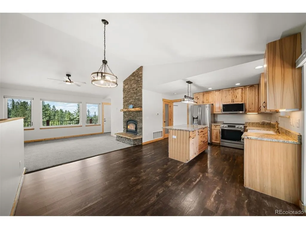
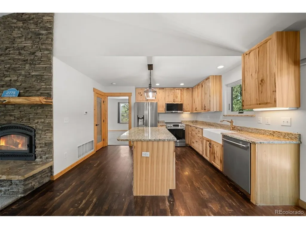
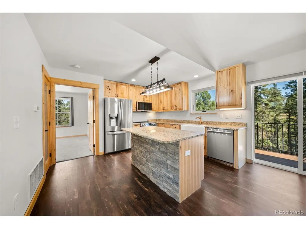
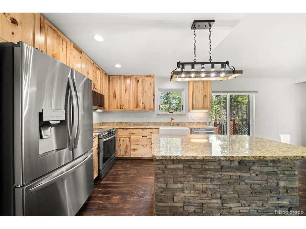
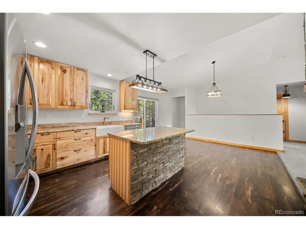
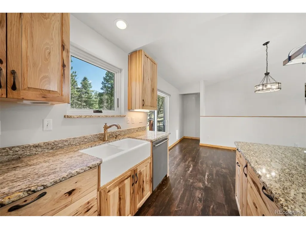
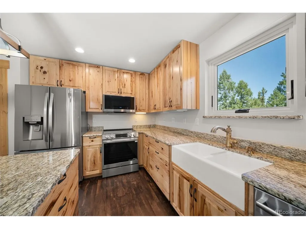
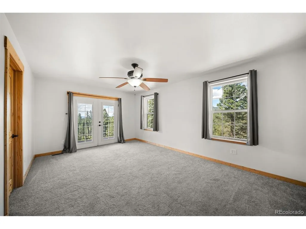
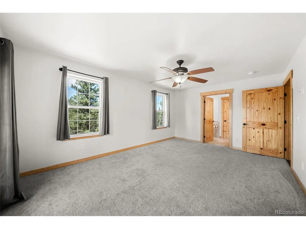
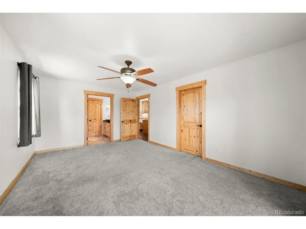
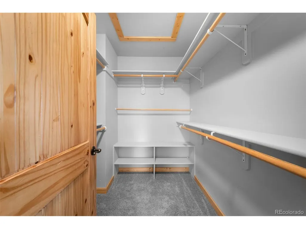
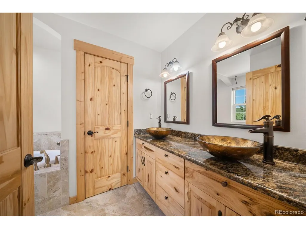
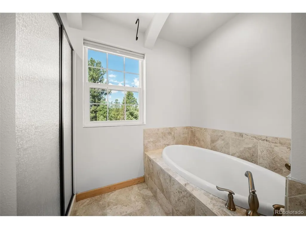
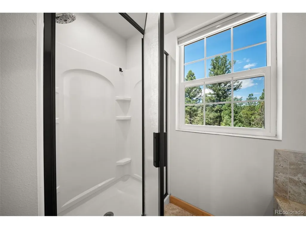
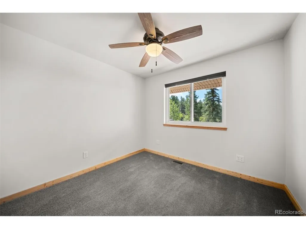
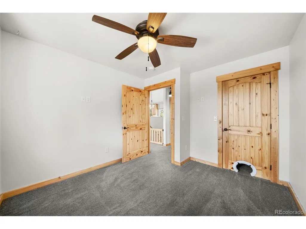
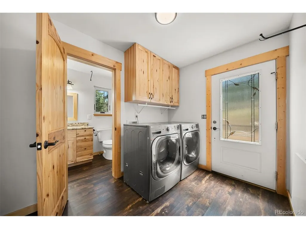
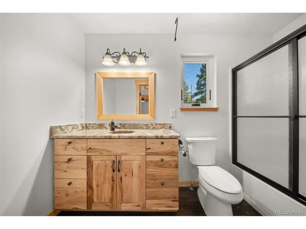
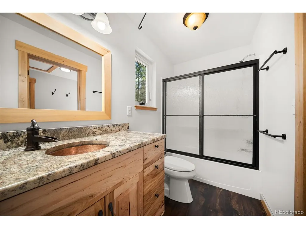
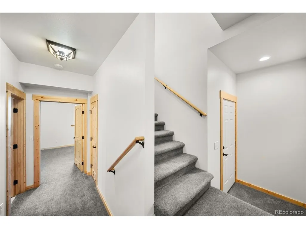
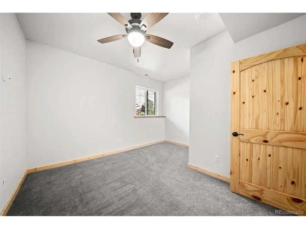
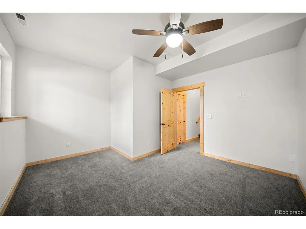
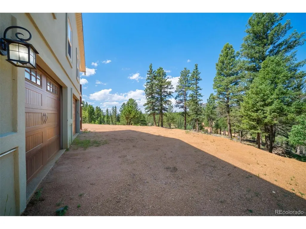
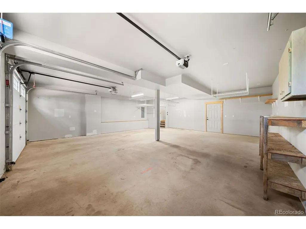
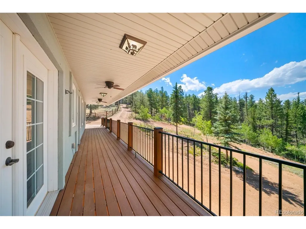
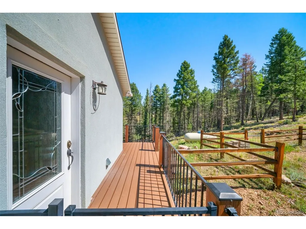
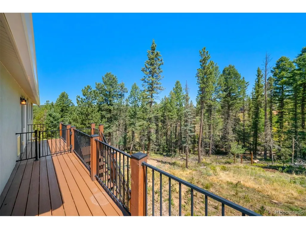
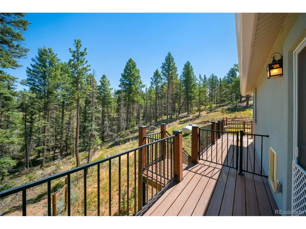
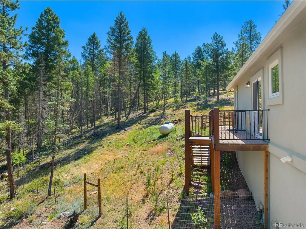
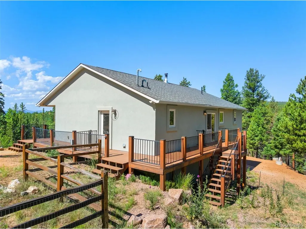
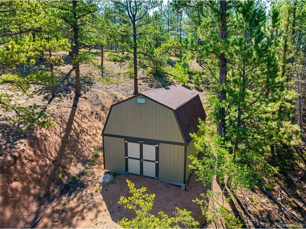
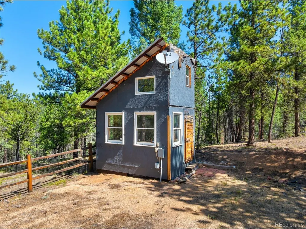
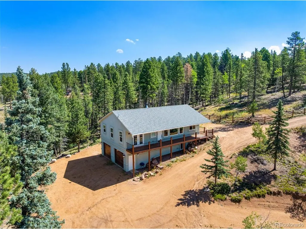
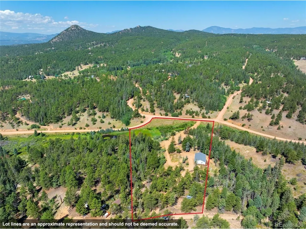
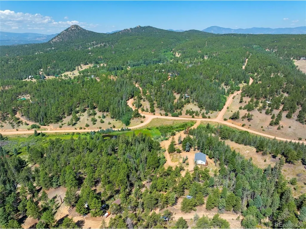
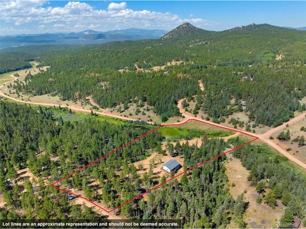
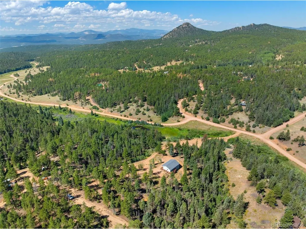
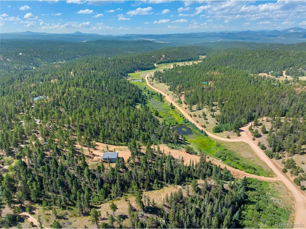
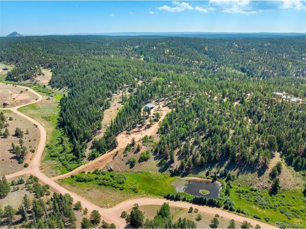
Welcome to your Colorado mountain retreat! Built in 2015 and set on 6.65 acres, this beautifully maintained 3-bedroom, 3-bath home offers the perfect blend of comfort, functionality, and breathtaking scenery. From the expansive composite deck and the bright, open living room, you'll enjoy stunning mountain views year-round. A seasonal stream meanders through the lower portion of the property, adding to the peaceful mountain setting. The open-concept floor plan is perfect for everyday living and entertaining. Freshly painted throughout the interior, the home features a beautifully appointed kitchen with hickory soft-close cabinetry, granite countertops, a large center island, newer stainless steel appliances, a farmhouse sink, and a spacious pantry. Step outside to the wraparound deck with propane hookups for grilling, gated access for pets, and plenty of space to relax while taking in the views. Seven windows and the front entry door have been upgraded with Renewal by Andersen products, while Levelor blinds add style and functionality throughout the home. The main level includes a spacious primary suite with French doors opening directly onto the deck and a luxurious five-piece ensuite bath. An additional bedroom, full bathroom, and convenient main-level laundry complete the upper floor. Downstairs, you'll find a third bedroom, another 3/4 bathroom, and direct access to the 850 sq ft attached two-car garage with ample room for a workshop and storage. Outside, enjoy a fenced backyard, a Tuff Shed, another shed, a second driveway for easier access, generous RV parking, and a 220-volt hookup near the deck. Conveniently located in Florissant with easy access to Woodland Park, Colorado Springs, and endless hiking, fishing, hunting, and National Forest recreation, this property is ready to be your full-time home or mountain getaway.
| Elementary School | Middle School | High School |
|---|---|---|
| Summit Elementary School | Woodland Park Middle School | Woodland Park High School |
| Price History | |
|---|---|
| 7/23/2026 | Listed $625,000 |
| 9/8/2026 | 6$589,000 |
| 9/15/2026 | 7$550,000 |
General Features
| Living Area | 1704 |
|---|---|
| Sewer | Septic Tank |
| Heating | Forced Air |
| Cooling | Ceiling Fan(s) |
| Utilities | Electricity Available,Propane |
| Roof | Fiberglass |
| Appliances | Dishwasher,Refrigerator,Washer,Dryer,Microwave |
| Zoning | R-1M |
| Garage Spaces | 2 |
| Patio/Porch Features | Patio,Deck |
| Architectural Style | Chalet |
| Construction Materials | Stucco |
| Exclusions | Sellers personal belongings |
| Year Built | 2015 |
| View | Mountain(s) |
| Levels | Two |
| Property Subtype | Single Family Residence |
| Tax Year | 2025 |
| Accessibility | Level Lot |
| County | Teller |
| New Construction | No |
| Property Type | Residential |
| HOA | No |
| Subdivision Name | Indian Creek |
| Full Baths | 2 |
| Status | Active |
| Directions | From West Highway 24,Turn Right on Costello Ave. Right on Wildhorn. Right on Conestoga Creek Trail. Right on Kiowa. Left on Fossil Creek. Left on Pathfinder. Left where you see a number sign 2775. Fo |
| High School | Woodland Park |
| City | Florissant |
| Body of Water | Stream |
| High School District | Woodland Park RE-2 |
| MLS Area | Out of Area |
| Elementary School | Summit |
| Property Attached Y/N | No |
| Tax Annual Amount | 2114 |
| Middle/Junior High School | Woodland Park |
| Virtual Tour | https://www.zillow.com/view-imx/d1dd4c75-f8da-4e39-ace3-c5e04ceebb83?initialViewType=pano |
| Standard Status | Active |
| Expected Active Date | 2026-07-23 |
| AttributionContact | [email protected],719-661-5067 |
Interior Features
| Interior Amenities | Open Floorplan,Pantry,Walk-In Closet(s),Kitchen Island |
|---|---|
| Basement | Partially Finished |
| Fireplace Features | Living Room,One |
| Window Features | Window Coverings |
| Above Grade Finished Area | 1288 |
| 3/4 Baths | 1 |
| Total Bedrooms | 3 |
| LivingAreaSource | Assessor |
| Total Baths | 3 |
Exterior Features
| Exterior Amenities | Oversized Garage |
|---|---|
| Fencing | Partial,Dog Run/Kennel |
| Parking Features | Attached |
| Lot Features | Deciduous Trees,Level,Rolling Lot,Abuts Stream/Creek/River,Outbuildings,House/Lot Faces SW |
| Water Source | Well |
| Lot Size Area | 289674 |
| Lot Size Acres | 6.65 |
| Road Surface Type | Gravel |
| Waterfront Y/N | Yes |
| Road Frontage Type | Privately Maintained |
| Horse Amenities | Horse(s) Allowed |
Amenities
- Foreclosure
- Views
- Short Sale
- New Construction
- Adult 55+
- Lease To Own
- No HOA Fees
- Furnished
- Primary On Main
- Air Conditioning
- Seller Finance
- Green
- Fixer Upper
- Horse
- Golf
- Fireplace
- Deck
- Garage
- Basement
- Pool
Property vs Single Family Average in 80816
Price
Taxes
Year Built
Visits
In The Neighborhood
Denver
$ 369,000
- Type
- Single Family
- Size
- 1,454 SqFt
- Rooms
- 2 Beds + 2.5 Baths
 Amplicity Real Estate Agency, LLC #6782890
Views
Lake George
$ 599,000
- Type
- Single Family
- Size
- 2,584 SqFt
- Rooms
- 3 Beds + 2 Baths
High Country Realty #7031879
Reduced
Denver
$ 565,000
- Type
- Single Family
- Size
- 2,450 SqFt
- Rooms
- 3 Beds + 2.5 Baths
The Group Inc - Centerra #2748047
Reduced
Florissant
$ 469,000
- Type
- Single Family
- Size
- 1,975 SqFt
- Rooms
- 5 Beds + 2 Baths
BrightCO Home Group #4483263
Views
Florissant
$ 569,000
- Type
- Single Family
- Size
- 2,132 SqFt
- Rooms
- 2 Beds + 2 Baths
United Country Timberline Realty #4362551

 Information deemed reliable but not guaranteed by the MLS. © 2026 Information and Real Estate Services, LLC.
Information source: Information and Real Estate Services, LLC. Provided for limited non-commercial use only under IRES Rules. © Copyright IRES.
The information being provided is for the consumers personal, non-commercial use and may not be used for any purpose other than to identify prospective properties consumer may be interested in purchasing.
The IRES, LLC Data on this
Information deemed reliable but not guaranteed by the MLS. © 2026 Information and Real Estate Services, LLC.
Information source: Information and Real Estate Services, LLC. Provided for limited non-commercial use only under IRES Rules. © Copyright IRES.
The information being provided is for the consumers personal, non-commercial use and may not be used for any purpose other than to identify prospective properties consumer may be interested in purchasing.
The IRES, LLC Data on this
