
Open House Sun, Sep 27th 11:00 AM - 01:00 PM

Address
24742 E Tennessee Ave, Aurora, CO
Price
$ 570,000
Property Attributes
- MLS#5869028
- TypeSingle Family
- Listing Status Coming Soon
- CountyARAPAHOE
- CityAurora
- AreaMetro Denver
- NeighborhoodWaterstone
- Zip80018
- StyleSingle Family Residence
- Year Built2023
- Taxes$ 6382
- Price$ 570,000
- Bedrooms3
- Full Bathrooms2
- Half Bathrooms1
- Sqr Footage3080
- Lot Size0.13 Acres
Data Source:
Information and Real Estate Services (IRES)
Property Description
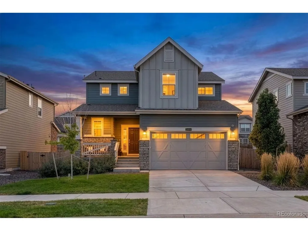
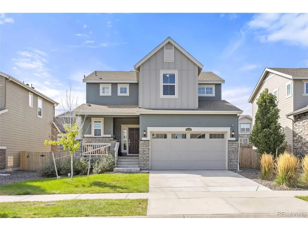
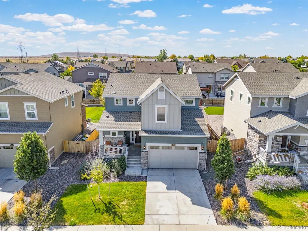
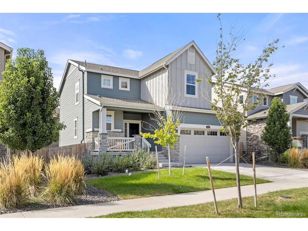
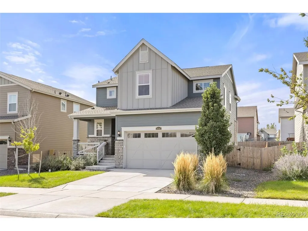
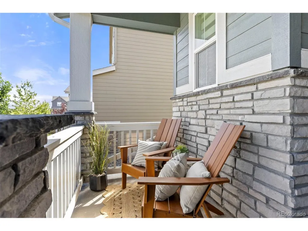
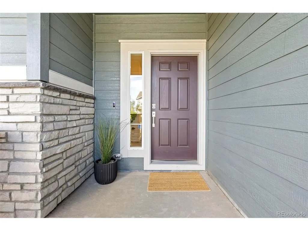
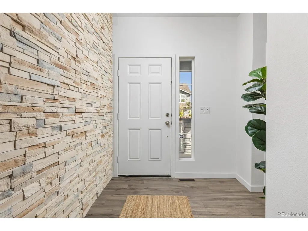
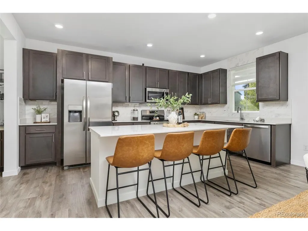
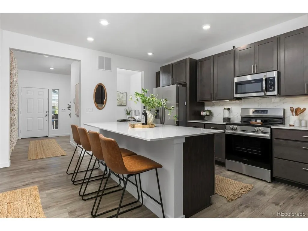
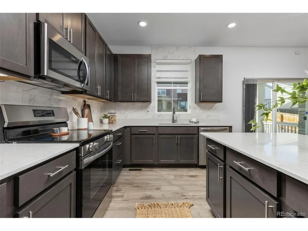
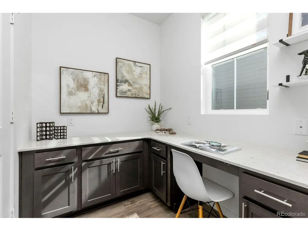
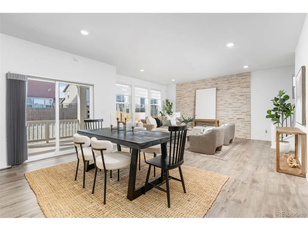
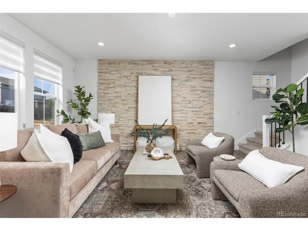
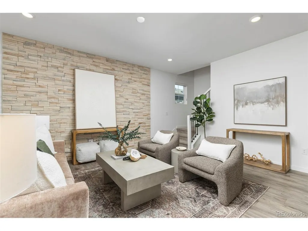
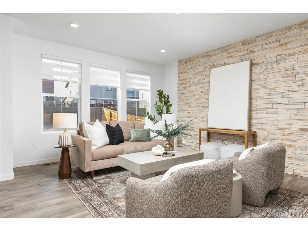
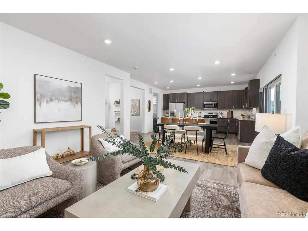
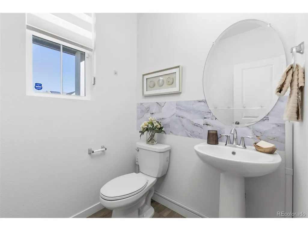
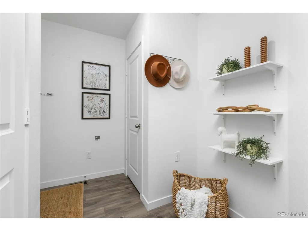
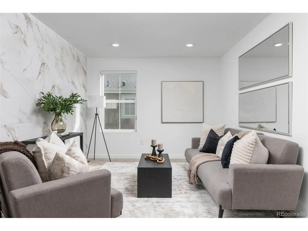
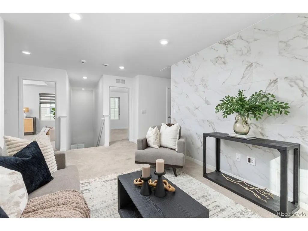
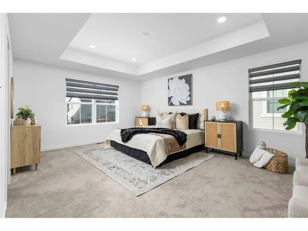
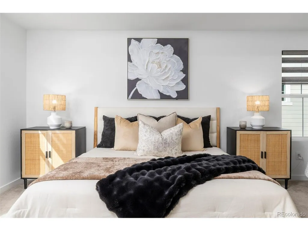
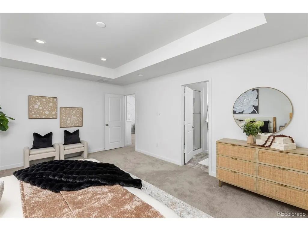
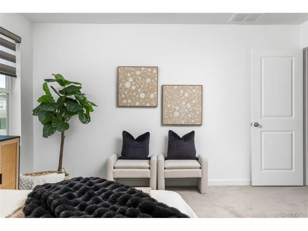
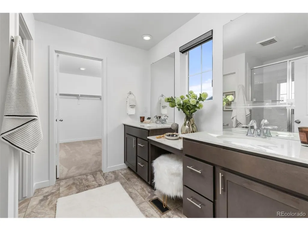
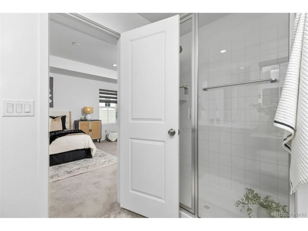
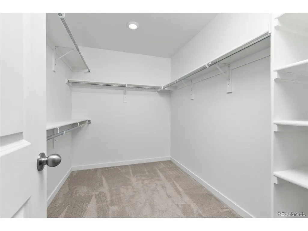
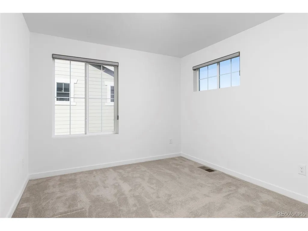
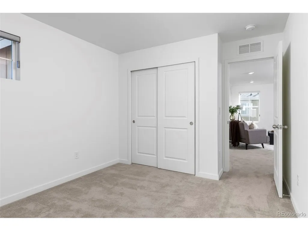
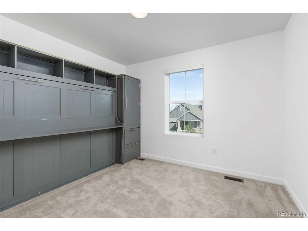
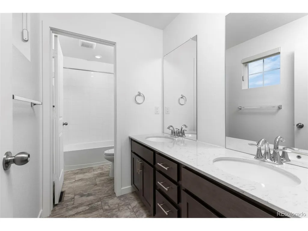
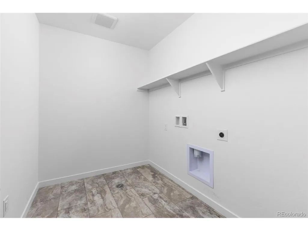
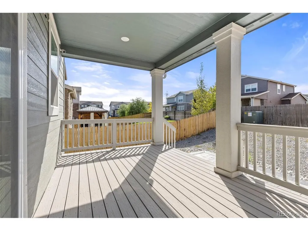
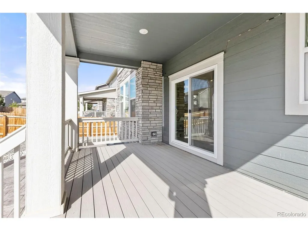
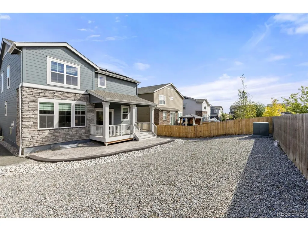
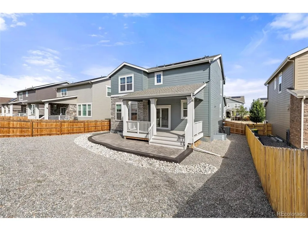
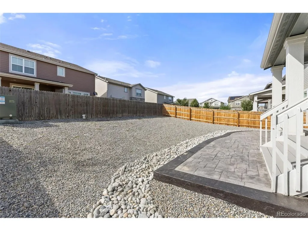
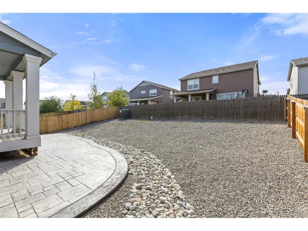
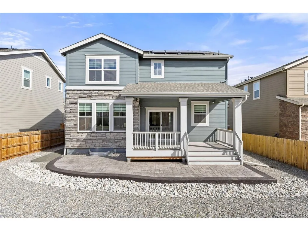
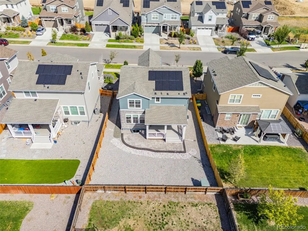
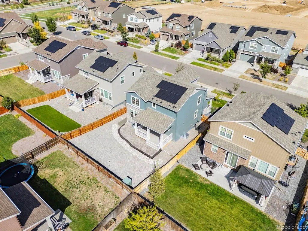
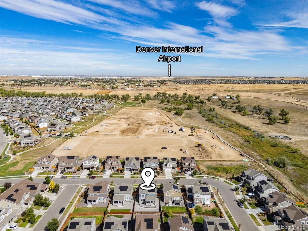
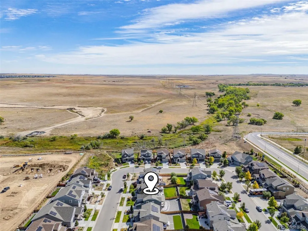
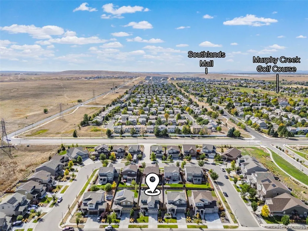
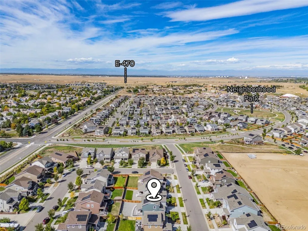
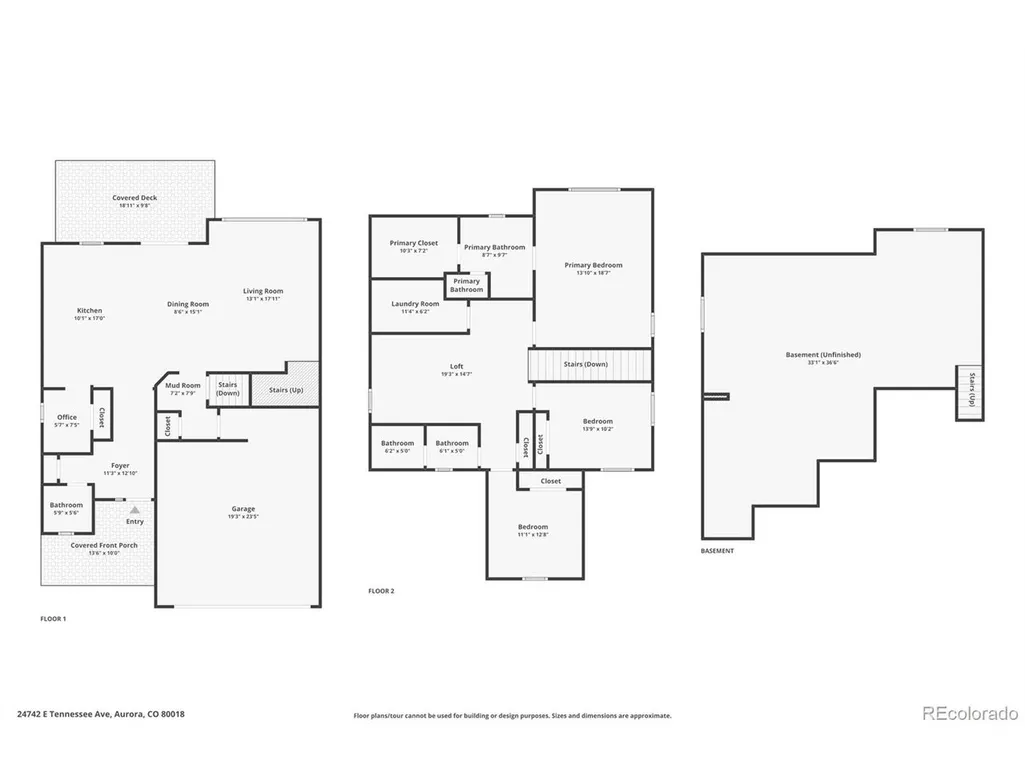
Welcome to Waterstone, a thoughtfully designed Aurora community where modern comfort meets everyday convenience. Built by Lennar, this 3 bedroom, 3 bathroom Evans model offers a fresh, inviting layout with stylish finishes and practical spaces throughout. The main level features durable LVP flooring, beautiful white quartz countertops, tall 42-inch cabinetry with crown molding, stainless steel appliances, and a pocket office just off the kitchen -- an ideal spot for working from home or managing daily tasks. A welcoming mudroom with shelving adds everyday organization, while stone accent walls bring warmth and character to the living spaces. Upstairs, the spacious primary suite features a tray ceiling, automatic blinds, and a comfortable retreat at the end of the day. A guest suite includes a built-in queen-sized Murphy bed, offering flexibility for overnight visitors or a dedicated space for changing needs. The upstairs loft provides additional room to relax, work, or create a space that fits your lifestyle. Step outside to enjoy the covered backyard patio and Xeriscaped yard, designed for easy outdoor enjoyment. The extended 2-car garage includes a 50-amp EV charger, while solar panels offer an opportunity for energy-conscious living. Additional features include a radon mitigation system and Ring doorbell. Located in Aurora's Waterstone subdivision, this home offers access to community parks, open space, and trail connections. Aurora's extensive parks and recreation system provides opportunities to explore nature, enjoy outdoor activities, and connect with the surrounding community. With easy access to Buckley Space Force Base, Denver International Airport, Southlands Mall, Aurora Reservoir and E-470. 5 minutes to the future King Soopers Marketplace that is currently being built and slated to open soon! With modern finishes, flexible living spaces, and a welcoming neighborhood setting, this home is ready to make your next chapter feel right at home.
| Elementary School | Middle School | High School |
|---|---|---|
| Murphy Creek K-8 Elementary School | Murphy Creek K-8 Middle School | Vista Peak High School |
| Price History | |
|---|---|
| 9/18/2026 | Listed $570,000 |
General Features
| Living Area | 2140 |
|---|---|
| Sewer | Public Sewer |
| Heating | Forced Air |
| Cooling | Central Air |
| Utilities | Electricity Available,Cable Available |
| Roof | Composition |
| Appliances | Dishwasher,Refrigerator,Microwave |
| HOA Fee | 33 |
| Garage Spaces | 2 |
| Association Fee Includes | Trash |
| Patio/Porch Features | Patio,Deck |
| Construction Materials | Frame,Other |
| Exclusions | Staging Furniture and Seller's Personal Property. |
| Year Built | 2023 |
| Levels | Two |
| Property Subtype | Single Family Residence |
| Tax Year | 2025 |
| Community Features | Park |
| Assoc Fee Paid Per | Monthly |
| County | Arapahoe |
| New Construction | No |
| Property Type | Residential |
| HOA | Yes |
| Energy Efficient | Windows |
| Subdivision Name | Waterstone |
| Full Baths | 1 |
| Status | Coming Soon |
| High School | Vista Peak |
| City | Aurora |
| Association Name | Waterstone Community - MSI HOA |
| High School District | Adams-Arapahoe 28J |
| MLS Area | Metro Denver |
| Elementary School | Murphy Creek K-8 |
| Property Attached Y/N | No |
| Tax Annual Amount | 6382 |
| Middle/Junior High School | Murphy Creek K-8 |
| MLS Area Minor | Metro26/ESS |
| Virtual Tour | https://www.zillow.com/view-imx/2d44484b-1976-453a-9301-41e729729c47?setAttribution=mls&wl=true&initialViewType=pano |
| Builder Name | Lennar |
| Standard Status | Coming Soon |
| Expected Active Date | 2026-09-24 |
| AttributionContact | [email protected],720-296-6371 |
Interior Features
| Interior Amenities | Open Floorplan,Walk-In Closet(s),Kitchen Island |
|---|---|
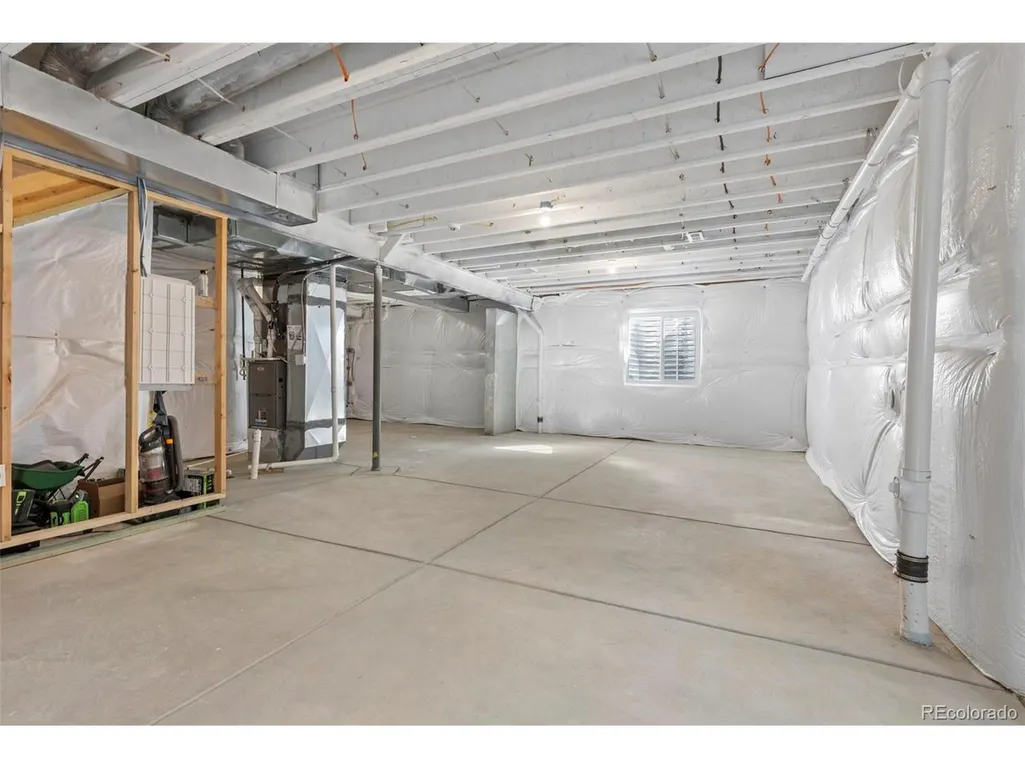
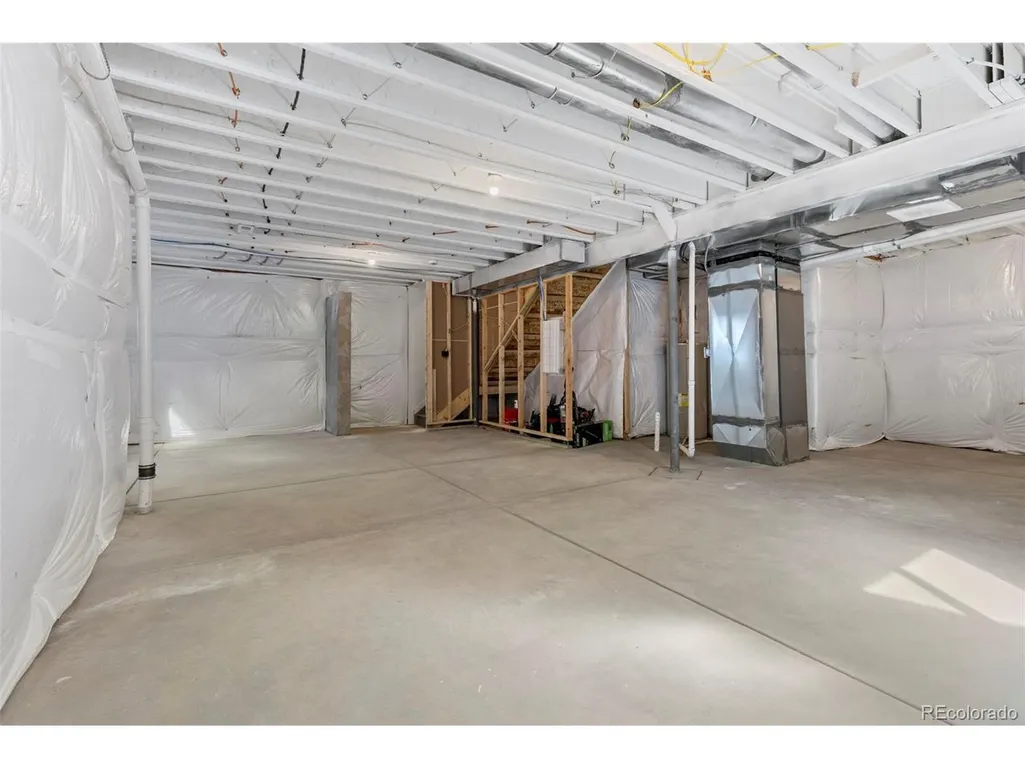
| Basement | Full,Unfinished |
| Window Features | Window Coverings |
| Above Grade Finished Area | 2140 |
| Half Baths | 1 |
| 3/4 Baths | 1 |
| Total Bedrooms | 3 |
| Room Type | Loft |
| LivingAreaSource | Assessor |
| Total Baths | 3 |
| Power Production Type | 1 |
Exterior Features
| Parking Features | Attached |
|---|---|
| Lot Features | Xeriscape,Paved,Gutters |
| Water Source | City |
| Lot Size Area | 5706 |
| Lot Size Acres | 0.13 |
| Waterfront Y/N | No |
| Builder Model | Evans |
Amenities
- Foreclosure
- Views
- Short Sale
- New Construction
- Adult 55+
- Lease To Own
- No HOA Fees
- Furnished
- Primary On Main
- Air Conditioning
- Seller Finance
- Green
- Fixer Upper
- Horse
- Golf
- Fireplace
- Deck
- Garage
- Basement
- Pool
Property vs Single Family Average in 80018
Price
Taxes
Year Built
Visits
In The Neighborhood
Reduced
Aurora
$ 665,000
- Type
- Single Family
- Size
- 2,778 SqFt
- Rooms
- 5 Beds + 4 Baths
 RE/MAX Synergy #5185131
Reduced
Aurora
$ 614,500
- Type
- Single Family
- Size
- 2,422 SqFt
- Rooms
- 4 Beds + 3 Baths
Madison & Company Properties #6783746
Reduced
Aurora
$ 524,900
- Type
- Single Family
- Size
- 1,951 SqFt
- Rooms
- 3 Beds + 2.5 Baths
MB Cohn & Assoc #5857706
Views
Boulder
$ 3,500,000
- Type
- Single Family
- Size
- 7,084 SqFt
- Rooms
- 5 Beds + 4.5 Baths
milehimodern - Boulder #IR1060411

 Information deemed reliable but not guaranteed by the MLS. © 2026 Information and Real Estate Services, LLC.
Information source: Information and Real Estate Services, LLC. Provided for limited non-commercial use only under IRES Rules. © Copyright IRES.
The information being provided is for the consumers personal, non-commercial use and may not be used for any purpose other than to identify prospective properties consumer may be interested in purchasing.
The IRES, LLC Data on this
Information deemed reliable but not guaranteed by the MLS. © 2026 Information and Real Estate Services, LLC.
Information source: Information and Real Estate Services, LLC. Provided for limited non-commercial use only under IRES Rules. © Copyright IRES.
The information being provided is for the consumers personal, non-commercial use and may not be used for any purpose other than to identify prospective properties consumer may be interested in purchasing.
The IRES, LLC Data on this
