
Open House Sat, Sep 26th 01:00 PM - 03:00 PM - Price Reduction - Views - Primary on Main









Address
7988 Witney Pl, Lone Tree, CO
Price
$ 1,275,000
Property Attributes
- MLS#7535699
- TypeSingle Family
- Listing Status Active
- CountyDOUGLAS
- CityLone Tree
- AreaMetro Denver
- NeighborhoodCarriage Club
- Zip80124
- StyleSingle Family Residence
- Year Built2000
- Taxes$ 8317
- Price$ 1,275,000
- Bedrooms5
- Full Bathrooms4
- Half Bathrooms1
- Sqr Footage6777
- Lot Size0.2 Acres
Data Source:
Information and Real Estate Services (IRES)
Property Description
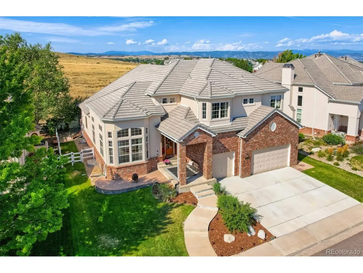
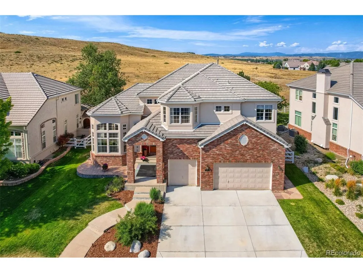
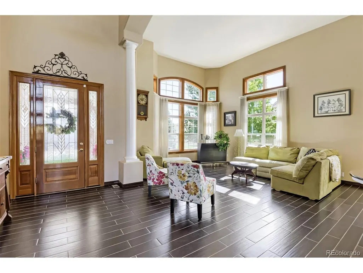
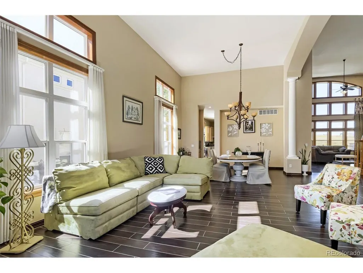
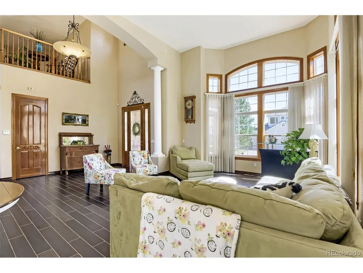
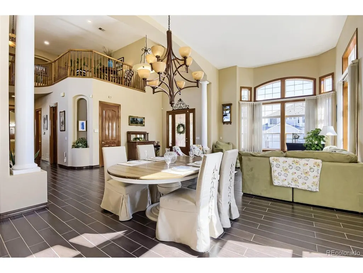
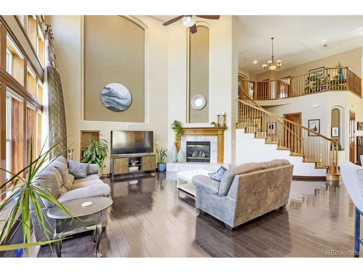
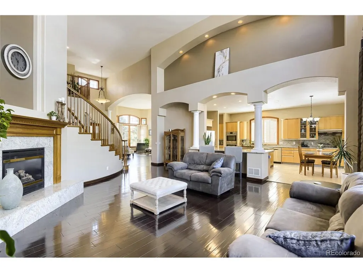
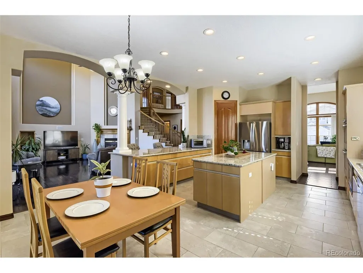
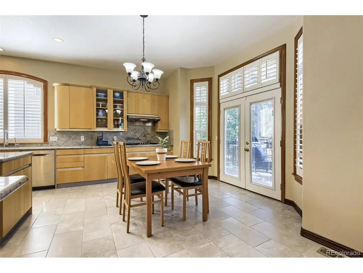
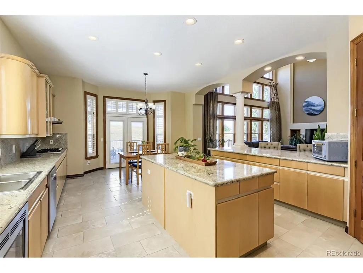
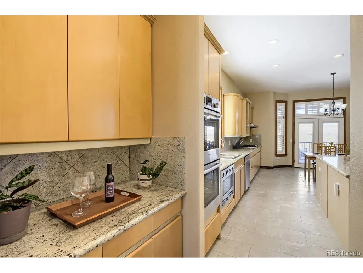
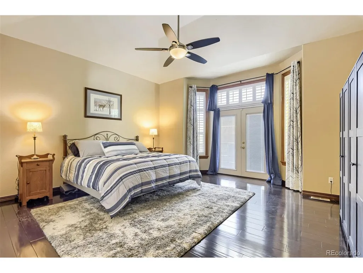
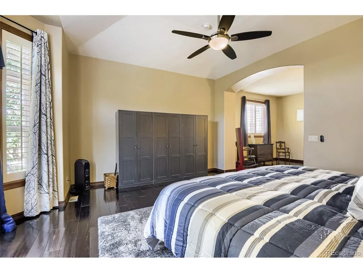
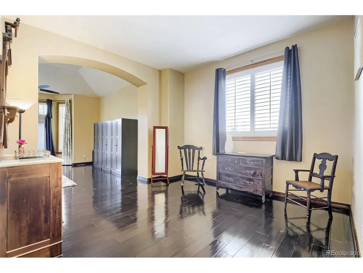
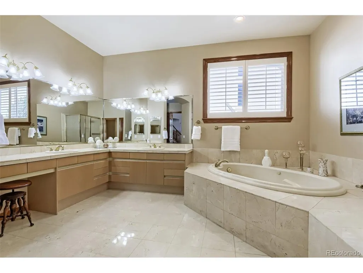
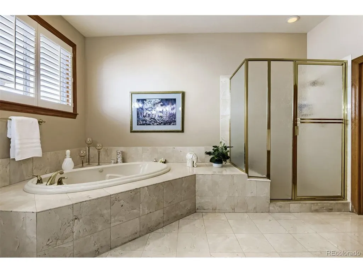
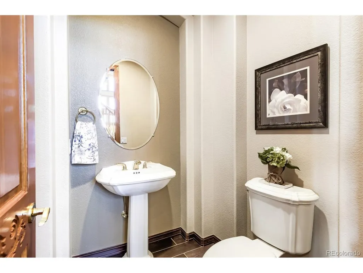
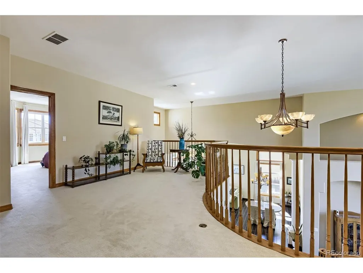
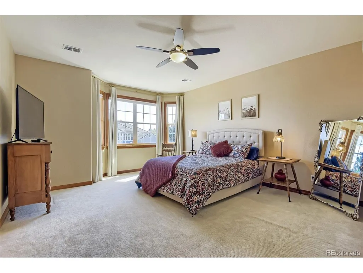
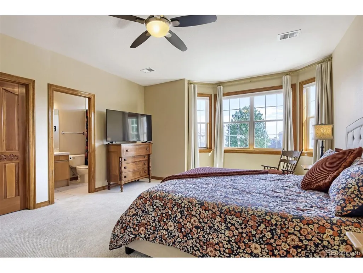
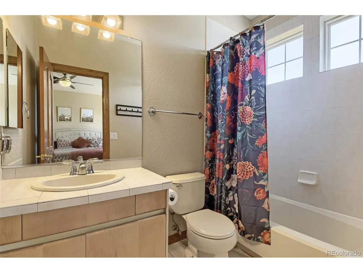
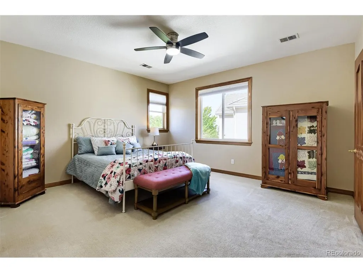
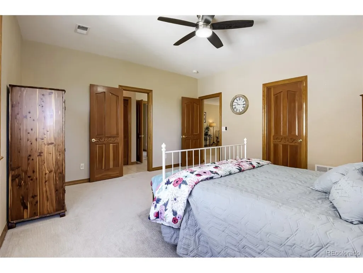
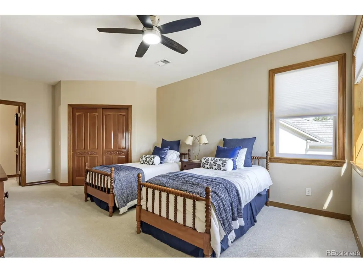
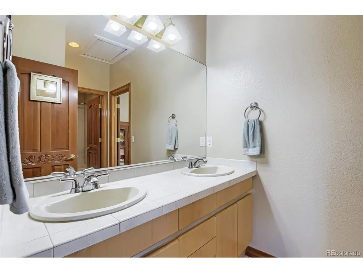
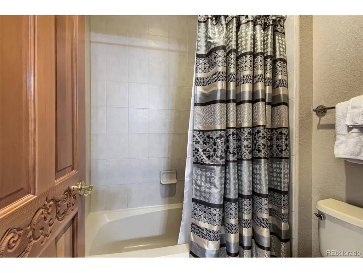
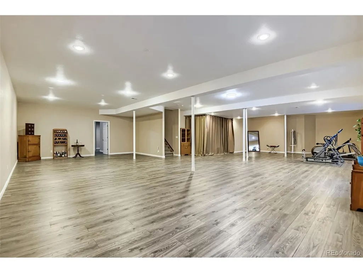
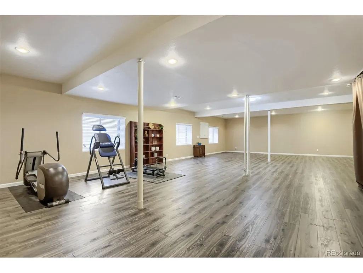
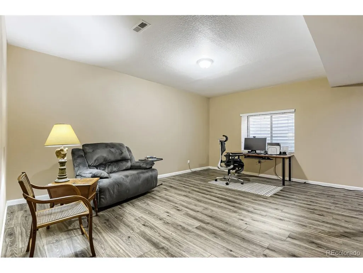
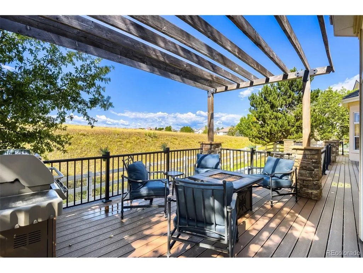
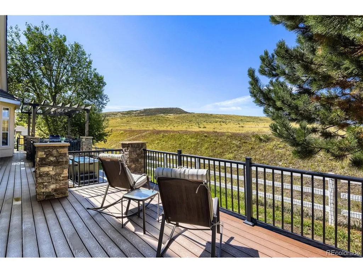
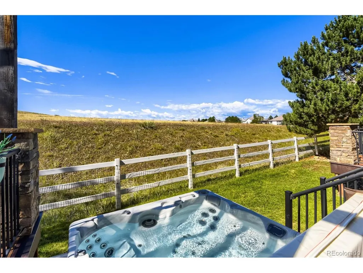
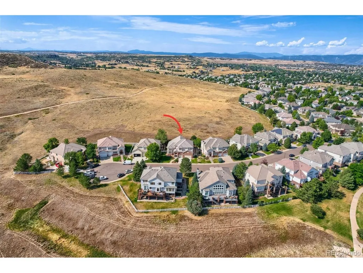
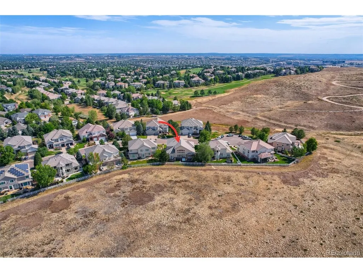
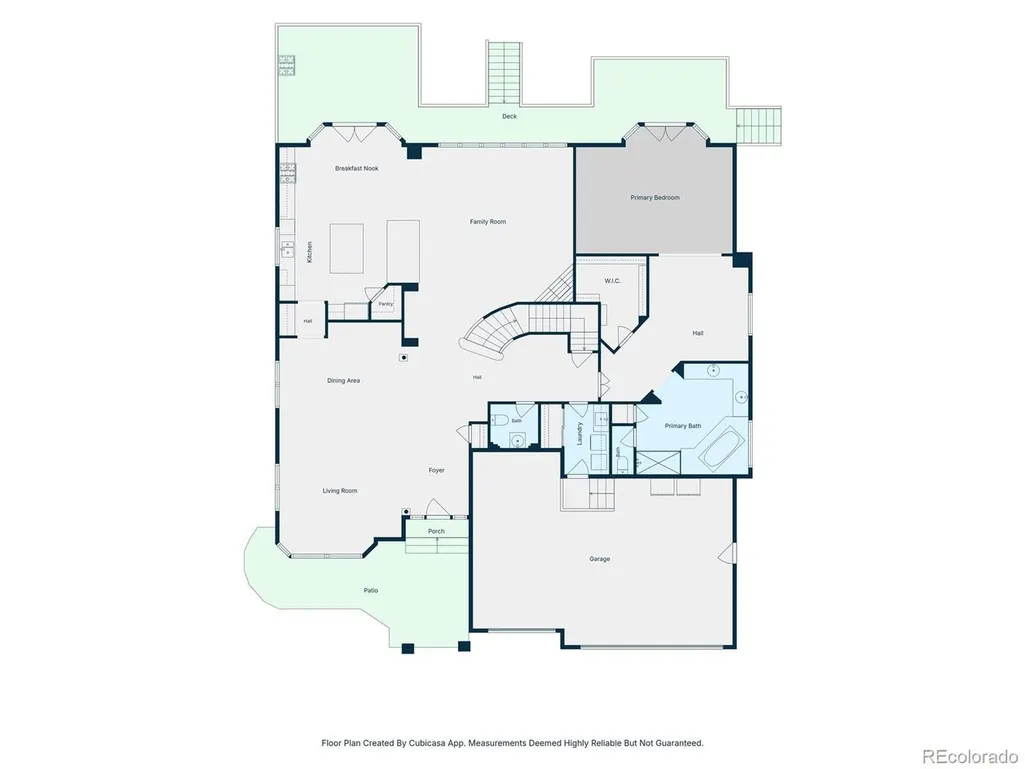
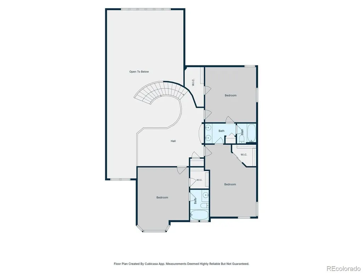
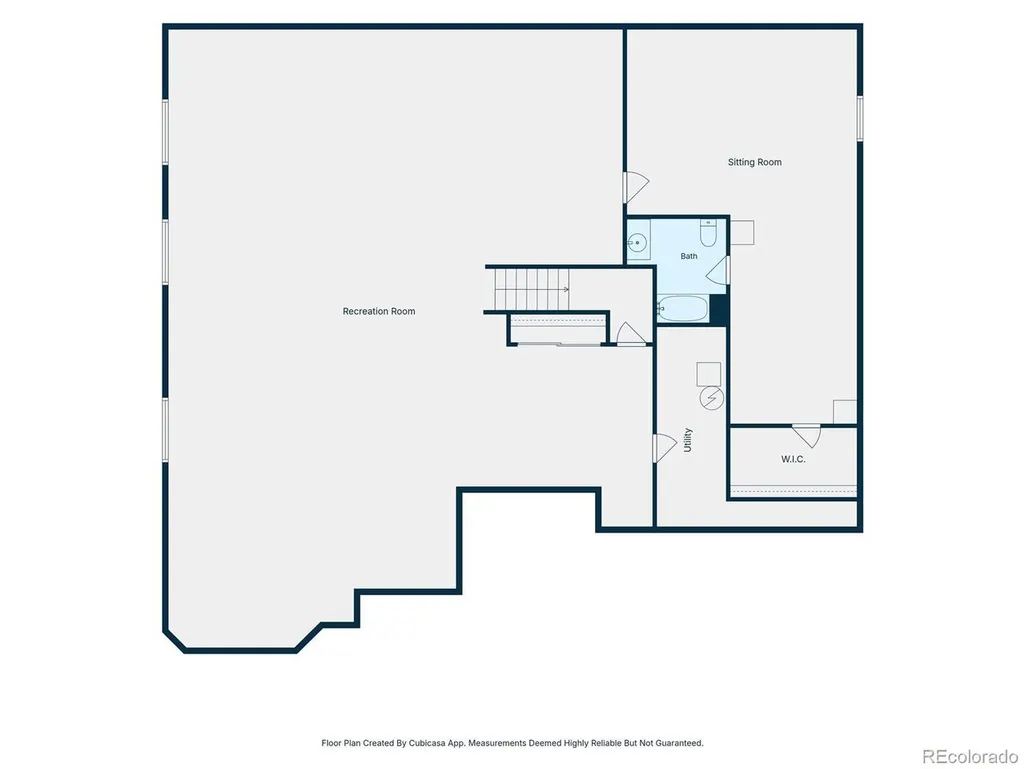
Located on a quiet cul-de-sac in Lone Tree's sought-after Carriage Club neighborhood, this home enjoys an exceptional setting backing directly to Bluffs Regional Park, with expansive open-space views. With 5 bedrooms, 5 bathrooms, and over 6,600 sq. ft. of living space, the home offers a generous floor plan highlighted by a main-floor primary suite. Step into the grand foyer, where soaring 20-foot ceilings extend from the front of the home to the back, creating dramatic sightlines to a two-story wall of windows overlooking Bluffs Regional Park. A gracefully curved staircase anchors the main level, with formal living and dining rooms extending from the grand foyer. The inviting family room captures the views and features a fireplace, opening directly to the spacious Scandinavian-inspired kitchen with granite countertops, Bosch stainless steel appliances, generous counter space, a center island, and direct access to the outdoor living area. The main-floor primary suite is a private retreat with a sitting room, ensuite bath, and direct deck access. Upstairs, a versatile loft provides additional living space along with three bedrooms-one with a private ensuite bath and two sharing a Jack-and-Jill bath. The finished basement offers an additional bedroom, full bathroom, and a large open living area with flexibility for a recreation room, home gym, or gathering area. Outside, enjoy the pergola-covered composite deck with metal railing and hot tub, all positioned to take full advantage of the views of Bluffs Regional Park. Additional highlights include a new driveway, dual HVAC systems, concrete tile roof, and low-maintenance stucco exterior. An assumable VA loan may be available to qualified buyers. Conveniently located near Sky Ridge Medical Center, Park Meadows shopping and dining, light rail, I-25, and C-470. Visit the virtual tour www.7988Witney.com.
| Elementary School | Middle School | High School |
|---|---|---|
| Acres Green Elementary School | Cresthill Middle School | Highlands Ranch High School |
| Price History | |
|---|---|
| 8/15/2026 | Listed $1,325,000 |
| 9/3/2026 | 4$1,275,000 |
General Features
| Living Area | 6641 |
|---|---|
| Sewer | Public Sewer |
| Heating | Forced Air,Humidity Control |
| Cooling | Central Air,Ceiling Fan(s) |
| Utilities | Natural Gas Available,Electricity Available,Cable Available |
| Roof | Tile |
| Appliances | Double Oven,Dishwasher,Washer,Dryer,Microwave,Gas Bar-B-Q,Water Softener Owned,Disposal |
| Zoning | Residential |
| HOA Fee | 91 |
| Garage Spaces | 3 |
| Association Fee Includes | Trash |
| Patio/Porch Features | Patio,Deck |
| Construction Materials | Frame,Stucco,Concrete |
| Exclusions | Seller's Personal Property,Ring cameras and video doorbell. |
| Year Built | 2000 |
| View | Plains View |
| Levels | Two |
| Property Subtype | Single Family Residence |
| Tax Year | 2025 |
| Community Features | Playground,Park,Trail(s) |
| Assoc Fee Paid Per | Monthly |
| County | Douglas |
| New Construction | No |
| Property Type | Residential |
| HOA | Yes |
| Energy Efficient | Windows |
| Subdivision Name | Carriage Club |
| Full Baths | 4 |
| Status | Active |
| High School | Highlands Ranch |
| City | Lone Tree |
| Association Name | Carriage Club HOA |
| High School District | Douglas County RE-1 |
| MLS Area | Metro Denver |
| Spa Features | Bath |
| Elementary School | Acres Green |
| Property Attached Y/N | No |
| Tax Annual Amount | 8317 |
| Middle/Junior High School | Cresthill |
| MLS Area Minor | Metro24/DHL |
| Virtual Tour | https://my.matterport.com/show/?m=VYZbC79Jthc&mls=1 |
| Builder Name | U.S. Home Corp |
| Standard Status | Active |
| Expected Active Date | 2026-08-21 |
| AttributionContact | [email protected],303-807-2355 |
Interior Features
| Interior Amenities | Eat-in Kitchen,Open Floorplan,Pantry,Bay or Bow Window,Jack & Jill Bathroom,Kitchen Island |
|---|---|
| Basement | Full,Partially Finished,Structural Floor |
| Fireplace Features | Family Room,One |
| Window Features | Window Coverings |
| Above Grade Finished Area | 4071 |
| Half Baths | 1 |
| Total Bedrooms | 5 |
| Room Type | Loft |
| LivingAreaSource | Assessor |
| Total Baths | 5 |
Exterior Features
| Exterior Amenities | Sprinkler System,Hot Tub |
|---|---|
| Fencing | Fenced |
| Parking Features | Attached |
| Lot Features | Cul-De-Sac,Abuts Public Open Space,House/Lot Faces NE,Paved,Gutters |
| Water Source | City |
| Lot Size Area | 8712 |
| Lot Size Acres | 0.2 |
| Waterfront Y/N | No |
| Builder Model | Emerson |
Amenities
- Foreclosure
- Views
- Short Sale
- New Construction
- Adult 55+
- Lease To Own
- No HOA Fees
- Furnished
- Primary On Main
- Air Conditioning
- Seller Finance
- Green
- Fixer Upper
- Horse
- Golf
- Fireplace
- Deck
- Garage
- Basement
- Pool
Property vs Single Family Average in 80124
Price
Taxes
Year Built
Visits
In The Neighborhood
Primary On Main
Lone Tree
$ 799,900
- Type
- Single Family
- Size
- 3,801 SqFt
- Rooms
- 5 Beds + 3.5 Baths
 Your Castle Real Estate Inc #9166047
Open House
Lone Tree
$ 825,000
- Type
- Single Family
- Size
- 2,555 SqFt
- Rooms
- 4 Beds + 2.5 Baths
LIV Sotheby's International Realty #3519536
Reduced
Lone Tree
$ 1,350,000
- Type
- Single Family
- Size
- 6,771 SqFt
- Rooms
- 5 Beds + 4.5 Baths
Landmark Residential Brokerage #2888129
Reduced
Lone Tree
$ 1,072,000
- Type
- Single Family
- Size
- 5,420 SqFt
- Rooms
- 6 Beds + 4.5 Baths
Compass - Denver #9925222
Reduced
Lone Tree
$ 1,235,000
- Type
- Single Family
- Size
- 5,767 SqFt
- Rooms
- 6 Beds + 4 Baths
RE/MAX Professionals #4288675

 Information deemed reliable but not guaranteed by the MLS. © 2026 Information and Real Estate Services, LLC.
Information source: Information and Real Estate Services, LLC. Provided for limited non-commercial use only under IRES Rules. © Copyright IRES.
The information being provided is for the consumers personal, non-commercial use and may not be used for any purpose other than to identify prospective properties consumer may be interested in purchasing.
The IRES, LLC Data on this
Information deemed reliable but not guaranteed by the MLS. © 2026 Information and Real Estate Services, LLC.
Information source: Information and Real Estate Services, LLC. Provided for limited non-commercial use only under IRES Rules. © Copyright IRES.
The information being provided is for the consumers personal, non-commercial use and may not be used for any purpose other than to identify prospective properties consumer may be interested in purchasing.
The IRES, LLC Data on this
