
Open House Sat, Sep 26th 11:00 AM - 01:00 PM - Views - Primary on Main
Address
3747 Bears Den Ct, Sedalia, CO
Price
$ 2,995,000
Property Attributes
- MLS#7610370
- TypeSingle Family
- Listing Status Active
- CountyDOUGLAS
- CitySedalia
- AreaMetro Denver
- NeighborhoodBears Den
- Zip80135
- StyleIn-Law Area,Chalet
- Year Built2022
- Taxes$ 10406
- Price$ 2,995,000
- Bedrooms7
- Full Bathrooms5
- Half Bathrooms1
- Sqr Footage6311
- Lot Size10.39 Acres
Data Source:
Information and Real Estate Services (IRES)
Property Description
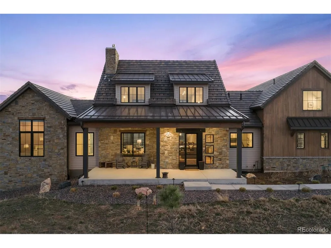
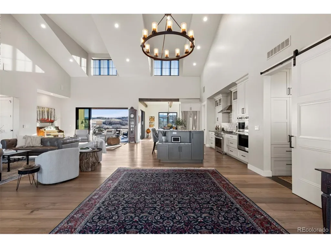
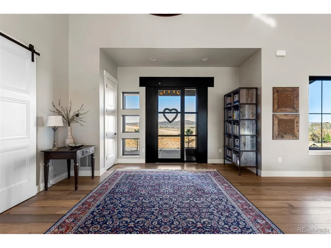
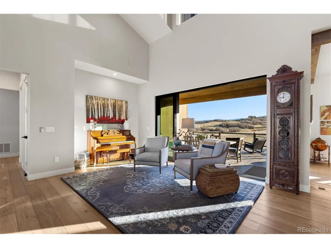
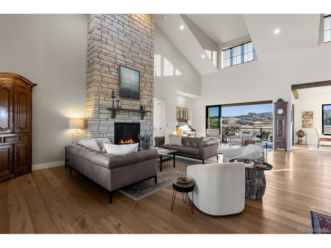
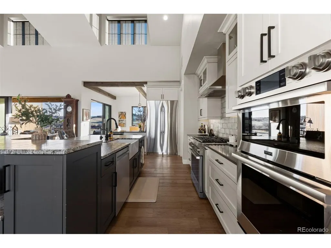
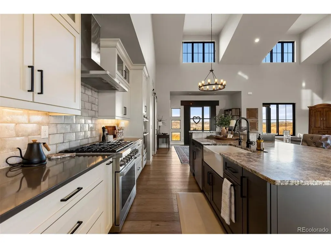
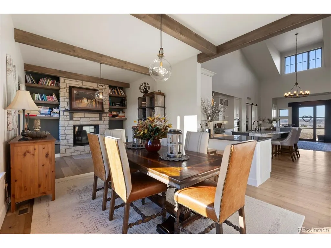
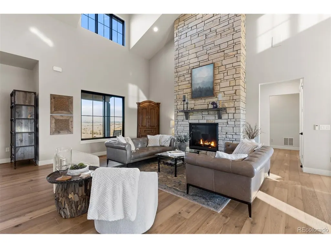
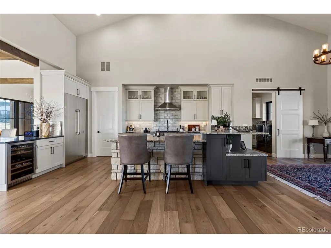
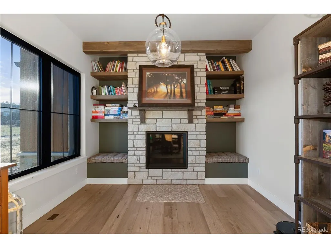
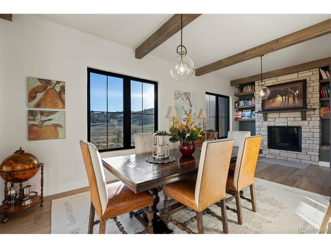
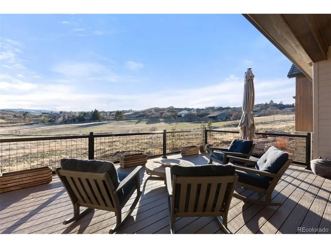
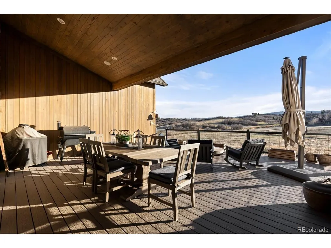
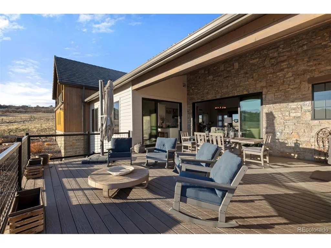
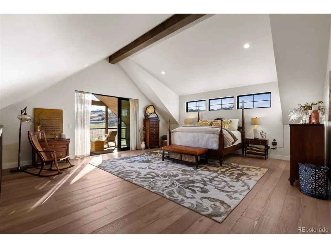
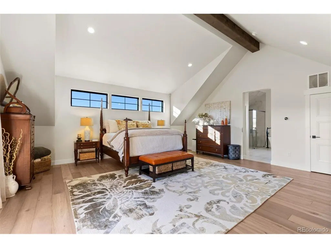
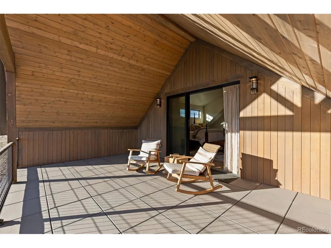
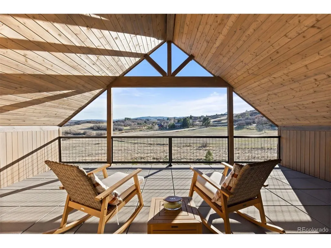
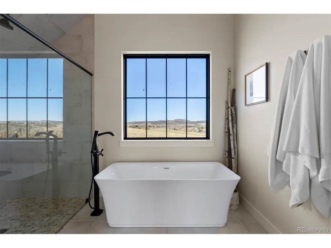
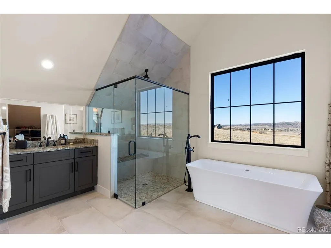
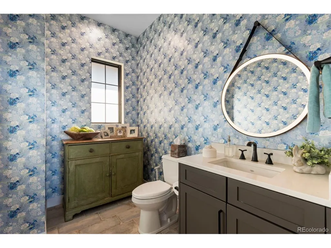
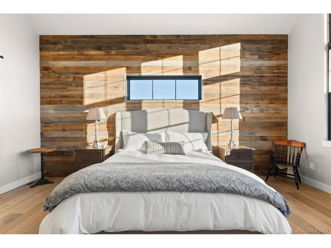
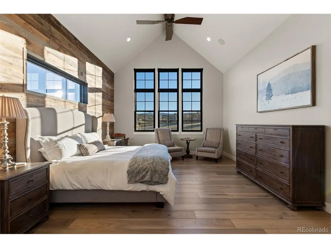
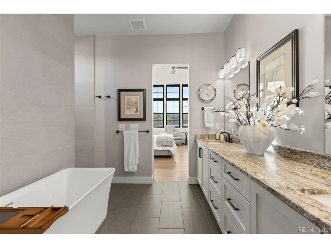
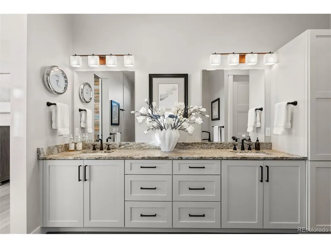
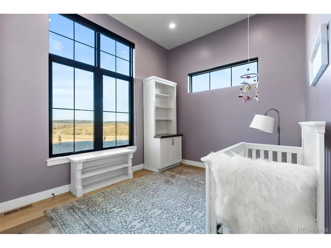
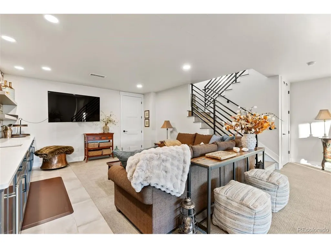
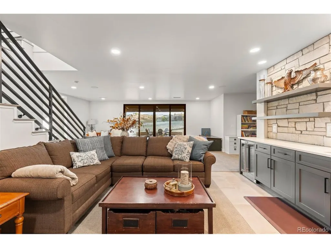
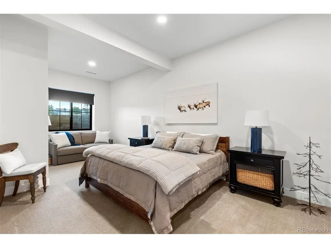
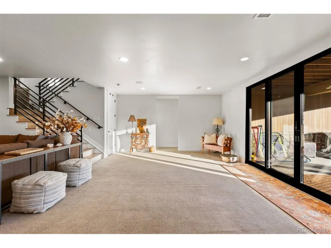
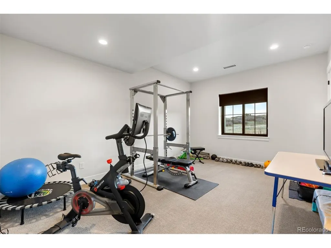
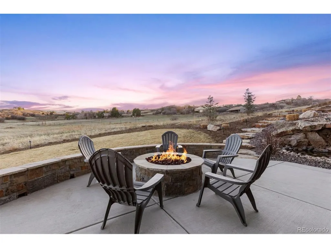
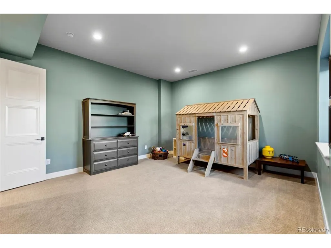
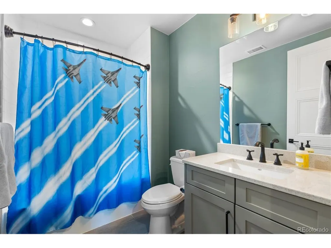
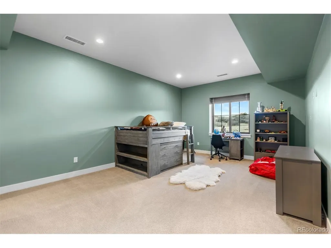
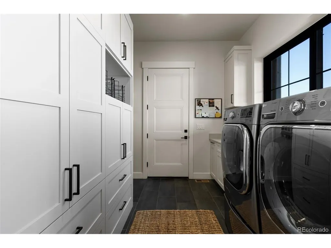
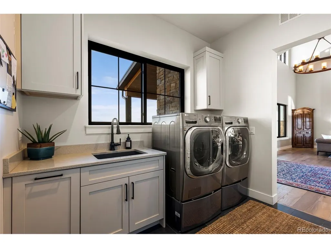
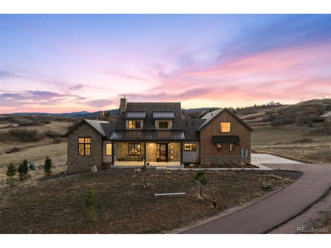
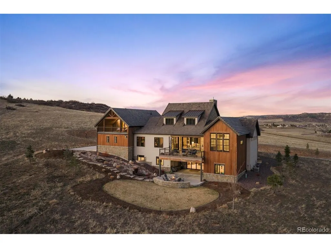
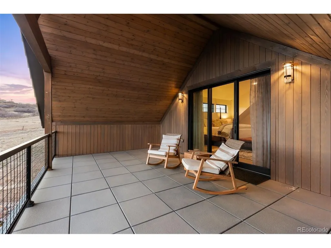
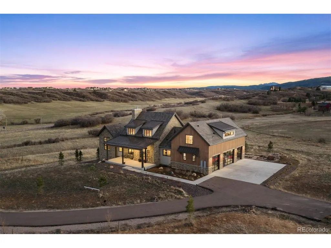
Welcome to 3747 Bears Den in the scenic beauty of Sedalia. Completed in 2022, this exceptional mountain contemporary residence showcases soaring vaulted ceilings, expansive open living spaces, and multiple stackable doors that fully open to the exterior patio-creating a seamless indoor-outdoor experience framed by breathtaking panoramic mountain views. Designed for both elegance and comfort, the home features two luxurious primary suites, including a private upper-level retreat with its own covered view patio. The gourmet kitchen is impeccably appointed with Dacor built-in appliances, granite and quartz surfaces, an oversized island, farmhouse sink, beverage refrigerator, and a generous walk-in pantry. The dining area extends to a covered deck with a fireplace, offering a sophisticated setting for entertaining or everyday living. Additional highlights include a fully finished 4-car garage with epoxy flooring, an electric vehicle charging station, a well-designed laundry room with custom cabinetry and utility sink, and a walk-out lower level with four additional bedrooms, an expansive great room, and a stylish bar area. Outdoor living is equally impressive, featuring a private patio with firepit and tranquil waterfall feature-perfect for enjoying Colorado's natural beauty. Set in a peaceful, secluded location with convenient access to Castle Pines and the Denver Tech Center, this remarkable property offers a rare combination of privacy, luxury, and modern mountain living. Schedule your private showing today.
| Elementary School | Middle School | High School |
|---|---|---|
| Sedalia Elementary School | Castle Rock Middle School | Castle View High School |
| Price History | |
|---|---|
| 3/26/2026 | Listed $3,195,000 |
| 7/21/2026 | 7$2,995,000 |
General Features
| Living Area | 5876 |
|---|---|
| Sewer | Septic Tank |
| Heating | Forced Air,Hot Water |
| Cooling | Central Air |
| Utilities | Electricity Available,Propane,Cable Available |
| Roof | Metal,Tile |
| Appliances | Self Cleaning Oven,Double Oven,Dishwasher,Refrigerator,Microwave,Water Purifier Owned,Disposal,Fire Alarm |
| Zoning | A1 |
| HOA Fee | 1000 |
| Garage Spaces | 4 |
| Patio/Porch Features | Patio |
| Architectural Style | In-Law Area,Chalet |
| Construction Materials | Frame,Stone,Wood Siding,Concrete |
| Exclusions | Seller's personal property |
| Year Built | 2022 |
| View | Mountain(s),Hills |
| Levels | Two |
| Property Subtype | Farm |
| Tax Year | 2024 |
| Assoc Fee Paid Per | Annually |
| County | Douglas |
| New Construction | No |
| Property Type | Residential |
| HOA | Yes |
| Energy Efficient | Windows |
| Subdivision Name | Bears Den |
| Possible Use | Farm |
| Full Baths | 4 |
| Status | Active |
| Directions | google maps shows 3747 Bears Den Drive and 3747 Bears Den Court in the same current location. Please note that the property in located on West side of N State Highway 67 |
| High School | Castle View |
| City | Sedalia |
| Association Name | Bears Den |
| High School District | Douglas County RE-1 |
| MLS Area | Metro Denver |
| Elementary School | Sedalia |
| Property Attached Y/N | No |
| Tax Annual Amount | 10406 |
| Middle/Junior High School | Castle Rock |
| MLS Area Minor | Metro23/DCW |
| Virtual Tour | https://brokerageengine.s3.us-east-1.amazonaws.com/listing-media/livsir/1774282843054_6546d48f-8255-494f-af0c-73841190905e_unbranded.mp4 |
| Builder Name | Adamo Homes |
| Standard Status | Active |
| Expected Active Date | 2026-04-02 |
| AttributionContact | [email protected],303-915-2619 |
Interior Features
| Interior Amenities | Cathedral Ceiling(s),Open Floorplan,Pantry,Walk-In Closet(s),Wet Bar,Kitchen Island |
|---|---|
| Basement | Partially Finished,Slab,Walk-Out Access,Daylight |
| Fireplace Features | Two or More,Great Room,Dining Room |
| Window Features | Window Coverings |
| Above Grade Finished Area | 3578 |
| Half Baths | 1 |
| 3/4 Baths | 1 |
| Total Bedrooms | 7 |
| LivingAreaSource | Assessor |
| Total Baths | 6 |
Exterior Features
| Exterior Amenities | Sprinkler System,Balcony,Oversized Garage |
|---|---|
| Fencing | Partial |
| Parking Features | Attached |
| Lot Features | Cul-De-Sac,Outbuildings,Paved |
| Water Source | Well |
| Lot Size Area | 452588 |
| Lot Size Acres | 10.39 |
| Waterfront Y/N | No |
| Horse Amenities | Horse(s) Allowed |
Amenities
- Foreclosure
- Views
- Short Sale
- New Construction
- Adult 55+
- Lease To Own
- No HOA Fees
- Furnished
- Primary On Main
- Air Conditioning
- Seller Finance
- Green
- Fixer Upper
- Horse
- Golf
- Fireplace
- Deck
- Garage
- Basement
- Pool
Property vs Single Family Average in 80135
Price
Taxes
Year Built
Visits


 Information deemed reliable but not guaranteed by the MLS. © 2026 Information and Real Estate Services, LLC.
Information source: Information and Real Estate Services, LLC. Provided for limited non-commercial use only under IRES Rules. © Copyright IRES.
The information being provided is for the consumers personal, non-commercial use and may not be used for any purpose other than to identify prospective properties consumer may be interested in purchasing.
The IRES, LLC Data on this
Information deemed reliable but not guaranteed by the MLS. © 2026 Information and Real Estate Services, LLC.
Information source: Information and Real Estate Services, LLC. Provided for limited non-commercial use only under IRES Rules. © Copyright IRES.
The information being provided is for the consumers personal, non-commercial use and may not be used for any purpose other than to identify prospective properties consumer may be interested in purchasing.
The IRES, LLC Data on this
