
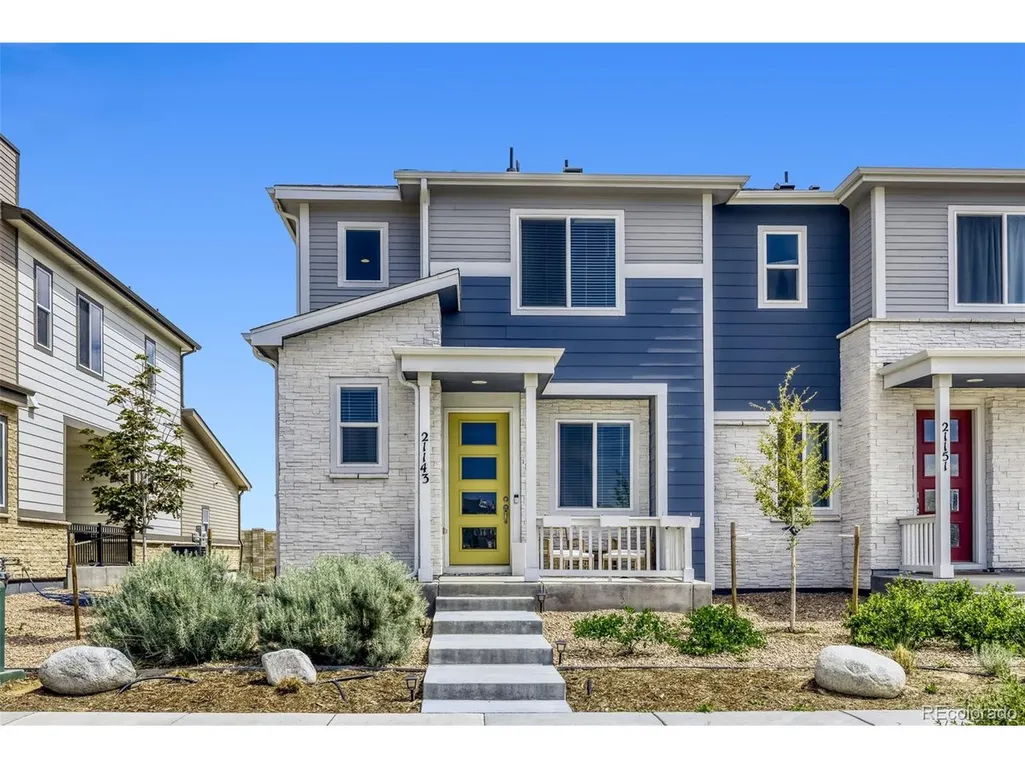
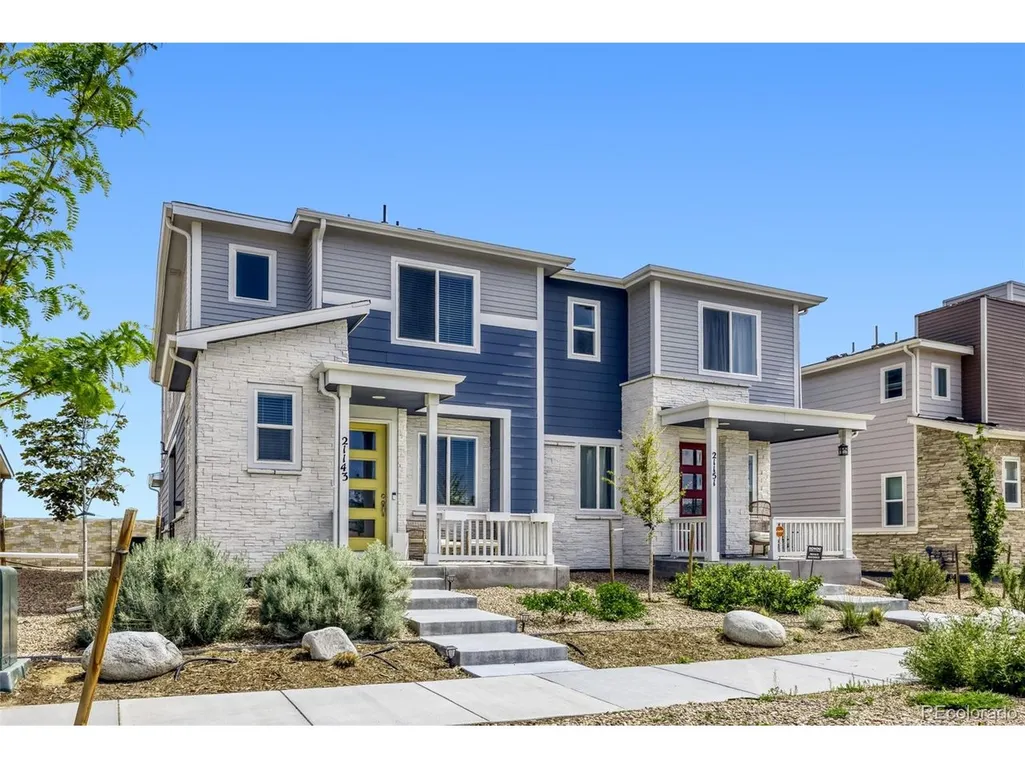
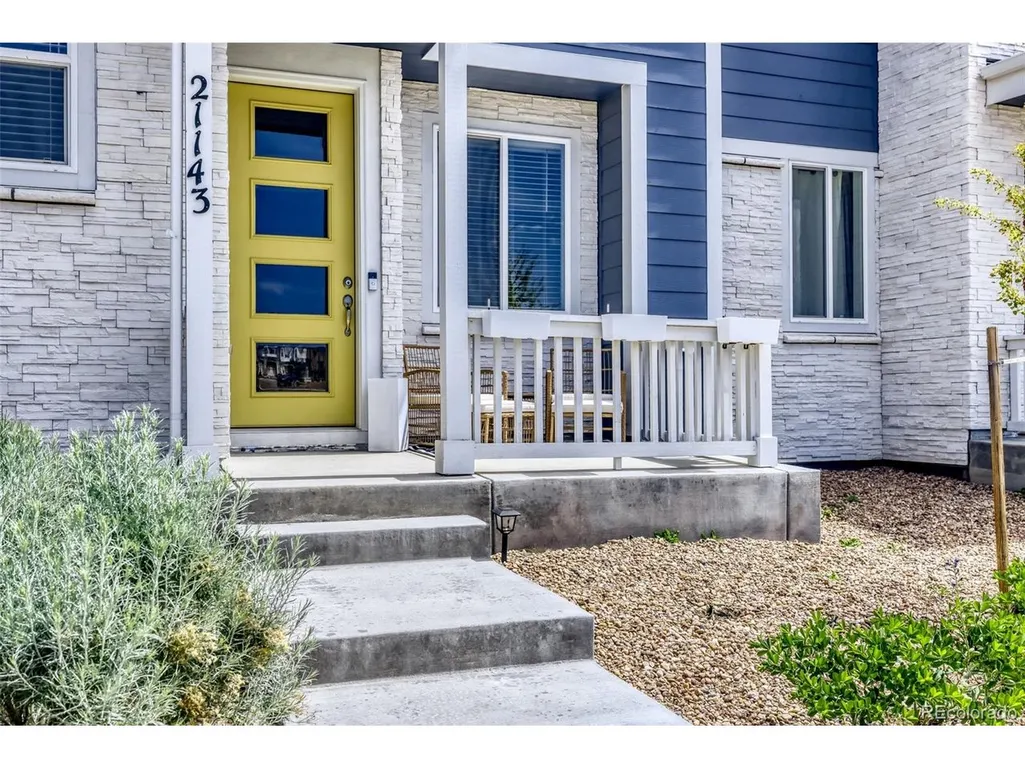
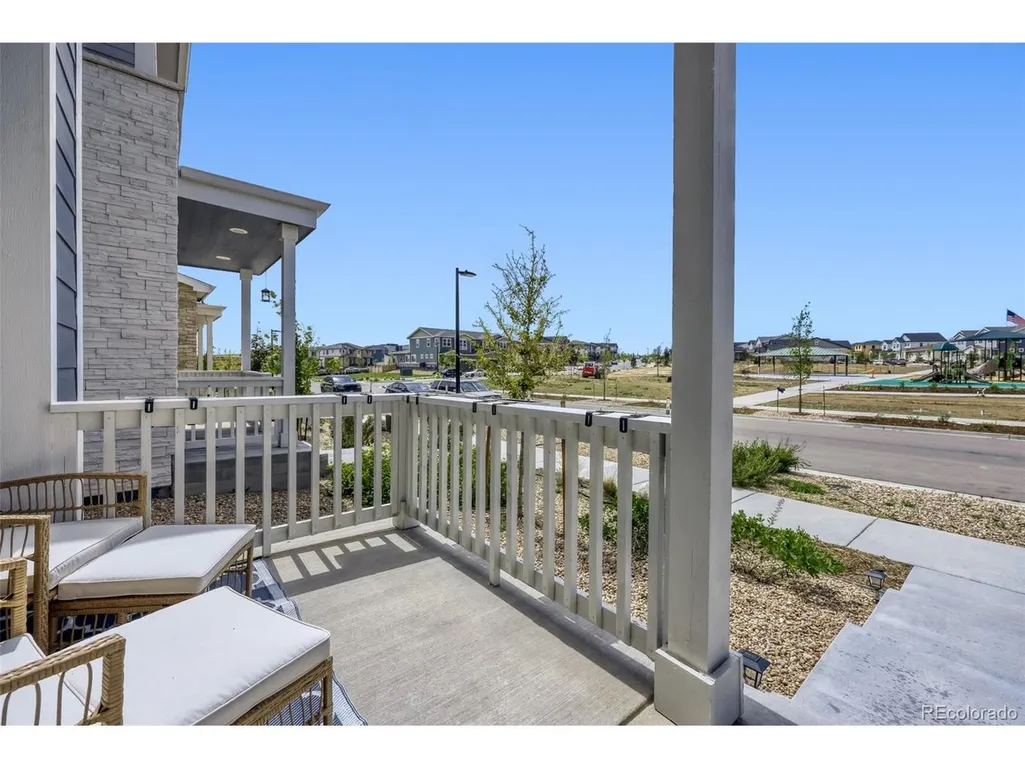
Address
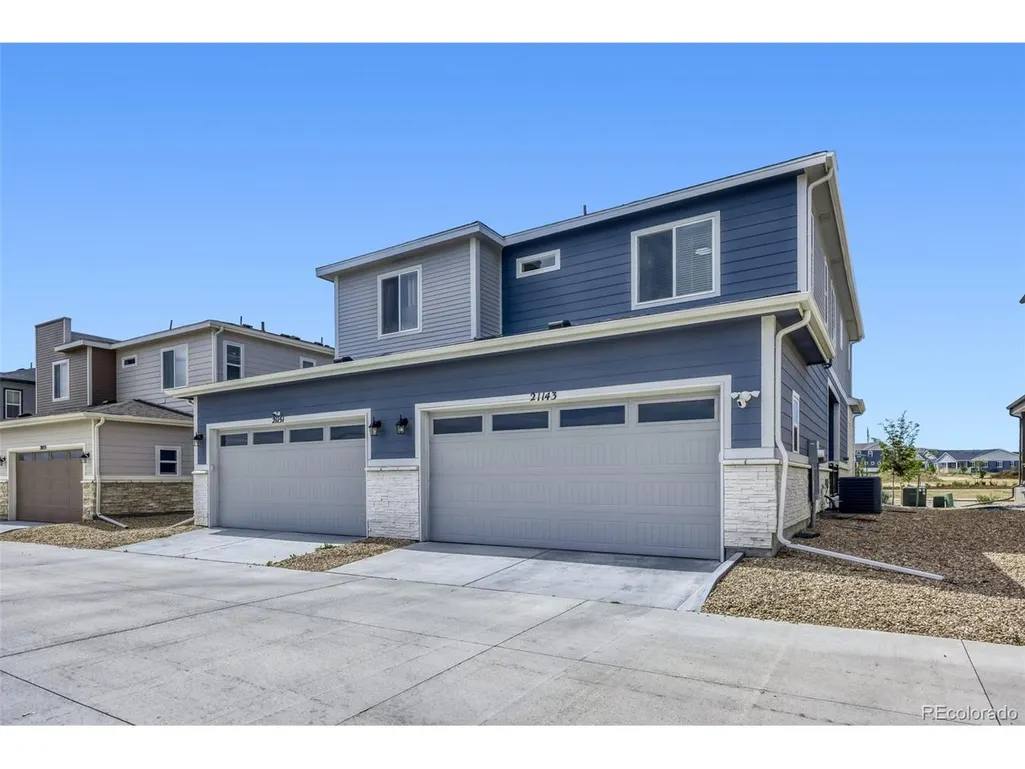
21143 E 67th Ave, Aurora, CO
Price
$ 412,999
Property Attributes
- MLS#9654692
- TypeSingle Family
- Listing Status Active
- CountyADAMS
- CityAurora
- AreaMetro Denver
- NeighborhoodHigh Point at Dia
- Zip80019
- StyleDuplex
- Year Built2024
- Taxes$ 5081
- Price$ 412,999
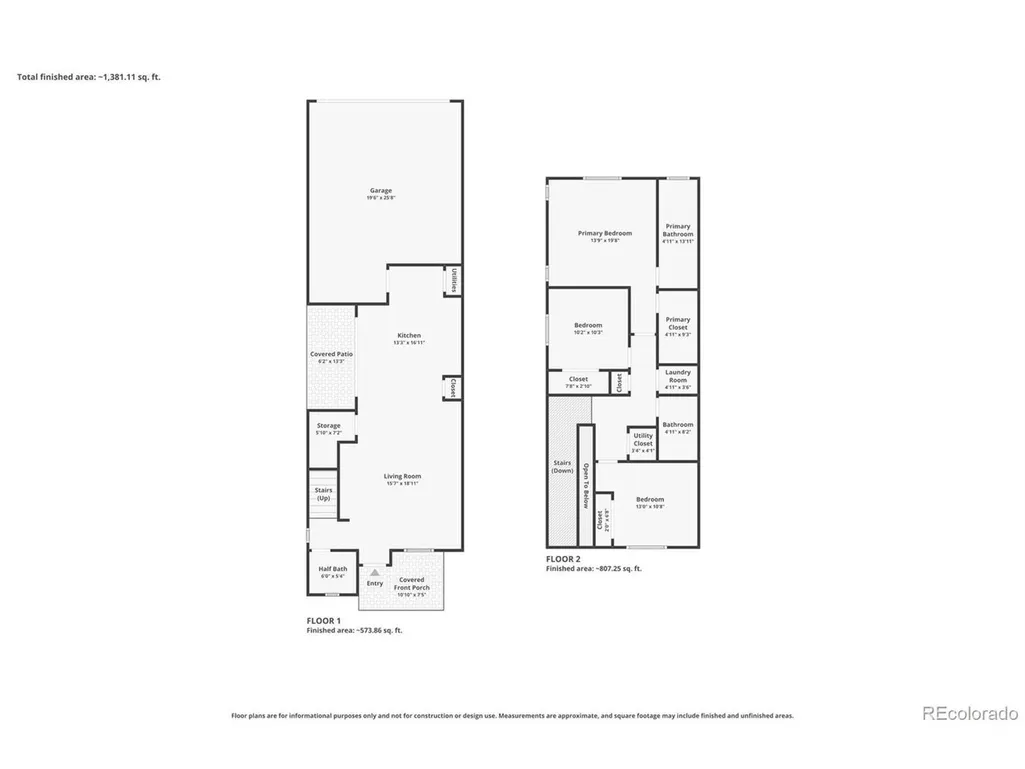
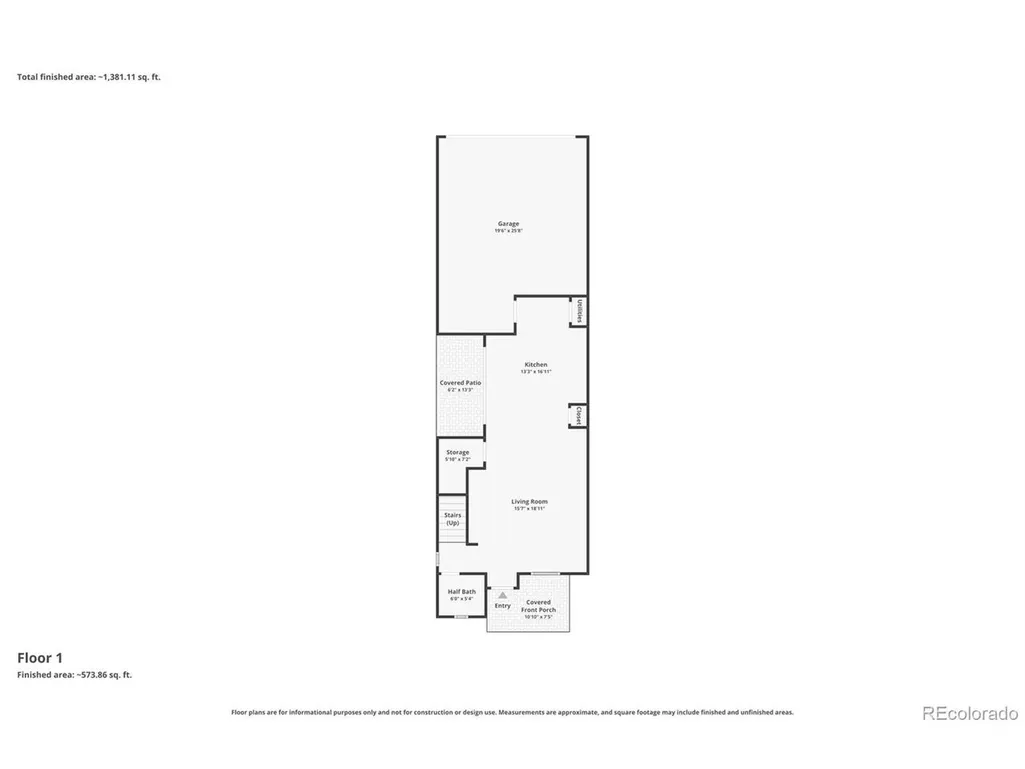
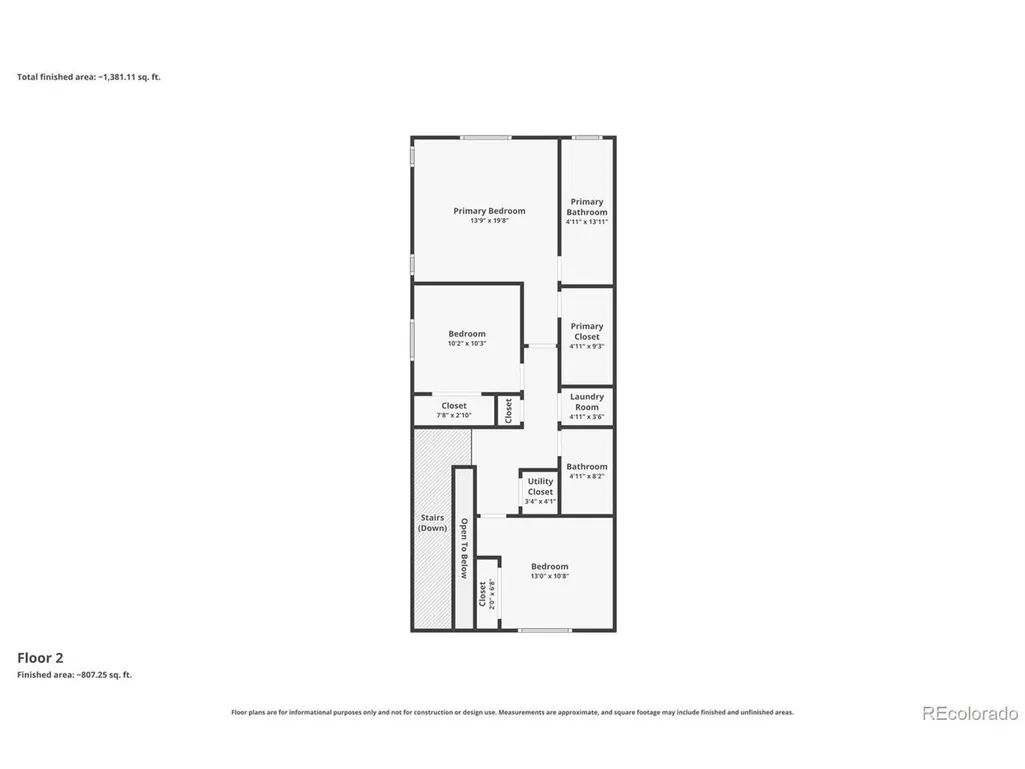
- Bedrooms3
- Full Bathrooms2
- Half Bathrooms1
- Sqr Footage1451
- Lot Size0.06 Acres
Data Source:
Information and Real Estate Services (IRES)
Property Description
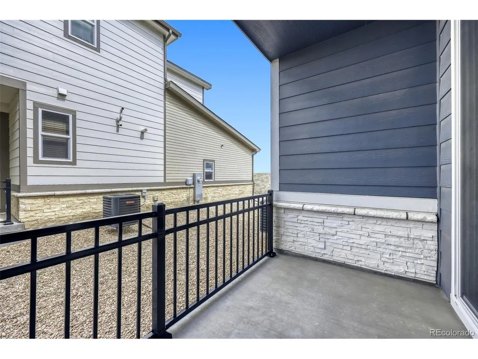
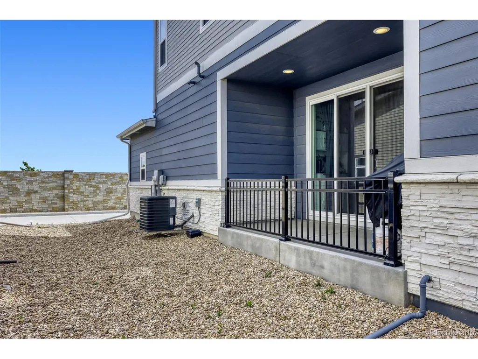
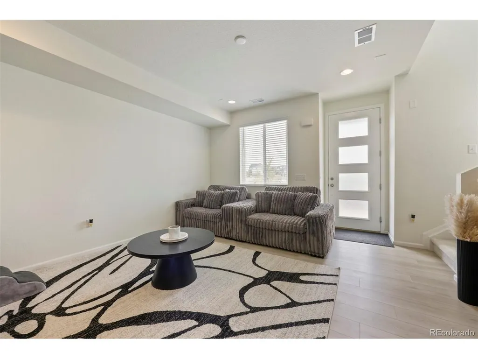
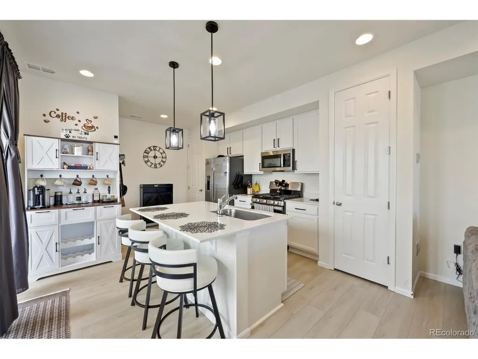
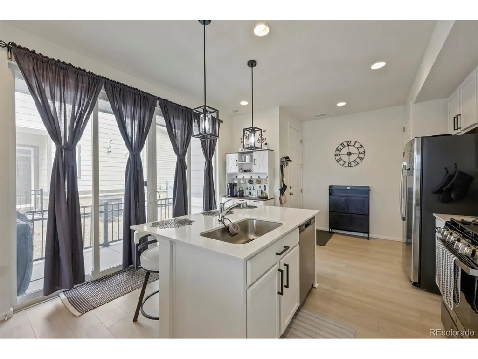
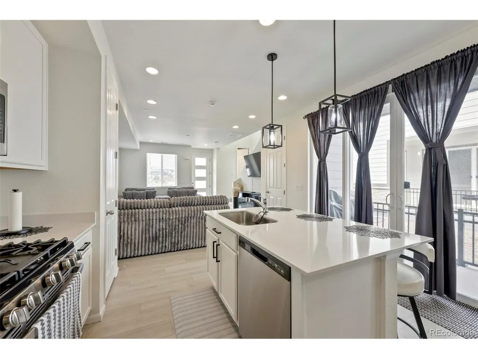
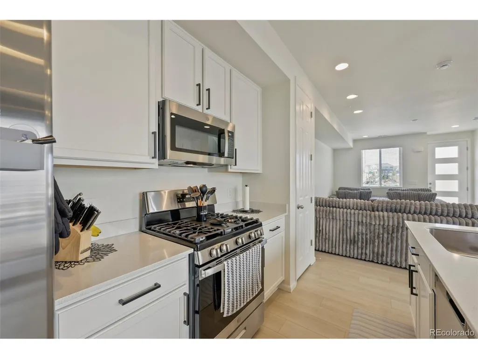
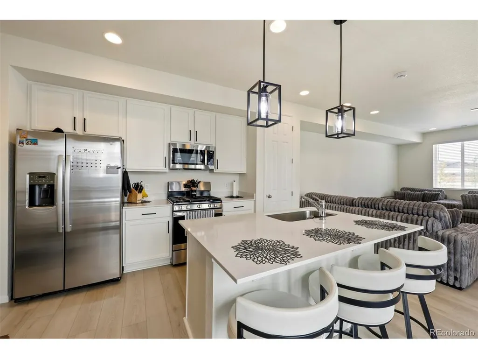
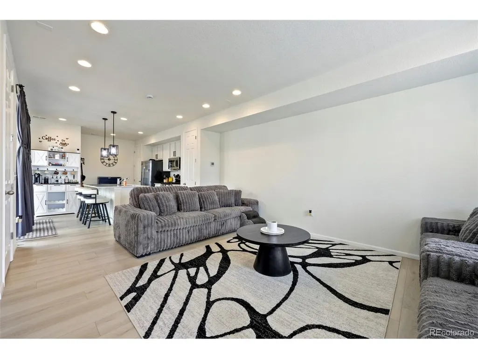
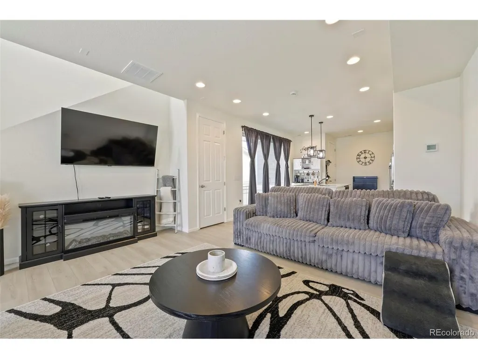
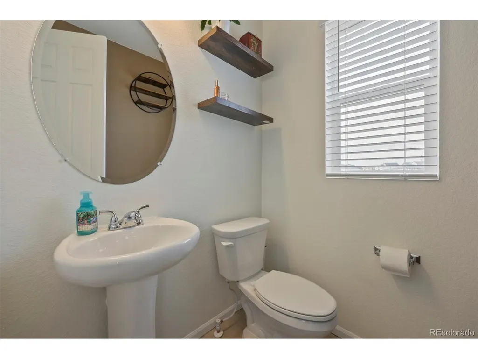
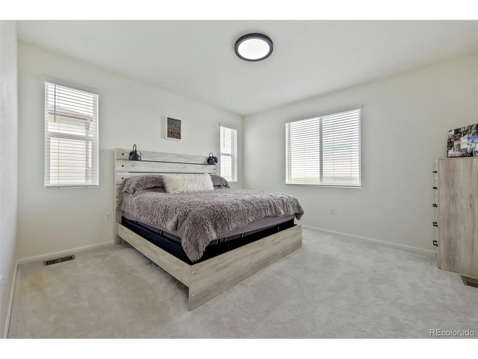
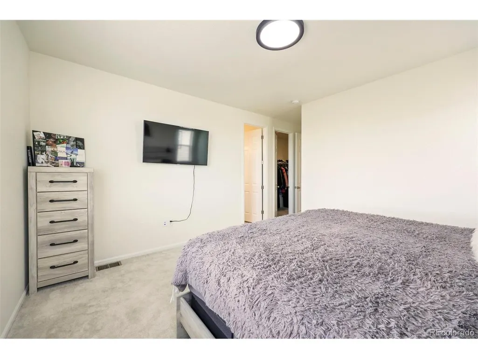
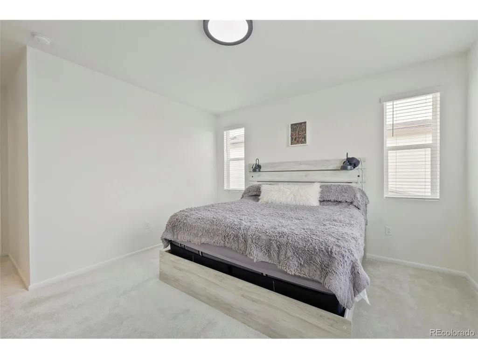
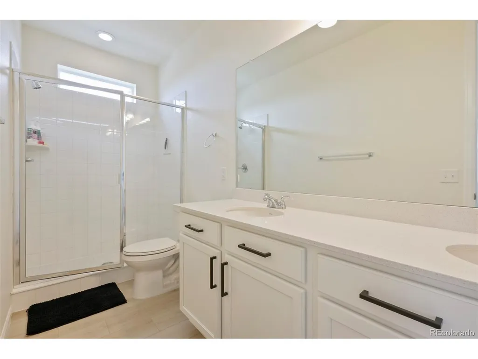
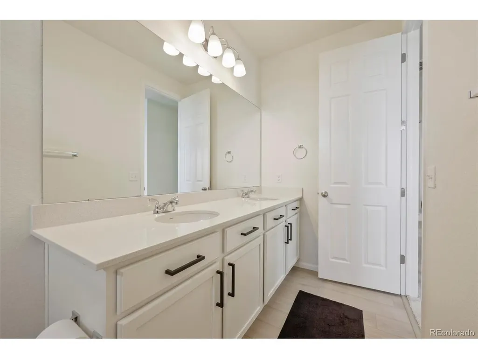
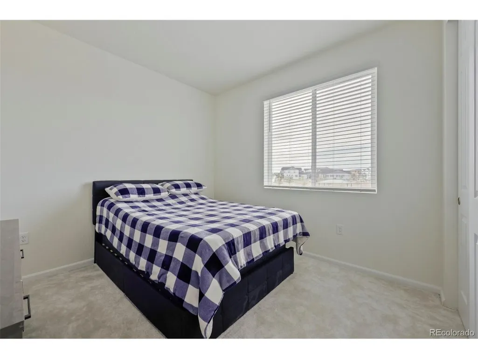
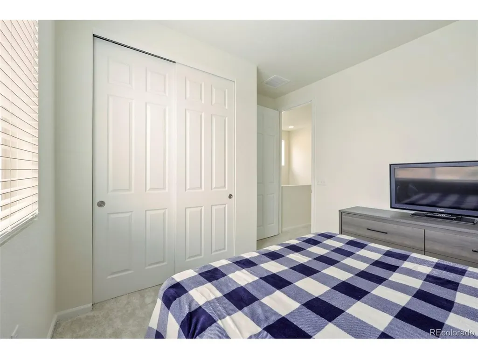
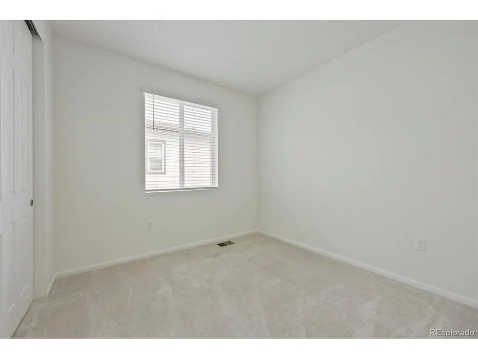
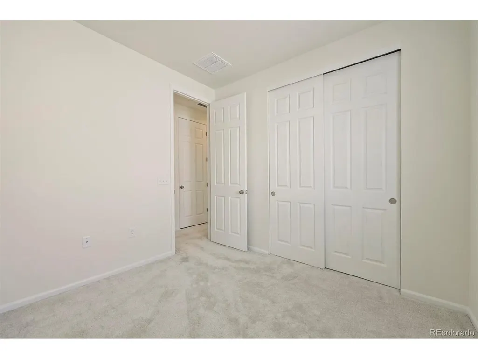
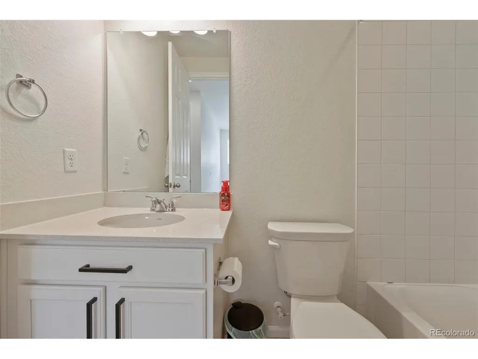
Welcome to this stunning 2024-built home where modern design meets everyday comfort. Featuring 3 bedrooms and 3 bathrooms, this move-in-ready residence offers the perfect blend of style and functionality. The open-concept floor plan is filled with natural light and showcases contemporary finishes, a gourmet kitchen, and inviting living spaces designed for both entertaining and relaxation. The primary suite provides a private retreat with a large bathroom and generous closet space. Conveniently located near parks, shopping, dining, and major commuter routes, this exceptional home delivers the best of Colorado living in a thriving community.
| Elementary School | Middle School | High School |
|---|---|---|
| Southlawn Elementary School | Otho Stuart Middle School | Prairie View High School |
| Price History | |
|---|---|
| 6/19/2026 | Listed $435,000 |
| 7/17/2026 | 6$412,999 |
General Features
| Living Area | 1451 |
|---|---|
| Sewer | Public Sewer |
| Heating | Forced Air |
| Cooling | Central Air |
| Roof | Composition,Fiberglass |
| Appliances | Dishwasher,Refrigerator,Washer,Dryer,Microwave,Disposal |
| HOA Fee | 103 |
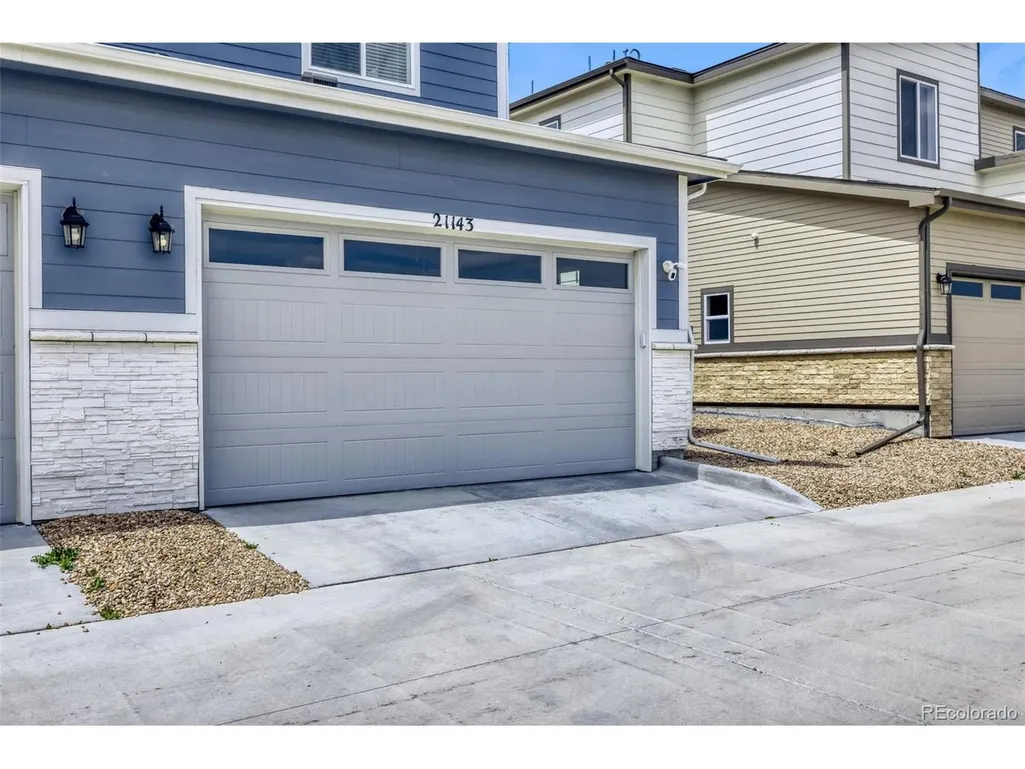
| Garage Spaces | 2 |
| Association Fee Includes | Trash |
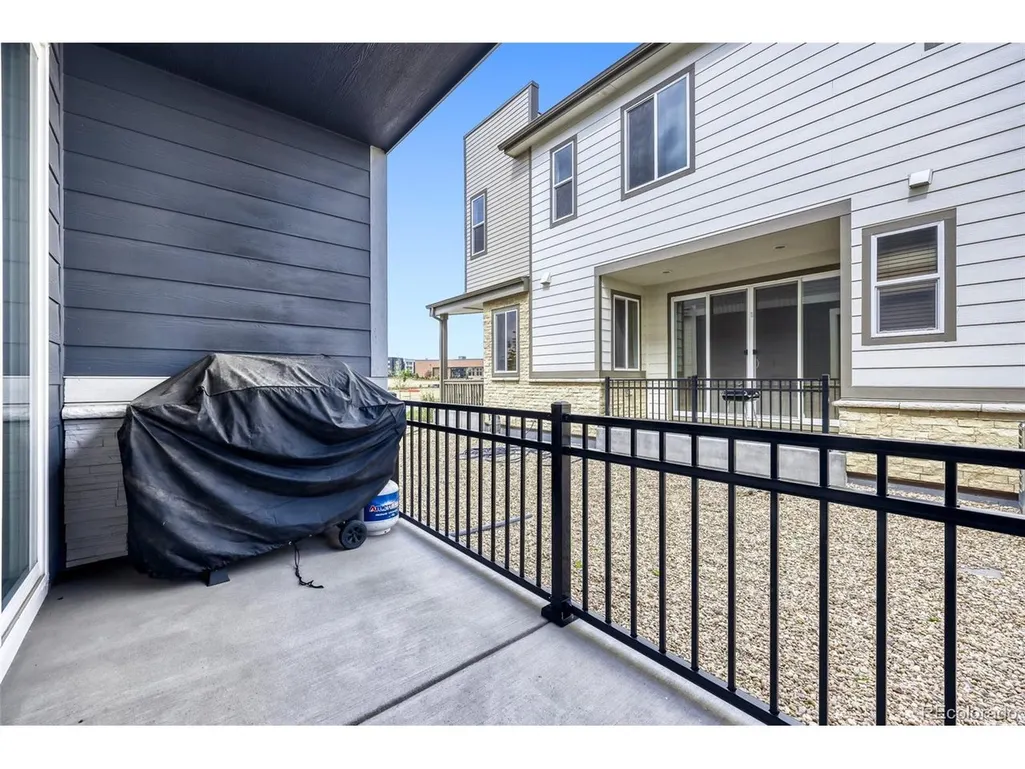
| Patio/Porch Features | Patio |
| Construction Materials | Frame |
| Exclusions | Sellers personal property,all hung wall decor,all mounted TVs and their mounts |
| Year Built | 2024 |
| Levels | Two |
| Property Subtype | Duplex |
| Tax Year | 2025 |
| Assoc Fee Paid Per | Monthly |
| County | Adams |
| New Construction | No |
| Property Type | Residential |
| HOA | Yes |
| Energy Efficient | Windows |
| Subdivision Name | High Point at Dia |
| Full Baths | 1 |
| Status | Active |
| High School | Prairie View |
| City | Aurora |
| Association Name | Service Plus Community Management |
| High School District | Brighton Dist 27J |
| MLS Area | Metro Denver |
| Elementary School | Southlawn |
| Property Attached Y/N | Yes |
| Tax Annual Amount | 5081 |
| Middle/Junior High School | Otho Stuart |
| MLS Area Minor | Metro8/NSE |
| Virtual Tour | https://www.zillow.com/view-imx/9955d564-7b5d-4d69-b0e1-0028d1cfe614?setAttribution=mls&wl=true&initialViewType=pano |
| Structure Type | 1/2 Duplex |
| Builder Name | Richmond American Homes |
| Standard Status | Active |
| Expected Active Date | 2026-06-19 |
| AttributionContact | [email protected],720-422-6327 |
Interior Features
| Interior Amenities | Eat-in Kitchen,Open Floorplan,Pantry,Walk-In Closet(s),Kitchen Island |
|---|---|
| Basement | Built-In Radon |
| Above Grade Finished Area | 1451 |
| Half Baths | 1 |
| 3/4 Baths | 1 |
| Total Bedrooms | 3 |
| LivingAreaSource | Assessor |
| Total Baths | 3 |
Exterior Features
| Parking Features | Attached |
|---|---|
| Lot Features | House/Lot Faces SW |
| Water Source | City |
| Lot Size Area | 2433 |
| Lot Size Acres | 0.06 |
| Waterfront Y/N | No |
| Builder Model | Boston A Homes |
Amenities
- Foreclosure
- Views
- Short Sale
- New Construction
- Adult 55+
- Lease To Own
- No HOA Fees
- Furnished
- Primary On Main
- Air Conditioning
- Seller Finance
- Green
- Fixer Upper
- Horse
- Golf
- Fireplace
- Deck
- Garage
- Basement
- Pool
Property vs Single Family Average in 80019
Price
Taxes
Year Built
Visits
In The Neighborhood
Aurora
$ 650,000
- Type
- Single Family
- Size
- 3,480 SqFt
- Rooms
- 5 Beds + 3 Baths
 Brokers Guild Homes #3343355
Reduced
Aurora
$ 515,000
- Type
- Single Family
- Size
- 2,358 SqFt
- Rooms
- 3 Beds + 2.5 Baths
RE/MAX Professionals #4972865
Reduced
Denver
$ 524,990
- Type
- Single Family
- Size
- 2,540 SqFt
- Rooms
- 4 Beds + 3 Baths
Broker Bakford LLC #2519955
Reduced
Aurora
$ 495,000
- Type
- Single Family
- Size
- 1,627 SqFt
- Rooms
- 3 Beds + 2 Baths
Colorado Real Estate Experts #3016119

 Information deemed reliable but not guaranteed by the MLS. © 2026 Information and Real Estate Services, LLC.
Information source: Information and Real Estate Services, LLC. Provided for limited non-commercial use only under IRES Rules. © Copyright IRES.
The information being provided is for the consumers personal, non-commercial use and may not be used for any purpose other than to identify prospective properties consumer may be interested in purchasing.
The IRES, LLC Data on this
Information deemed reliable but not guaranteed by the MLS. © 2026 Information and Real Estate Services, LLC.
Information source: Information and Real Estate Services, LLC. Provided for limited non-commercial use only under IRES Rules. © Copyright IRES.
The information being provided is for the consumers personal, non-commercial use and may not be used for any purpose other than to identify prospective properties consumer may be interested in purchasing.
The IRES, LLC Data on this
