
Price Reduction - Views



Address
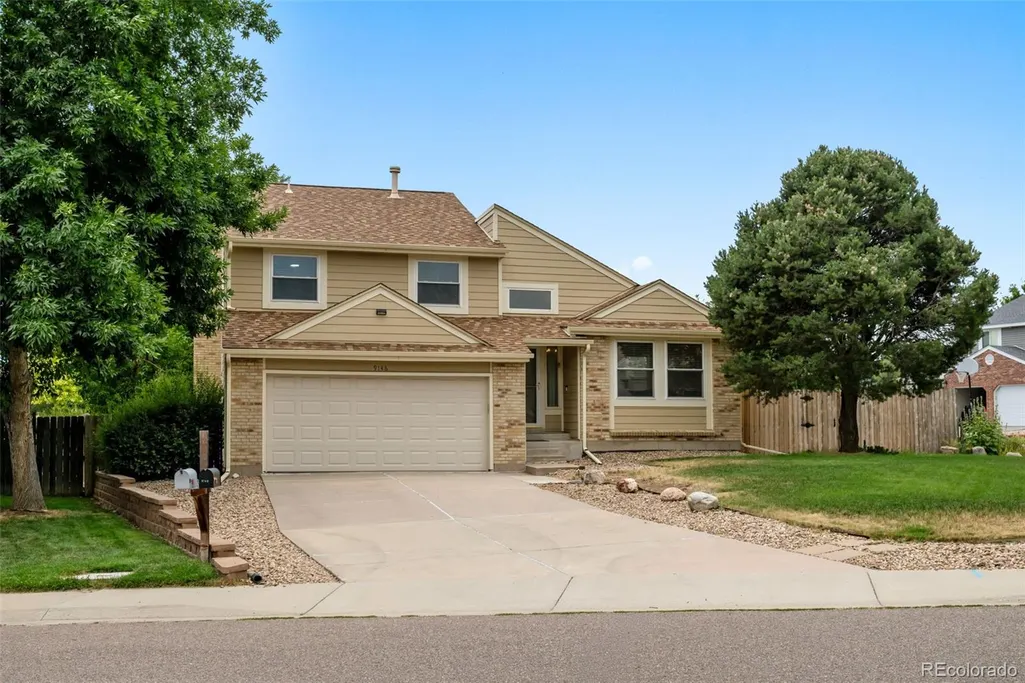
9146 W Quarto Place, Littleton, CO
Price
$ 624,900
Property Attributes
- MLS#2121277
- TypeSingle Family
- Listing Status Active
- CountyJEFFERSON
- CityLittleton
- NeighborhoodStony Creek
- Zip80128
- StyleTraditional
- Year Built1981
- Taxes$ 3803
- Price$ 624,900
- Bedrooms4
- Full Bathrooms3
- Half Bathrooms0
- Sqr Footage2588
- Lot Size0.26 Acres
Data Source:
REColorado (MTOMLS)
Property Description
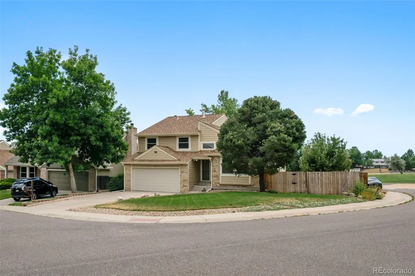
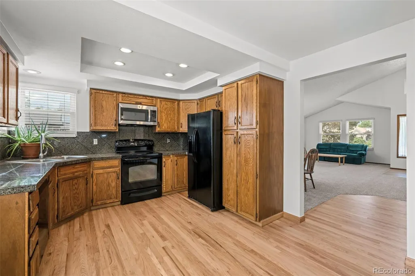
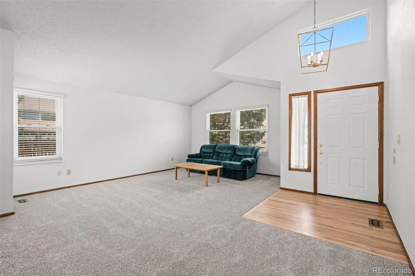
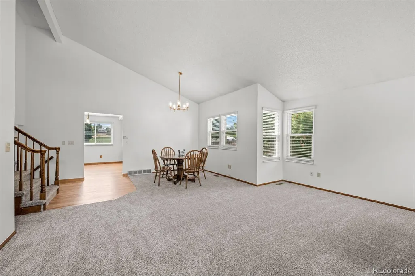
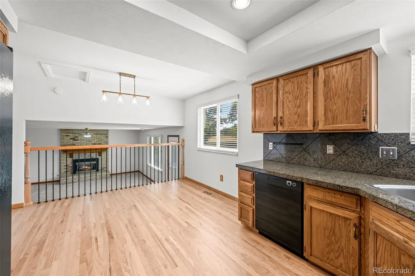
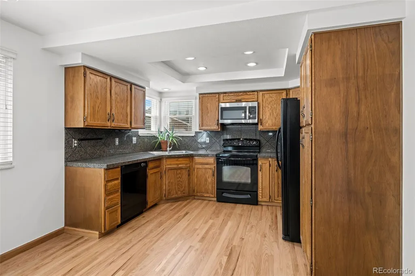
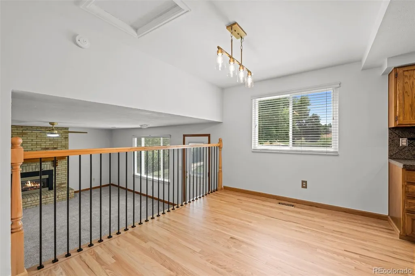
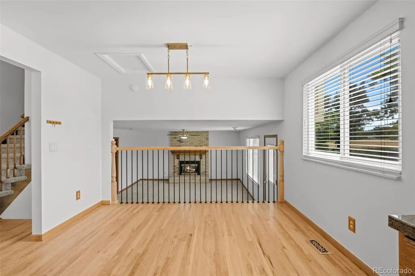
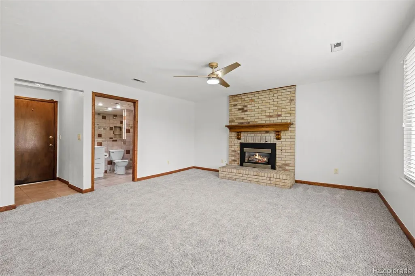
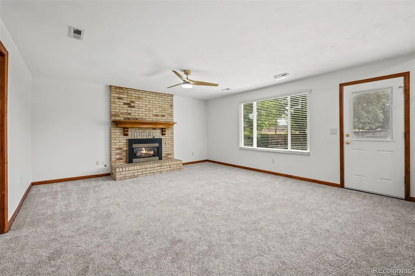
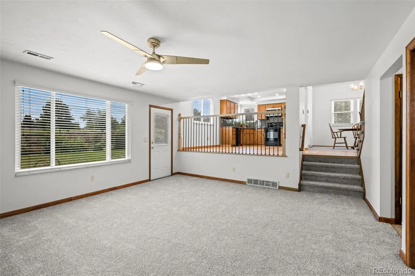
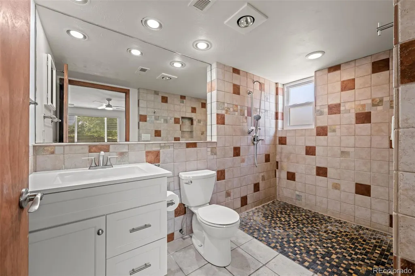
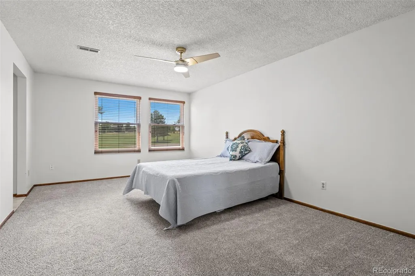
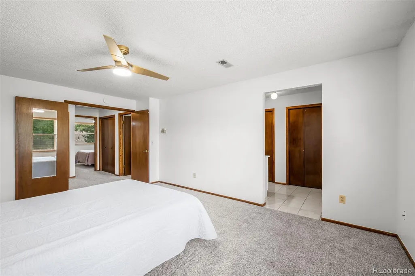
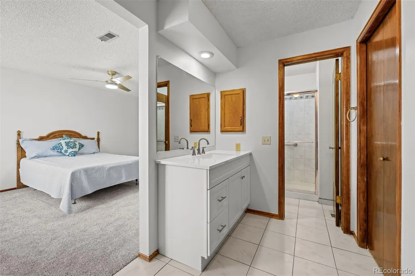
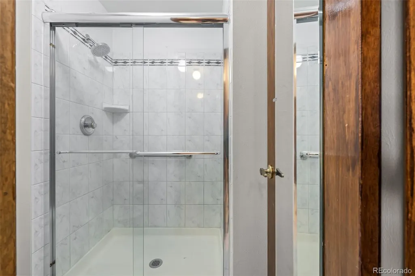
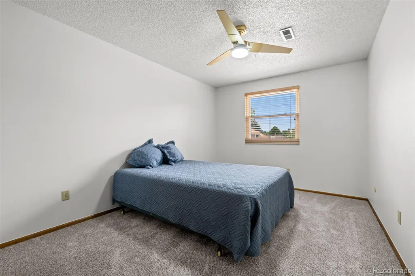
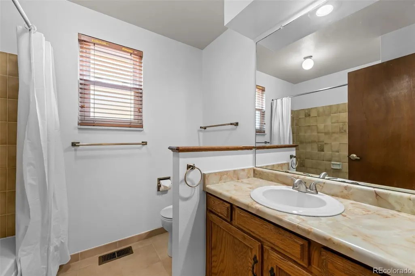
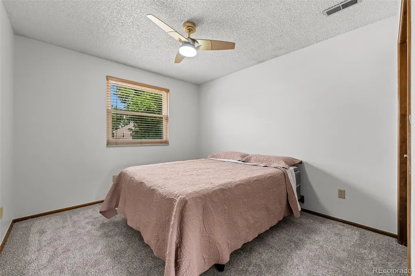
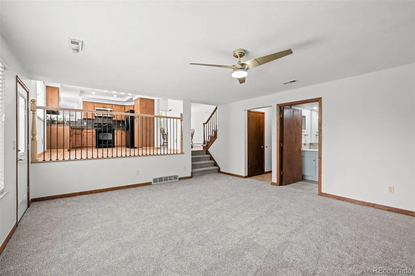
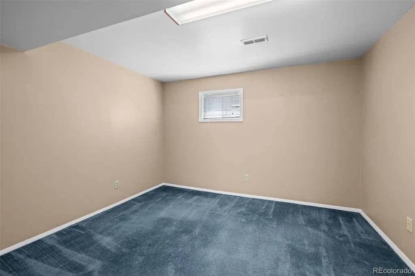
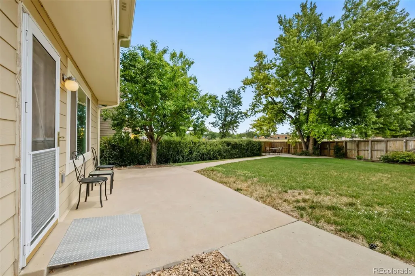
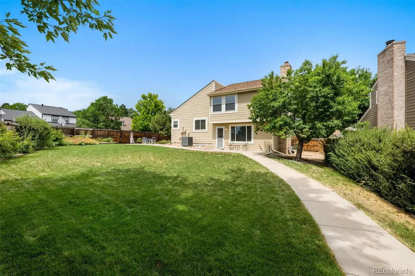
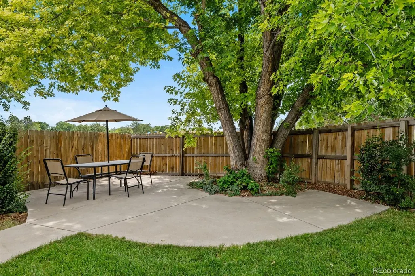
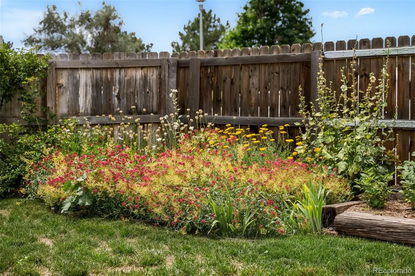
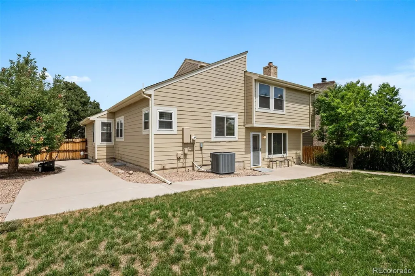
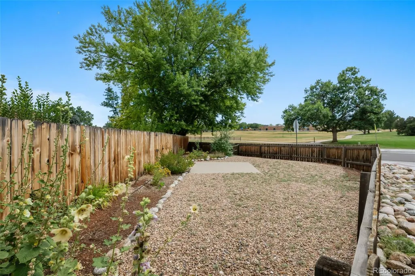
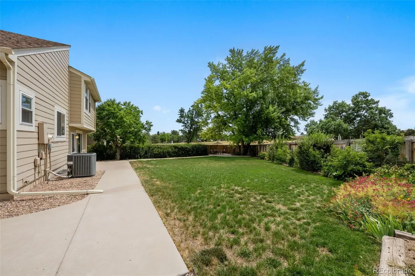
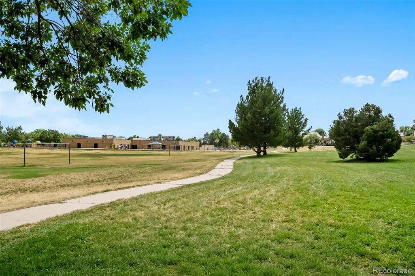
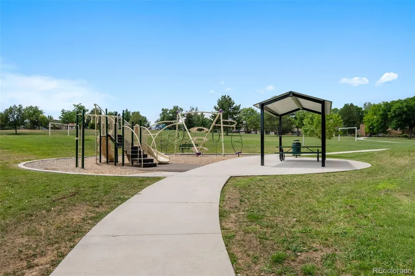
Welcome home to this beautifully updated, turnkey home perfectly situated on an expansive corner lot! From the moment you arrive, you’ll love the exceptional curb appeal, highlighted by newer exterior paint and siding, a newer roof, and gorgeous perennial landscaping that bursts with vibrant color year after year. Step inside to find a light-filled interior that feels brand new, featuring fresh interior paint throughout, brand-new carpet, updated tile, and beautifully refinished hardwood floors. Stylish new light fixtures and tastefully updated bathrooms add a modern, polished touch throughout. The outdoor living space is a true private sanctuary. The expansive, fully fenced backyard boasts two distinct patios—perfect for entertaining, dining al fresco, or simply relaxing in your peaceful surroundings. The location is hard to beat! Enjoy the ultimate convenience of being within walking distance to great local schools and directly across the street from the beloved Valley View Park. For outdoor enthusiasts, you are just minutes from Chatfield Reservoir and the endless trail systems along the Front Range. When you're ready for dinner or shopping, a short drive brings you to historic Downtown Littleton, offering a charming small-town vibe right in the city. Don't miss the chance to make this move-in-ready dream home yours!
| Elementary School | Middle School | High School |
|---|---|---|
| Stony Creek Elementary School | Deer Creek Middle School | Chatfield High School |
| Price History | |
|---|---|
| 7/30/2026 | Listed $645,000 |
| 8/24/2026 | 4$624,900 |
General Features
| Sewer | Public Sewer |
|---|---|
| Heating | Forced Air |
| Cooling | Central Air |
| Possession | Immediate,Negotiable |
| Roof | Composition |
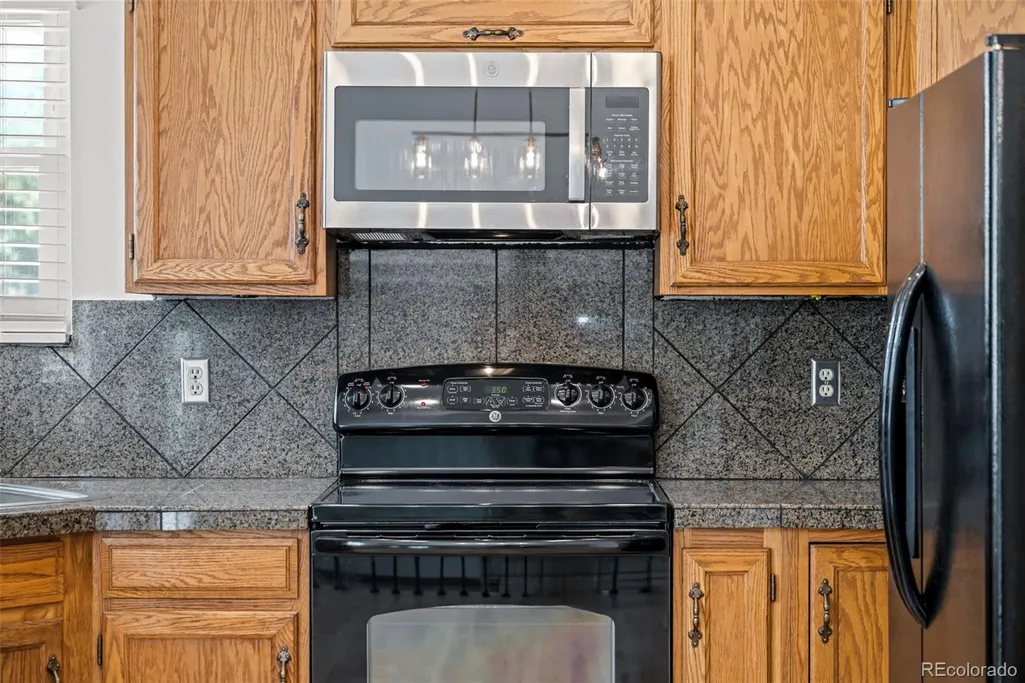
| Appliances | Dishwasher,Disposal,Dryer,Gas Water Heater,Microwave,Oven,Range,Refrigerator,Washer |
| Zoning | P-D |
| HOA Fee | 506 |
| Garage Spaces | 2 |
| Association Fee Includes | Maintenance Grounds,Recycling,Trash |
| Patio/Porch Features | Patio |
| Architectural Style | Traditional |
| Security Features | Video Doorbell |
| Construction Materials | Brick,Frame,Vinyl Siding |
| Exclusions | The seller's personal property. |
| Year Built | 1981 |
| View | Mountain(s) |
| Levels | Three Or More |
| Property Subtype | Single Family Residence |
| Tax Year | 2025 |
| Ownership | Individual |
| Assoc Fee Paid Per | Annually |
| County | Jefferson |
| Property Type | Residential |
| HOA | Yes |
| Attached Garage | Yes |
| Subdivision Name | Stony Creek |
| Facing Direction | Northwest |
| Full Baths | 1 |
| Status | Active |
| High School | Chatfield |
| City | Littleton |
| Association Name | Stoney Creek |
| Senior Community Y/N | No |
| High School District | Jefferson County R-1 |
| Lot Size Units | Square Feet |
| Lot Size Square Feet | 11456 |
| Listing Terms | Cash,Conventional,FHA,VA Loan |
| Elementary School | Stony Creek |
| Tax Annual Amount | 3803 |
| Middle/Junior High School | Deer Creek |
| Property Condition | Updated/Remodeled |
| Virtual Tour | https://my.matterport.com/show/?m=NUcDL217deY |
| Structure Type | House |
| Standard Status | Active |
| Middle/Junior School District | Jefferson County R-1 |
| Elementary School District | Jefferson County R-1 |
Interior Features
| Interior Amenities | Ceiling Fan(s),Eat-in Kitchen,Granite Counters,High Ceilings,Open Floorplan,Primary Suite,Radon Mitigation System,Smoke Free,Vaulted Ceiling(s) |
|---|---|
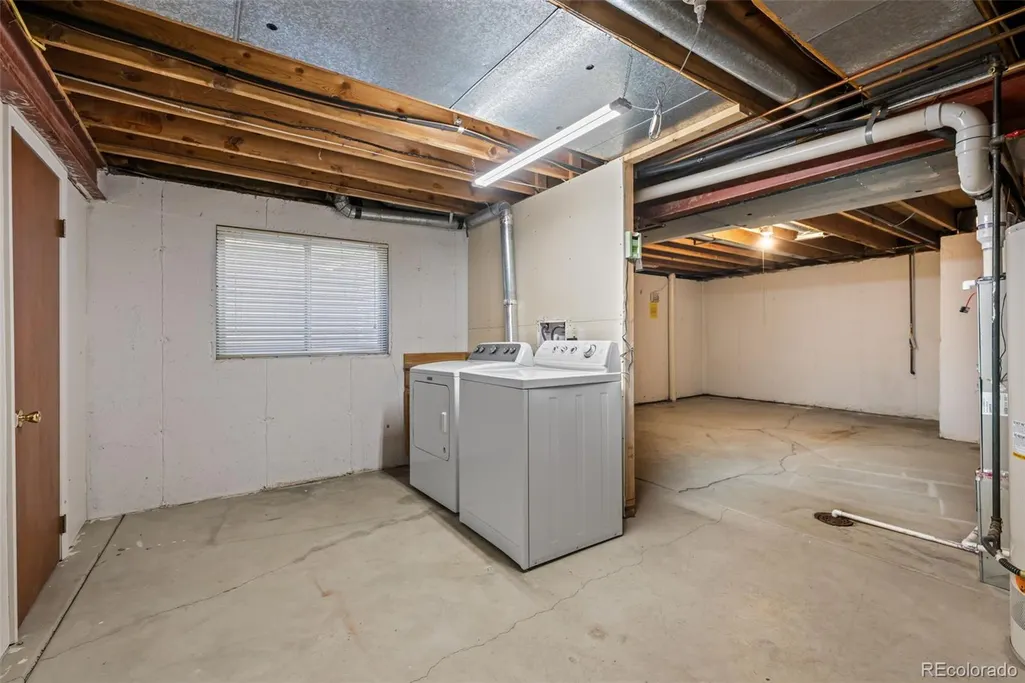
| Basement | Bath/Stubbed,Partial |
| Flooring | Carpet,Tile,Wood |
| Total Fireplaces | 1 |
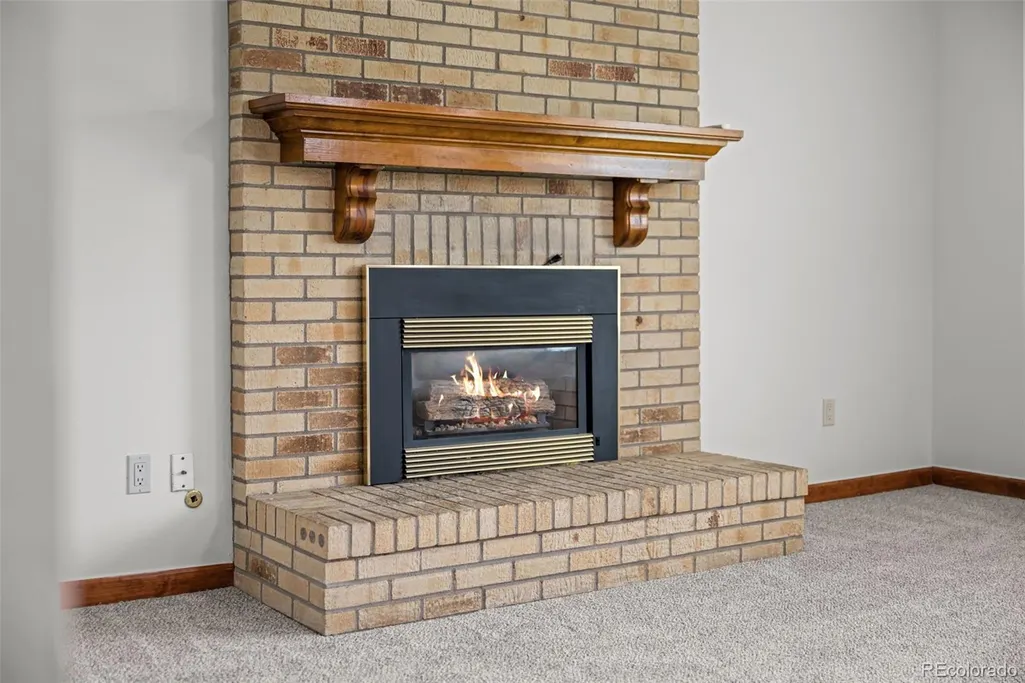
| Fireplace Features | Family Room,Gas Log |
| Basement (Y/N) | Yes |
| Window Features | Double Pane Windows,Window Coverings |
| Above Grade Finished Area | 1866 |
| 3/4 Baths | 2 |
| Laundry Features | In Unit |
| Total Bedrooms | 4 |
| Main Level Bathrooms | 1 |
| Total Baths | 3 |
Exterior Features
| Exterior Amenities | Garden,Private Yard,Rain Gutters |
|---|---|
| Fencing | Full |
| Parking Features | Concrete |
| Lot Features | Corner Lot,Greenbelt,Landscaped,Level,Sprinklers In Front,Sprinklers In Rear |
| Water Source | Public |
| Total Parking | 2 |
| Lot Size Area | 11456 |
| Foundation Details | Slab |
| Building Area Total | 2588 |
| Lot Size Acres | 0.26 |
| Road Surface Type | Paved |
| Road Frontage Type | Public |
| Road Responsibility | Public Maintained Road |
Amenities
- Foreclosure
- Views
- Short Sale
- New Construction
- Adult 55+
- Lease To Own
- No HOA Fees
- Furnished
- Primary On Main
- Air Conditioning
- Seller Finance
- Green
- Fixer Upper
- Horse
- Golf
- Fireplace
- Deck
- Garage
- Basement
- Pool
Property vs Single Family Average in 80128
Price
Taxes
Year Built
Visits
In The Neighborhood
Views
Littleton
$ 599,000
- Type
- Single Family
- Size
- 2,487 SqFt
- Rooms
- 4 Beds + 3 Baths
 Serhant Colorado LLC #4485659
Reduced
Littleton
$ 625,000
- Type
- Single Family
- Size
- 2,140 SqFt
- Rooms
- 4 Beds + 2 Baths
West and Main Homes Inc #8959324
Reduced
Littleton
$ 700,000
- Type
- Single Family
- Size
- 3,370 SqFt
- Rooms
- 5 Beds + 4 Baths
Coldwell Banker Realty 54 #1572530

 Information deemed reliable but not guaranteed by the MLS. © 2026 Information and Real Estate Services, LLC.
Information source: Information and Real Estate Services, LLC. Provided for limited non-commercial use only under IRES Rules. © Copyright IRES.
The information being provided is for the consumers personal, non-commercial use and may not be used for any purpose other than to identify prospective properties consumer may be interested in purchasing.
The IRES, LLC Data on this
Information deemed reliable but not guaranteed by the MLS. © 2026 Information and Real Estate Services, LLC.
Information source: Information and Real Estate Services, LLC. Provided for limited non-commercial use only under IRES Rules. © Copyright IRES.
The information being provided is for the consumers personal, non-commercial use and may not be used for any purpose other than to identify prospective properties consumer may be interested in purchasing.
The IRES, LLC Data on this
