
Waterfront








Address
6502 & 6200 Kiva Ridge Drive, Berthoud, CO
Price
$ 3,500,000
Property Attributes
- MLS#2154403
- TypeSingle Family
- Listing Status Active
- CountyLARIMER
- CityBerthoud
- NeighborhoodKiva Ridge
- Zip80513
- StyleMountain Contemporary,Urban Contemporary
- Year Built2020
- Taxes$ 11978
- Price$ 3,500,000
- Bedrooms3
- Full Bathrooms3
- Half Bathrooms1
- Sqr Footage7772
- Lot Size70 Acres
Data Source:
REColorado (MTOMLS)
Property Description
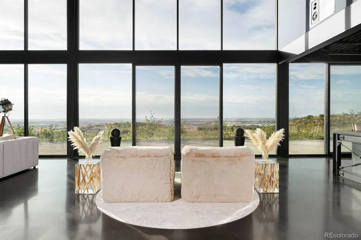
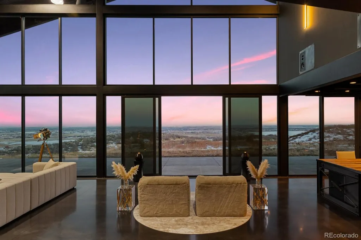
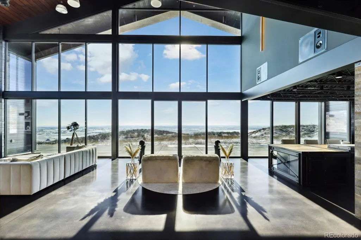
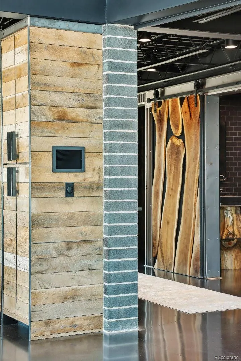
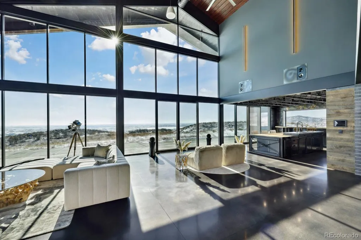
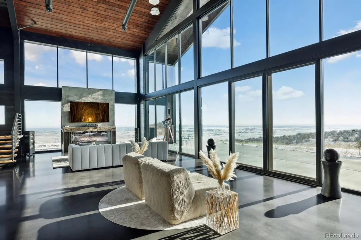
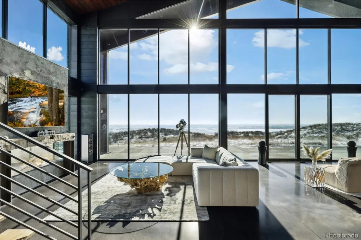
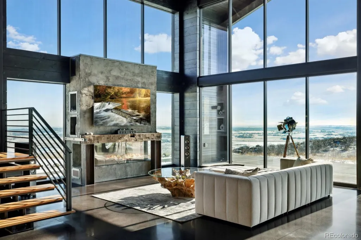
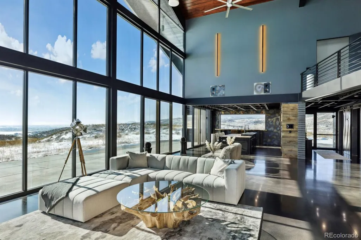
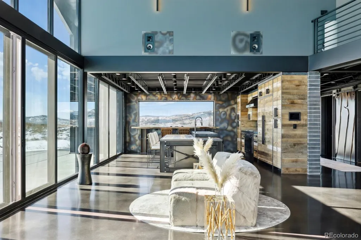
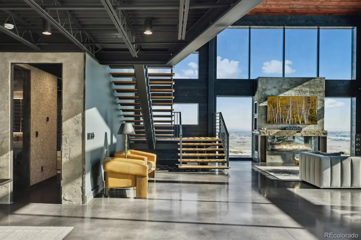
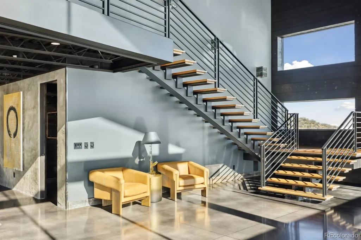
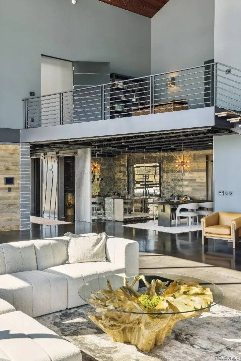
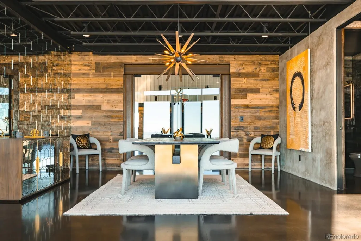
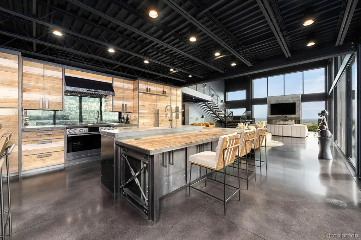
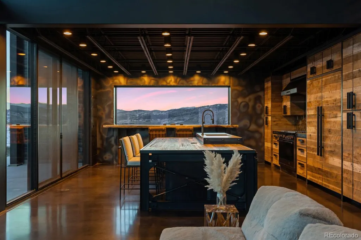
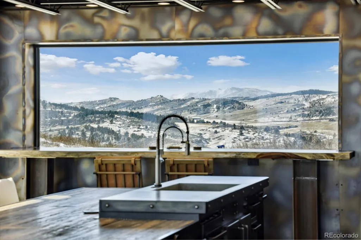
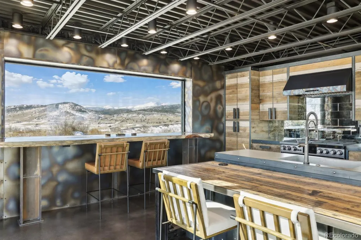
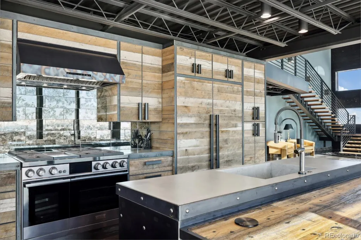
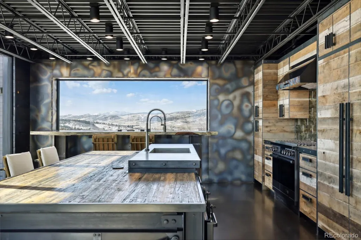
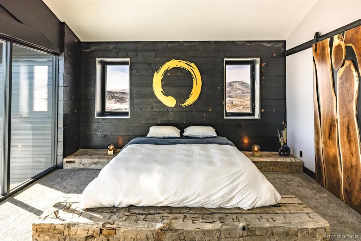
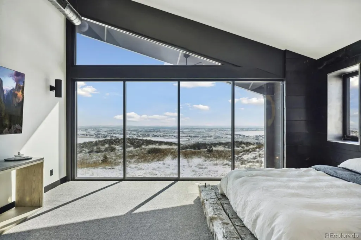
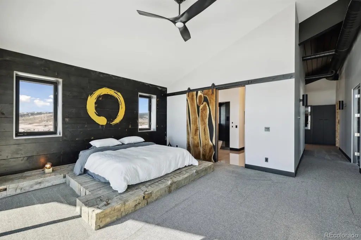
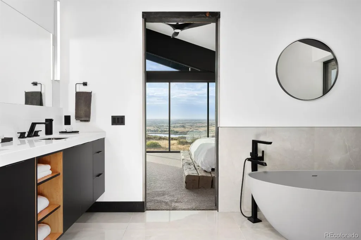
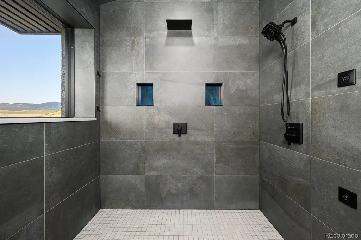
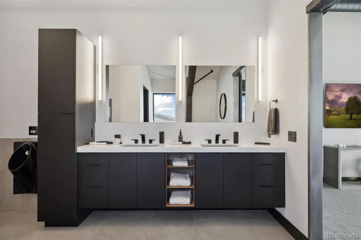
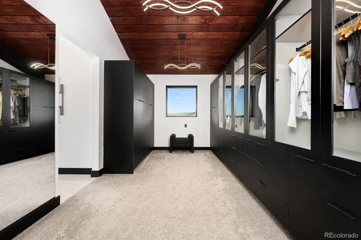
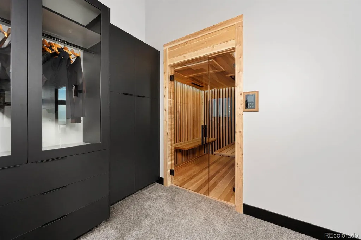
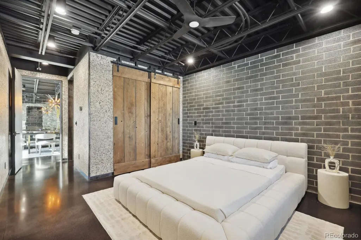
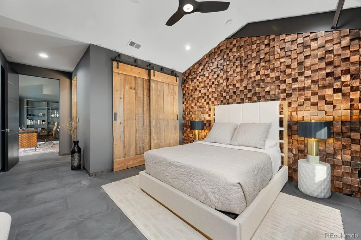
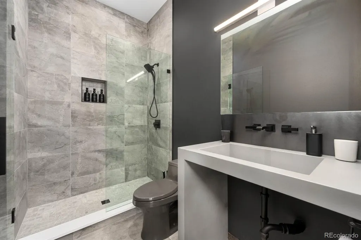
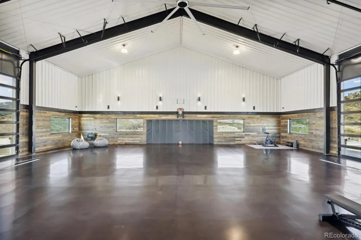
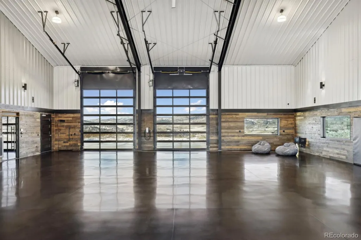
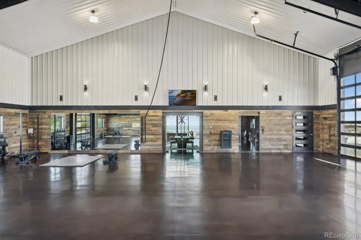
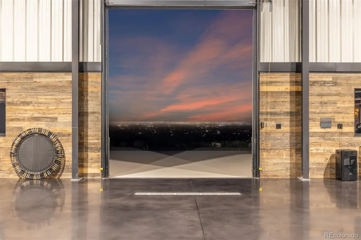
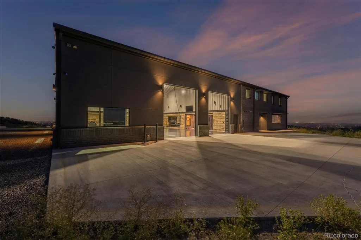
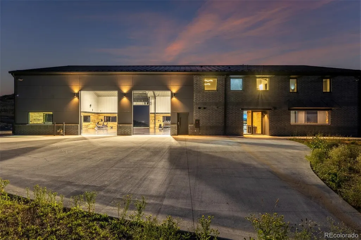
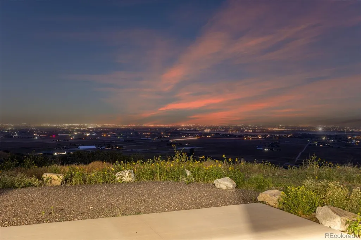
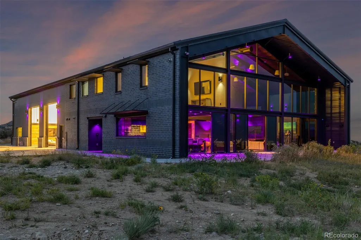
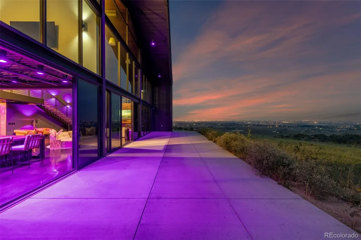
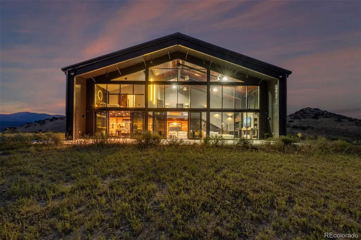
This Colorado retreat is not one of many, it is one of one. The estate commands 360º views of Longs Peak, the Front Range, & TPC Colorado. For the buyer who values privacy, innovation, sustainability, & something no other location offers, it delivers on every front. Every material was chosen for permanence & story: antique oak beams from the 1800s, vintage Churchill Downs fence boards w/ natural lichen, hand-charred Shou Sugi Ban pine, reclaimed wood, steel, & concrete. These aren’t finishes you can replicate; they are irreplaceable. Inside the 7,772 SF main home, floor-to-ceiling glass erases boundaries w/ the land. A 29-foot vaulted great room rises around a hand-troweled concrete fireplace, custom steel shelving, & a 55-foot glass wall w/ panoramic sliding doors, designed for gatherings that leave an impression. The kitchen speaks authority: a 13-foot Parota live-edge bar top from Costa Rica, a bespoke steel island, Dacor + Miele appliances, & an antique mirror backsplash. Every piece is rare, each selected for impact. Beyond the kitchen, the 3,424 SF recreation garage doubles as a private court & gym w/ rope climb, mirrors, & EV charging—an entire lifestyle under one roof. The primary suite builds on that promise: a custom infrared yoga sauna, heated bathroom floors, & a spa-caliber steam shower; all wired into a 10Gbps enterprise network, cinematic A/V, AI security, & color-tunable circadian lighting. On the adjoining parcel, a 1,440 SF conditioned barn extends capability w/ fiber connection to the main home, A/C, propane heat, spray-foam insulation, & 14-foot garage door. The estate is off-grid ready, supported by its own well, septic, & gated entrance. Though it feels untouchable, it sits just 10-15 minutes from town & shopping, & 1 hour from DIA. Homes of this caliber are not simply purchased; they are claimed. This is more than a residence—it’s the ultimate in Colorado living balanced w/ modern architecture, technology, and self-sufficiency.
| Elementary School | Middle School | High School |
|---|---|---|
| Berthoud Elementary School | Turner Middle School | Berthoud High School |
| Price History | |
|---|---|
| 3/19/2026 | Listed $4,200,000 |
| 4/20/2026 | 1$4,199,000 |
| 4/29/2026 | 5$4,000,000 |
| 5/30/2026 | 3$3,900,000 |
| 7/6/2026 | 11$3,500,000 |
General Features
| Sewer | Septic Tank |
|---|---|
| Heating | Forced Air,Radiant Floor |
| Cooling | Central Air |
| Utilities | Electricity Connected,Natural Gas Connected,Off Grid |
| Possession | Negotiable |
| Roof | Metal |
| Appliances | Dishwasher,Disposal,Dryer,Gas Water Heater,Oven,Range,Range Hood,Refrigerator,Self Cleaning Oven,Washer |
| Zoning | FA1 |
| HOA Fee | 650 |
| Garage Spaces | 9 |
| Association Fee Includes | Road Maintenance |
| Patio/Porch Features | Covered |
| Architectural Style | Mountain Contemporary,Urban Contemporary |
| Security Features | Carbon Monoxide Detector(s),Radon Detector,Security Entrance,Security System,Smart Cameras,Smart Locks,Smart Security System,Smoke Detector(s),Video Doorbell |
| Construction Materials | Brick,Concrete,Metal Siding |
| Exclusions | Personal Property |
| Pets Allowed | Yes |
| Year Built | 2020 |
| Electric | 220 Volts |
| View | City,Golf Course,Lake,Meadow,Mountain(s),Plains,Valley,Water |
| Levels | Two |
| Property Subtype | Single Family Residence |
| Tax Year | 2025 |
| Current Use | Live/Work |
| Ownership | Corporation/Trust |
| Waterfront Features | Lake Front |
| Accessibility | Accessible Approach with Ramp |
| Assoc Fee Paid Per | Annually |
| County | Larimer |
| Property Type | Residential |
| HOA | Yes |
| Attached Garage | Yes |
| Energy Efficient | Appliances,Construction,Doors,HVAC,Insulation,Lighting,Roof,Thermostat,Water Heater,Windows |
| Subdivision Name | Kiva Ridge |
| Facing Direction | East |
| Full Baths | 1 |
| Status | Active |
| Directions | See Google |
| High School | Berthoud |
| City | Berthoud |
| Association Name | Kiva Ridge |
| Entry Location | Ground |
| Senior Community Y/N | No |
| High School District | Thompson R2-J |
| Number Of Units Total | 1 |
| Lot Size Units | Acres |
| Lot Size Square Feet | 3049200 |
| Listing Terms | Cash,Conventional,Jumbo,VA Loan |
| Elementary School | Berthoud |
| Tax Annual Amount | 11978 |
| Middle/Junior High School | Turner |
| Property Condition | Model,Updated/Remodeled |
| Virtual Tour | https://youtu.be/Zmin9ddKDbE?si=mrYWX4TZavbb6WZk |
| Structure Type | House |
| Standard Status | Active |
| Occupancy Type | Owner |
| Middle/Junior School District | Thompson R2-J |
| Elementary School District | Thompson R2-J |
Interior Features
| Interior Amenities | Audio/Video Controls,Block Counters,Breakfast Bar,Built-in Features,Butcher Counters,Ceiling Fan(s),Concrete Counters,Eat-in Kitchen,Entrance Foyer,Five Piece Bath,High Ceilings,High Speed Internet,K |
|---|---|
| Flooring | Carpet,Concrete,Tile |
| Furnished Y/N | Furnished |
| Total Fireplaces | 1 |
| Fireplace Features | Family Room,Free Standing,Gas,Great Room |
| Basement (Y/N) | No |
| Window Features | Double Pane Windows |
| Above Grade Finished Area | 7572 |
| Half Baths | 1 |
| 3/4 Baths | 2 |
| Laundry Features | Sink |
| Total Bedrooms | 3 |
| Main Level Bedrooms | 1 |
| Main Level Bathrooms | 2 |
| Total Baths | 4 |
Exterior Features
| Exterior Amenities | Fire Pit,Lighting,Private Yard,Rain Gutters |
|---|---|
| Vegetation | Mixed,Natural State |
| Fencing | None |
| Parking Features | 220 Volts,Concrete,Gravel,Dry Walled,Exterior Access Door,Finished Garage,Floor Coating,Heated Garage,Insulated Garage,Oversized,Oversized Door,RV Garage |
| Lot Features | Cul-De-Sac,Fire Mitigation,Foothills,Open Space,Rolling Slope,Secluded |
| Water Source | Well |
| Total Parking | 9 |
| Lot Size Area | 70 |
| Foundation Details | Slab |
| Building Area Total | 7772 |
| Lot Size Acres | 70 |
| Road Surface Type | Gravel,Paved |
| Road Frontage Type | Easement,Private Road,Public,Shared Drive,Year Round |
| Road Responsibility | Private Maintained Road,Public Maintained Road,Road Maintenance Agreement |
| Horse Y/N | Yes |
| Horse Amenities | Pasture,Well Allows For |
Amenities
- Foreclosure
- Views
- Short Sale
- New Construction
- Adult 55+
- Lease To Own
- No HOA Fees
- Furnished
- Primary On Main
- Air Conditioning
- Seller Finance
- Green
- Fixer Upper
- Horse
- Golf
- Fireplace
- Deck
- Garage
- Basement
- Pool
Property vs Single Family Average in 80513
Price
Taxes
Year Built
Visits
 The content relating to real estate for sale in this Web site comes in part from the Internet Data eXchange (IDX) program of METROLIST, INC., DBA RECOLORADO©. Real estate listings held by brokers other than Your Castle Real Estate - Denver are marked with the IDX Logo. This information is being provided for the consumers' personal, non-commercial use and may not be used for any other purpose. All information subject to change and should be independently verified. September 20, 2026 9:34 PM UTCd

 Information deemed reliable but not guaranteed by the MLS. © 2026 Information and Real Estate Services, LLC.
Information source: Information and Real Estate Services, LLC. Provided for limited non-commercial use only under IRES Rules. © Copyright IRES.
The information being provided is for the consumers personal, non-commercial use and may not be used for any purpose other than to identify prospective properties consumer may be interested in purchasing.
The IRES, LLC Data on this
Information deemed reliable but not guaranteed by the MLS. © 2026 Information and Real Estate Services, LLC.
Information source: Information and Real Estate Services, LLC. Provided for limited non-commercial use only under IRES Rules. © Copyright IRES.
The information being provided is for the consumers personal, non-commercial use and may not be used for any purpose other than to identify prospective properties consumer may be interested in purchasing.
The IRES, LLC Data on this
