
New Construction
Address
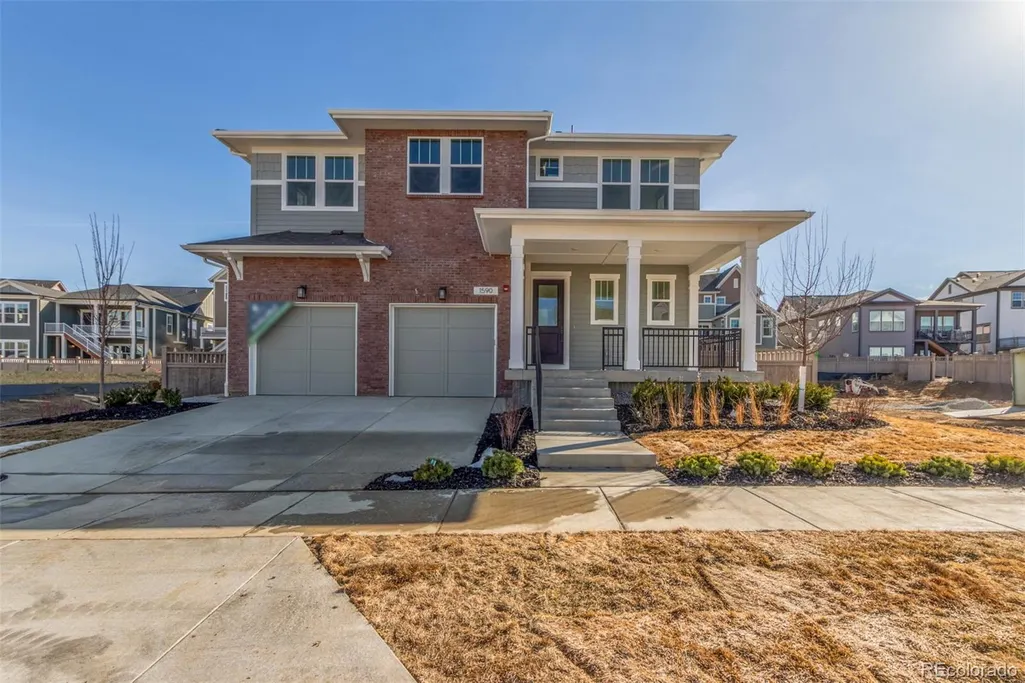
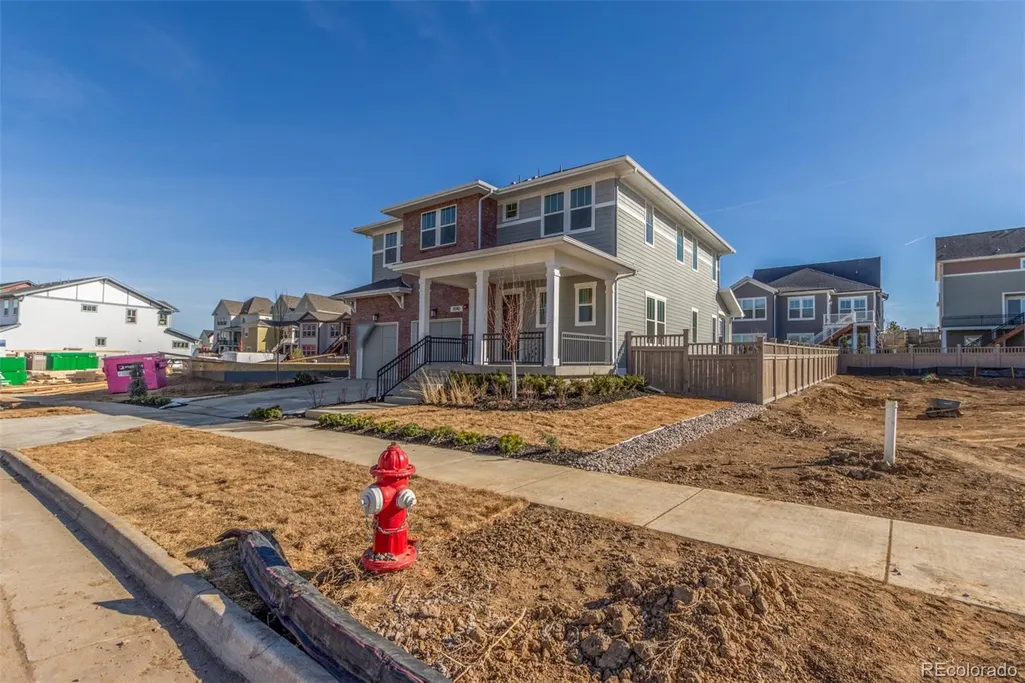
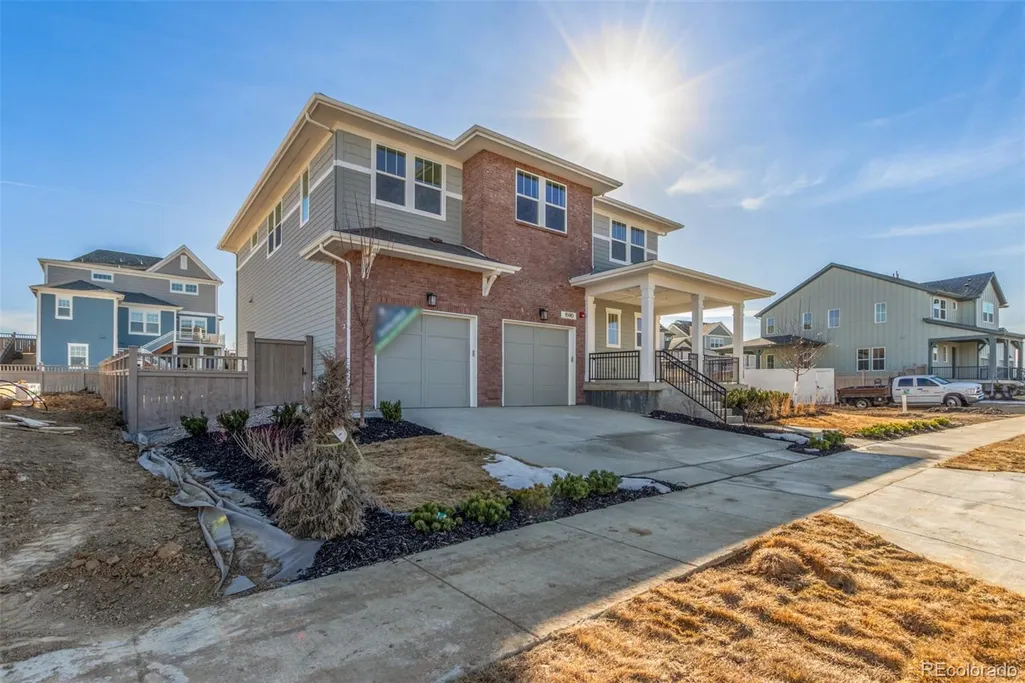
1590 Chestnut Avenue, Erie, CO
Price
$ 1,125,900
Property Attributes
- MLS#2242966
- TypeSingle Family
- Listing Status Active
- CountyWELD
- CityErie
- NeighborhoodWesterly
- Zip80516
- StyleTraditional
- Year Built2025
- Taxes$ 5504
- Price$ 1,125,900
- Bedrooms4
- Full Bathrooms3
- Half Bathrooms1
- Sqr Footage3687
- Lot Size0.19 Acres
Data Source:
REColorado (MTOMLS)
Property Description
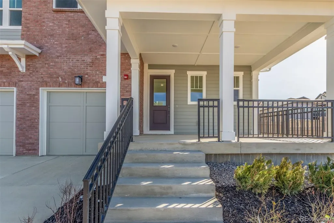
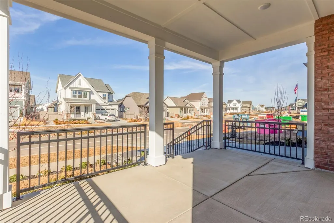
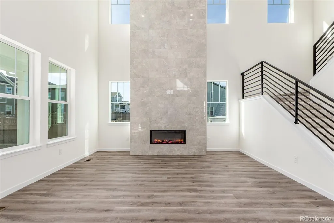
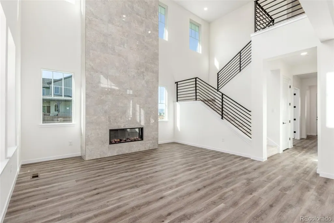
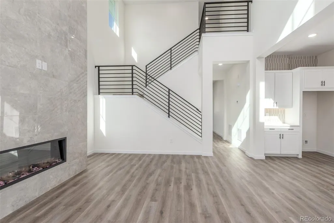
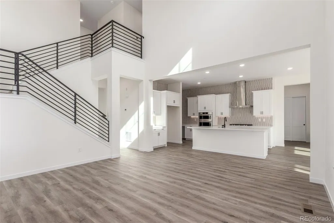
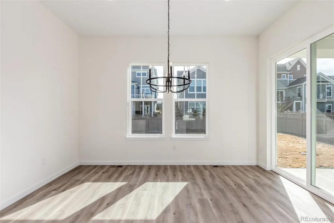
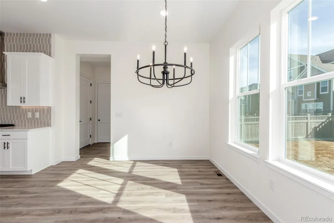
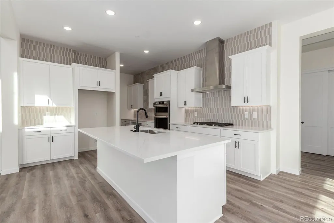
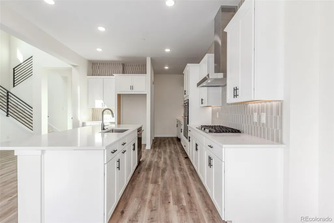
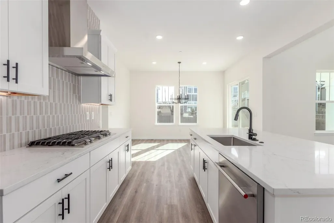
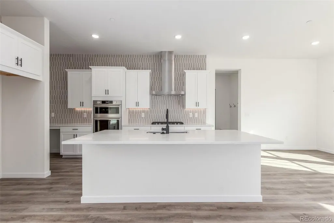
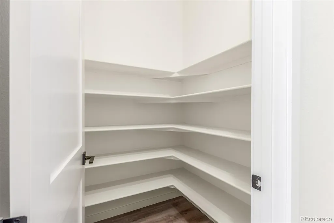
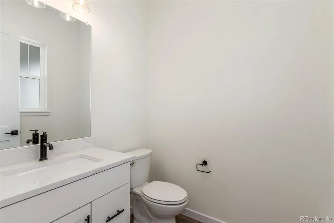
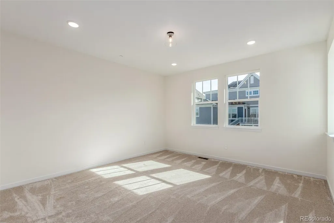
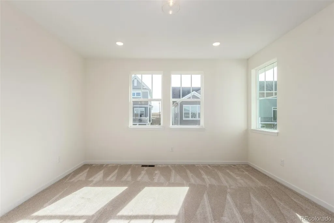
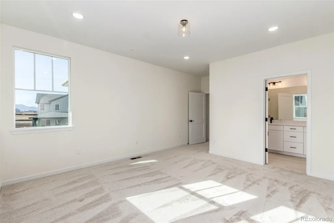
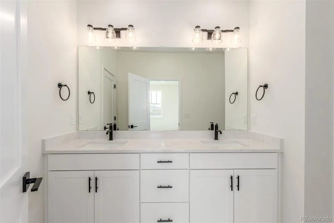
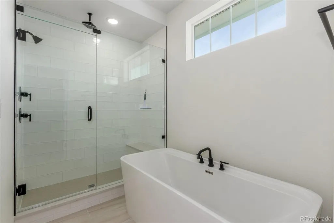
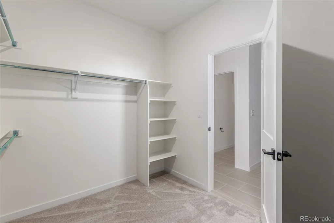
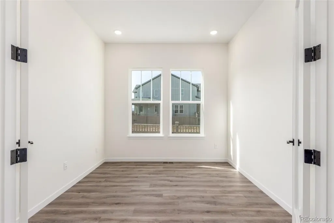
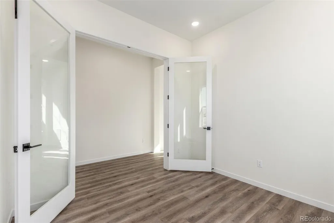
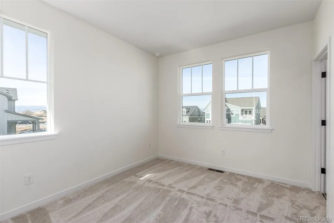
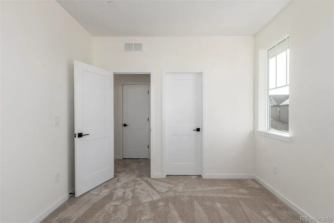
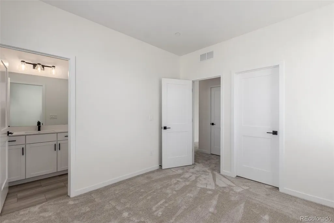
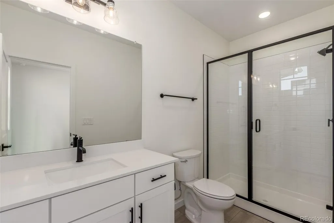
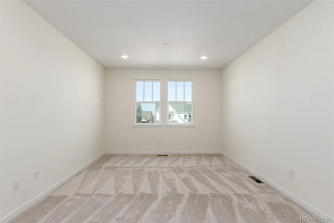
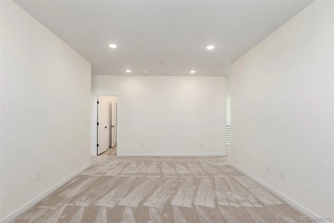
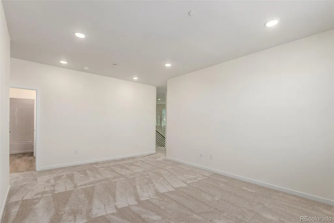
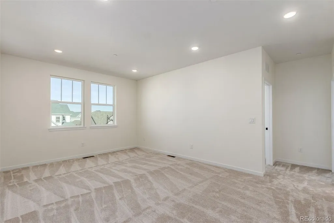
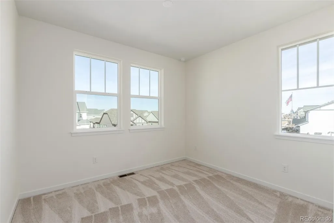
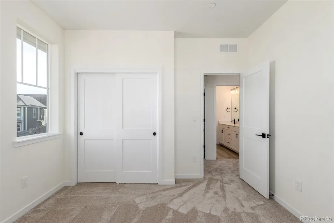
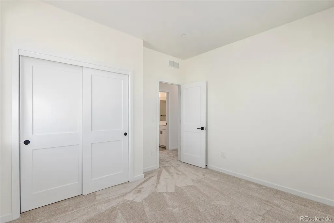
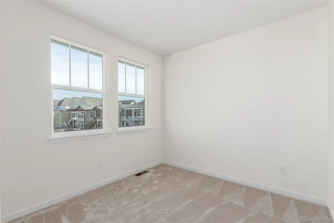
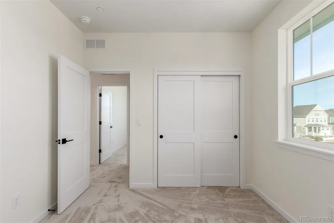
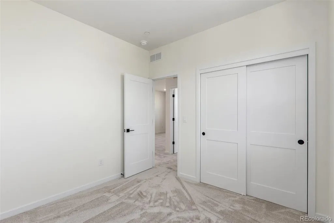
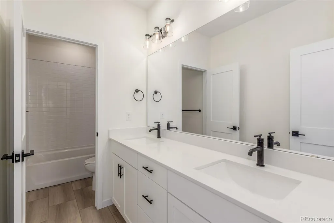
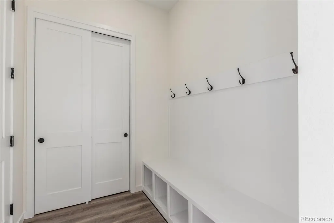
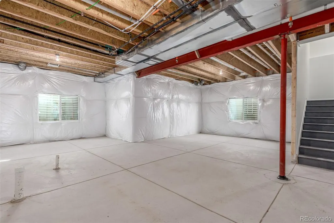
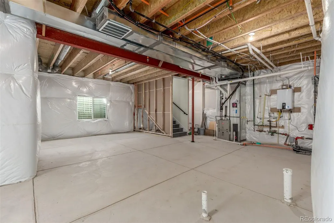
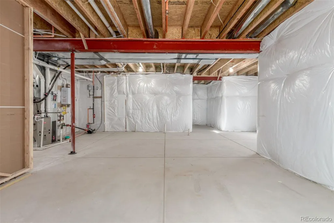
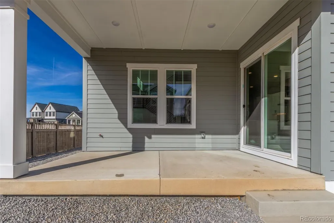
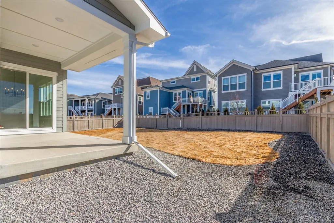
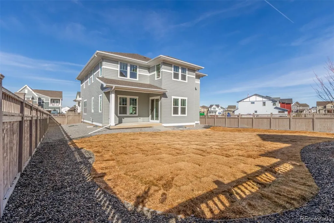
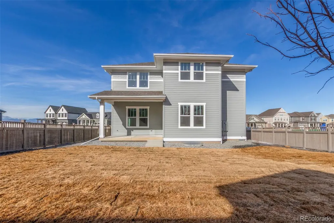
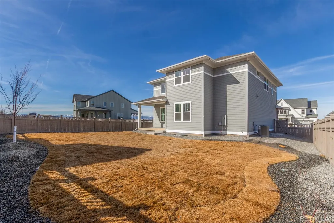
This gorgeous 4 bed, 4 bath home is situated on an oversized lot with a HUGE BACKYARD in the heart of Westerly! Featuring tasteful brick accents, a 3-car tandem garage, and a welcoming front porch. Come inside to discover a spacious living area w/soaring ceiling, elegant LVP flooring, neutral palette, and a fireplace to keep you warm during the cold winter months. The eat-in kitchen is equipped w/everything you'll need for preparing your favorite meals, ample cabinetry, quartz counters, stainless steel appliances, a walk-in pantry, tile backsplash, and a center island w/a breakfast bar. Upstairs you will find a cozy loft adjacent to the 3 secondary bedrooms. Privately located apart from secondary bedrooms, the primary suite includes a 5-piece bath with a deep, free-standing soaking tub, and a walk-in closet for all your belongings. Don't forget about the sizeable office w/double glass doors. Large unfinished basement can easily be converted into additional living space or simply used for storage! Also including a fully landscaped backyard covered patio where you can sit back and enjoy a relaxing evening, this home is a true gem! Act now before it's gone!
| Elementary School | Middle School | High School |
|---|---|---|
| Highlands Elementary School | Soaring Heights Middle School | Erie High School |
| Price History | |
|---|---|
| 3/9/2026 | Listed $1,116,943 |
General Features
| Sewer | Public Sewer |
|---|---|
| Heating | Forced Air,Natural Gas |
| Cooling | Central Air |
| Utilities | Cable Available,Electricity Available,Internet Access (Wired),Natural Gas Available,Phone Available |
| Possession | Closing/DOD |
| Roof | Shingle |
| Appliances | Cooktop,Dishwasher,Disposal,Microwave,Oven,Range Hood |
| HOA Fee | 93 |
| Garage Spaces | 3 |
| Association Fee Includes | Reserves,Recycling,Trash |
| Patio/Porch Features | Covered,Front Porch,Patio |
| Architectural Style | Traditional |
| Security Features | Smoke Detector(s) |
| Construction Materials | Brick,Cement Siding,Frame |
| Exclusions | NONE |
| Year Built | 2025 |
| Levels | Two |
| Property Subtype | Single Family Residence |
| Tax Year | 2025 |
| Current Use | Live/Work |
| Ownership | Builder |
| Assoc Fee Paid Per | Monthly |
| County | Weld |
| Property Type | Residential |
| Association Amenities | Clubhouse,Fitness Center,Park,Playground,Pool,Spa/Hot Tub,Trail(s) |
| HOA | Yes |
| Attached Garage | Yes |
| Energy Efficient | Appliances,Construction,Doors,HVAC,Insulation,Lighting,Roof,Thermostat,Water Heater,Windows |
| Subdivision Name | Westerly |
| Facing Direction | Southwest |
| Full Baths | 2 |
| Status | Active |
| Directions | I-25 to Erie Parkway. West on Erie Parkway to Westerly Boulevard. South on Westerly to Chestnut Ave. West to property. |
| High School | Erie |
| City | Erie |
| Association Name | Westerly |
| Senior Community Y/N | No |
| High School District | St. Vrain Valley RE-1J |
| Lot Size Units | Square Feet |
| Lot Size Square Feet | 8460 |
| Listing Terms | Cash,Conventional,FHA,VA Loan |
| Elementary School | Highlands |
| Tax Annual Amount | 5504 |
| Home Warranty Y/N | Yes |
| Middle/Junior High School | Soaring Heights |
| Property Condition | New Construction |
| Structure Type | House |
| Builder Name | McStain |
| Standard Status | Active |
| Middle/Junior School District | St. Vrain Valley RE-1J |
| Elementary School District | St. Vrain Valley RE-1J |
Interior Features
| Interior Amenities | Built-in Features,Eat-in Kitchen,Five Piece Bath,High Ceilings,High Speed Internet,Kitchen Island,Open Floorplan,Pantry,Primary Suite,Quartz Counters,Walk-In Closet(s) |
|---|---|
| Basement | Partial,Unfinished |
| Flooring | Carpet,Tile,Vinyl |
| Total Fireplaces | 1 |
| Fireplace Features | Gas,Living Room |
| Basement (Y/N) | Yes |
| Window Features | Double Pane Windows |
| Above Grade Finished Area | 2814 |
| Half Baths | 1 |
| 3/4 Baths | 1 |
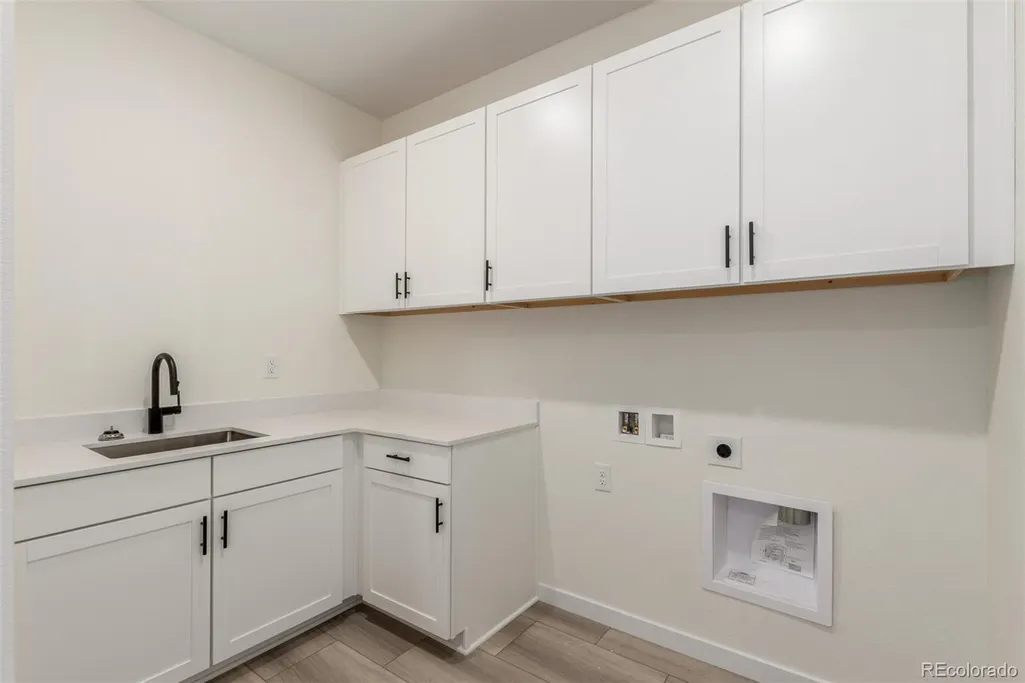
| Laundry Features | In Unit |
| Total Bedrooms | 4 |
| Main Level Bathrooms | 1 |
| Total Baths | 4 |
Exterior Features
| Exterior Amenities | Private Yard,Rain Gutters |
|---|---|
| Vegetation | Grassed |
| Fencing | Full |
| Parking Features | 220 Volts |
| Lot Features | Level |
| Water Source | Public |
| Total Parking | 3 |
| Lot Size Area | 8460 |
| Building Area Total | 3687 |
| Lot Size Acres | 0.19 |
| Road Surface Type | Paved |
| Road Frontage Type | Public |
| Builder Model | The Haven Plan 6230 |
| Road Responsibility | Public Maintained Road |
| Horse Y/N | No |
Amenities
- Foreclosure
- Views
- Short Sale
- New Construction
- Adult 55+
- Lease To Own
- No HOA Fees
- Furnished
- Primary On Main
- Air Conditioning
- Seller Finance
- Green
- Fixer Upper
- Horse
- Golf
- Fireplace
- Deck
- Garage
- Basement
- Pool
Property vs Single Family Average in 80516
Price
Taxes
Year Built
Visits
In The Neighborhood
Reduced
Erie
$ 689,900
- Type
- Single Family
- Size
- 3,684 SqFt
- Rooms
- 3 Beds + 2.5 Baths
 Compass - Denver #5696597
Reduced
Erie
$ 650,000
- Type
- Single Family
- Size
- 2,736 SqFt
- Rooms
- 3 Beds + 2.5 Baths
Keller Williams DTC #8464542
Reduced
Erie
$ 789,000
- Type
- Single Family
- Size
- 3,248 SqFt
- Rooms
- 5 Beds + 3.5 Baths
LIV Sotheby's International Realty #3325116
New Construction
Erie
$ 1,264,336
- Type
- Single Family
- Size
- 2,814 SqFt
- Rooms
- 4 Beds + 3.5 Baths
Dinkel Real Estate #4134487
Reduced
Erie
$ 689,900
- Type
- Single Family
- Size
- 3,684 SqFt
- Rooms
- 3 Beds + 2.5 Baths
Compass-Denver #IR1064159
New Construction
Erie
$ 1,499,900
- Type
- Single Family
- Size
- 5,001 SqFt
- Rooms
- 4 Beds + 4.5 Baths
Dinkel Real Estate #9863384
New Construction
Erie
$ 1,174,900
- Type
- Single Family
- Size
- 3,983 SqFt
- Rooms
- 4 Beds + 3.5 Baths
Dinkel Real Estate #1735702

 Information deemed reliable but not guaranteed by the MLS. © 2026 Information and Real Estate Services, LLC.
Information source: Information and Real Estate Services, LLC. Provided for limited non-commercial use only under IRES Rules. © Copyright IRES.
The information being provided is for the consumers personal, non-commercial use and may not be used for any purpose other than to identify prospective properties consumer may be interested in purchasing.
The IRES, LLC Data on this
Information deemed reliable but not guaranteed by the MLS. © 2026 Information and Real Estate Services, LLC.
Information source: Information and Real Estate Services, LLC. Provided for limited non-commercial use only under IRES Rules. © Copyright IRES.
The information being provided is for the consumers personal, non-commercial use and may not be used for any purpose other than to identify prospective properties consumer may be interested in purchasing.
The IRES, LLC Data on this
