



Address
6547 S Saulsbury Street, Littleton, CO
Price
$ 699,900
Property Attributes
- MLS#3060984
- TypeSingle Family
- Listing Status Active
- CountyJEFFERSON
- CityLittleton
- NeighborhoodColumbine Knolls North
- Zip80123
- StyleTraditional
- Year Built1979
- Taxes$ 4245
- Price$ 699,900
- Bedrooms4
- Full Bathrooms2
- Half Bathrooms1
- Sqr Footage3045
- Lot Size0.21 Acres
Data Source:
REColorado (MTOMLS)
Property Description
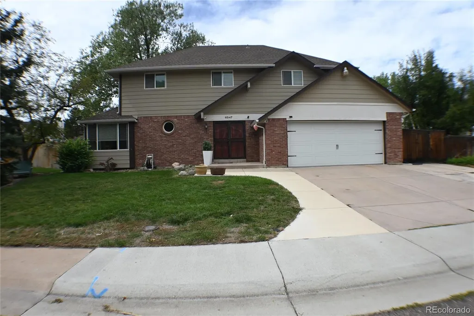
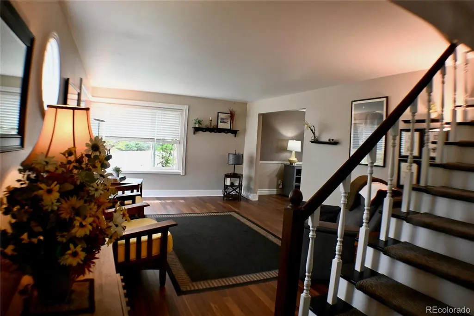
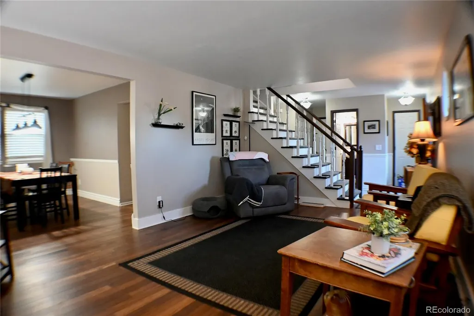
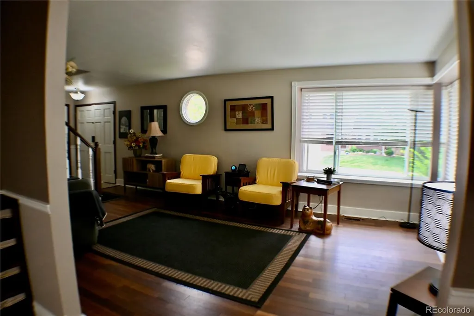
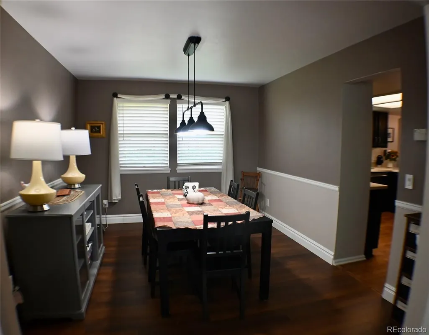
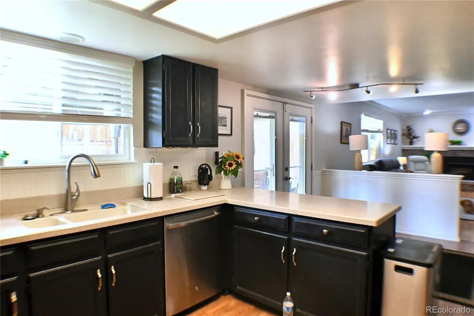
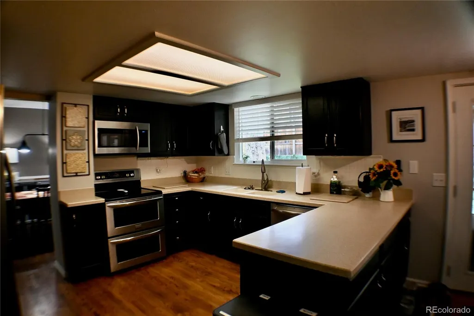
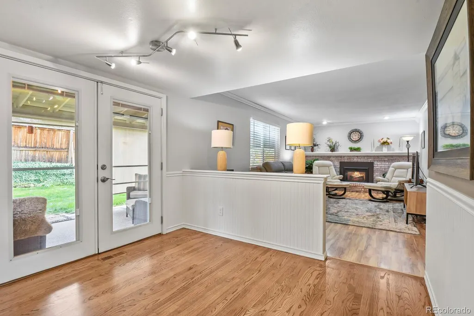
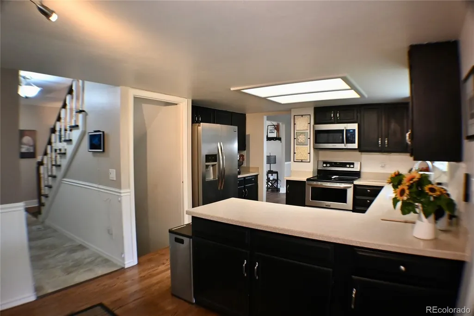
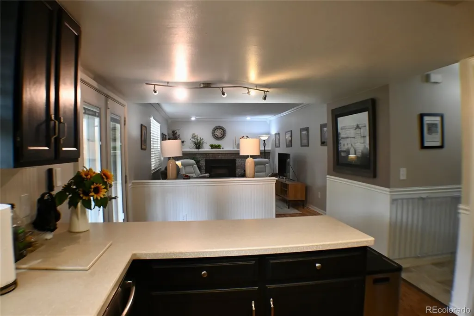
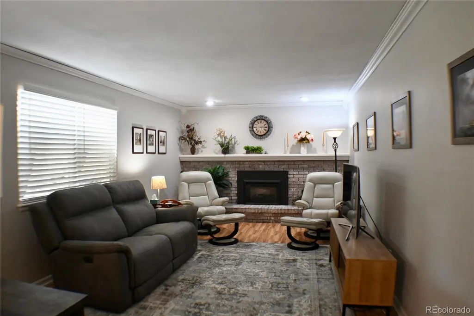
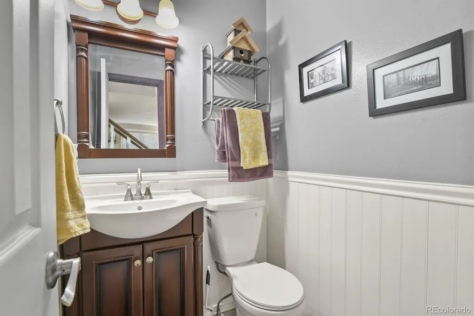
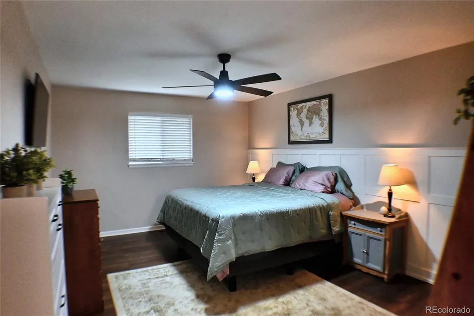
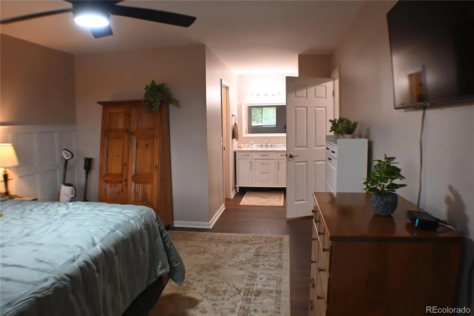
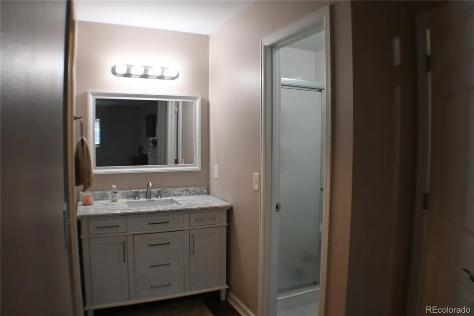
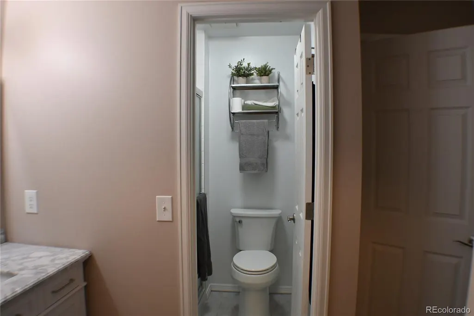
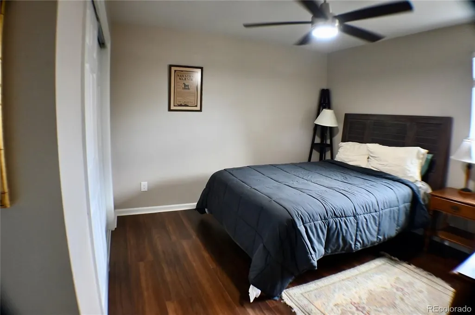
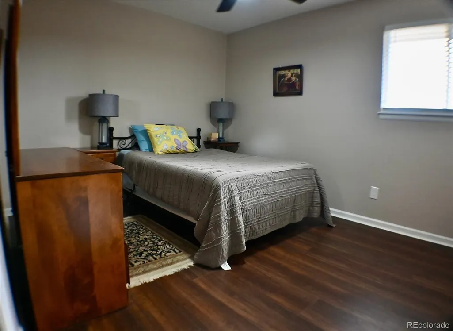
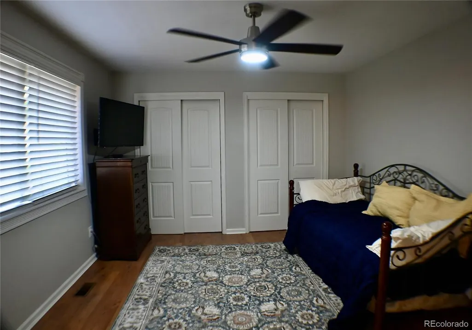
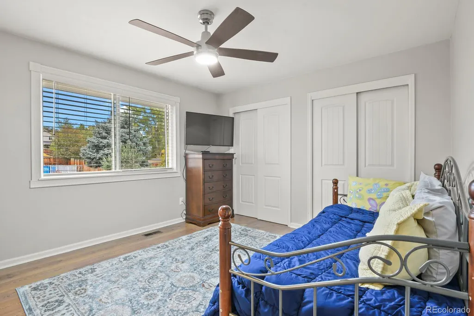
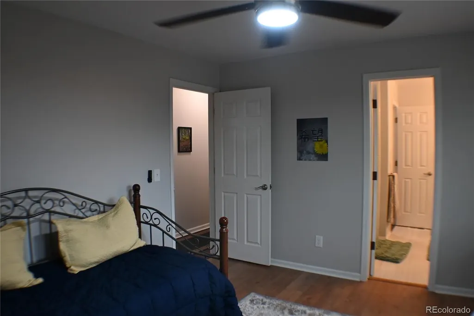
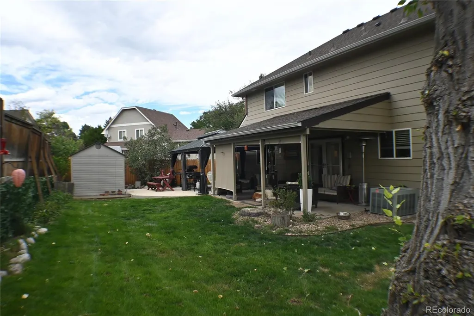
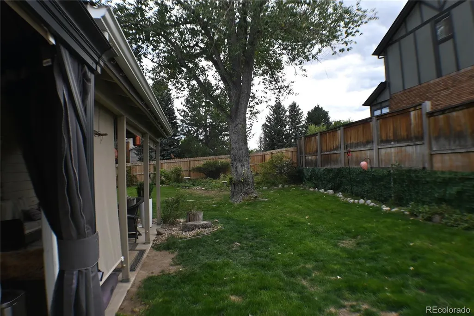
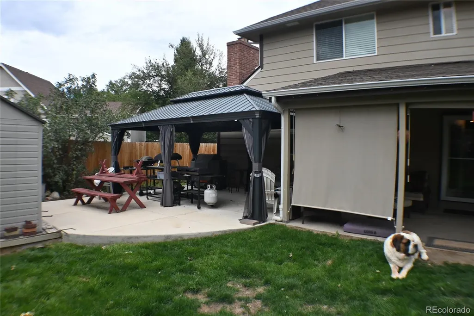
Welcome to 6547 S Saulsbury St. in Columbine Knolls North. Set on a corner lot in an established Littleton neighborhood, this two-story has been thoughtfully updated. The front living is filled with light from oversized picture windows, the front living room and the dining room welcome you with rich wood flooring, chair rail detail and a statement pendant fixture. The kitchen features stainless appliances and a peninsula that opens to a warm family room anchored by a brick fireplace. French doors lead to a covered patio with retractable shades — an extension of the living space overlooking a fully fenced backyard with a mature shade tree, garden bed, storage shed and a separate gazebo and grilling patio. A main-floor powder bath and pantry closet sit just off the garage entry. Upstairs, bedrooms offer ceiling fans and generous closets, and the bathrooms — including the primary — have been fully updated. Attached two-car garage and extra-wide driveway complete the package.
| Elementary School | Middle School | High School |
|---|---|---|
| Leawood Elementary School | Ken Caryl Middle School | Columbine High School |
| Price History | |
|---|---|
| 9/16/2026 | Listed $699,900 |
General Features
| Sewer | Public Sewer |
|---|---|
| Heating | Forced Air |
| Cooling | Attic Fan,Central Air |
| Utilities | Cable Available,Electricity Connected,Natural Gas Available,Natural Gas Connected |
| Possession | Negotiable,Seller Rent Back |
| Roof | Composition |
| Appliances | Dishwasher,Disposal,Double Oven,Gas Water Heater,Microwave,Oven,Range |
| Zoning | P-D |
| HOA Fee | 35 |
| Garage Spaces | 2 |
| Patio/Porch Features | Covered,Front Porch,Patio |
| Architectural Style | Traditional |
| Security Features | Carbon Monoxide Detector(s),Radon Detector,Smoke Detector(s),Water Leak/Flood Alarm |
| Construction Materials | Brick,Cement Siding,Concrete,Frame |
| Exclusions | Refrigerators in Kitchen and garage,Washer and Dryer. TVs and 2nd floor hallway mirror and Sellers personal Property. Patio furniture and Porch Heaters |
| Year Built | 1979 |
| Electric | 110V,220 Volts |
| Levels | Two |
| Property Subtype | Single Family Residence |
| Tax Year | 2025 |
| Ownership | Agent Owner |
| Assoc Fee Paid Per | Annually |
| County | Jefferson |
| Property Type | Residential |
| HOA | Yes |
| Attached Garage | Yes |
| Subdivision Name | Columbine Knolls North |
| Facing Direction | East |
| Full Baths | 2 |
| Status | Active |
| Directions | Wadsworth south to Bowles Ave,east on Bowles to South Pierce St,head south to Walker St and turn right (West) to S. Saulsbury St.. Corner House |
| High School | Columbine |
| City | Littleton |
| Association Name | Columbine Knolls North HOA |
| Senior Community Y/N | No |
| High School District | Jefferson County R-1 |
| Lot Size Units | Square Feet |
| Lot Size Square Feet | 9272 |
| Listing Terms | Cash,Conventional,FHA,VA Loan |
| Elementary School | Leawood |
| Tax Annual Amount | 4245 |
| Home Warranty Y/N | Yes |
| Middle/Junior High School | Ken Caryl |
| Property Condition | Updated/Remodeled |
| Structure Type | House |
| Standard Status | Active |
| Occupancy Type | Owner |
| Middle/Junior School District | Jefferson County R-1 |
| Elementary School District | Jefferson County R-1 |
Interior Features
| Interior Amenities | Ceiling Fan(s),High Speed Internet,Radon Mitigation System,Smart Ceiling Fan,Smart Light(s) |
|---|---|
| Basement | Finished,Partial |
| Flooring | Laminate,Tile,Wood |
| Total Fireplaces | 1 |
| Fireplace Features | Electric,Family Room,Wood Burning |
| Basement (Y/N) | Yes |
| Window Features | Double Pane Windows,Window Coverings |
| Above Grade Finished Area | 2210 |
| Half Baths | 1 |
| Total Bedrooms | 4 |
| Main Level Bathrooms | 1 |
| Total Baths | 3 |
Exterior Features
| Exterior Amenities | Garden,Gas Valve,Lighting,Private Yard,Rain Gutters |
|---|---|
| Fencing | Partial |
| Parking Features | Concrete |
| Lot Features | Sprinklers In Front,Sprinklers In Rear |
| Water Source | Public |
| Total Parking | 3 |
| Lot Size Area | 9272 |
| Foundation Details | Concrete Perimeter,Slab |
| Building Area Total | 3045 |
| Lot Size Acres | 0.21 |
| Road Surface Type | Paved |
| Road Frontage Type | Public |
| Road Responsibility | Public Maintained Road |
Amenities
- Foreclosure
- Views
- Short Sale
- New Construction
- Adult 55+
- Lease To Own
- No HOA Fees
- Furnished
- Primary On Main
- Air Conditioning
- Seller Finance
- Green
- Fixer Upper
- Horse
- Golf
- Fireplace
- Deck
- Garage
- Basement
- Pool
Property vs Single Family Average in 80123
Price
Taxes
Year Built


 Information deemed reliable but not guaranteed by the MLS. © 2026 Information and Real Estate Services, LLC.
Information source: Information and Real Estate Services, LLC. Provided for limited non-commercial use only under IRES Rules. © Copyright IRES.
The information being provided is for the consumers personal, non-commercial use and may not be used for any purpose other than to identify prospective properties consumer may be interested in purchasing.
The IRES, LLC Data on this
Information deemed reliable but not guaranteed by the MLS. © 2026 Information and Real Estate Services, LLC.
Information source: Information and Real Estate Services, LLC. Provided for limited non-commercial use only under IRES Rules. © Copyright IRES.
The information being provided is for the consumers personal, non-commercial use and may not be used for any purpose other than to identify prospective properties consumer may be interested in purchasing.
The IRES, LLC Data on this
