
Price Reduction
Address
7325 S Nucla Street, Aurora, CO
Price
$ 510,000
Property Attributes
- MLS#3188093
- TypeSingle Family
- Listing Status Active
- CountyARAPAHOE
- CityAurora
- NeighborhoodCreekview at River Run II
- Zip80016
- StyleTraditional
- Year Built2003
- Taxes$ 3918
- Price$ 510,000
- Bedrooms3
- Full Bathrooms2
- Half Bathrooms1
- Sqr Footage1454
- Lot Size0.15 Acres
Data Source:
REColorado (MTOMLS)
Property Description
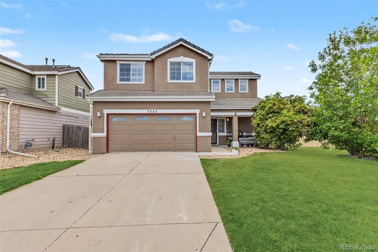
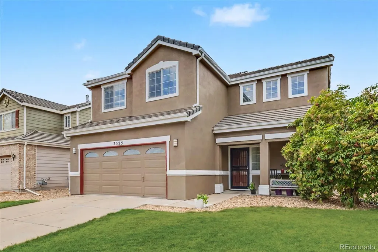
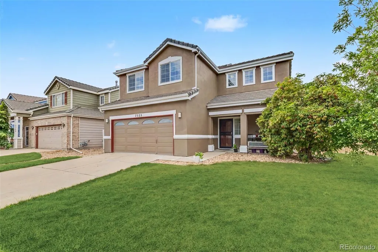
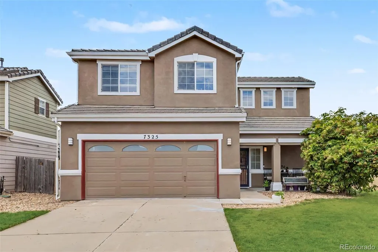
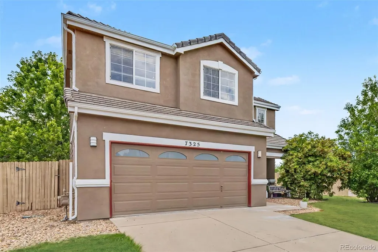
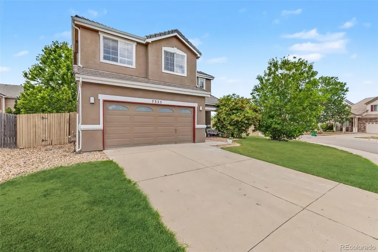
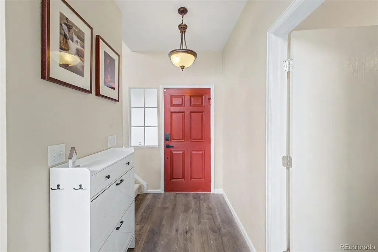
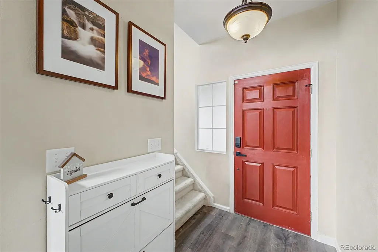
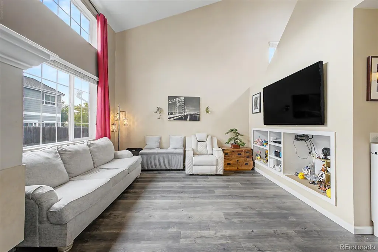
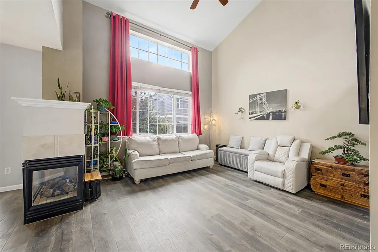
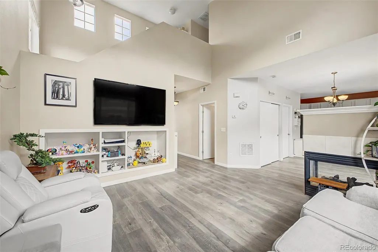
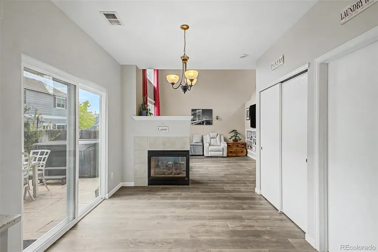
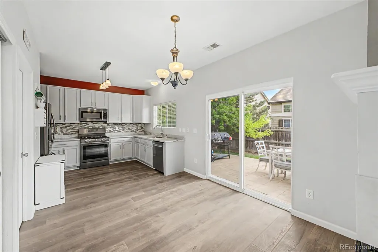
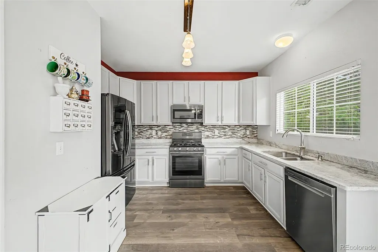
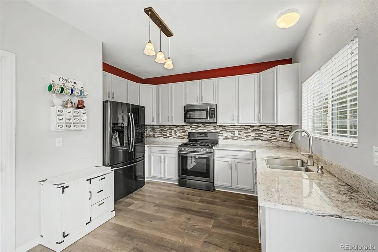
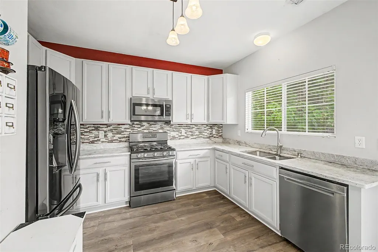
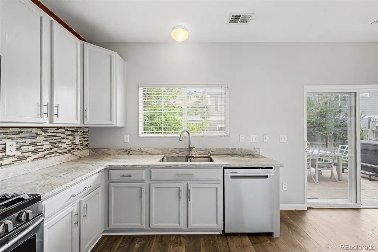
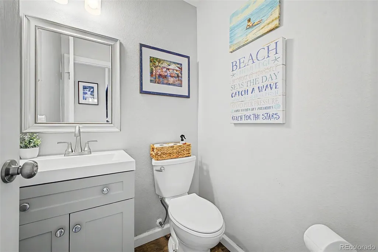
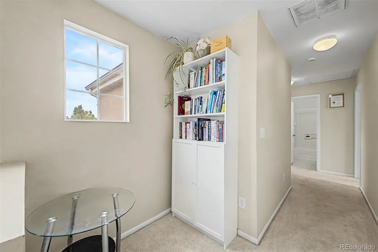
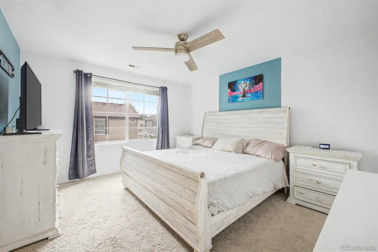
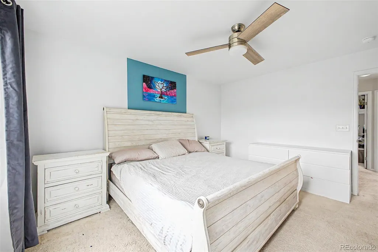
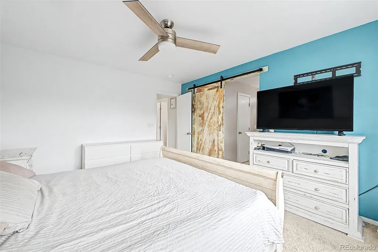
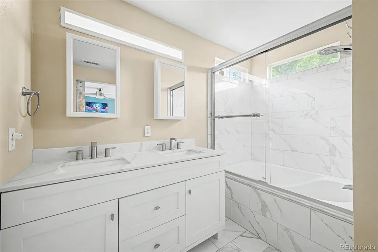
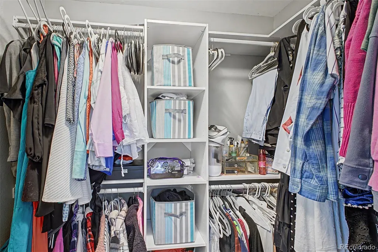
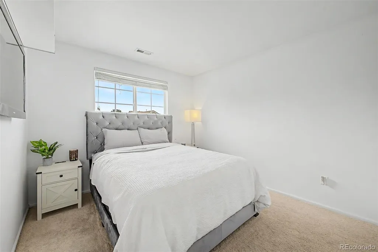
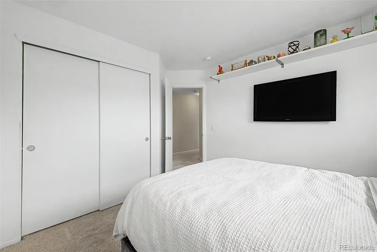
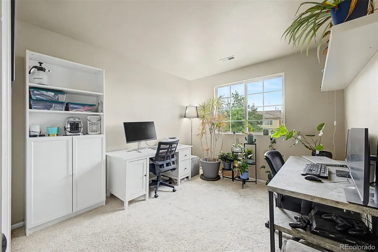
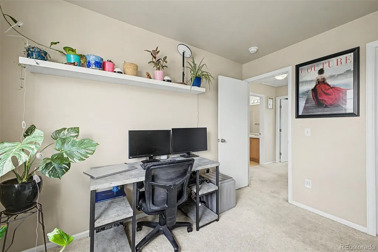
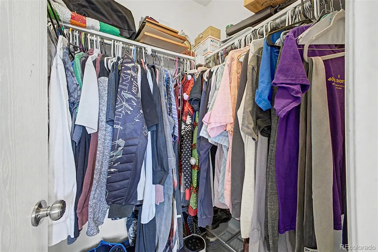
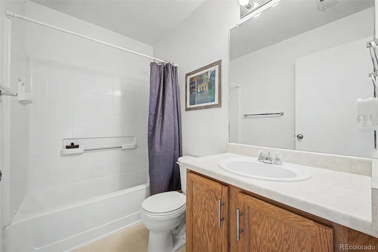
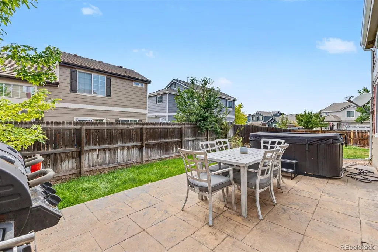
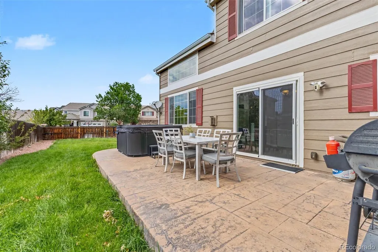
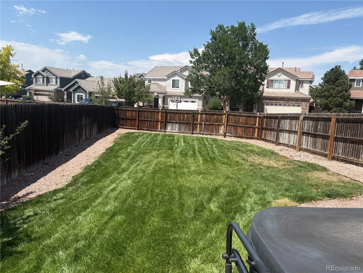
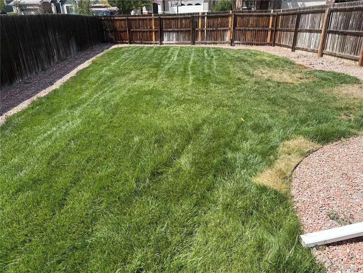
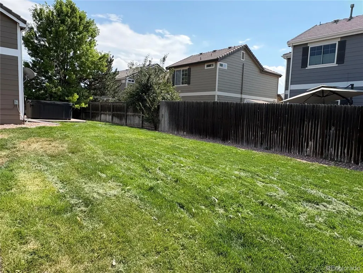
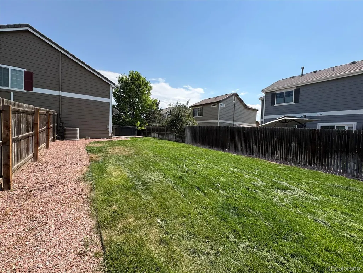
Welcome home! This amazing 3 bed, 3 bath residence in Creekview at River Run II is looking for its new owners! Situated on an oversized double corner lot, has great curb appeal, a 2 car garage, and lush green landscape are just the beginning. Come inside to discover a spacious living area with soaring ceilings that create a bright, airy atmosphere and an open feel throughout the home. Brand new modern plank flooring throughout the main level, soothing paint palette, and a gas fireplace to keep you warm & cozy. The spacious layout is perfect for both everyday living and hosting family and friends. The eat-in kitchen is equipped with everything you'll need for home cooking, ample cabinetry, a pantry, granite counters, mosaic tile backsplash, and stainless steel appliances. The upstairs primary suite showcases a sliding barn door, completely remodeled bathroom with new tile, a new private bath with new dual sinks/vanity, and a walk-in closet for all your belongings. Two other nice sized bedrooms also upstairs with a full bathroom down the hall. This home offers a huge backyard with a flagstone patio, hot tub, and endless possibilities for outdoor entertaining, gardening, playing with your pets, or simply enjoying the open space. The exterior of the home was updated less than 2 years ago (sliding glass door, most windows, stucco, paint, and shutters). Located within walking distance to the highly sought-after Cherry Creek Schools, shopping, trails, and parks, this home combines convenience with an exceptional setting. With its expansive lot, open feel, and unbeatable location, 7325 S. Nucla Street is a rare opportunity you won’t want to miss!
| Elementary School | Middle School | High School |
|---|---|---|
| Red Hawk Ridge Elementary School | Liberty Middle School | Grandview High School |
| Price History | |
|---|---|
| 7/30/2026 | Listed $570,000 |
| 8/6/2026 | 2$560,000 |
| 8/10/2026 | 2$550,000 |
| 8/17/2026 | 3$538,000 |
| 8/24/2026 | 2$530,000 |
| 9/3/2026 | 2$520,000 |
| 9/12/2026 | 2$510,000 |
General Features
| Sewer | Public Sewer |
|---|---|
| Heating | Forced Air |
| Cooling | Central Air |
| Utilities | Cable Available,Electricity Available,Internet Access (Wired),Natural Gas Available,Phone Available |
| Possession | Negotiable |
| Roof | Shingle |
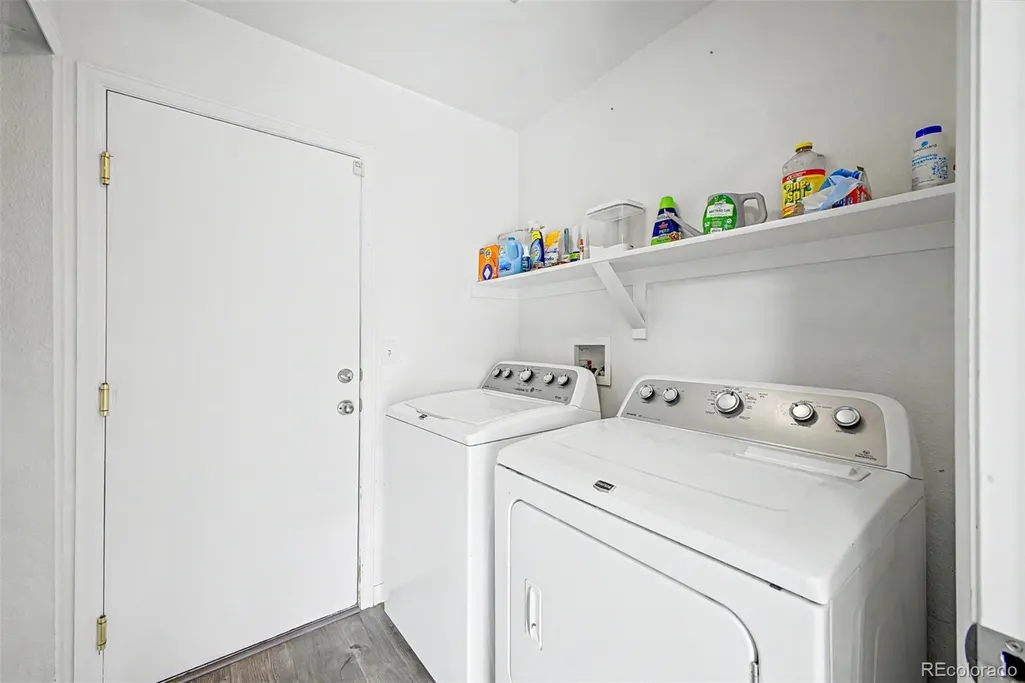
| Appliances | Dishwasher,Disposal,Dryer,Microwave,Oven,Range,Washer |
| HOA Fee | 65 |
| Garage Spaces | 2 |
| Association Fee Includes | Maintenance Grounds,Snow Removal,Trash |
| Patio/Porch Features | Front Porch,Patio |
| Architectural Style | Traditional |
| Security Features | Smoke Detector(s) |
| Construction Materials | Frame,Stucco |
| Exclusions | Seller's Personal Property |
| Year Built | 2003 |
| Levels | Two |
| Property Subtype | Single Family Residence |
| Tax Year | 2025 |
| Current Use | Live/Work |
| Ownership | Individual |
| Assoc Fee Paid Per | Monthly |
| County | Arapahoe |
| Property Type | Residential |
| Association Amenities | Playground |
| HOA | Yes |
| Attached Garage | Yes |
| Subdivision Name | Creekview at River Run II |
| Facing Direction | Northwest |
| Full Baths | 2 |
| Status | Active |
| Directions | From Bronco Pkwy & Jordan Rd. Head toward Jasper St,Turn left onto Cherokee Trail,Turn right onto Hinsdale Ave,Turn left onto Mobile St,which becomes Nucla St. Property will be on the right. |
| High School | Grandview |
| City | Aurora |
| Association Name | Creekview at River Run II HOA |
| Senior Community Y/N | No |
| High School District | Cherry Creek 5 |
| Lot Size Units | Square Feet |
| Lot Size Square Feet | 6534 |
| Listing Terms | Cash,Conventional,FHA,VA Loan |
| Elementary School | Red Hawk Ridge |
| Tax Annual Amount | 3918 |
| Middle/Junior High School | Liberty |
| Virtual Tour | https://dashboard.rocketlister.com/anon/website/virtual_tour/816462?view=mls |
| Structure Type | House |
| Standard Status | Active |
| Occupancy Type | Owner |
| Middle/Junior School District | Cherry Creek 5 |
| Elementary School District | Cherry Creek 5 |
Interior Features
| Interior Amenities | Built-in Features,Ceiling Fan(s),Eat-in Kitchen,Granite Counters,High Speed Internet,Jack & Jill Bathroom,Pantry,Primary Suite,Vaulted Ceiling(s),Walk-In Closet(s) |
|---|---|
| Flooring | Carpet,Tile,Vinyl |
| Total Fireplaces | 1 |
| Fireplace Features | Gas,Living Room |
| Basement (Y/N) | No |
| Window Features | Double Pane Windows |
| Above Grade Finished Area | 1454 |
| Half Baths | 1 |
| Laundry Features | In Unit |
| Total Bedrooms | 3 |
| Main Level Bathrooms | 1 |
| Total Baths | 3 |
Exterior Features
| Exterior Amenities | Private Yard,Rain Gutters,Spa/Hot Tub |
|---|---|
| Vegetation | Grassed |
| Fencing | Full |
| Lot Features | Level |
| Water Source | Public |
| Total Parking | 2 |
| Lot Size Area | 6534 |
| Building Area Total | 1454 |
| Lot Size Acres | 0.15 |
| Road Surface Type | Paved |
| Road Frontage Type | Public |
| Road Responsibility | Public Maintained Road |
| Horse Y/N | No |
Amenities
- Foreclosure
- Views
- Short Sale
- New Construction
- Adult 55+
- Lease To Own
- No HOA Fees
- Furnished
- Primary On Main
- Air Conditioning
- Seller Finance
- Green
- Fixer Upper
- Horse
- Golf
- Fireplace
- Deck
- Garage
- Basement
- Pool
Property vs Single Family Average in 80016
Price
Taxes
Year Built
Visits


 Information deemed reliable but not guaranteed by the MLS. © 2026 Information and Real Estate Services, LLC.
Information source: Information and Real Estate Services, LLC. Provided for limited non-commercial use only under IRES Rules. © Copyright IRES.
The information being provided is for the consumers personal, non-commercial use and may not be used for any purpose other than to identify prospective properties consumer may be interested in purchasing.
The IRES, LLC Data on this
Information deemed reliable but not guaranteed by the MLS. © 2026 Information and Real Estate Services, LLC.
Information source: Information and Real Estate Services, LLC. Provided for limited non-commercial use only under IRES Rules. © Copyright IRES.
The information being provided is for the consumers personal, non-commercial use and may not be used for any purpose other than to identify prospective properties consumer may be interested in purchasing.
The IRES, LLC Data on this
