
Golf Course






Address
24669 E Wyoming Circle, Aurora, CO
Price
$ 475,000
Property Attributes
- MLS#3528131
- TypeSingle Family
- Listing Status Active
- CountyARAPAHOE
- CityAurora
- NeighborhoodMurphy Creek
- Zip80018
- StyleContemporary
- Year Built2005
- Taxes$ 4266
- Price$ 475,000
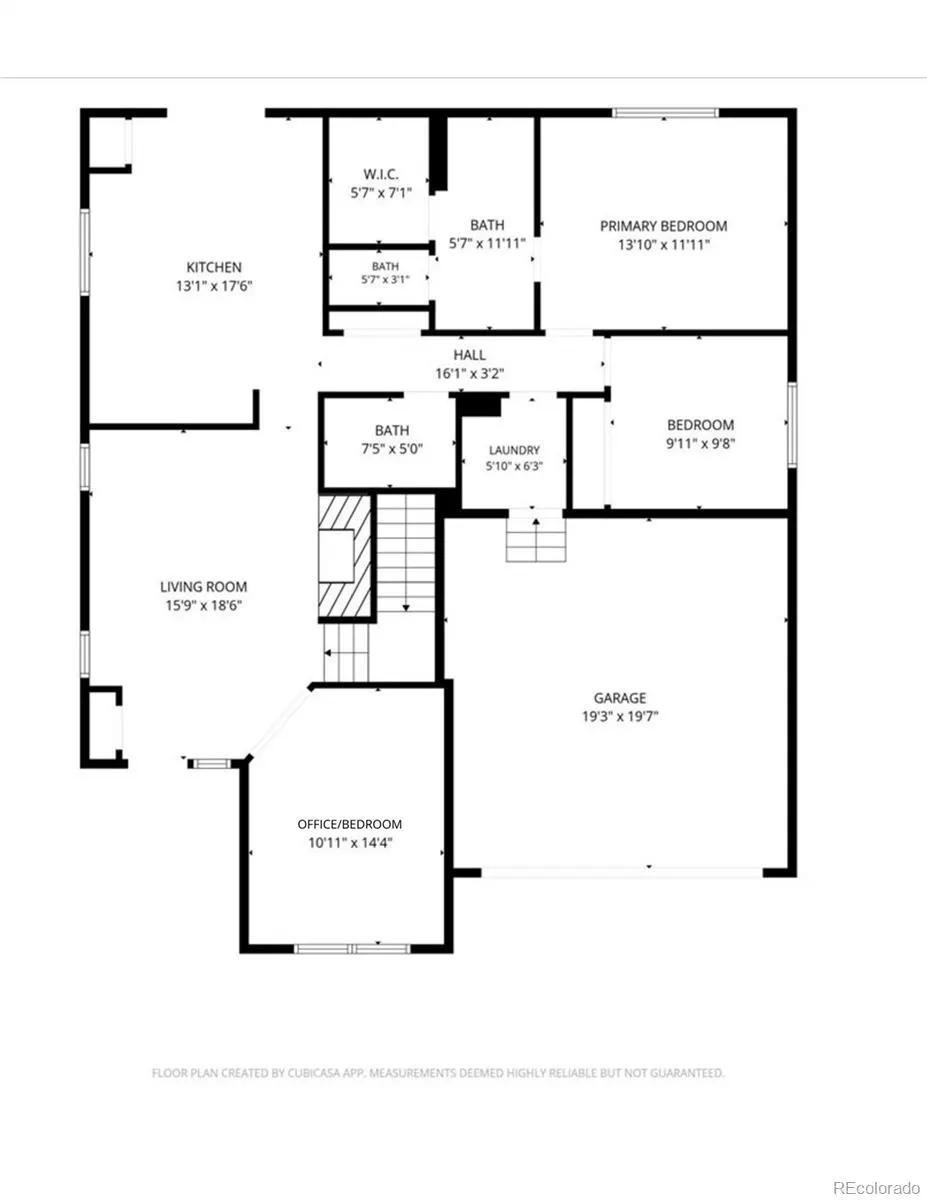
- Bedrooms3
- Full Bathrooms2
- Half Bathrooms0
- Sqr Footage2612
- Lot Size0.11 Acres
Data Source:
REColorado (MTOMLS)
Property Description
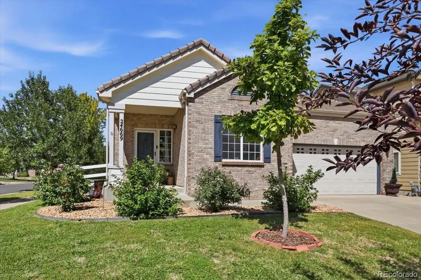
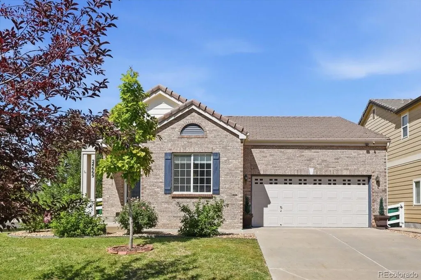
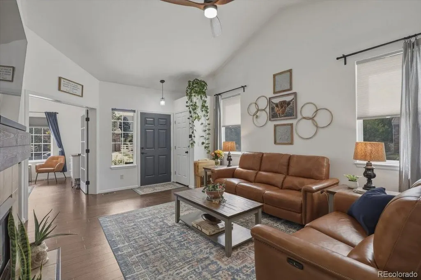
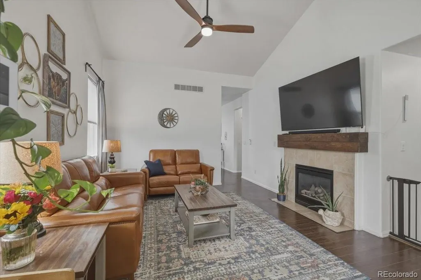
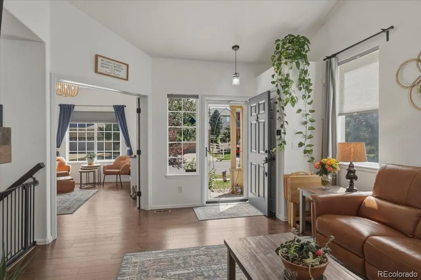
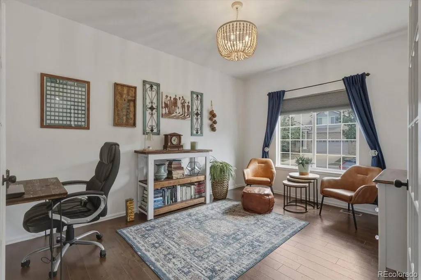
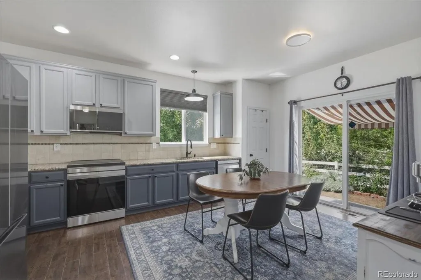
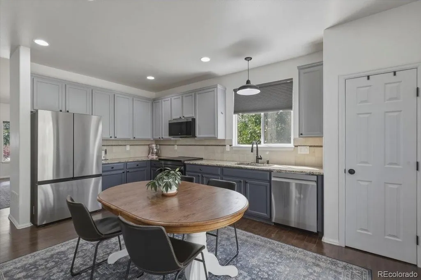
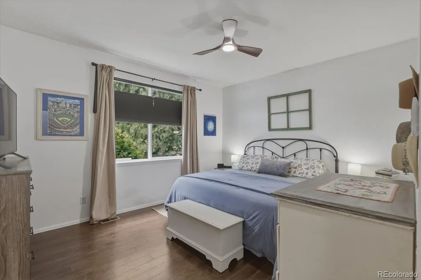
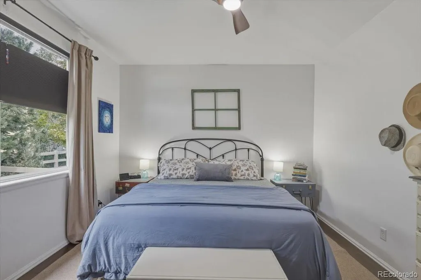
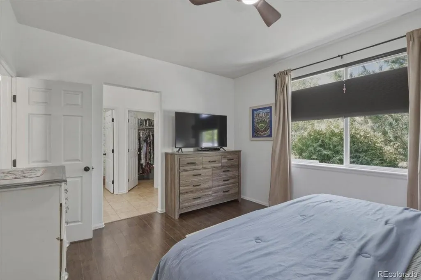
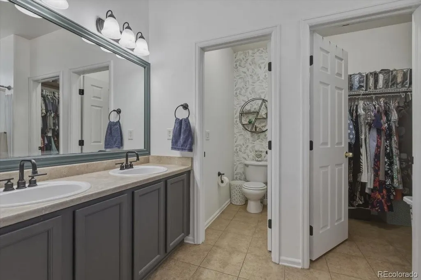
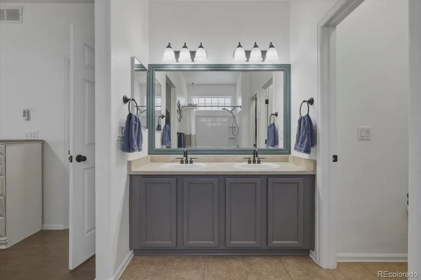
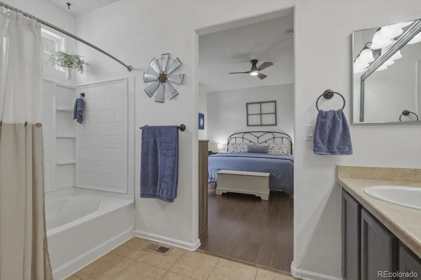
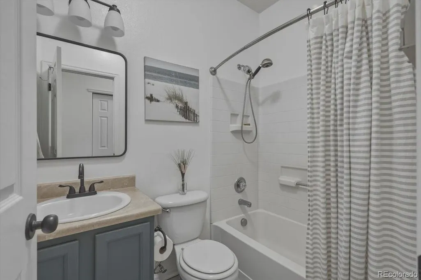
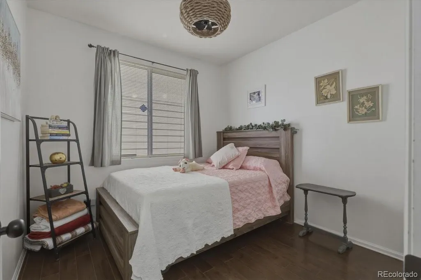
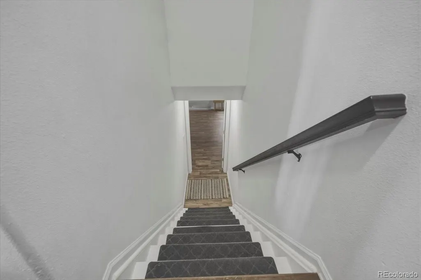
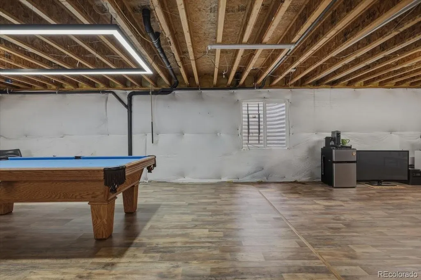
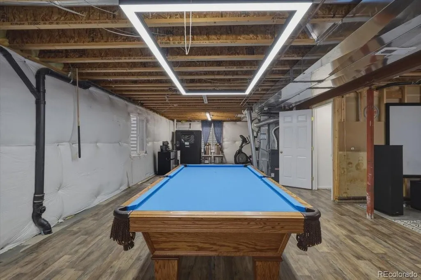
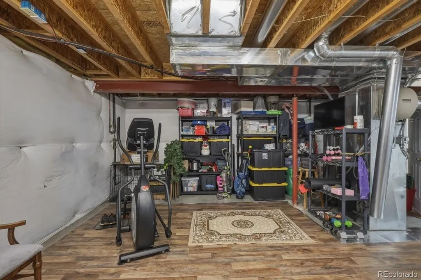
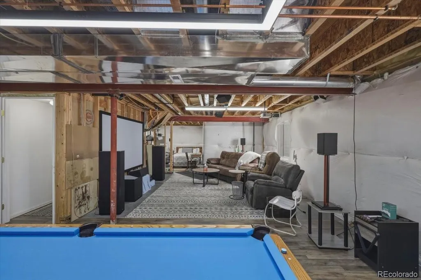
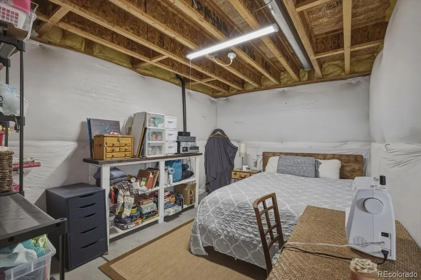
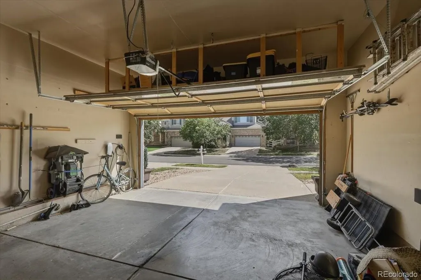
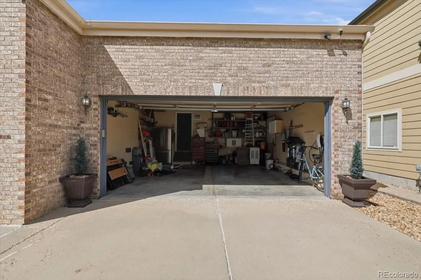
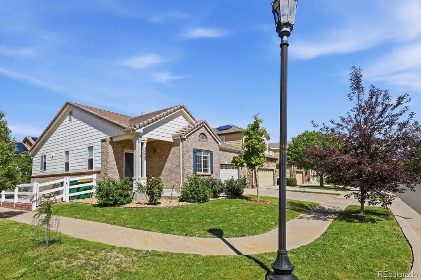
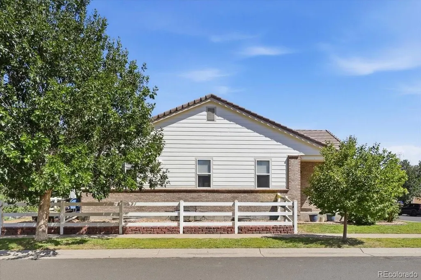
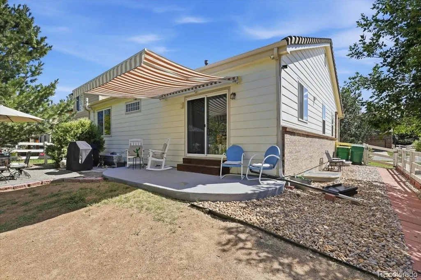
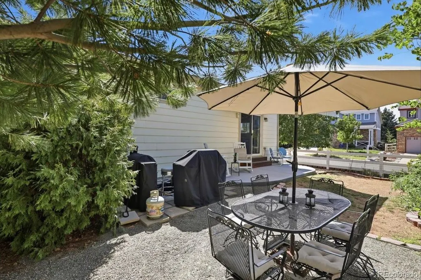
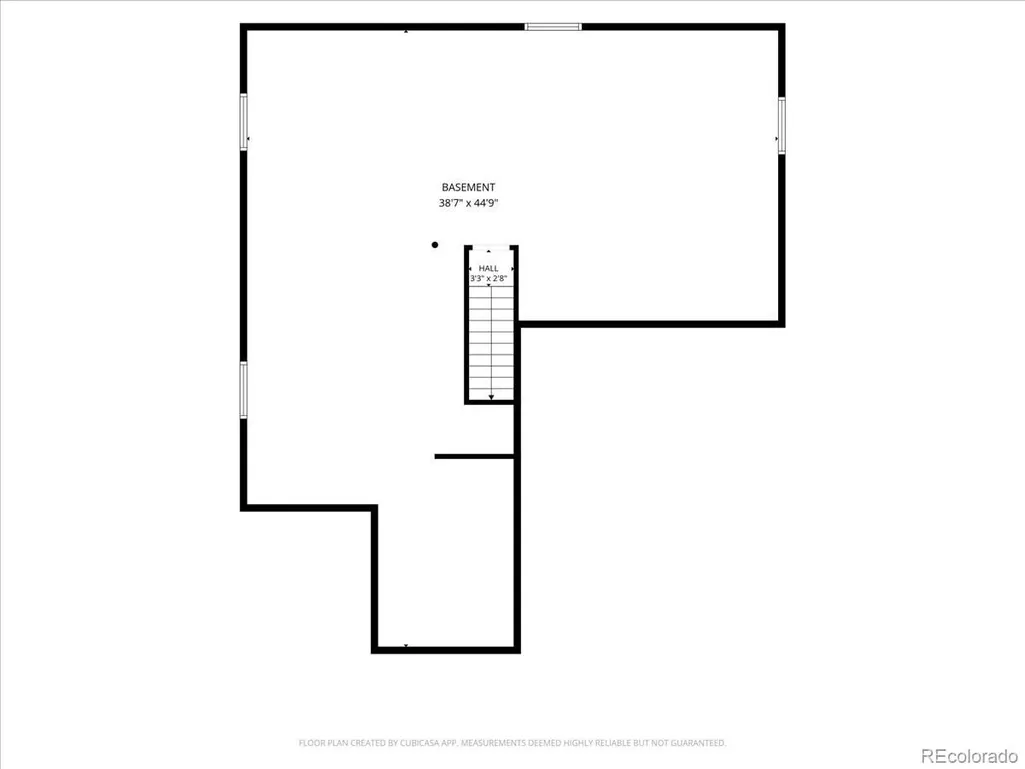
This is one of those homes that just makes everyday living easy. Set on a corner lot in a quiet part of Murphy Creek, this updated 3-bedroom, 2-bath home offers approximately 1,306 square feet of comfortable single-level living, plus a full unfinished basement with plenty of natural light and lots of possibilities. Inside, the updates give the home a fresh, move-in-ready feel, with updated fixtures throughout and smart appliances that make day-to-day life a little more convenient. The primary bedroom has its own en suite bath with updated finishes, creating a comfortable private retreat separate from the additional bedrooms. Downstairs, the full unfinished basement gives you plenty of room to grow. Create additional living space, a home office, gym, guest space, hobby room, or keep it open for storage—the natural light makes it feel much more usable than your typical unfinished basement. The 2-car garage also includes built-in storage, giving you extra space to keep everything organized without sacrificing room for the cars. And then there’s the neighborhood. Murphy Creek offers the kind of amenities that make it easy to enjoy where you live, including a community clubhouse and pool, neighborhood schools, parks, trails, and Murphy Creek Golf Course, a public course right in the community. With quick access to E-470 and Denver International Airport approximately 20 minutes away, getting around is easy too. Updated, comfortable, and full of potential, this home gives you the ease of main-level living today with plenty of room to make it your own in the future.
| Elementary School | Middle School | High School |
|---|---|---|
| Murphy Creek K-8 Elementary School | Murphy Creek K-8 Middle School | Vista Peak High School |
| Price History | |
|---|---|
| 9/4/2026 | Listed $475,000 |
General Features
| Sewer | Public Sewer |
|---|---|
| Heating | Forced Air,Natural Gas |
| Cooling | Central Air |
| Utilities | Cable Available,Electricity Connected,Internet Access (Wired),Natural Gas Connected |
| Possession | Negotiable |
| Roof | Other |
| Appliances | Dishwasher,Disposal,Dryer,Gas Water Heater,Humidifier,Microwave,Oven,Range,Refrigerator,Smart Appliance(s),Washer,Water Purifier |
| HOA Fee | 60 |
| Garage Spaces | 2 |
| Association Fee Includes | Trash |
| Patio/Porch Features | Covered,Front Porch |
| Architectural Style | Contemporary |
| Construction Materials | Concrete,Frame |
| Exclusions | Sellers personal property including: EV charger,garage refrigerator,led shop lights in garage and two in the basement. |
| Pets Allowed | Cats OK,Dogs OK |
| Year Built | 2005 |
| Electric | 110V,220 Volts |
| Levels | One |
| Property Subtype | Single Family Residence |
| Tax Year | 2025 |
| Ownership | Individual |
| Assoc Fee Paid Per | Monthly |
| County | Arapahoe |
| Property Type | Residential |
| Association Amenities | Clubhouse,Garden Area,Park,Playground,Pool,Tennis Court(s),Trail(s) |
| HOA | Yes |
| Attached Garage | Yes |
| Subdivision Name | Murphy Creek |
| Facing Direction | South |
| Full Baths | 2 |
| Status | Active |
| High School | Vista Peak |
| City | Aurora |
| Association Name | Murphy Creek Master 3 |
| Senior Community Y/N | No |
| High School District | Adams-Arapahoe 28J |
| Lot Size Units | Square Feet |
| Lot Size Square Feet | 4792 |
| Listing Terms | Cash,Conventional,FHA,VA Loan |
| Elementary School | Murphy Creek K-8 |
| Tax Annual Amount | 4266 |
| Middle/Junior High School | Murphy Creek K-8 |
| Property Condition | Updated/Remodeled |
| Structure Type | House |
| AssociationName2 | Murphy Creek Master |
| Standard Status | Active |
| Occupancy Type | Owner |
| Middle/Junior School District | Adams-Arapahoe 28J |
| Elementary School District | Adams-Arapahoe 28J |
Interior Features
| Interior Amenities | Ceiling Fan(s),Eat-in Kitchen,Five Piece Bath,Granite Counters,High Speed Internet,Pantry,Primary Suite,Smart Thermostat,Smoke Free,Vaulted Ceiling(s),Walk-In Closet(s) |
|---|---|
| Basement | Bath/Stubbed,Daylight,Full,Interior Entry,Sump Pump,Unfinished |
| Flooring | Laminate |
| Furnished Y/N | Unfurnished |
| Total Fireplaces | 1 |
| Fireplace Features | Family Room |
| Basement (Y/N) | Yes |
| Window Features | Double Pane Windows |
| Above Grade Finished Area | 1306 |
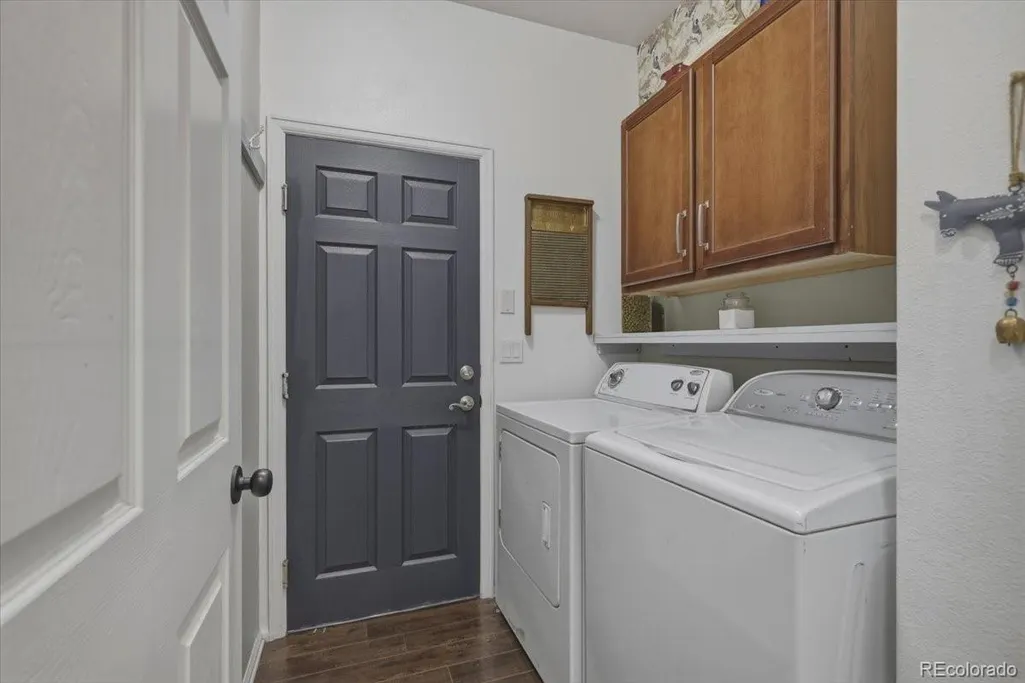
| Laundry Features | In Unit |
| Total Bedrooms | 3 |
| Main Level Bedrooms | 3 |
| Main Level Bathrooms | 2 |
| Total Baths | 2 |
Exterior Features
| Exterior Amenities | Private Yard,Rain Gutters |
|---|---|
| Fencing | Full |
| Lot Features | Corner Lot,Level,Sprinklers In Front,Sprinklers In Rear |
| Water Source | Public |
| Total Parking | 2 |
| Lot Size Area | 4792 |
| Foundation Details | Concrete Perimeter |
| Building Area Total | 2612 |
| Lot Size Acres | 0.11 |
| Road Surface Type | Paved |
| Road Frontage Type | Public |
| Road Responsibility | Public Maintained Road |
Amenities
- Foreclosure
- Views
- Short Sale
- New Construction
- Adult 55+
- Lease To Own
- No HOA Fees
- Furnished
- Primary On Main
- Air Conditioning
- Seller Finance
- Green
- Fixer Upper
- Horse
- Golf
- Fireplace
- Deck
- Garage
- Basement
- Pool
Property vs Single Family Average in 80018
Price
Taxes
Year Built
Visits
In The Neighborhood
Golf Course
Aurora
$ 545,000
- Type
- Single Family
- Size
- 3,603 SqFt
- Rooms
- 4 Beds + 2.5 Baths
 Real Broker, LLC DBA Real #2216484
Reduced
Aurora
$ 525,000
- Type
- Single Family
- Size
- 2,141 SqFt
- Rooms
- 4 Beds + 3.5 Baths
Coldwell Banker Realty 24 #4767862
Reduced
Aurora
$ 499,900
- Type
- Single Family
- Size
- 2,141 SqFt
- Rooms
- 4 Beds + 3 Baths
HomeSmart #8483238
Reduced
Aurora
$ 691,500
- Type
- Single Family
- Size
- 4,128 SqFt
- Rooms
- 5 Beds + 3 Baths
Compass - Denver #8768516
Reduced
Aurora
$ 709,999
- Type
- Single Family
- Size
- 4,248 SqFt
- Rooms
- 4 Beds + 3.5 Baths
Sovina Realty LLC #4763957

 Information deemed reliable but not guaranteed by the MLS. © 2026 Information and Real Estate Services, LLC.
Information source: Information and Real Estate Services, LLC. Provided for limited non-commercial use only under IRES Rules. © Copyright IRES.
The information being provided is for the consumers personal, non-commercial use and may not be used for any purpose other than to identify prospective properties consumer may be interested in purchasing.
The IRES, LLC Data on this
Information deemed reliable but not guaranteed by the MLS. © 2026 Information and Real Estate Services, LLC.
Information source: Information and Real Estate Services, LLC. Provided for limited non-commercial use only under IRES Rules. © Copyright IRES.
The information being provided is for the consumers personal, non-commercial use and may not be used for any purpose other than to identify prospective properties consumer may be interested in purchasing.
The IRES, LLC Data on this
