
Address
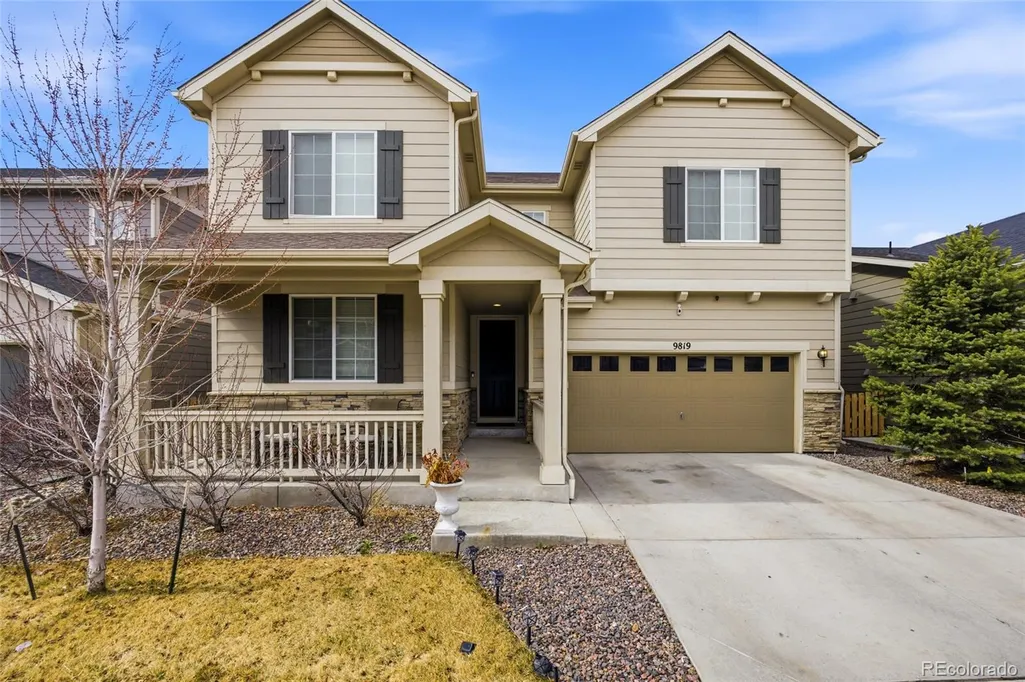
9819 Truckee Street, Commerce City, CO
Price
$ 680,000
Property Attributes
- MLS#3964136
- TypeSingle Family
- Listing Status Active
- CountyADAMS
- CityCommerce City
- NeighborhoodPrairie Farm Sub Filing 1
- Zip80022
- StyleHouse
- Year Built2018
- Taxes$ 8014
- Price$ 680,000
- Bedrooms5
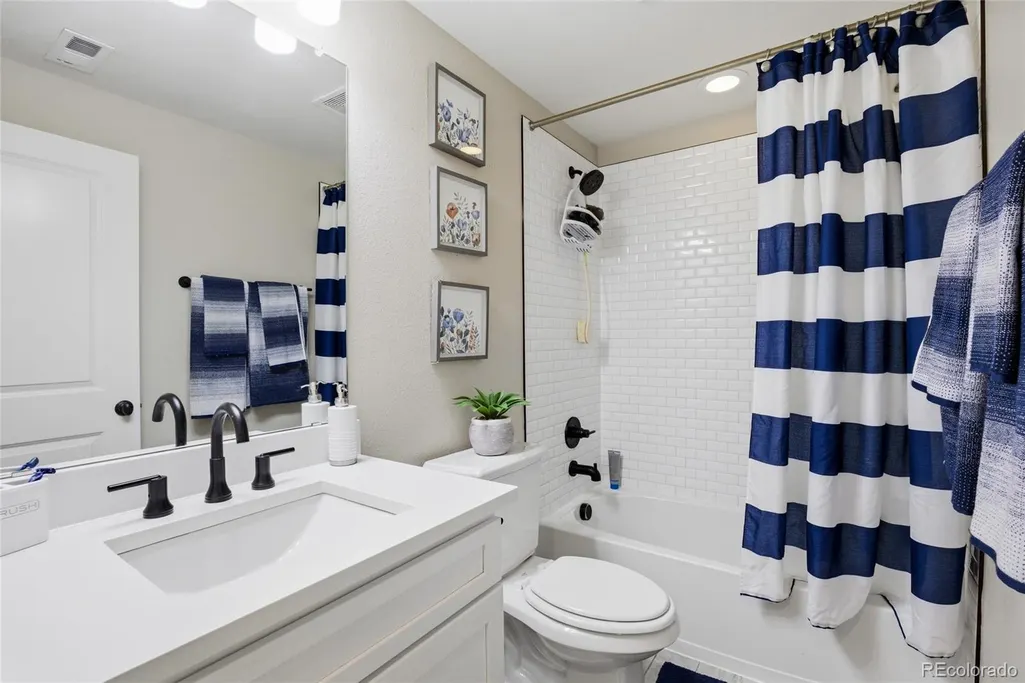
- Full Bathrooms5
- Half Bathrooms0
- Sqr Footage4476
- Lot Size0.11 Acres
Data Source:
REColorado (MTOMLS)
Property Description
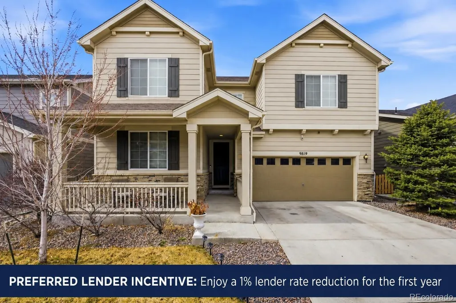
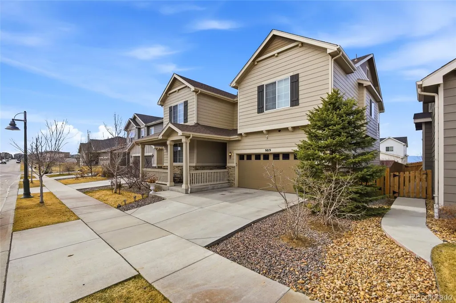
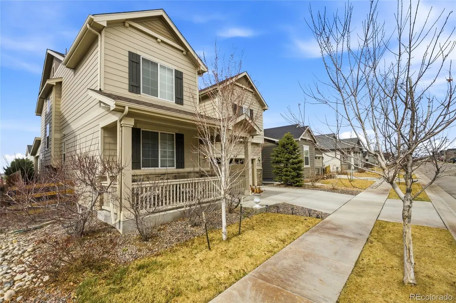
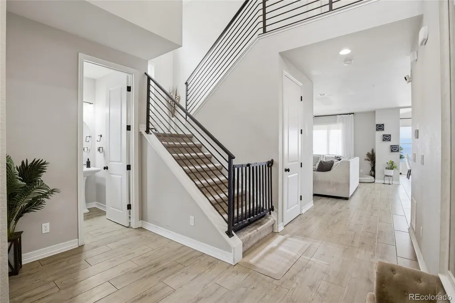
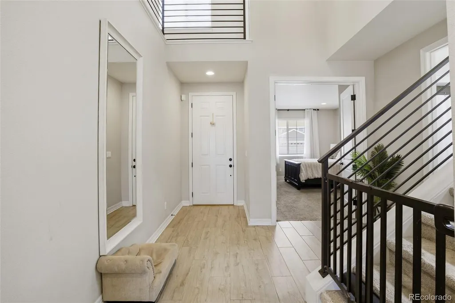
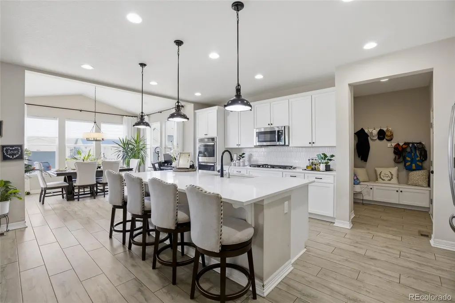
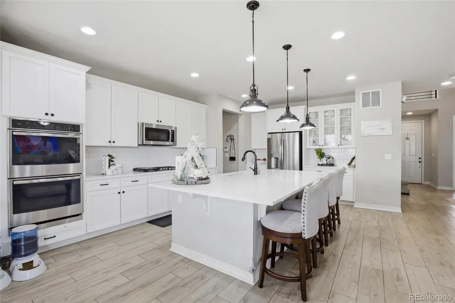
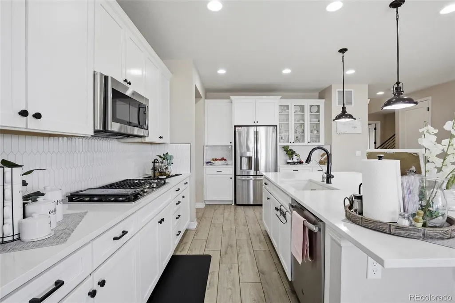
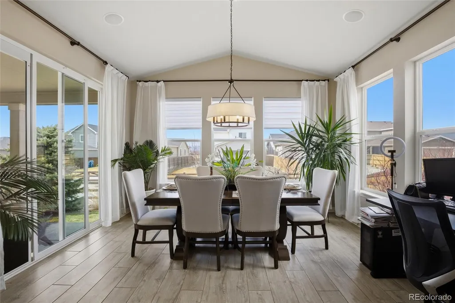
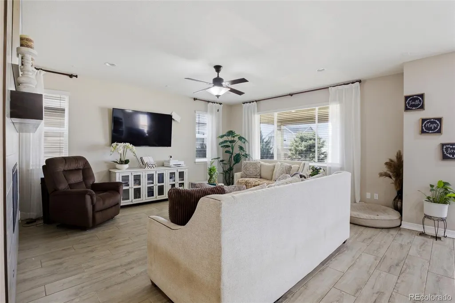
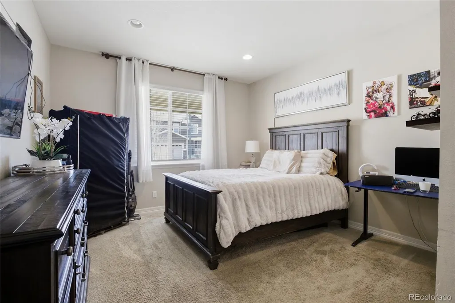
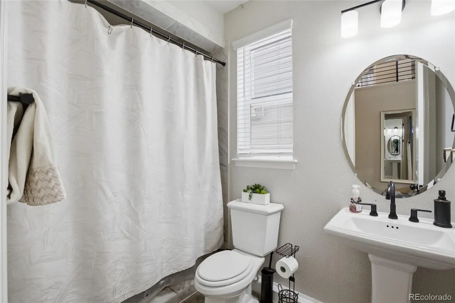
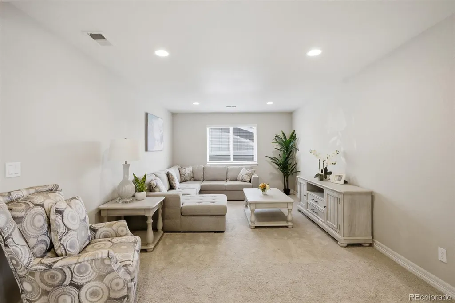
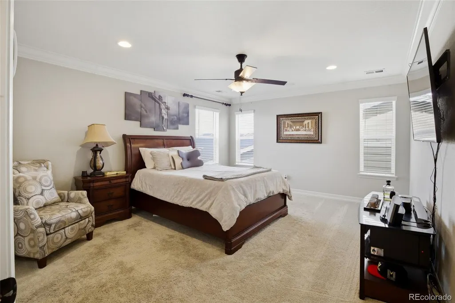
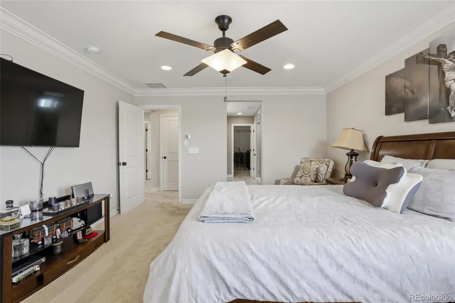
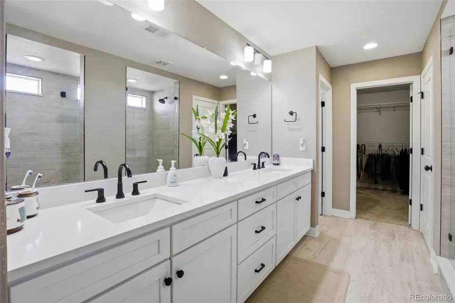
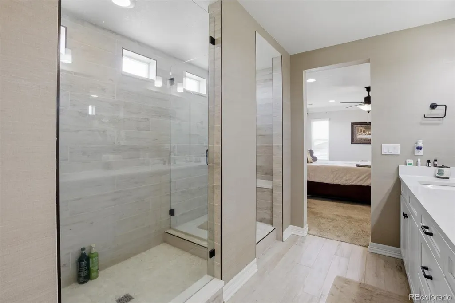
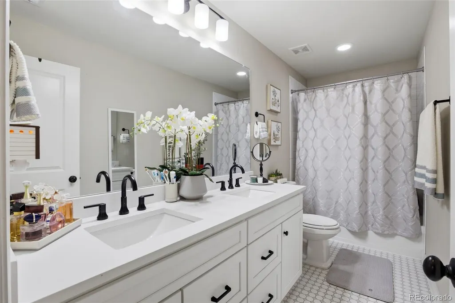
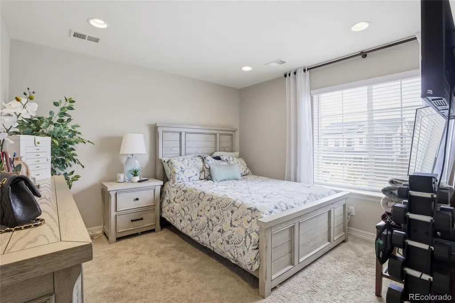
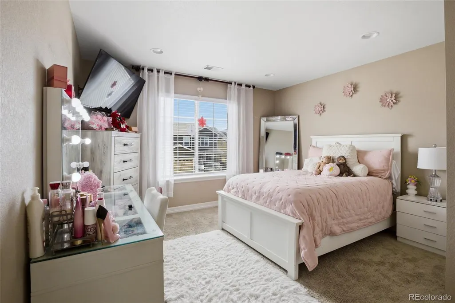
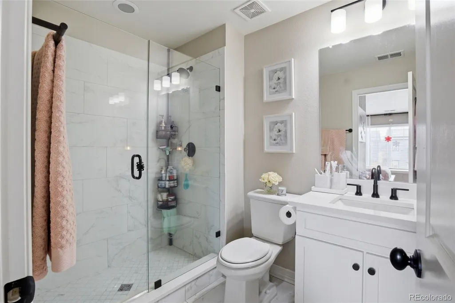
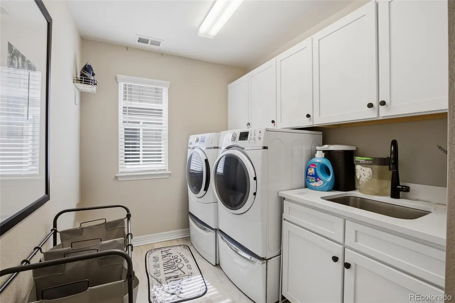
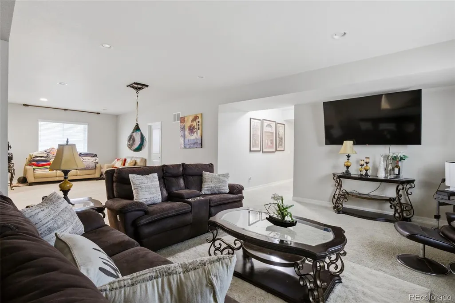
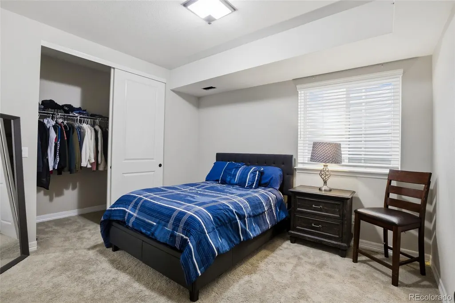
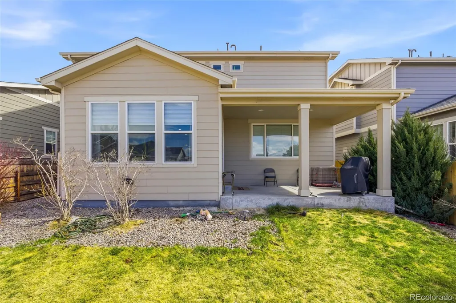
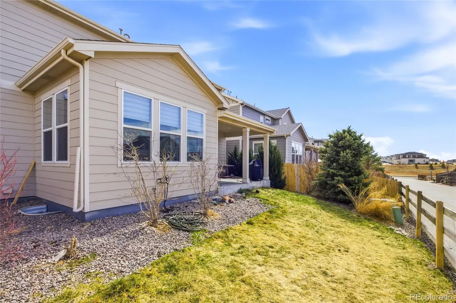
PREFERRED LENDER INCENTIVE: Enjoy a 1% lender rate reduction for the first year (1:0 buy-down fully covered by lender). This home offers defined living, dining, and kitchen areas arranged for everyday use, with interior spaces designed to provide a practical flow between rooms. Natural light is present throughout the main living areas, creating a bright interior environment. The home includes well-sized rooms with flexibility for a variety of configurations and furnishings. Interior spaces support efficient day-to-day residential use with a comfortable arrangement throughout the property. The property includes outdoor space suitable for general activities, landscaping, or additional exterior use.
| Elementary School | Middle School | High School |
|---|---|---|
| Southlawn Elementary School | Otho Stuart Middle School | Prairie View High School |
| Price History | |
|---|---|
| 3/13/2026 | Listed $690,000 |
| 4/22/2026 | 2$680,000 |
General Features
| Sewer | Public Sewer |
|---|---|
| Heating | Forced Air |
| Cooling | Central Air |
| Roof | Composition |
| Appliances | Dishwasher,Microwave,Oven |
| HOA Fee | 45 |
| Garage Spaces | 2 |
| Construction Materials | Frame |
| Exclusions | Curtains,Washer,Dryer,Office door,Dog door,water filter in the kitchen,Seller Personal Items |
| Year Built | 2018 |
| Levels | Two |
| Property Subtype | Single Family Residence |
| Tax Year | 2024 |
| Ownership | Individual |
| Assoc Fee Paid Per | Monthly |
| County | Adams |
| Property Type | Residential |
| HOA | Yes |
| Attached Garage | Yes |
| Subdivision Name | Prairie Farm Sub Filing 1 |
| Full Baths | 5 |
| Status | Active |
| High School | Prairie View |
| City | Commerce City |
| Association Name | East Point |
| Senior Community Y/N | No |
| High School District | School District 27-J |
| Lot Size Units | Square Feet |
| Lot Size Square Feet | 4979 |
| Listing Terms | Cash,Conventional,FHA,VA Loan |
| Elementary School | Southlawn |
| Tax Annual Amount | 8014 |
| Middle/Junior High School | Otho Stuart |
| Structure Type | House |
| Standard Status | Active |
| Middle/Junior School District | School District 27-J |
| Elementary School District | School District 27-J |
Interior Features
| Basement | Full |
|---|---|
| Basement (Y/N) | Yes |
| Above Grade Finished Area | 3061 |
| Total Bedrooms | 5 |
| Below Grade Finished Area | 1113 |
| Main Level Bedrooms | 1 |
| Main Level Bathrooms | 2 |
| Total Baths | 5 |
Exterior Features
| Water Source | Public |
|---|---|
| Total Parking | 2 |
| Lot Size Area | 4979 |
| Building Area Total | 4476 |
| Lot Size Acres | 0.11 |
Amenities
- Foreclosure
- Views
- Short Sale
- New Construction
- Adult 55+
- Lease To Own
- No HOA Fees
- Furnished
- Primary On Main
- Air Conditioning
- Seller Finance
- Green
- Fixer Upper
- Horse
- Golf
- Fireplace
- Deck
- Garage
- Basement
- Pool
Property vs Single Family Average in 80022
Price
Taxes
Year Built
Visits


 Information deemed reliable but not guaranteed by the MLS. © 2026 Information and Real Estate Services, LLC.
Information source: Information and Real Estate Services, LLC. Provided for limited non-commercial use only under IRES Rules. © Copyright IRES.
The information being provided is for the consumers personal, non-commercial use and may not be used for any purpose other than to identify prospective properties consumer may be interested in purchasing.
The IRES, LLC Data on this
Information deemed reliable but not guaranteed by the MLS. © 2026 Information and Real Estate Services, LLC.
Information source: Information and Real Estate Services, LLC. Provided for limited non-commercial use only under IRES Rules. © Copyright IRES.
The information being provided is for the consumers personal, non-commercial use and may not be used for any purpose other than to identify prospective properties consumer may be interested in purchasing.
The IRES, LLC Data on this
