
Price Reduction - New Construction




Address
1973 Sorghum Way, Johnstown, CO
Price
$ 476,000
Property Attributes
- MLS#4244693
- TypeSingle Family
- Listing Status Active
- CountyWELD
- CityJohnstown
- NeighborhoodGranary
- Zip80534
- StyleTraditional
- Year Built2026
- Taxes$ 39
- Price$ 476,000
- Bedrooms4
- Full Bathrooms2
- Half Bathrooms1
- Sqr Footage1844
- Lot Size0.12 Acres
Data Source:
REColorado (MTOMLS)
Property Description
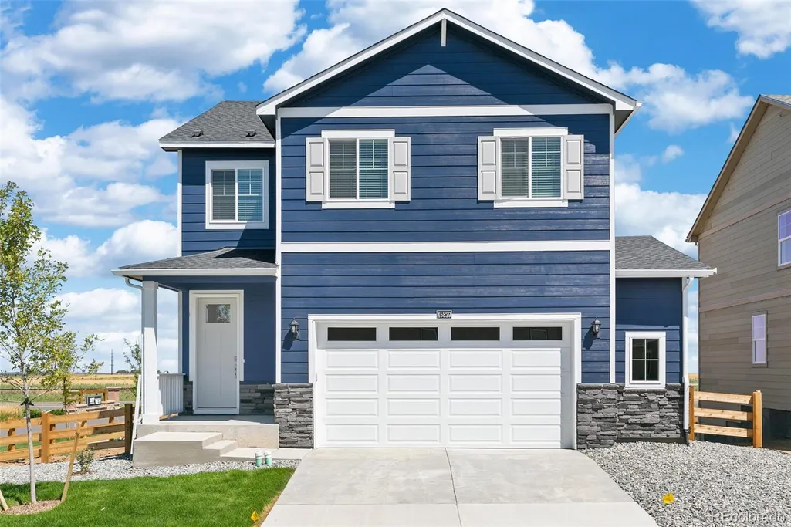
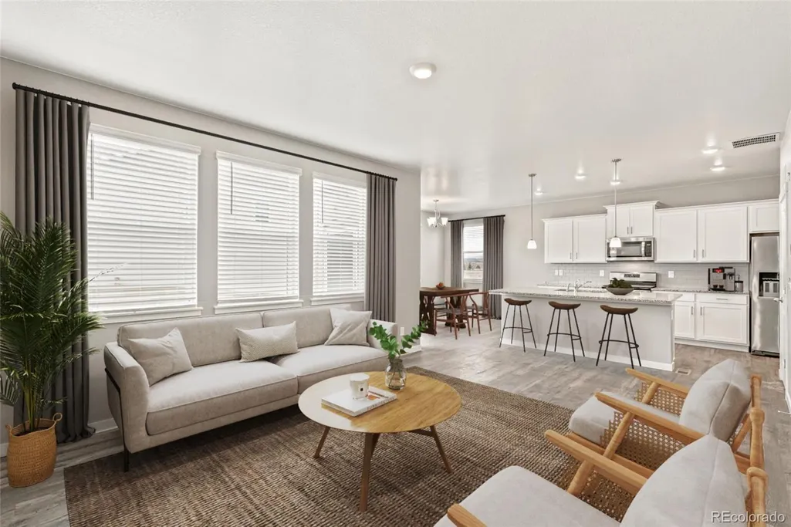
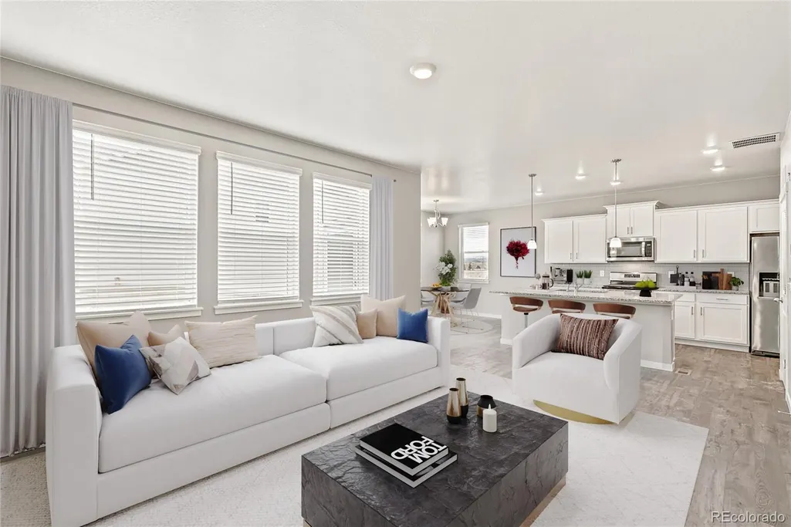
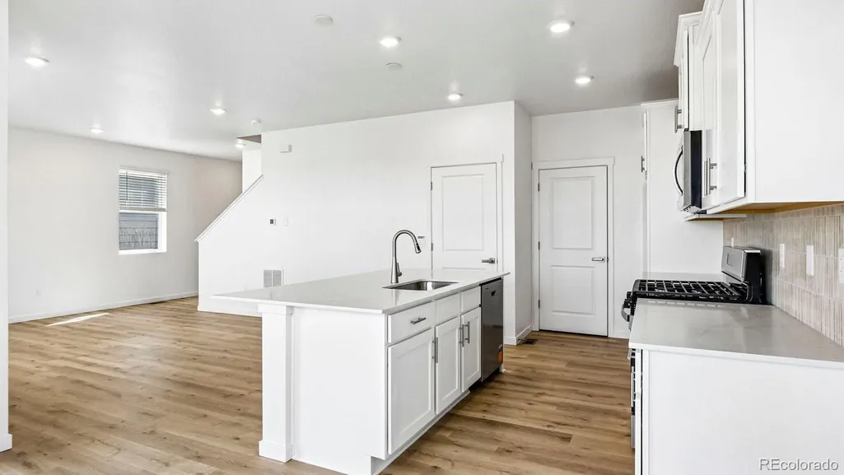
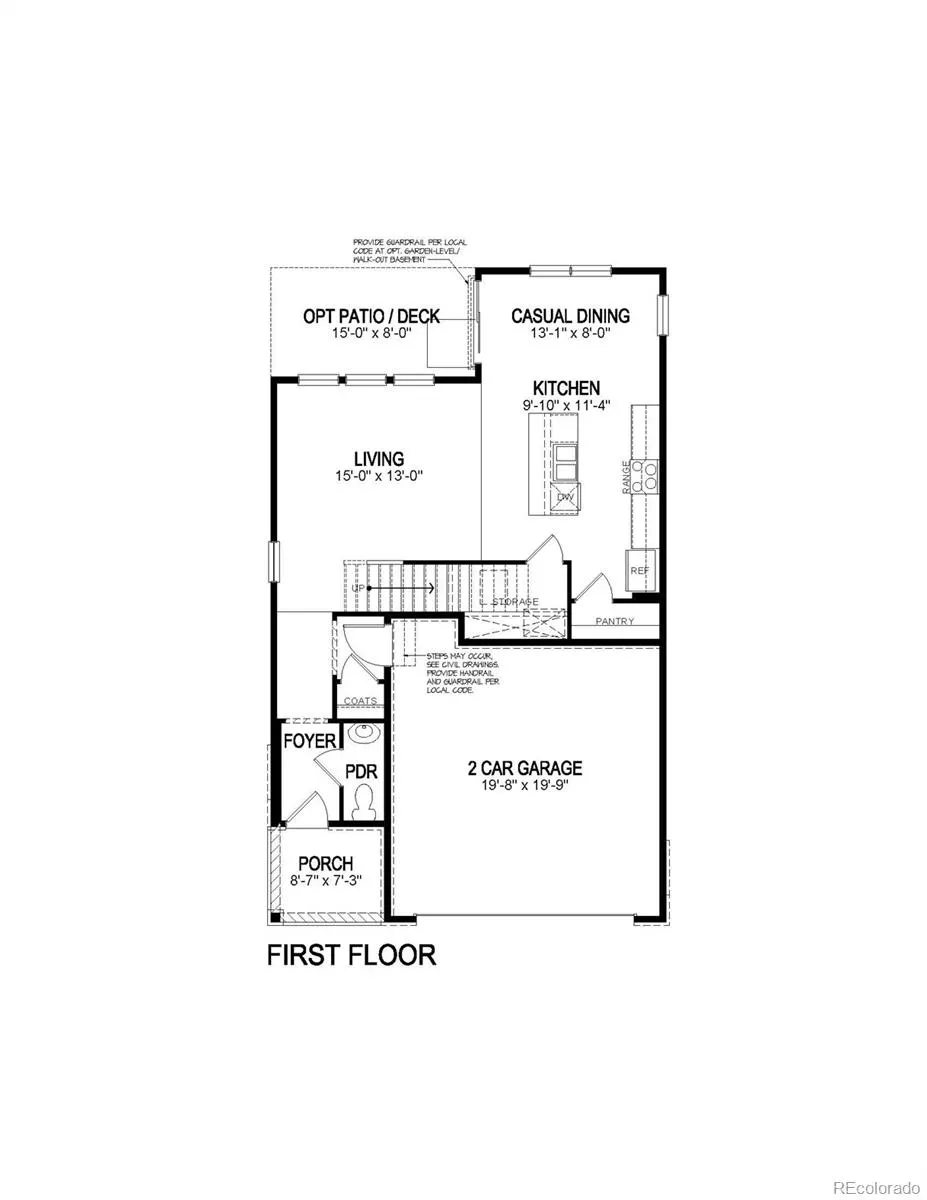
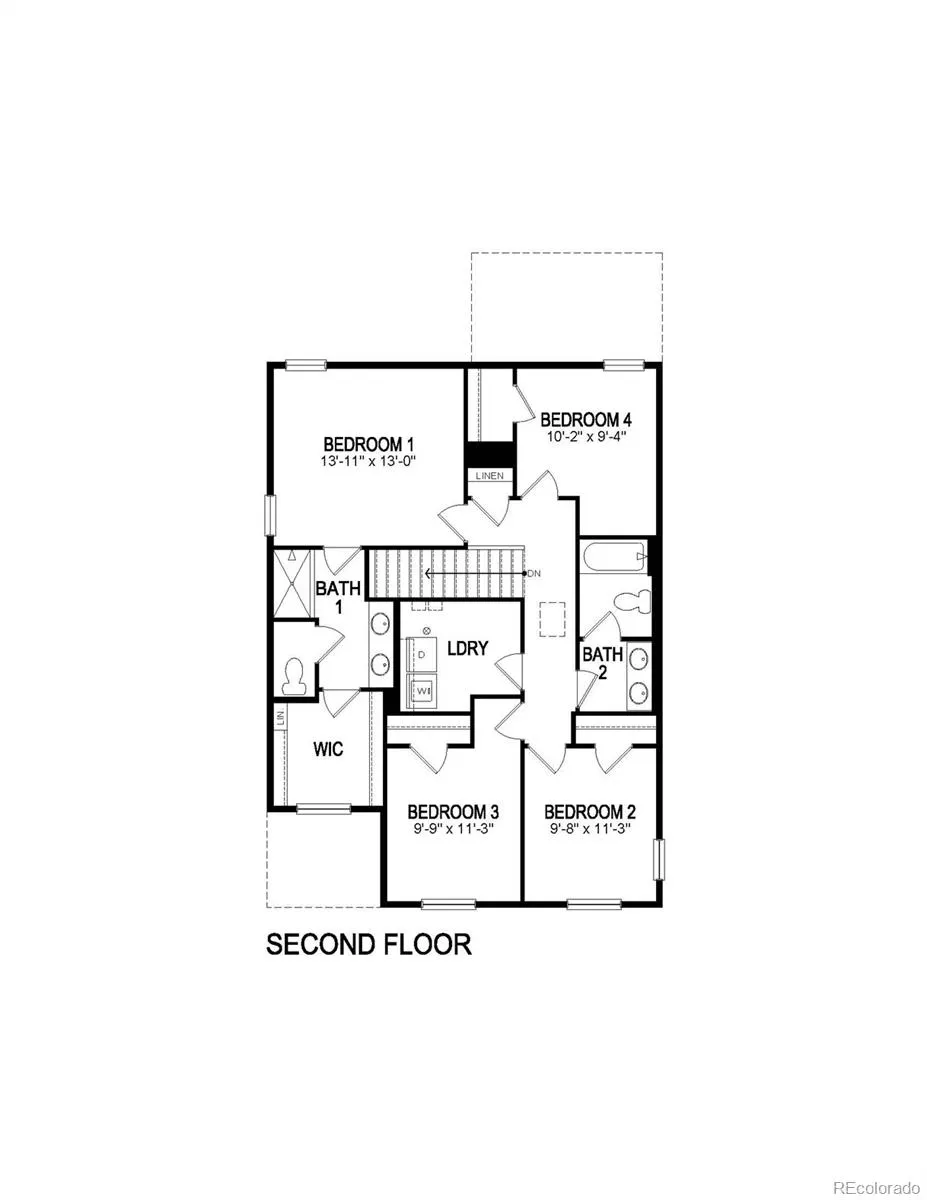
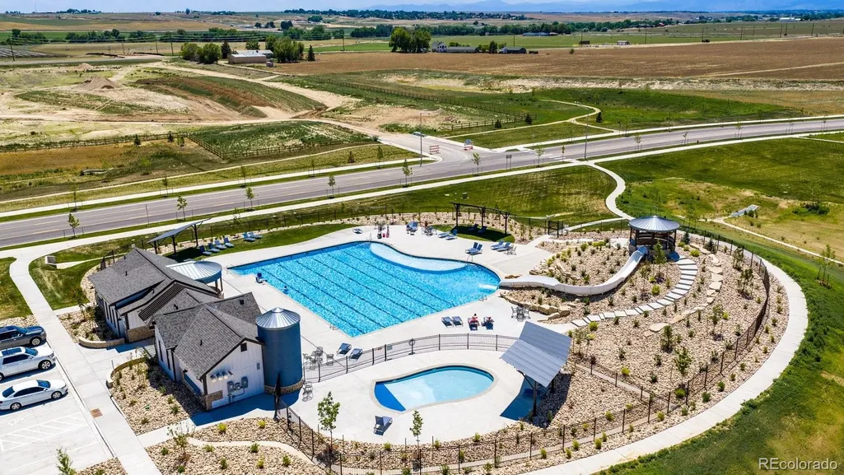
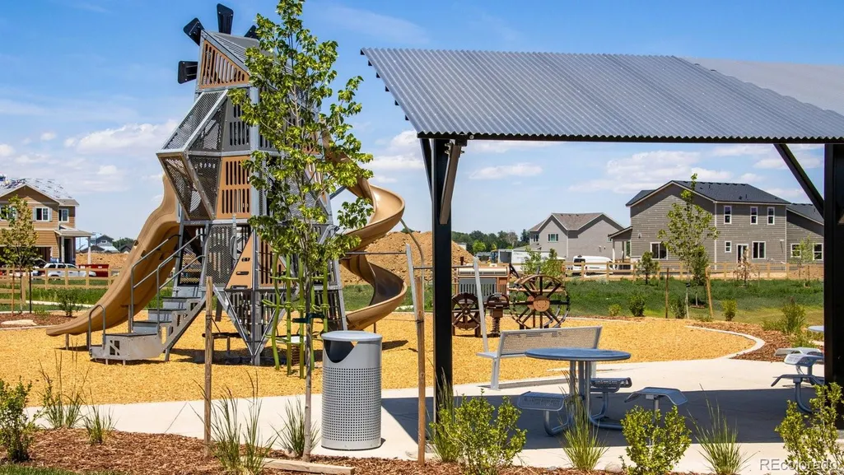
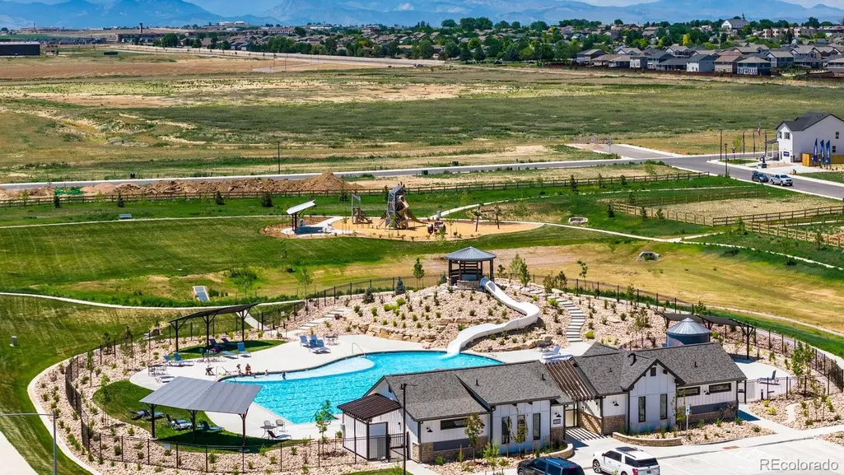
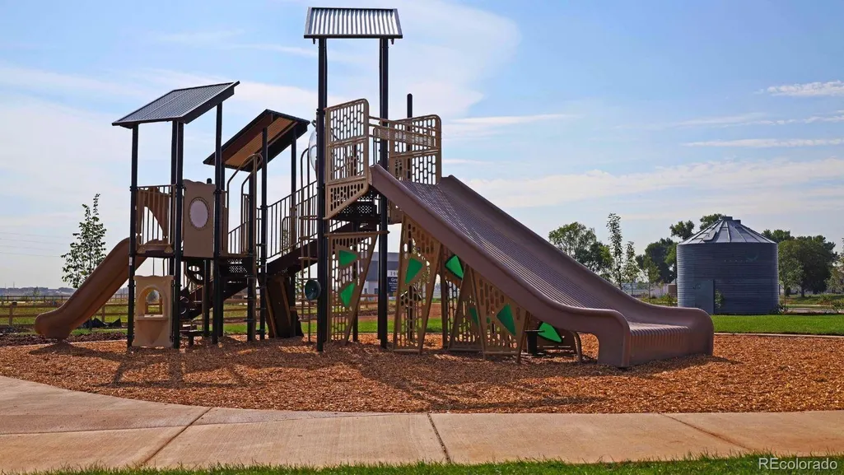
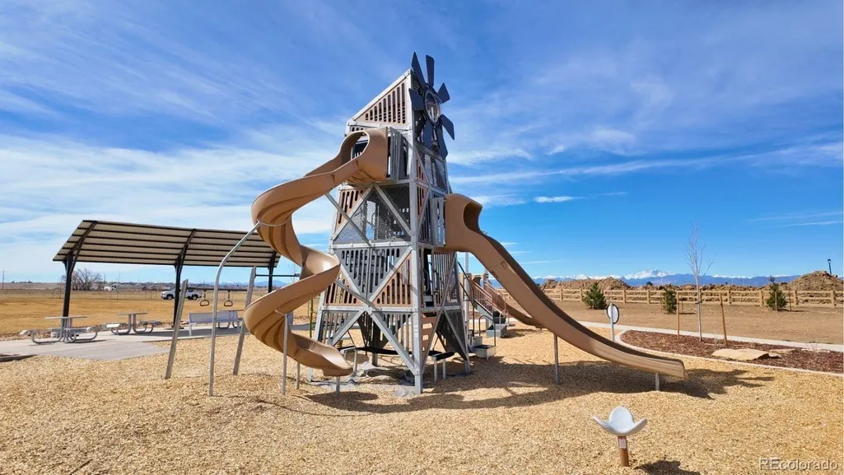
Below market rates are available with builder lender. Single Family Home built in 2026 with a 5,065 SqFt lot in Subdivision: Granary Beautiful 4-bedroom Edmon plan is located within walking distance of the brand-new community pool and park. The main level features a spacious kitchen with central island allowing plenty of prep and gathering space, plus a separate dining area that overlooks the backyard. Kitchen includes quartz countertops with stylish tile backsplash, white cabinetry with beautiful hardware, SS gas range, microwave, and dishwasher. Upstairs, the private primary suite includes a walk-in closet and full bath with dual vanities. Three additional bedrooms and full bath plus laundry room complete the second level. Front and backyard landscaping and window blinds are included for a stress-free move! ***Estimated Delivery: August ***Photos are representative and not of actual property***
| Elementary School | Middle School | High School |
|---|---|---|
| Pioneer Ridge Elementary School | Roosevelt Middle School | Roosevelt High School |
| Price History | |
|---|---|
| 8/5/2026 | Listed $494,490 |
| 8/25/2026 | 3$480,000 |
| 8/31/2026 | 1$476,000 |
General Features
| Sewer | Public Sewer |
|---|---|
| Heating | Forced Air,Natural Gas |
| Cooling | Central Air |
| Utilities | Cable Available,Electricity Connected,Internet Access (Wired),Natural Gas Connected,Phone Available |
| Possession | Closing/DOD |
| Roof | Shingle,Composition |
| Appliances | Dishwasher,Disposal,Microwave,Oven,Self Cleaning Oven,Sump Pump,Tankless Water Heater |
| Zoning | RES |
| HOA Fee | 187.5 |
| Garage Spaces | 2 |
| Association Fee Includes | Maintenance Grounds |
| Patio/Porch Features | Front Porch |
| Architectural Style | Traditional |
| Security Features | Carbon Monoxide Detector(s),Smart Locks,Smoke Detector(s),Video Doorbell |
| Construction Materials | Cement Siding |
| Exclusions | N/A |
| Year Built | 2026 |
| Electric | 110V,220 Volts |
| Levels | Two |
| Property Subtype | Single Family Residence |
| Tax Year | 2025 |
| Ownership | Builder |
| Assoc Fee Paid Per | Quarterly |
| County | Weld |
| Property Type | Residential |
| Association Amenities | Park,Playground,Pool,Trail(s) |
| HOA | Yes |
| Attached Garage | Yes |
| Subdivision Name | Granary |
| Full Baths | 1 |
| Status | Active |
| Directions | To reach the Granary model in Johnstown from Denver,head north on I-25 and take the Johnstown exit 252 for CO Hwy 60,heading east. Continue along CO Hwy 60 for approximately 2.5 miles until you reach |
| High School | Roosevelt |
| City | Johnstown |
| Association Name | Advance HOA |
| Senior Community Y/N | No |
| High School District | Johnstown-Milliken RE-5J |
| Lot Size Units | Square Feet |
| Lot Size Square Feet | 5065 |
| Listing Terms | 1031 Exchange,Cash,Conventional,FHA,VA Loan |
| Elementary School | Pioneer Ridge |
| Tax Annual Amount | 39 |
| Home Warranty Y/N | Yes |
| Middle/Junior High School | Roosevelt |
| Property Condition | Under Construction |
| Structure Type | House |
| Builder Name | D.R. Horton,Inc |
| Standard Status | Active |
| Middle/Junior School District | Johnstown-Milliken RE-5J |
| Elementary School District | Johnstown-Milliken RE-5J |
Interior Features
| Interior Amenities | High Speed Internet,Kitchen Island,Open Floorplan,Pantry,Primary Suite,Quartz Counters,Radon Mitigation System,Smart Thermostat,Smoke Free,Walk-In Closet(s) |
|---|---|
| Basement | Crawl Space |
| Flooring | Carpet,Laminate,Vinyl |
| Basement (Y/N) | No |
| Window Features | Double Pane Windows,Window Coverings |
| Above Grade Finished Area | 1844 |
| Half Baths | 1 |
| 3/4 Baths | 1 |
| Laundry Features | In Unit |
| Total Bedrooms | 4 |
| Main Level Bathrooms | 1 |
| Total Baths | 3 |
Exterior Features
| Exterior Amenities | Private Yard |
|---|---|
| Fencing | Partial |
| Parking Features | 220 Volts,Concrete,Electric Vehicle Charging Station(s),Lighted,Smart Garage Door |
| Lot Features | Sprinklers In Front,Sprinklers In Rear |
| Water Source | Public |
| Total Parking | 2 |
| Lot Size Area | 5065 |
| Foundation Details | Concrete Perimeter |
| Building Area Total | 1844 |
| Lot Size Acres | 0.12 |
| Builder Model | Edmon |
Amenities
- Foreclosure
- Views
- Short Sale
- New Construction
- Adult 55+
- Lease To Own
- No HOA Fees
- Furnished
- Primary On Main
- Air Conditioning
- Seller Finance
- Green
- Fixer Upper
- Horse
- Golf
- Fireplace
- Deck
- Garage
- Basement
- Pool
Property vs Single Family Average in 80534
Price
Year Built
Visits
In The Neighborhood
Reduced
Johnstown
$ 489,900
- Type
- Single Family
- Size
- 1,953 SqFt
- Rooms
- 4 Beds + 2.5 Baths
 DR Horton Realty LLC #IR1068272
Reduced
Johnstown
$ 489,900
- Type
- Single Family
- Size
- 1,953 SqFt
- Rooms
- 4 Beds + 2.5 Baths
D.R. Horton Realty, LLC #1575713
Reduced
Johnstown
$ 469,000
- Type
- Single Family
- Size
- 1,730 SqFt
- Rooms
- 4 Beds + 2.5 Baths
Group Mulberry #IR1068052
Views
Johnstown
$ 547,900
- Type
- Single Family
- Size
- 3,429 SqFt
- Rooms
- 4 Beds + 3.5 Baths
KHS Real Estate #4654399
Views
Johnstown
$ 449,000
- Type
- Single Family
- Size
- 1,418 SqFt
- Rooms
- 3 Beds + 2.5 Baths
Group Mulberry #IR1067024

 Information deemed reliable but not guaranteed by the MLS. © 2026 Information and Real Estate Services, LLC.
Information source: Information and Real Estate Services, LLC. Provided for limited non-commercial use only under IRES Rules. © Copyright IRES.
The information being provided is for the consumers personal, non-commercial use and may not be used for any purpose other than to identify prospective properties consumer may be interested in purchasing.
The IRES, LLC Data on this
Information deemed reliable but not guaranteed by the MLS. © 2026 Information and Real Estate Services, LLC.
Information source: Information and Real Estate Services, LLC. Provided for limited non-commercial use only under IRES Rules. © Copyright IRES.
The information being provided is for the consumers personal, non-commercial use and may not be used for any purpose other than to identify prospective properties consumer may be interested in purchasing.
The IRES, LLC Data on this
