






Address
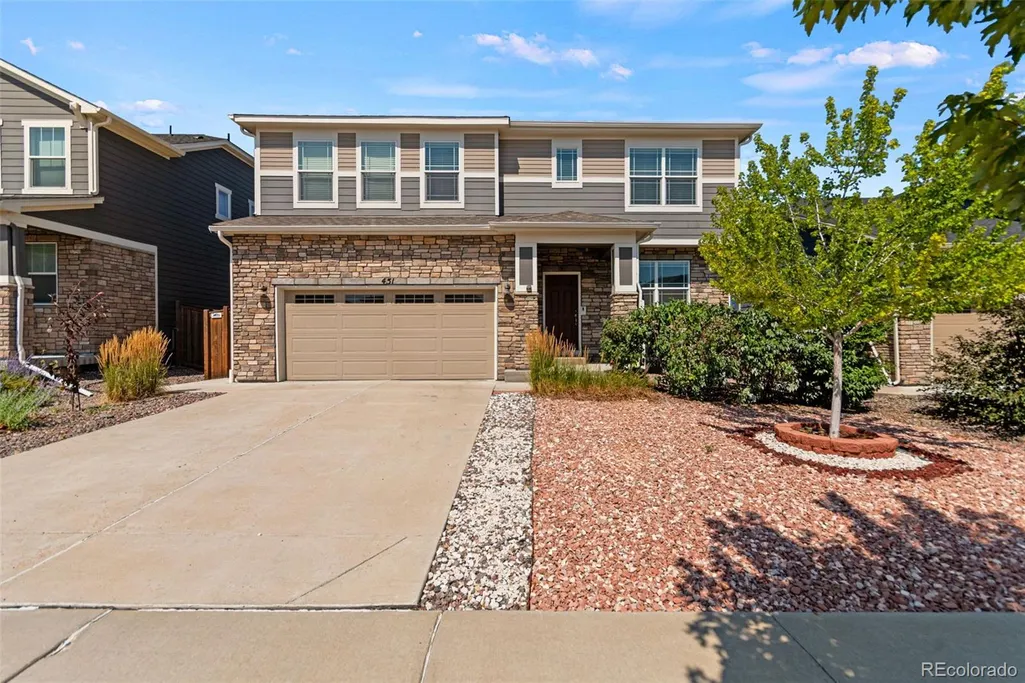
451 S Nucla Street, Aurora, CO
Price
$ 665,000
Property Attributes
- MLS#5106693
- TypeSingle Family
- Listing Status Active
- CountyARAPAHOE
- CityAurora
- NeighborhoodEast Creek
- Zip80017
- StyleTraditional
- Year Built2019
- Taxes$ 5630
- Price$ 665,000
- Bedrooms4
- Full Bathrooms2
- Half Bathrooms1
- Sqr Footage2732
- Lot Size0.13 Acres
Data Source:
REColorado (MTOMLS)
Property Description
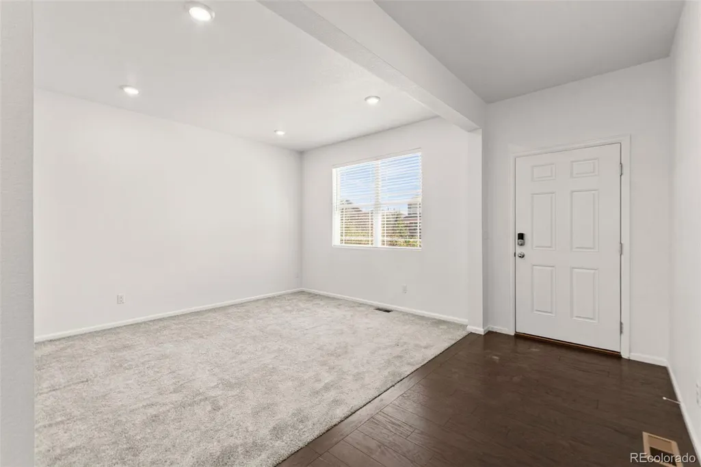
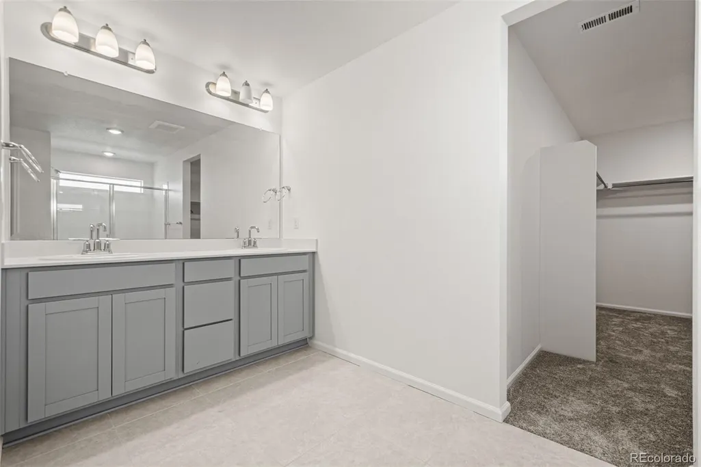
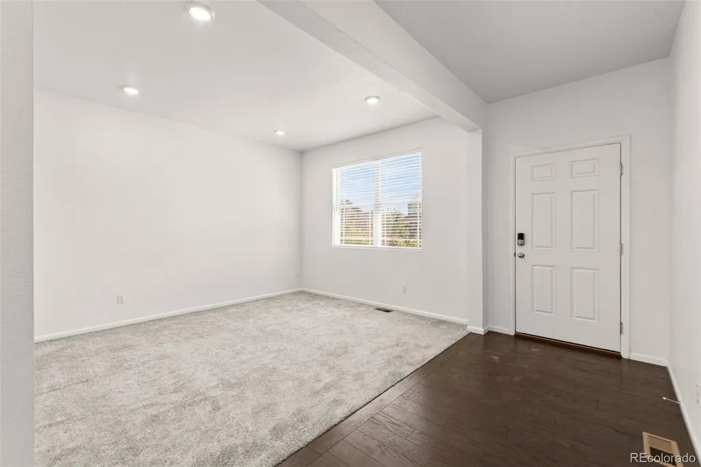
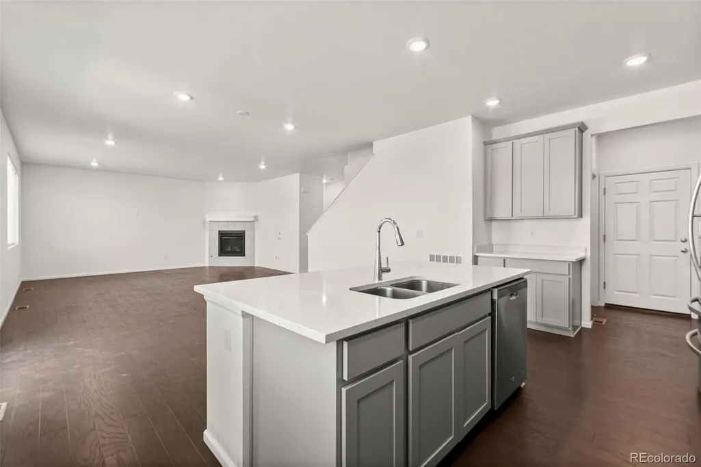
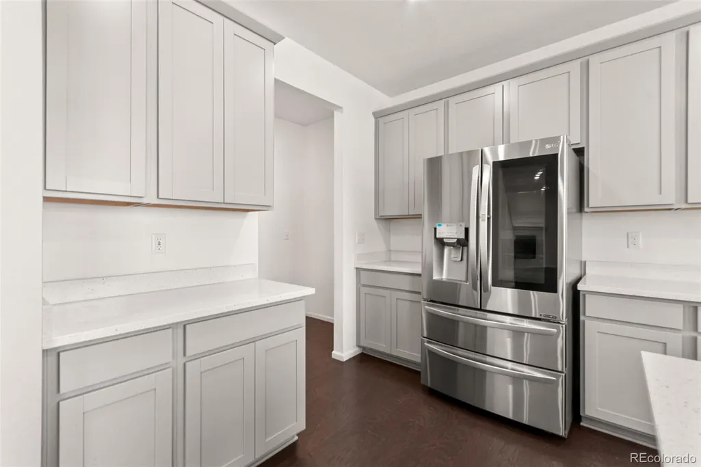
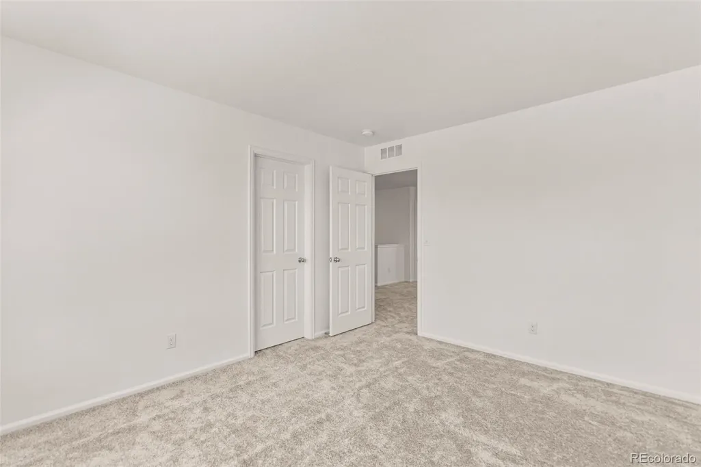
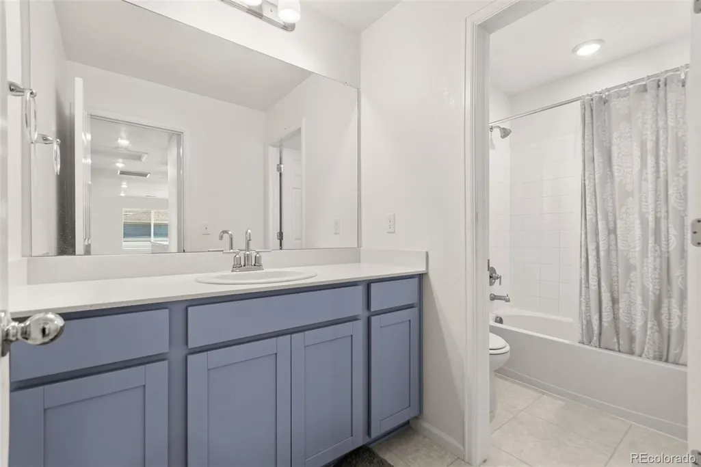
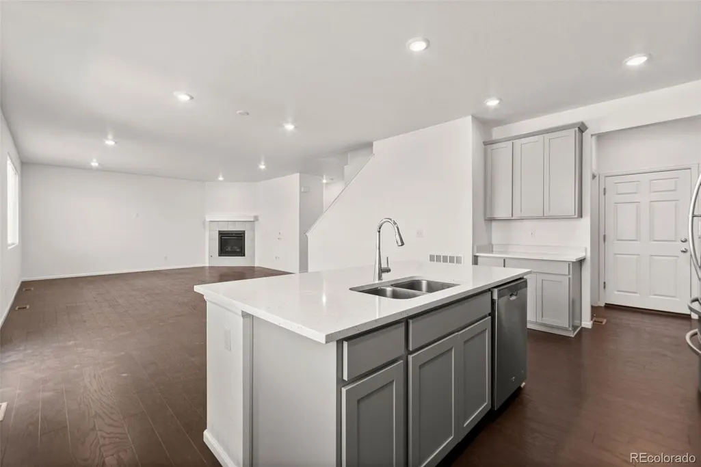
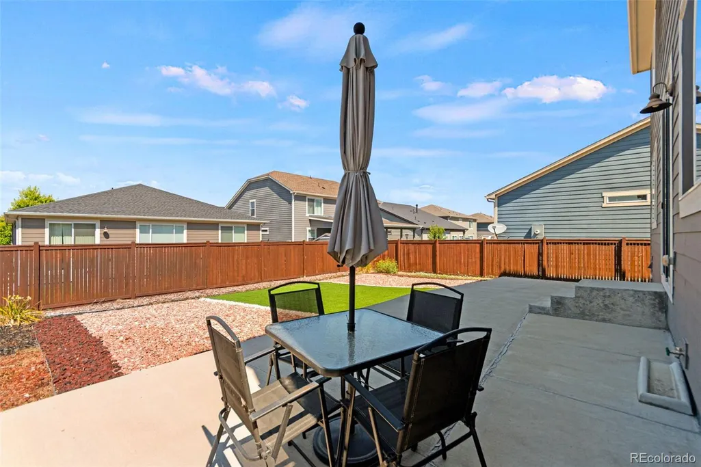
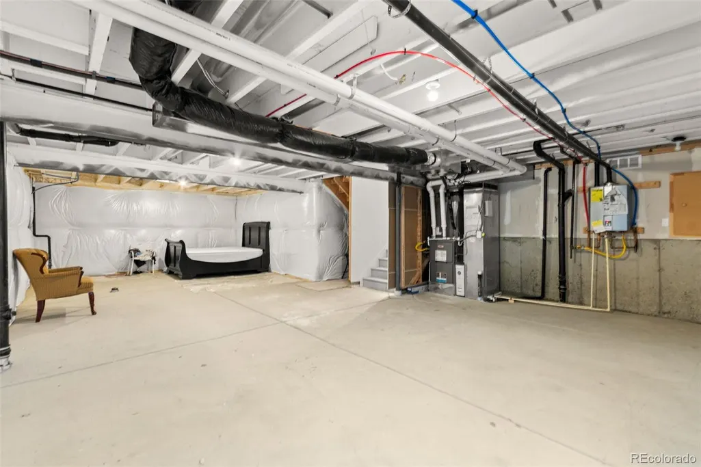
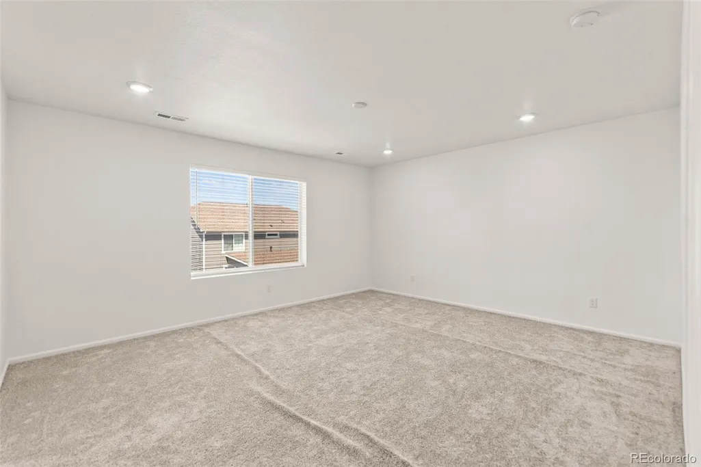
Welcome to this spacious 4 Bedrooms, 3 bathrooms home, study room plus loft located in the hart of Aurora. The open and functional layout is perfect for everyday living and entertaining while the unfinished basement is ready for your personal touch and future expansion. The kitchen shines with modern finishes and flows effortlessly into the bright and spacious living areas. The upstairs, spacious 4 bedrooms and 3 bathrooms with a large primary suit and walk- in closet. Low maintenance backyard, perfect location to dining, shopping and transportation, downtown Denver, International Airport, Denver tech center. Do not miss your chance to own a move-in-ready beautiful home.
| Elementary School | Middle School | High School |
|---|---|---|
| Edna and John W. Mosely Elementary School | Edna and John W. Mosely Middle School | Gateway High School |
| Price History | |
|---|---|
| 6/30/2026 | Listed $675,000 |
| 7/19/2026 | 2$665,000 |
General Features
| Sewer | Public Sewer |
|---|---|
| Heating | Forced Air |
| Cooling | Central Air |
| Utilities | Electricity Available,Internet Access (Wired),Natural Gas Available,Natural Gas Connected,Phone Available,Phone Connected |
| Possession | Immediate |
| Roof | Composition |
| Appliances | Cooktop,Dishwasher,Disposal,Dryer,Microwave,Oven,Range,Refrigerator |
| HOA Fee | 270 |
| Garage Spaces | 2 |
| Association Fee Includes | Maintenance Grounds,Recycling,Road Maintenance,Snow Removal,Trash |
| Patio/Porch Features | Front Porch,Patio |
| Architectural Style | Traditional |
| Security Features | Carbon Monoxide Detector(s),Smoke Detector(s) |
| Construction Materials | Frame |
| Exclusions | some sellers properties |
| Year Built | 2019 |
| Electric | 110V,220 Volts |
| Levels | Two |
| Property Subtype | Single Family Residence |
| Tax Year | 2025 |
| Ownership | Individual |
| Assoc Fee Paid Per | Quarterly |
| County | Arapahoe |
| Property Type | Residential |
| Association Amenities | Park,Playground |
| HOA | Yes |
| Attached Garage | Yes |
| Energy Efficient | Insulation,Lighting,Water Heater |
| Subdivision Name | East Creek |
| Facing Direction | East |
| Full Baths | 2 |
| Status | Active |
| Directions | East on Alameda,left on S. Olathe st.,Left on E. Virgina Ave. Right on S. Nucla St. |
| High School | Gateway |
| City | Aurora |
| Association Name | East Creek Consolidated Metro District |
| Senior Community Y/N | No |
| High School District | Adams-Arapahoe 28J |
| Lot Size Units | Square Feet |
| Lot Size Square Feet | 5706 |
| Listing Terms | 1031 Exchange,Cash,Conventional,FHA,Jumbo,VA Loan |
| Elementary School | Edna and John W. Mosely |
| Tax Annual Amount | 5630 |
| Middle/Junior High School | Edna and John W. Mosely |
| Property Condition | Updated/Remodeled |
| Structure Type | House |
| Builder Name | Meritage Homes |
| Standard Status | Active |
| Occupancy Type | Owner |
| Middle/Junior School District | Adams-Arapahoe 28J |
| Elementary School District | Adams-Arapahoe 28J |
Interior Features
| Interior Amenities | Eat-in Kitchen,High Ceilings,Kitchen Island,Pantry,Primary Suite,Smoke Free,Walk-In Closet(s) |
|---|---|
| Basement | Unfinished |
| Flooring | Carpet,Tile,Wood |
| Total Fireplaces | 1 |
| Fireplace Features | Family Room |
| Basement (Y/N) | Yes |
| Window Features | Double Pane Windows |
| Above Grade Finished Area | 2732 |
| Half Baths | 1 |
| Total Bedrooms | 4 |
| Main Level Bathrooms | 1 |
| Total Baths | 3 |
Exterior Features
| Exterior Amenities | Private Yard |
|---|---|
| Fencing | Full |
| Parking Features | Concrete |
| Water Source | Public |
| Total Parking | 2 |
| Lot Size Area | 5706 |
| Foundation Details | Structural |
| Building Area Total | 2732 |
| Lot Size Acres | 0.13 |
| Road Surface Type | Paved |
| Road Frontage Type | Public |
| Road Responsibility | Public Maintained Road |
Amenities
- Foreclosure
- Views
- Short Sale
- New Construction
- Adult 55+
- Lease To Own
- No HOA Fees
- Furnished
- Primary On Main
- Air Conditioning
- Seller Finance
- Green
- Fixer Upper
- Horse
- Golf
- Fireplace
- Deck
- Garage
- Basement
- Pool
Property vs Single Family Average in 80017
Price
Taxes
Year Built
Visits


 Information deemed reliable but not guaranteed by the MLS. © 2026 Information and Real Estate Services, LLC.
Information source: Information and Real Estate Services, LLC. Provided for limited non-commercial use only under IRES Rules. © Copyright IRES.
The information being provided is for the consumers personal, non-commercial use and may not be used for any purpose other than to identify prospective properties consumer may be interested in purchasing.
The IRES, LLC Data on this
Information deemed reliable but not guaranteed by the MLS. © 2026 Information and Real Estate Services, LLC.
Information source: Information and Real Estate Services, LLC. Provided for limited non-commercial use only under IRES Rules. © Copyright IRES.
The information being provided is for the consumers personal, non-commercial use and may not be used for any purpose other than to identify prospective properties consumer may be interested in purchasing.
The IRES, LLC Data on this
