
Price Reduction









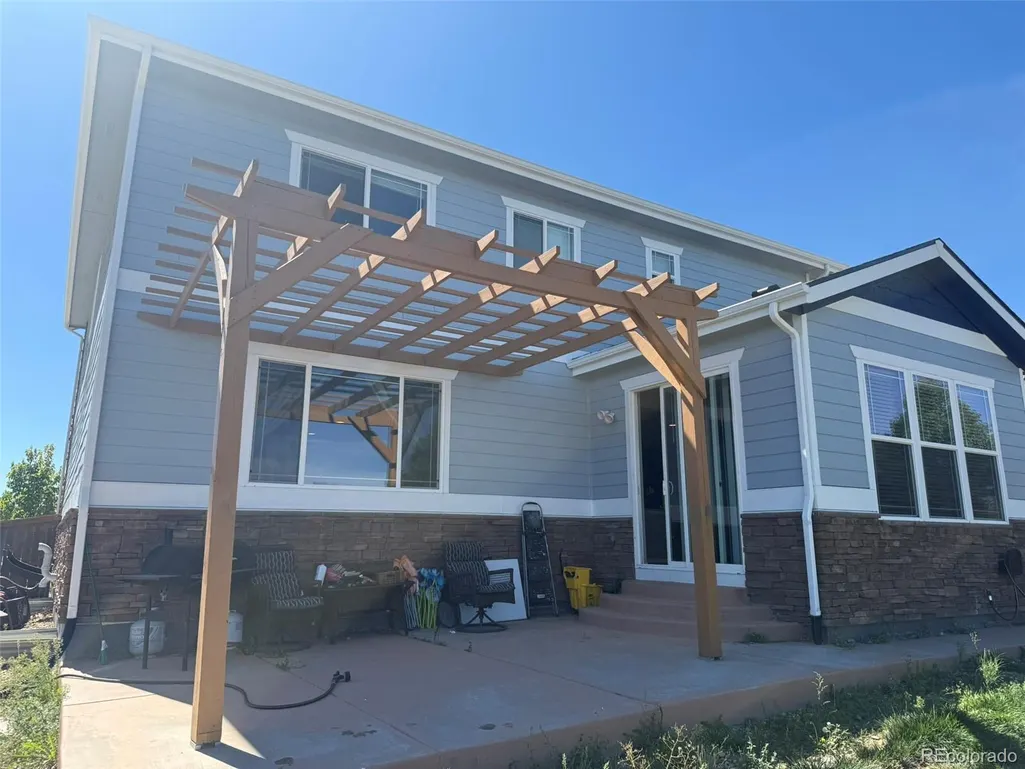

Address
99 N Irvington Street, Aurora, CO
Price
$ 539,000
Property Attributes
- MLS#5111946
- TypeSingle Family
- Listing Status Active
- CountyARAPAHOE
- CityAurora
- NeighborhoodTraditions
- Zip80018
- StyleHouse
- Year Built2015
- Taxes$ 5209
- Price$ 539,000
- Bedrooms5
- Full Bathrooms3
- Half Bathrooms1
- Sqr Footage4155
- Lot Size0.16 Acres
Data Source:
REColorado (MTOMLS)
Property Description
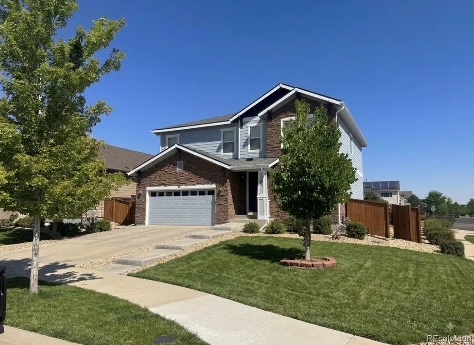
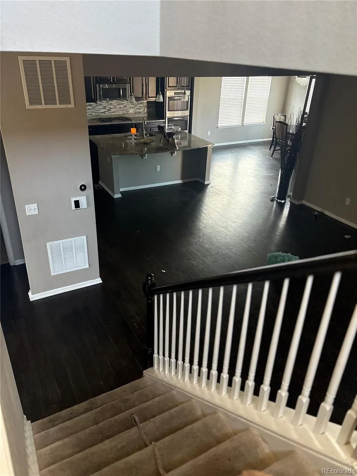
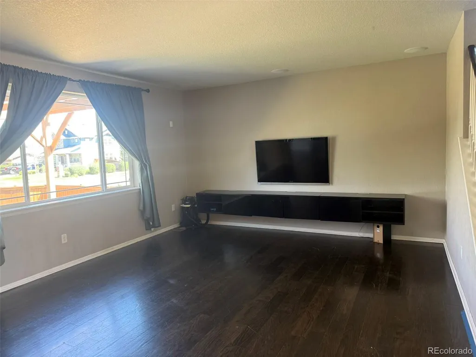
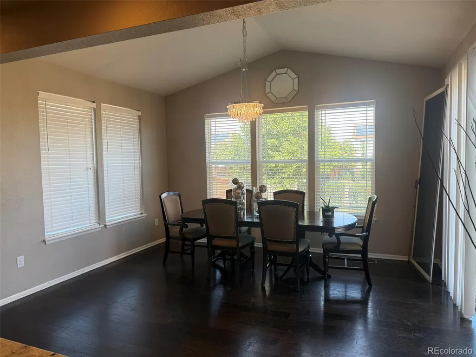
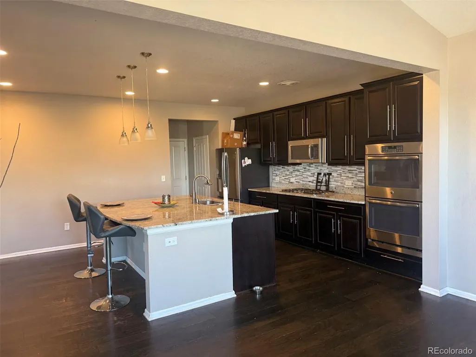
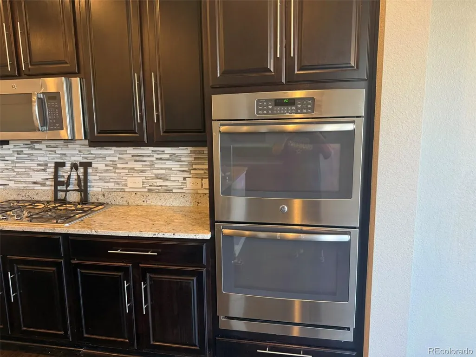
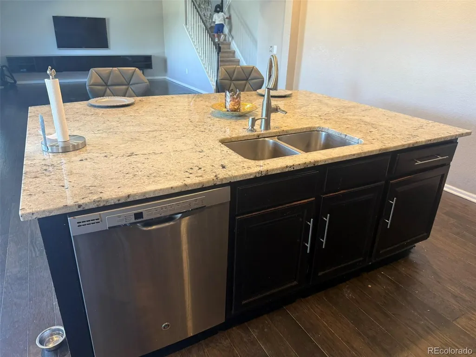
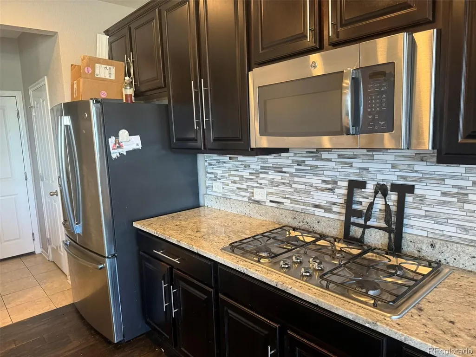
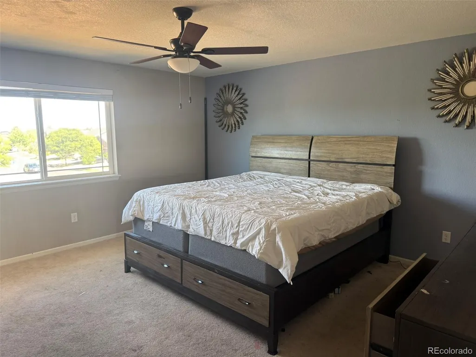
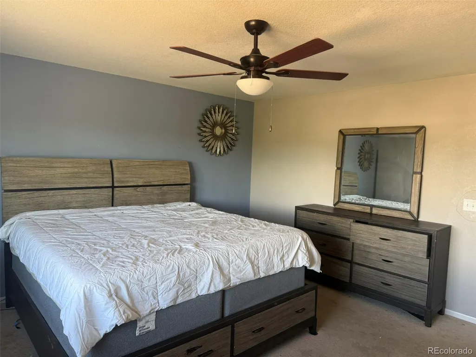
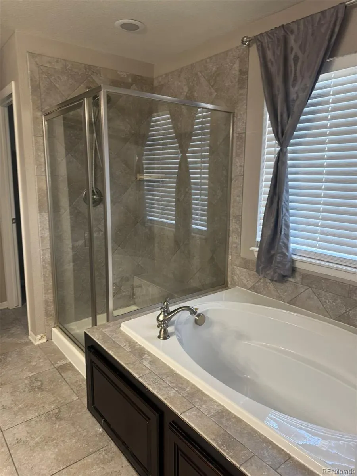
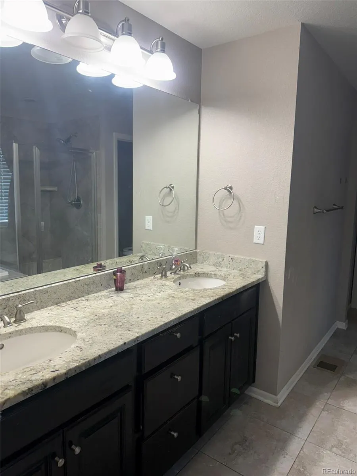
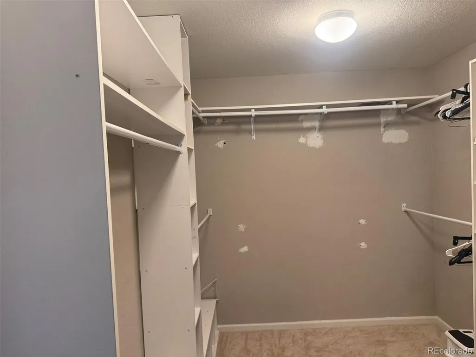
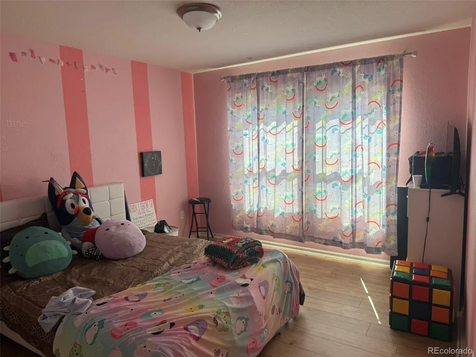
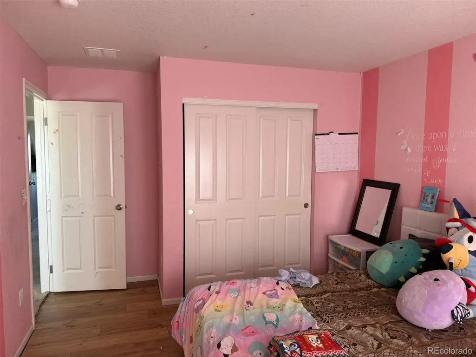
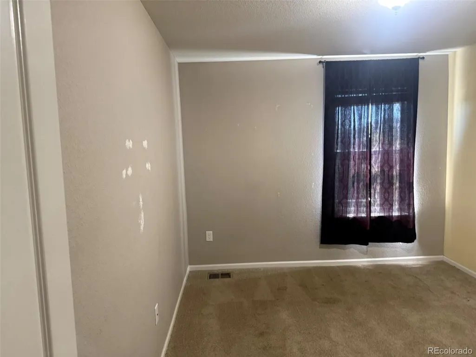
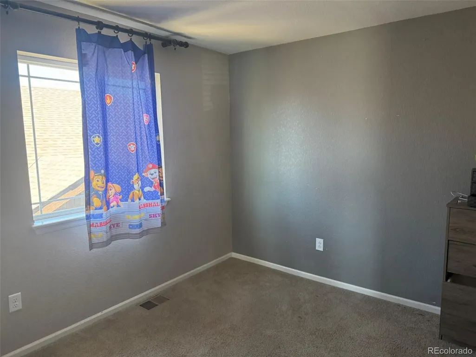
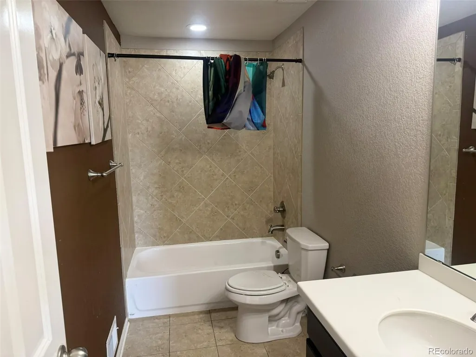
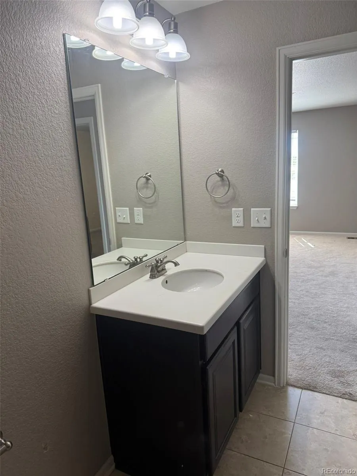
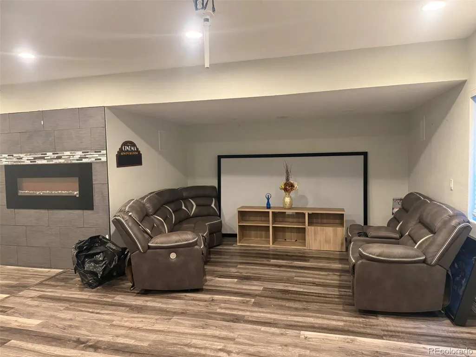
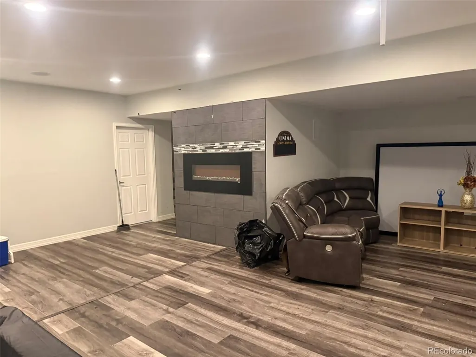
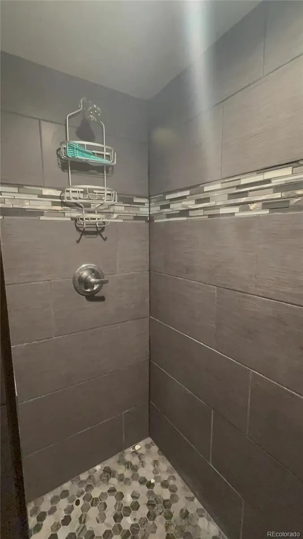
ASK ABOUT OUR 2% LENDER CREDIT FOR RATE BUY DOWN! SWEAT EQUITY OPPOROTUNITY! Welcome to 99 N. Irvington Street, where space, potential and opportunity come together in Aurora’s Traditions community. This five-bedroom, four-bath home offers an exceptional chance for a buyer who is willing to bring some vision, effort and TLC to a property with tremendous upside. Priced nearly $100,000 below comparable market value, this home presents a compelling sweat-equity opportunity for an owner-occupant, investor or buyer looking to personalize a home while building value. The property does need repairs, updating and ongoing maintenance, but the generous floor plan, multiple living areas and flexible bedroom configuration provide a strong foundation for creating something special. The finished lower level adds even more versatility, featuring a fifth bedroom, contemporary three-quarter bath and spacious media area anchored by an electric fireplace. With the right improvements, this space could become an outstanding setting for movie nights, game days, guests or a private lower-level retreat. Built in 2015, the home offers the advantages of relatively newer construction while giving the next owner the opportunity to refresh and customize the property to their own style. Traditions offers parks, trails, open space and community amenities that complement the Colorado lifestyle. This is not a turnkey home—and it is priced accordingly. For the buyer willing to invest some time, repairs and improvements, the opportunity is clear: purchase well below comparable market value, make the home your own and potentially create significant equity along the way. This home is equiiped with a EV charger for Electric Vehicles in the garage. Five bedrooms. Four bathrooms. Multiple levels of living space. Nearly $100,000 in pricing opportunity. Bring your ideas, your vision and your willingness to create value at 99 N. Irvington Street. PROPERTY IS BEING SOLD "AS IS"
| Elementary School | Middle School | High School |
|---|---|---|
| Vista Peak Elementary School | Vista Peak Middle School | Vista Peak High School |
| Price History | |
|---|---|
| 8/14/2026 | Listed $569,900 |
| 9/3/2026 | 6$539,000 |
General Features
| Sewer | Public Sewer |
|---|---|
| Heating | Forced Air |
| Cooling | Central Air |
| Utilities | Cable Available,Electricity Connected,Natural Gas Connected,Phone Available |
| Possession | Close Plus 3 Days |
| Roof | Composition |
| Appliances | Cooktop,Dishwasher,Disposal,Dryer,Microwave,Refrigerator,Washer |
| HOA Fee | 104 |
| Garage Spaces | 2 |
| Association Fee Includes | Maintenance Grounds |
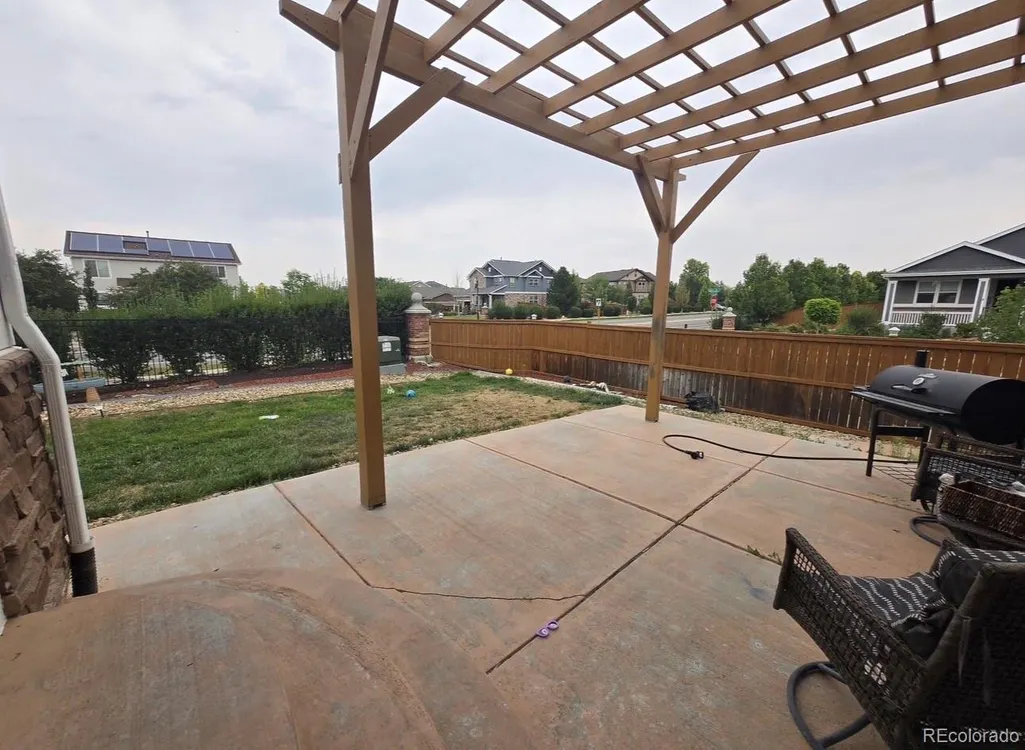
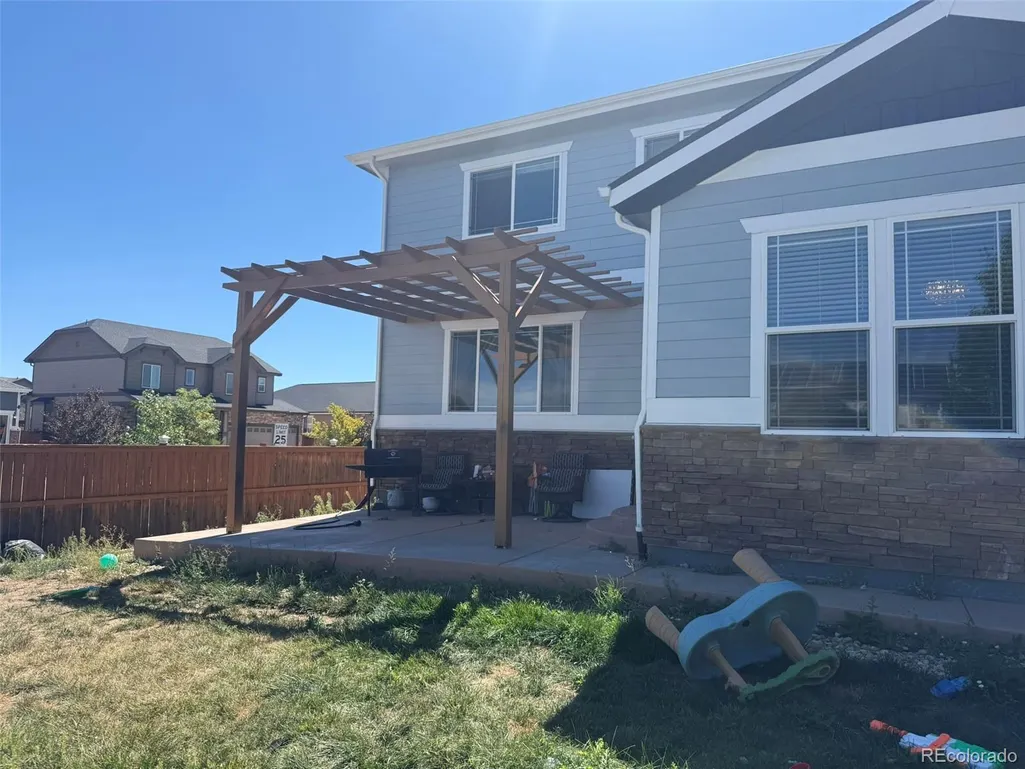
| Patio/Porch Features | Patio |
| Construction Materials | Frame,Rock |
| Exclusions | Sellers Personal Property |
| Pets Allowed | Cats OK,Dogs OK |
| Year Built | 2015 |
| Electric | 110V,220 Volts |
| Levels | Two |
| Property Subtype | Single Family Residence |
| Tax Year | 2025 |
| Ownership | Individual |
| Assoc Fee Paid Per | Monthly |
| County | Arapahoe |
| Property Type | Residential |
| HOA | Yes |
| Attached Garage | Yes |
| Subdivision Name | Traditions |
| Facing Direction | South |
| Full Baths | 2 |
| Status | Active |
| Directions | google Maps |
| High School | Vista Peak |
| City | Aurora |
| Association Name | Traditions Filing 1-7 Master Association |
| Senior Community Y/N | No |
| High School District | Adams-Arapahoe 28J |
| Lot Size Units | Acres |
| Lot Size Square Feet | 6969.6 |
| Listing Terms | Cash,Conventional,FHA,VA Loan |
| Elementary School | Vista Peak |
| Tax Annual Amount | 5209 |
| Middle/Junior High School | Vista Peak |
| Structure Type | House |
| Builder Name | Richmond American Homes |
| Standard Status | Active |
| Occupancy Type | Owner |
| Middle/Junior School District | Adams-Arapahoe 28J |
| Elementary School District | Adams-Arapahoe 28J |
Interior Features
| Interior Amenities | Breakfast Bar,Ceiling Fan(s),Five Piece Bath,Granite Counters,Kitchen Island,Pantry,Walk-In Closet(s) |
|---|---|
| Basement | Finished |
| Flooring | Carpet,Tile,Vinyl |
| Total Fireplaces | 2 |
| Fireplace Features | Basement,Family Room |
| Basement (Y/N) | Yes |
| Window Features | Window Coverings |
| Above Grade Finished Area | 2811 |
| Half Baths | 1 |
| 3/4 Baths | 1 |
| Total Bedrooms | 5 |
| Below Grade Finished Area | 859 |
| Main Level Bathrooms | 1 |
| Total Baths | 4 |
Exterior Features
| Exterior Amenities | Private Yard,Rain Gutters |
|---|---|
| Fencing | None |
| Lot Features | Corner Lot |
| Water Source | Public |
| Total Parking | 2 |
| Lot Size Area | 0.16 |
| Building Area Total | 4155 |
| Lot Size Acres | 0.16 |
| Builder Model | Hemingway |
Amenities
- Foreclosure
- Views
- Short Sale
- New Construction
- Adult 55+
- Lease To Own
- No HOA Fees
- Furnished
- Primary On Main
- Air Conditioning
- Seller Finance
- Green
- Fixer Upper
- Horse
- Golf
- Fireplace
- Deck
- Garage
- Basement
- Pool
Property vs Single Family Average in 80018
Price
Taxes
Year Built
Visits
In The Neighborhood
Reduced
Aurora
$ 615,000
- Type
- Single Family
- Size
- 3,722 SqFt
- Rooms
- 5 Beds + 3 Baths
 RE/MAX Professionals #6473195
Reduced
Aurora
$ 460,000
- Type
- Single Family
- Size
- 1,423 SqFt
- Rooms
- 2 Beds + 2 Baths
Redfin Corporation #8694924
Reduced
Aurora
$ 669,900
- Type
- Single Family
- Size
- 4,113 SqFt
- Rooms
- 5 Beds + 3.5 Baths
HomeSmart Realty #6155280
Reduced
Aurora
$ 554,999
- Type
- Single Family
- Size
- 2,854 SqFt
- Rooms
- 4 Beds + 3.5 Baths
ZBell, LLC #4910891

 Information deemed reliable but not guaranteed by the MLS. © 2026 Information and Real Estate Services, LLC.
Information source: Information and Real Estate Services, LLC. Provided for limited non-commercial use only under IRES Rules. © Copyright IRES.
The information being provided is for the consumers personal, non-commercial use and may not be used for any purpose other than to identify prospective properties consumer may be interested in purchasing.
The IRES, LLC Data on this
Information deemed reliable but not guaranteed by the MLS. © 2026 Information and Real Estate Services, LLC.
Information source: Information and Real Estate Services, LLC. Provided for limited non-commercial use only under IRES Rules. © Copyright IRES.
The information being provided is for the consumers personal, non-commercial use and may not be used for any purpose other than to identify prospective properties consumer may be interested in purchasing.
The IRES, LLC Data on this
