




Address
4064 S Himalaya Way, Aurora, CO
Price
$ 499,500
Property Attributes
- MLS#5533535
- TypeSingle Family
- Listing Status Active
- CountyARAPAHOE
- CityAurora
- NeighborhoodSpring Creek Meadows
- Zip80013
- StyleTraditional
- Year Built1995
- Taxes$ 3974
- Price$ 499,500
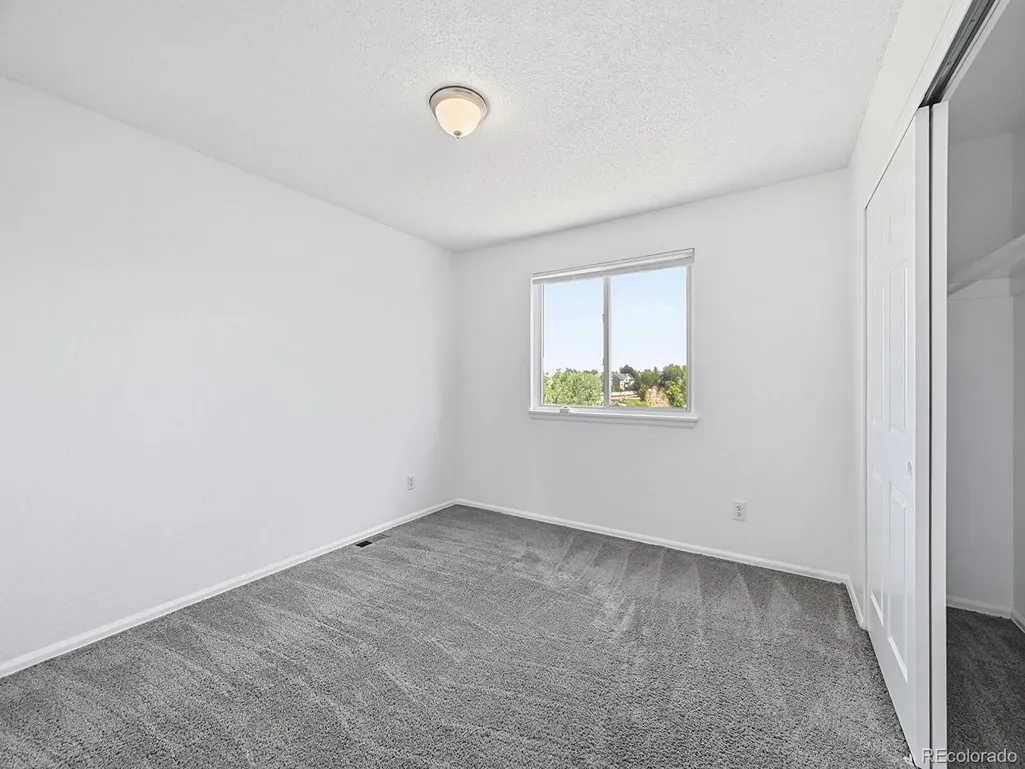
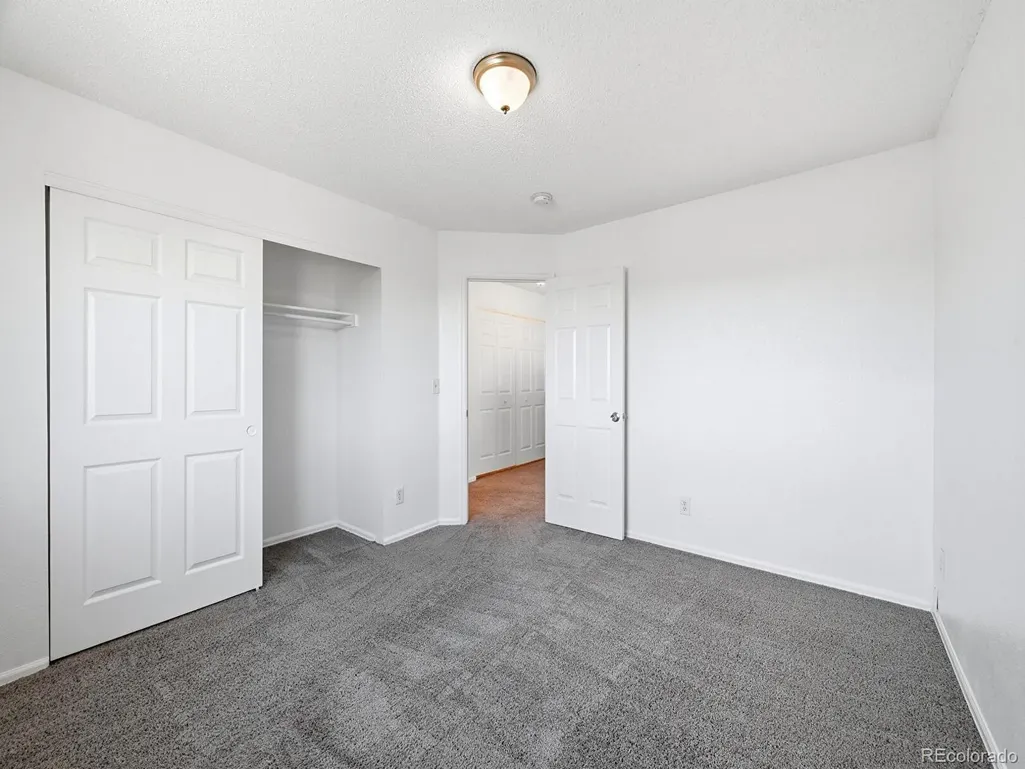
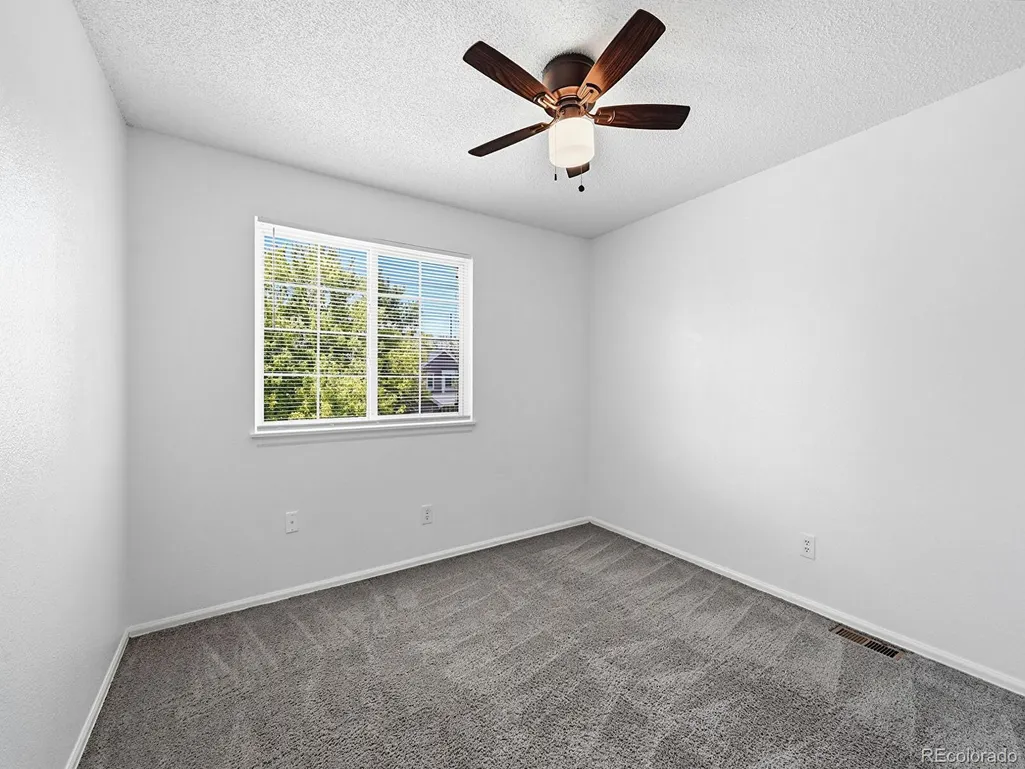
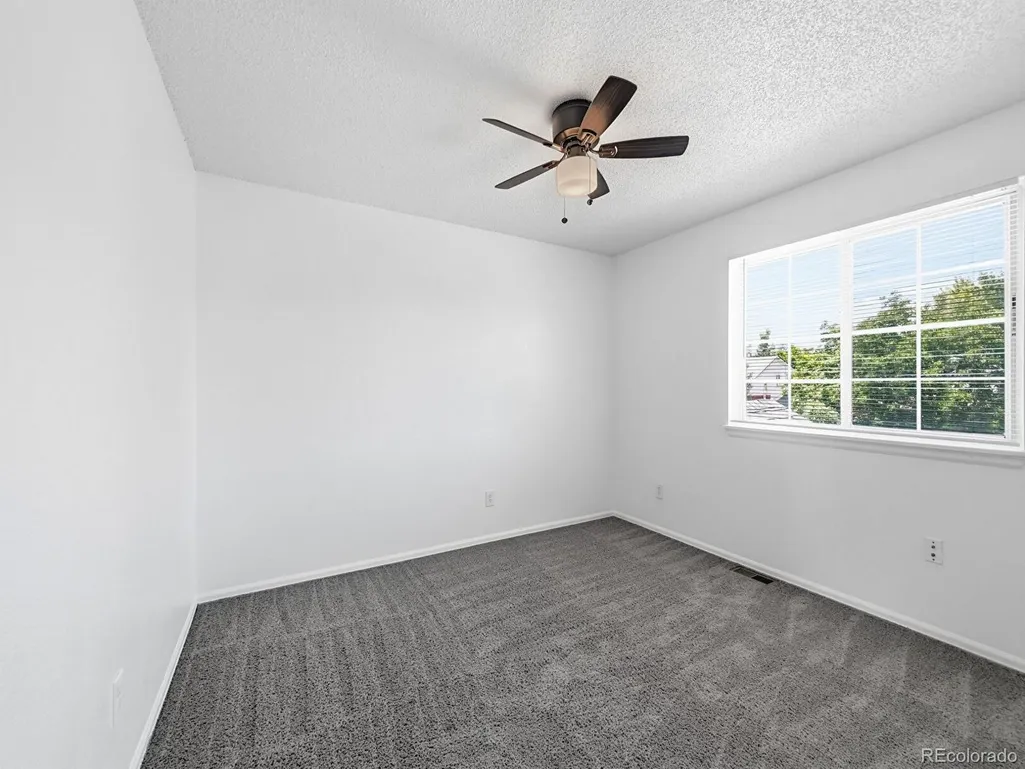
- Bedrooms5
- Full Bathrooms3
- Half Bathrooms1
- Sqr Footage2492
- Lot Size0.11 Acres
Data Source:
REColorado (MTOMLS)
Property Description
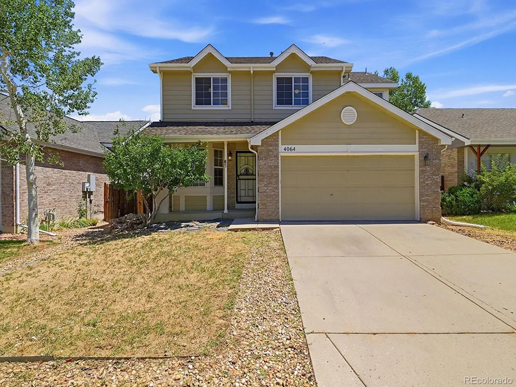
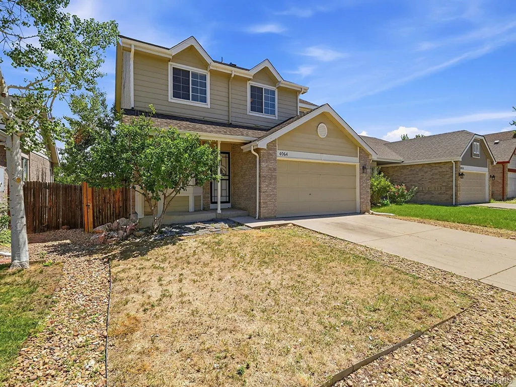
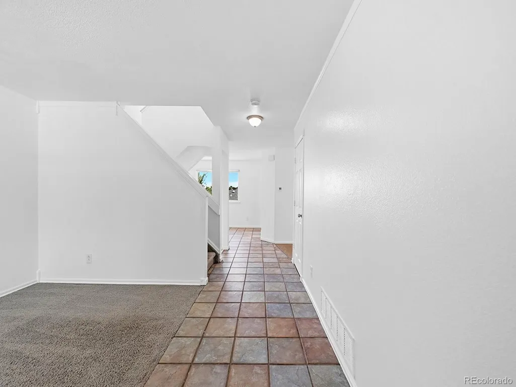
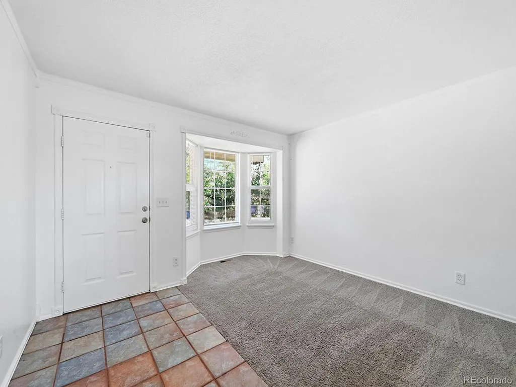
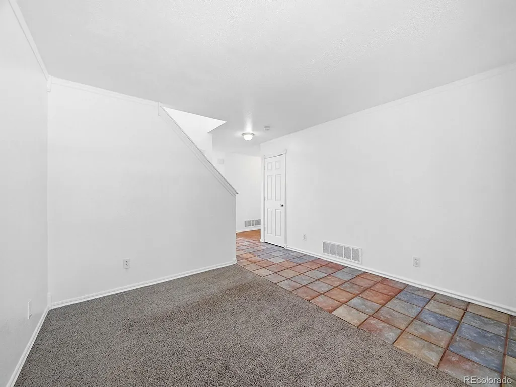
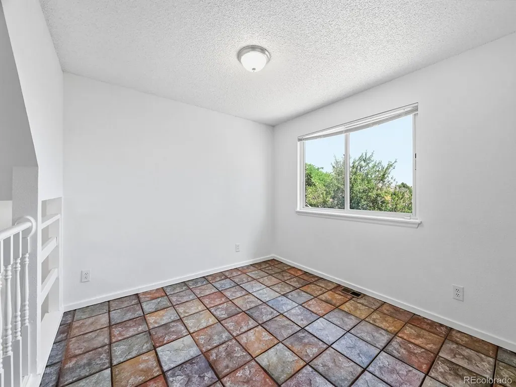
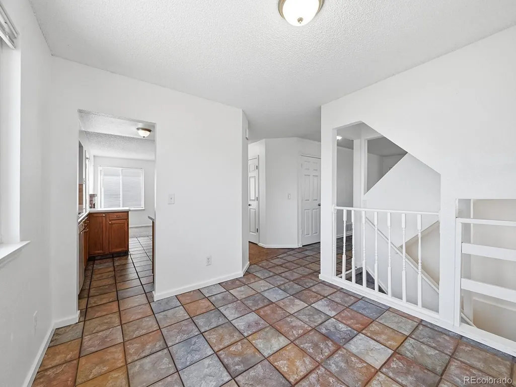
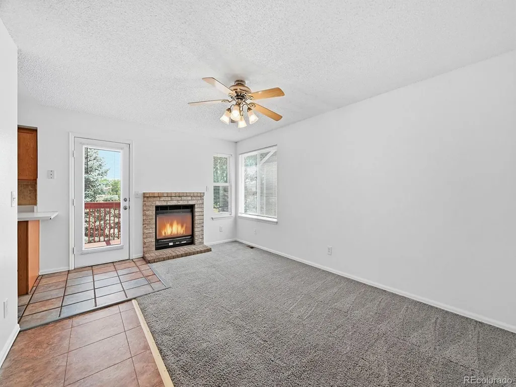
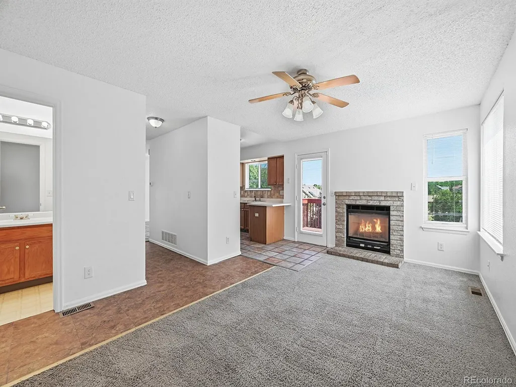
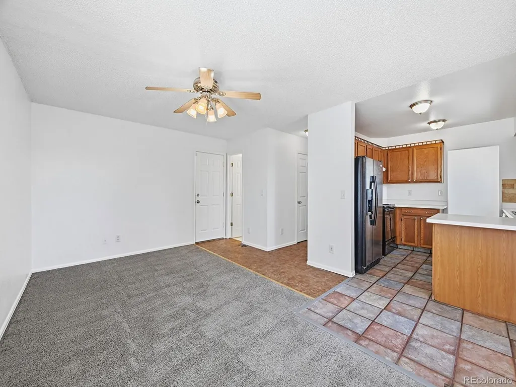
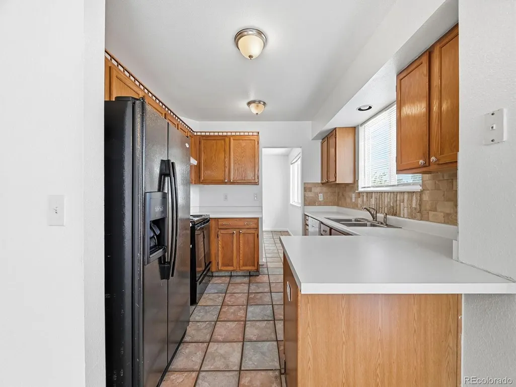
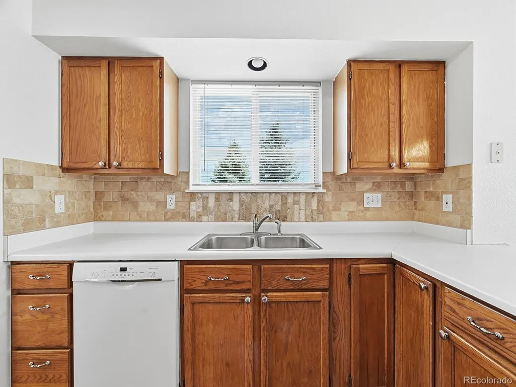
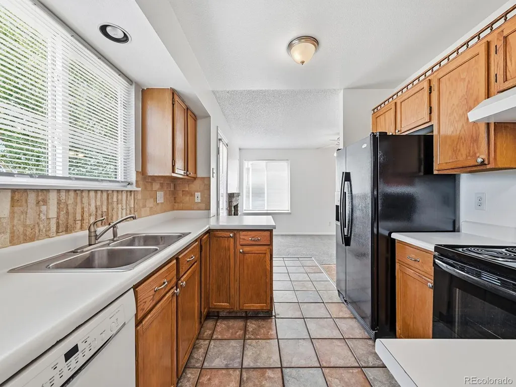
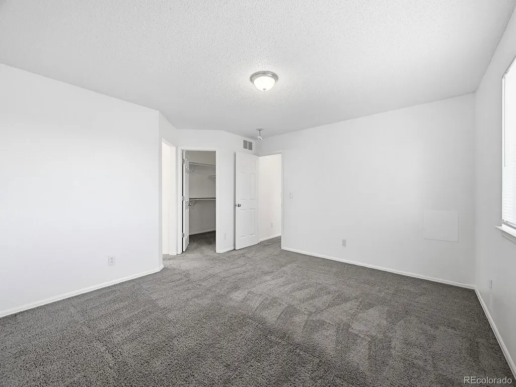
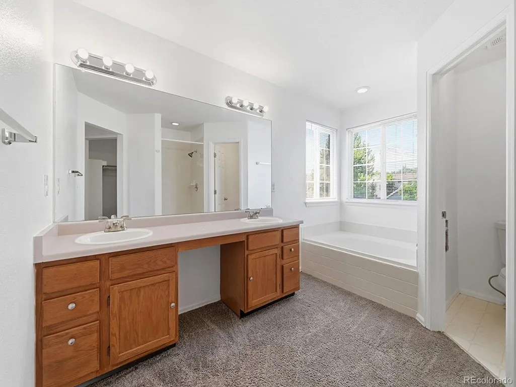
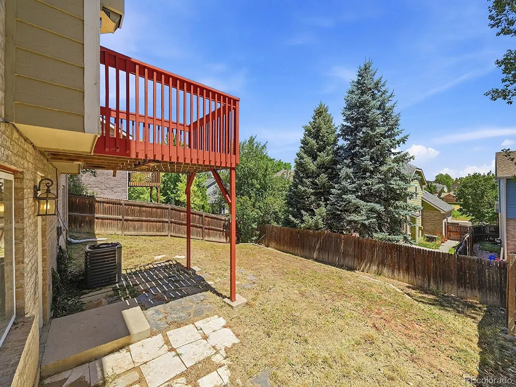
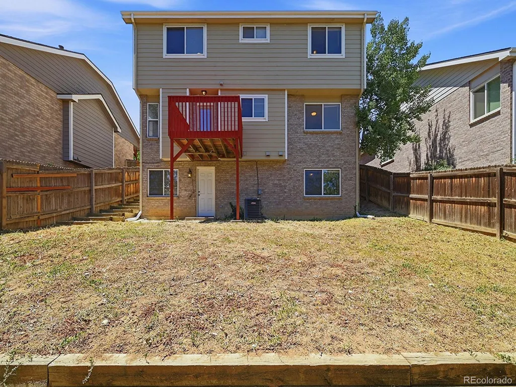
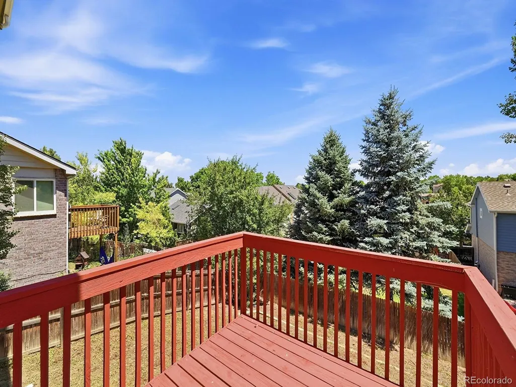
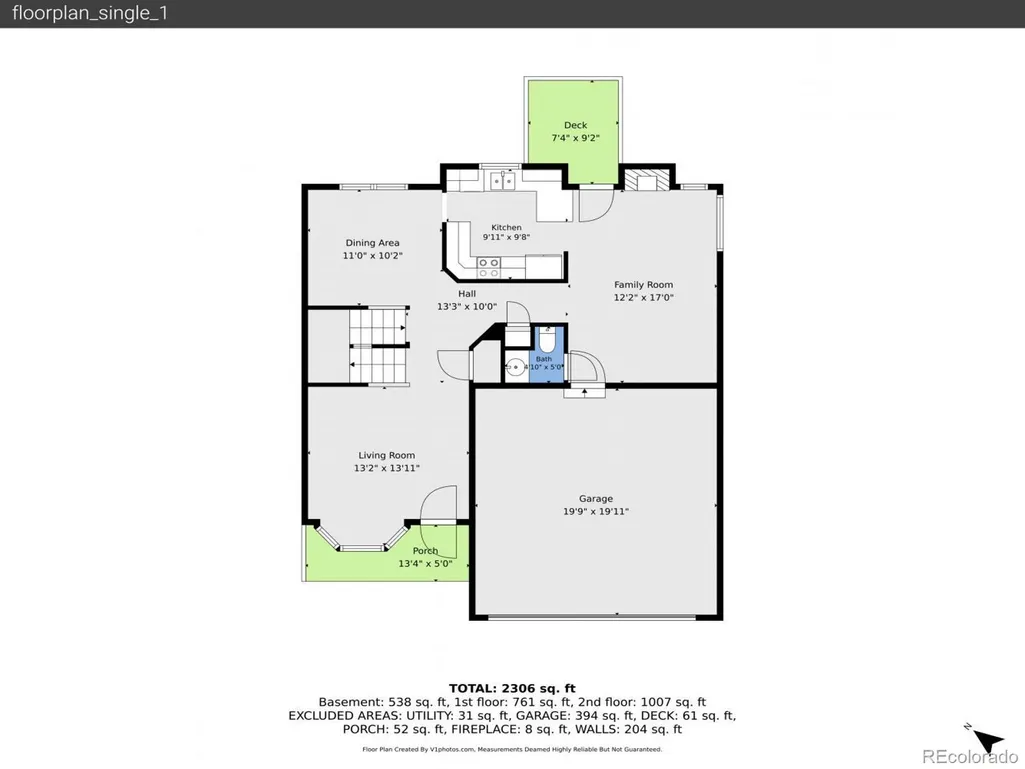
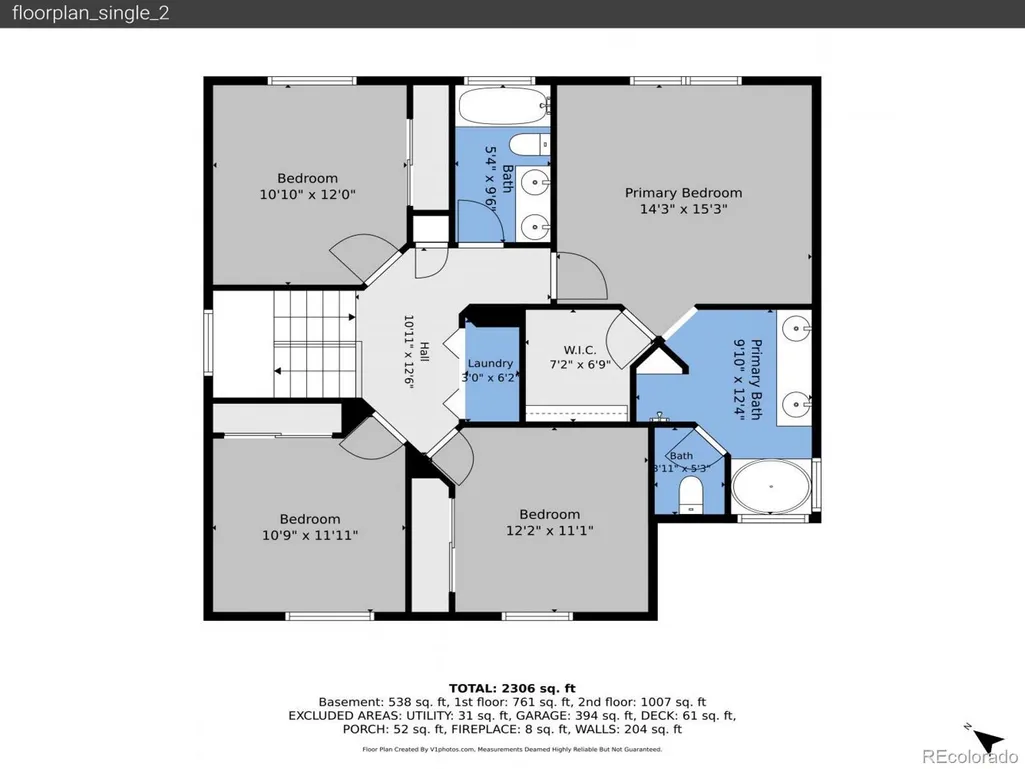
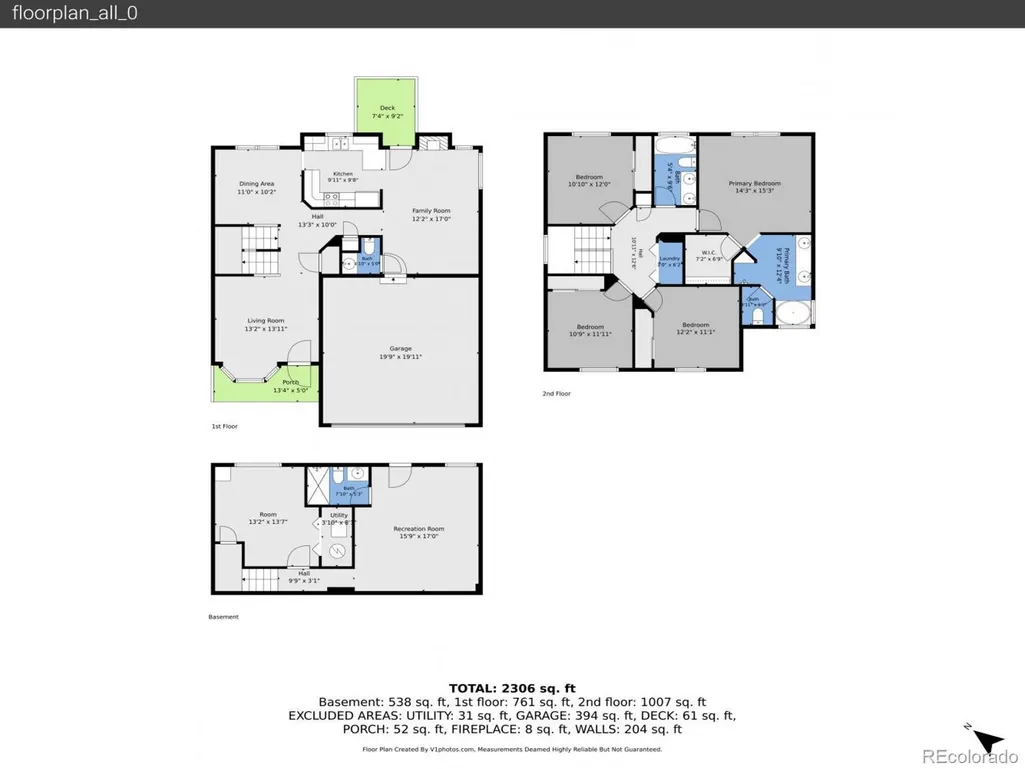
Welcome to this impressive two-story single-family home located in the desirable Aurora community. Spanning 2,492 square feet, this residence offers a perfect blend of spacious living and modern amenities, making it an ideal choice for families seeking comfort and convenience. With features like a finished basement, attached garage, and a beautifully landscaped yard, this property is designed for both relaxation and entertaining. Upon entering, you are greeted by a bright foyer featuring multi-toned square tile flooring and a staircase adorned with white risers. The open floor plan leads you into a cozy living room with a stunning brick fireplace, perfect for those chilly Colorado evenings. The kitchen is a chef's delight, boasting wood cabinetry, white countertops, and modern black appliances, all complemented by a stylish tile backsplash. The spacious dining area, filled with natural light, provides a welcoming space for family meals. Outside, the backyard is a private oasis featuring a red-stained wood deck overlooking mature evergreen trees, making it perfect for outdoor gatherings. The community offers a suburban feel with nearby parks and recreational areas, ideal for family outings. This home not only provides comfort and style but also access to a vibrant neighborhood atmosphere.
| Elementary School | Middle School | High School |
|---|---|---|
| Sunrise Elementary School | Horizon Middle School | Eaglecrest High School |
| Price History | |
|---|---|
| 8/13/2026 | Listed $499,500 |
General Features
| Sewer | Public Sewer |
|---|---|
| Heating | Forced Air,Natural Gas |
| Cooling | Central Air |
| Possession | Closing/DOD |
| Roof | Composition |
| Appliances | Dishwasher,Disposal,Oven |
| HOA Fee | 325 |
| Garage Spaces | 2 |
| Patio/Porch Features | Covered,Front Porch,Patio |
| Architectural Style | Traditional |
| Security Features | Carbon Monoxide Detector(s),Smoke Detector(s) |
| Construction Materials | Brick,Frame,Wood Siding |
| Exclusions | None |
| Year Built | 1995 |
| Levels | Two |
| Property Subtype | Single Family Residence |
| Tax Year | 2025 |
| Ownership | Corporation/Trust |
| Assoc Fee Paid Per | Annually |
| County | Arapahoe |
| Property Type | Residential |
| HOA | Yes |
| Attached Garage | Yes |
| Subdivision Name | Spring Creek Meadows |
| Full Baths | 2 |
| Status | Active |
| Directions | GPS is your best source. |
| High School | Eaglecrest |
| City | Aurora |
| Association Name | pring Creek Meadows #1 |
| Senior Community Y/N | No |
| High School District | Cherry Creek 5 |
| Lot Size Units | Square Feet |
| Lot Size Square Feet | 4574 |
| Listing Terms | 1031 Exchange,Cash,Conventional,FHA,VA Loan |
| Elementary School | Sunrise |
| Tax Annual Amount | 3974 |
| Middle/Junior High School | Horizon |
| Virtual Tour | https://v1tours.com/listing/64593/ |
| Structure Type | House |
| Standard Status | Active |
| Middle/Junior School District | Cherry Creek 5 |
| Elementary School District | Cherry Creek 5 |
Interior Features
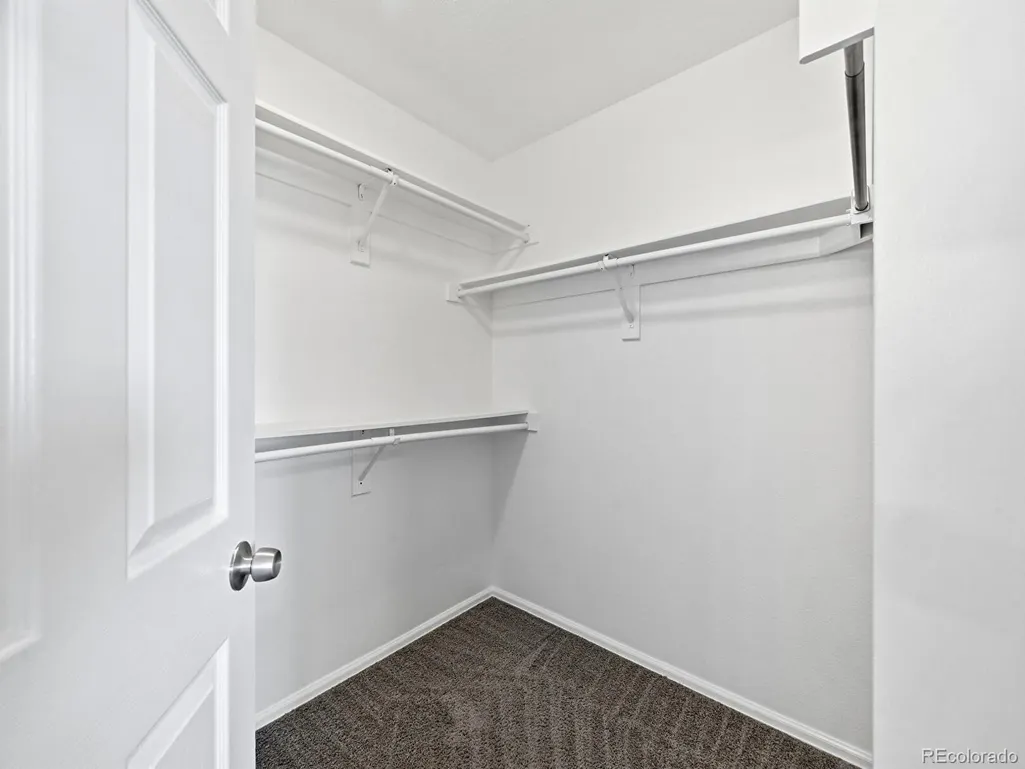
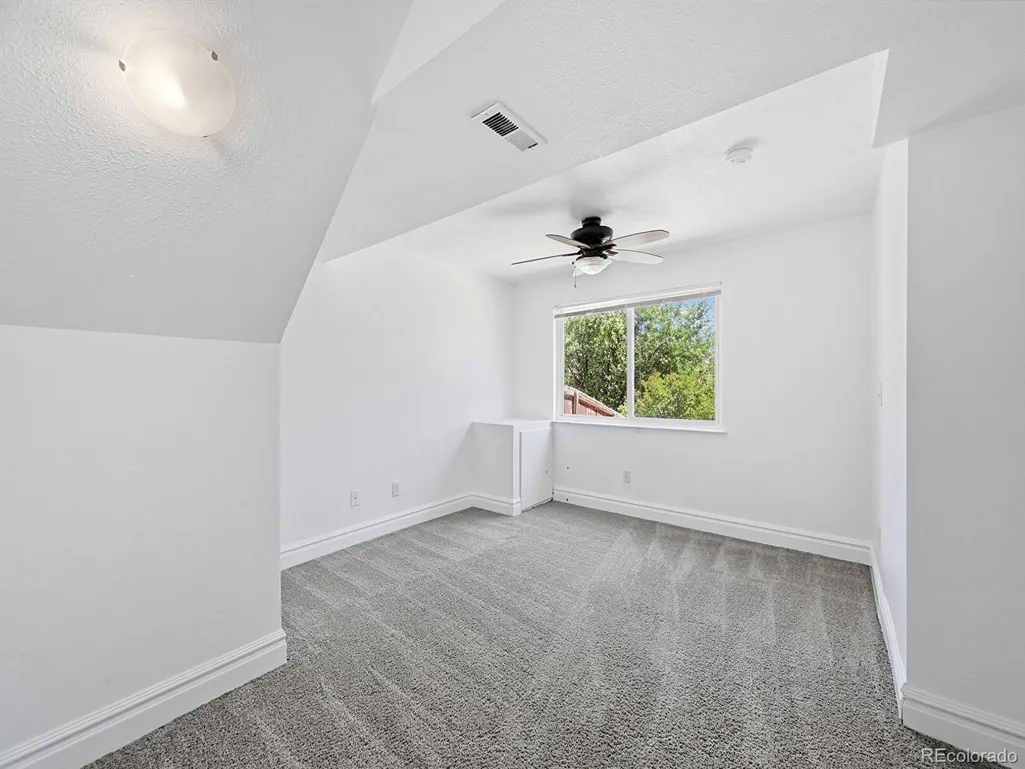
| Interior Amenities | Ceiling Fan(s),Eat-in Kitchen,High Ceilings,Vaulted Ceiling(s),Walk-In Closet(s) |
|---|---|
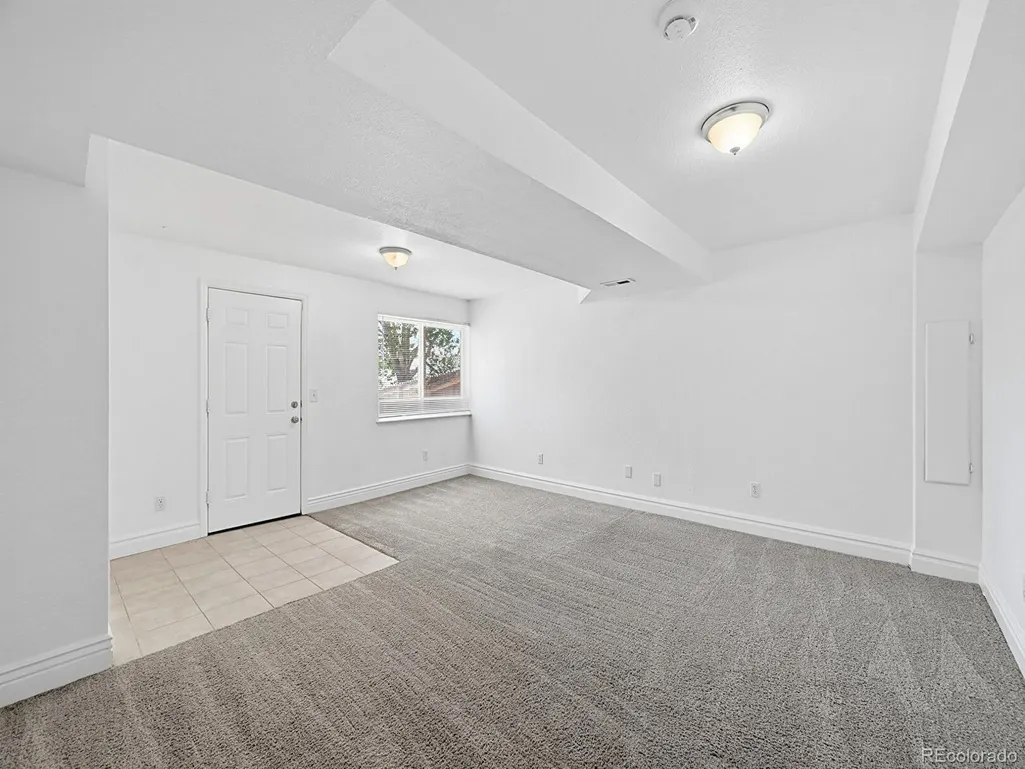
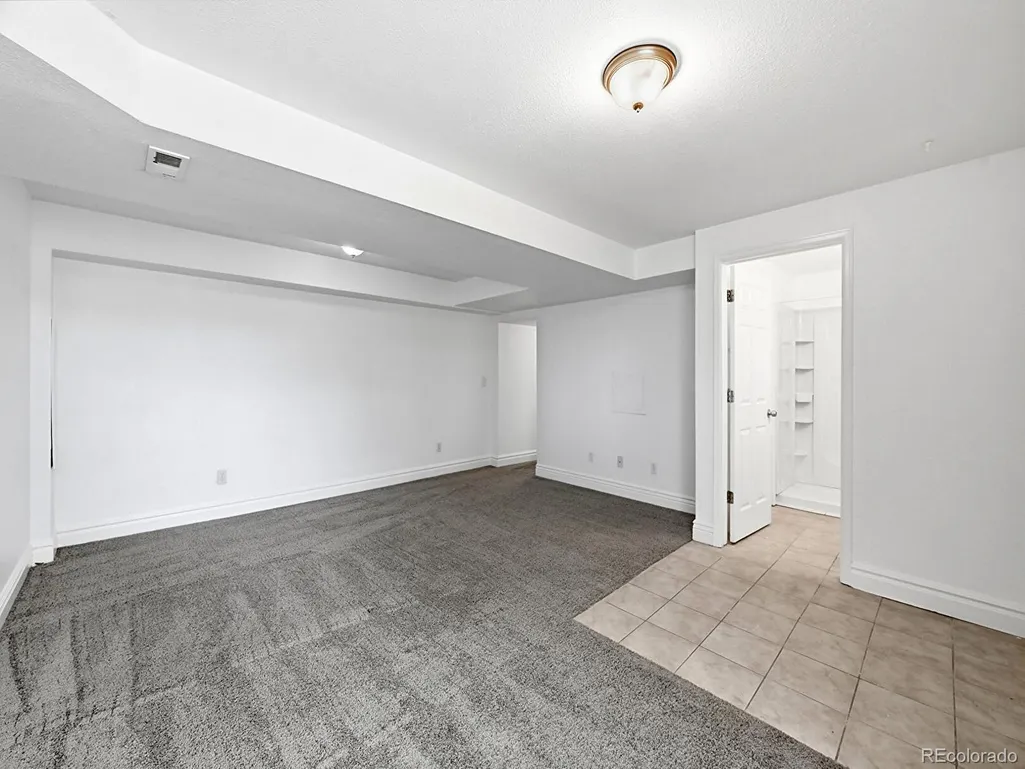
| Basement | Finished,Partial,Walk-Out Access |
| Flooring | Carpet,Laminate,Tile |
| Total Fireplaces | 1 |
| Fireplace Features | Family Room |
| Basement (Y/N) | Yes |
| Window Features | Double Pane Windows |
| Above Grade Finished Area | 1880 |
| Half Baths | 1 |
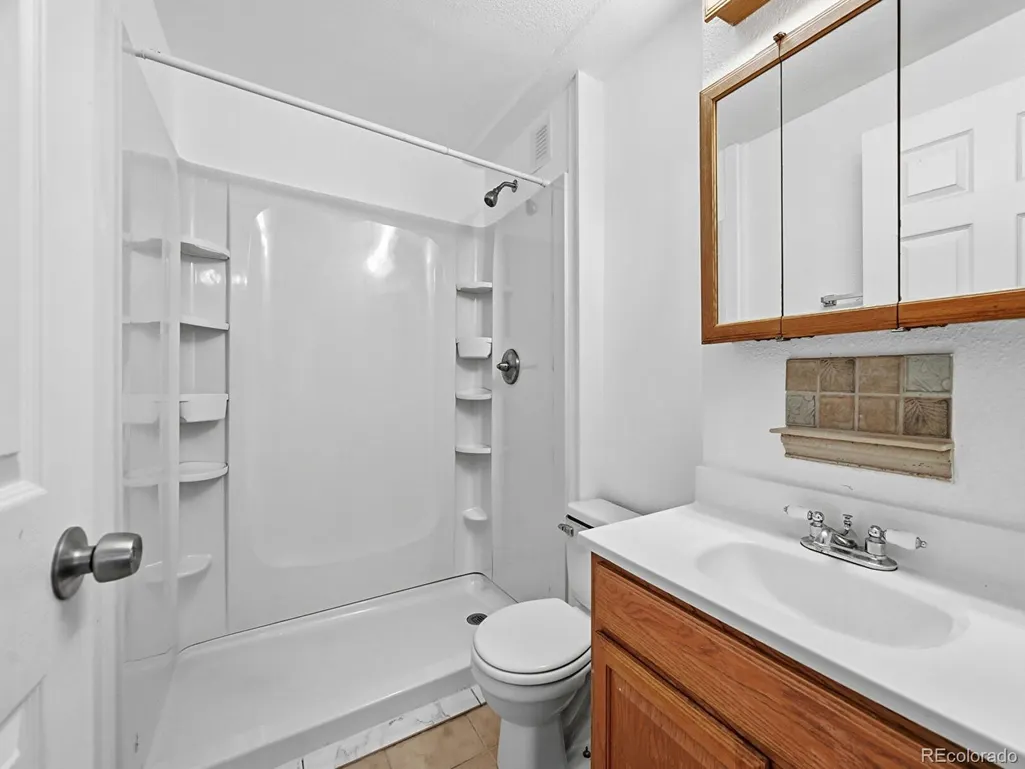
| 3/4 Baths | 1 |
| Total Bedrooms | 5 |
| Below Grade Finished Area | 612 |
| Main Level Bathrooms | 1 |
| Total Baths | 4 |
Exterior Features
| Exterior Amenities | Balcony,Private Yard |
|---|---|
| Fencing | Full |
| Parking Features | Concrete |
| Lot Features | Level |
| Water Source | Public |
| Total Parking | 4 |
| Lot Size Area | 4574 |
| Building Area Total | 2492 |
| Lot Size Acres | 0.11 |
Amenities
- Foreclosure
- Views
- Short Sale
- New Construction
- Adult 55+
- Lease To Own
- No HOA Fees
- Furnished
- Primary On Main
- Air Conditioning
- Seller Finance
- Green
- Fixer Upper
- Horse
- Golf
- Fireplace
- Deck
- Garage
- Basement
- Pool
Property vs Single Family Average in 80013
Price
Taxes
Year Built
Visits
In The Neighborhood
Eco Friendly
Aurora
$ 605,000
- Type
- Single Family
- Size
- 2,948 SqFt
- Rooms
- 3 Beds + 3.5 Baths
 eXp Realty, LLC #2048880
Reduced
Aurora
$ 485,000
- Type
- Single Family
- Size
- 2,234 SqFt
- Rooms
- 4 Beds + 3.5 Baths
Real Broker, LLC DBA Real #1658282
Views
Aurora
$ 455,000
- Type
- Single Family
- Size
- 2,075 SqFt
- Rooms
- 3 Beds + 2 Baths
Atlas Real Estate Group #7090261
Aurora
$ 572,000
- Type
- Single Family
- Size
- 2,932 SqFt
- Rooms
- 4 Beds + 2.5 Baths
HomeSmart Realty #8084920
Reduced
Aurora
$ 449,999
- Type
- Single Family
- Size
- 1,279 SqFt
- Rooms
- 3 Beds + 2 Baths
Coldwell Banker Realty 28 #3061395

 Information deemed reliable but not guaranteed by the MLS. © 2026 Information and Real Estate Services, LLC.
Information source: Information and Real Estate Services, LLC. Provided for limited non-commercial use only under IRES Rules. © Copyright IRES.
The information being provided is for the consumers personal, non-commercial use and may not be used for any purpose other than to identify prospective properties consumer may be interested in purchasing.
The IRES, LLC Data on this
Information deemed reliable but not guaranteed by the MLS. © 2026 Information and Real Estate Services, LLC.
Information source: Information and Real Estate Services, LLC. Provided for limited non-commercial use only under IRES Rules. © Copyright IRES.
The information being provided is for the consumers personal, non-commercial use and may not be used for any purpose other than to identify prospective properties consumer may be interested in purchasing.
The IRES, LLC Data on this
