
Waterfront - Eco Friendly

Address
25879 County Road 162e, Nathrop, CO
Price
$ 865,000
Property Attributes
- MLS#5821732
- TypeSingle Family
- Listing Status Active
- CountyCHAFFEE
- CityNathrop
- NeighborhoodSt Elmo
- Zip81236
- StyleMountain Contemporary
- Year Built2013
- Taxes$ 2141
- Price$ 865,000
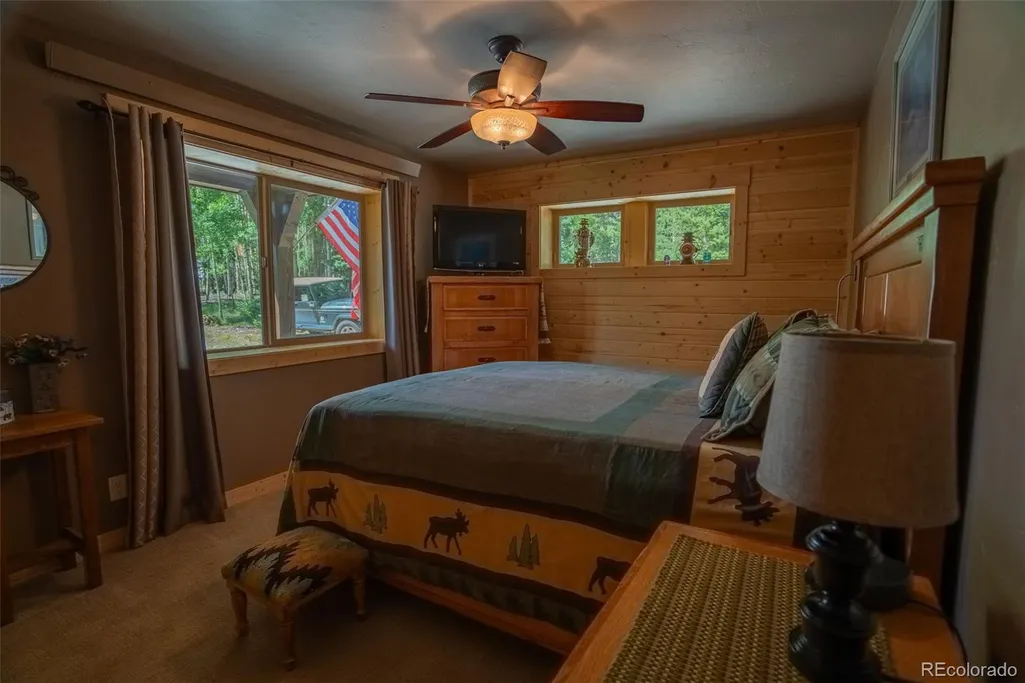
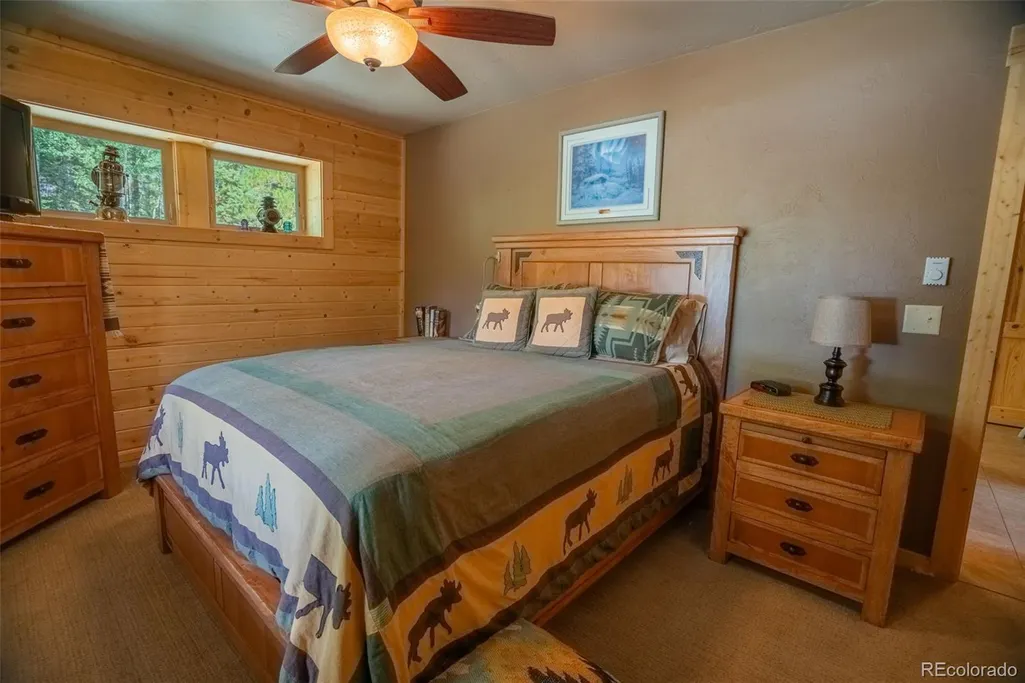
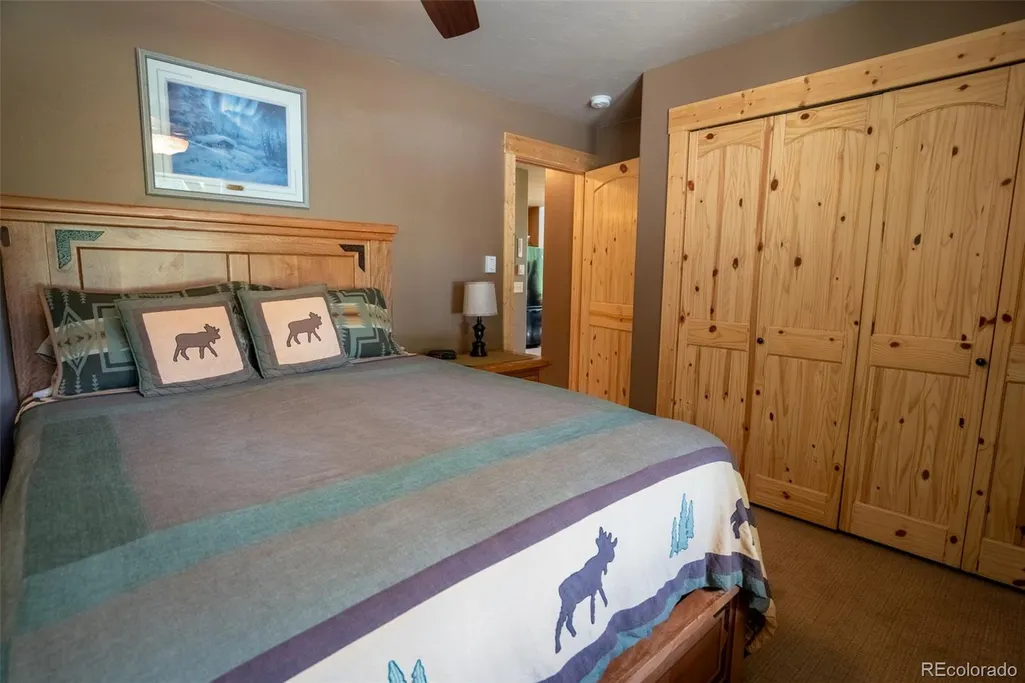
- Bedrooms2
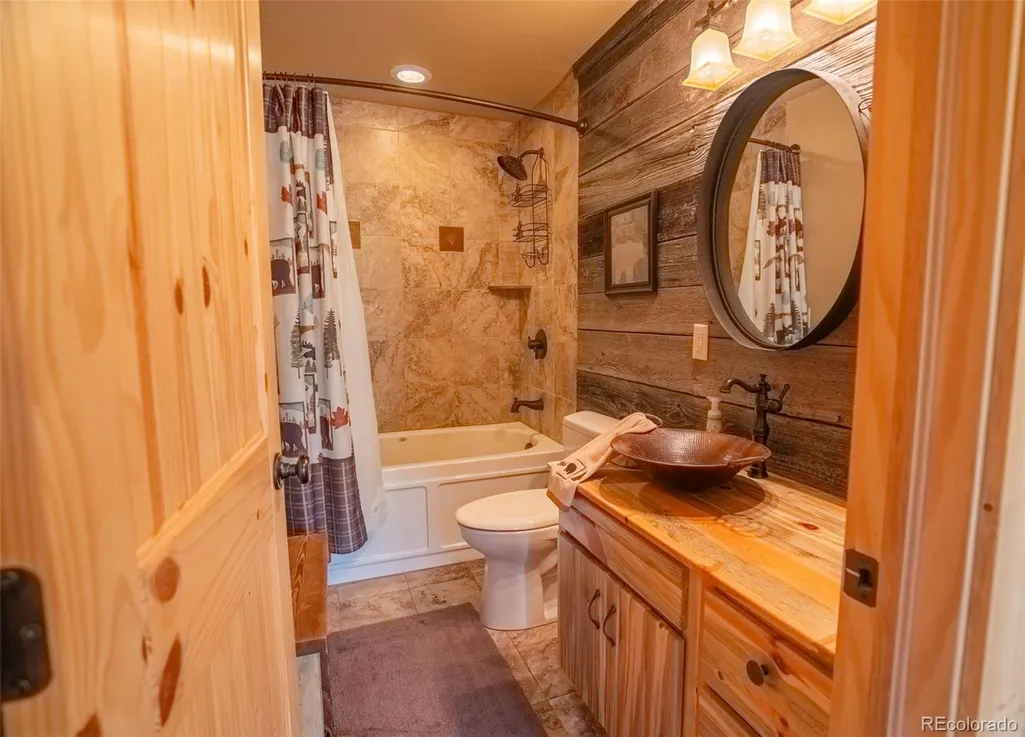
- Full Bathrooms2
- Half Bathrooms0
- Sqr Footage1590
- Lot Size1.95 Acres
Data Source:
REColorado (MTOMLS)
Property Description
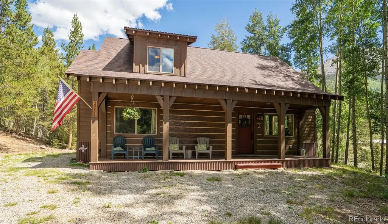
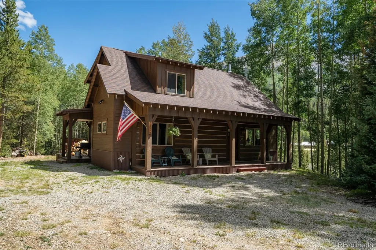
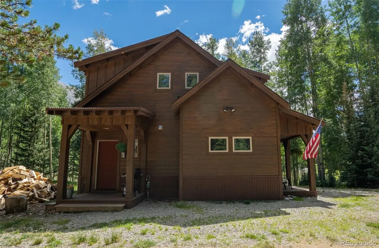
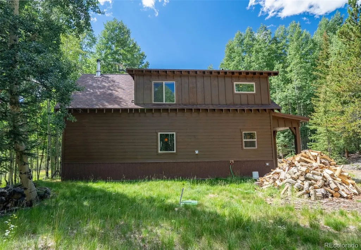
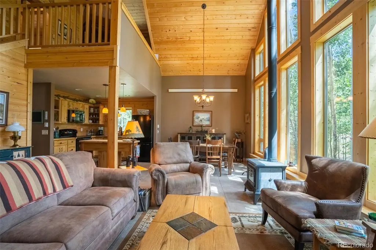
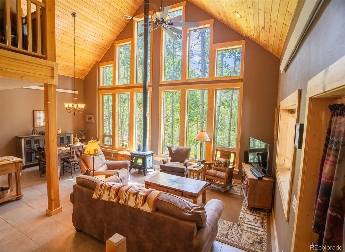
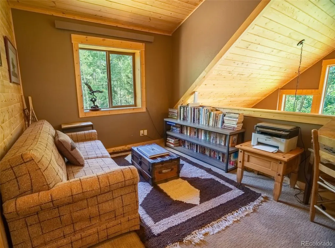
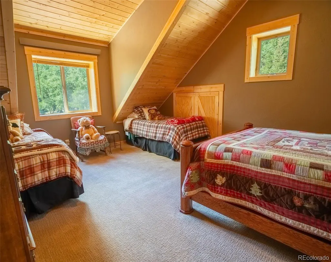
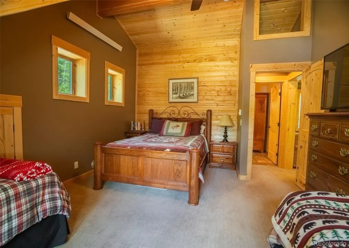
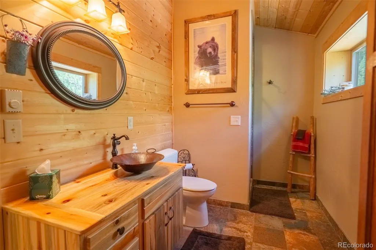
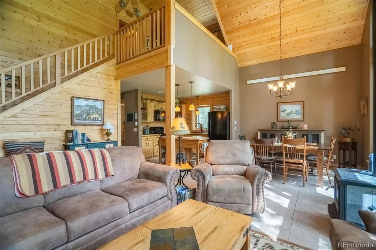
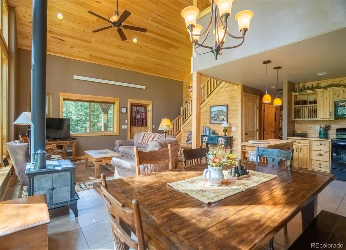
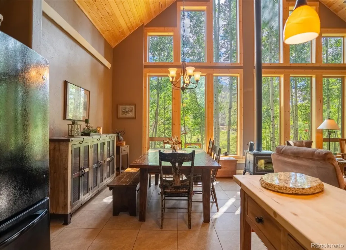
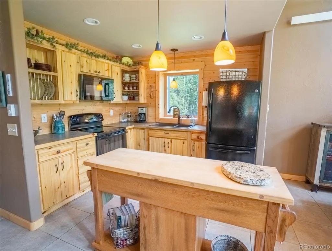
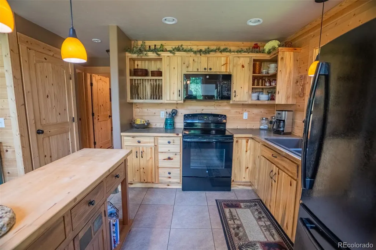
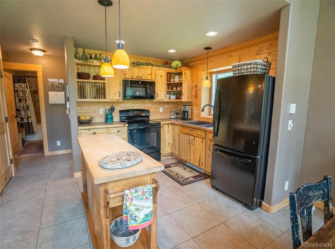
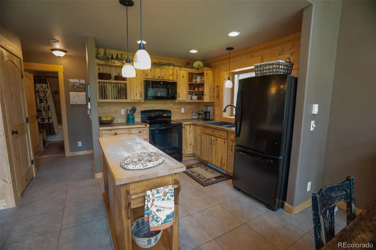
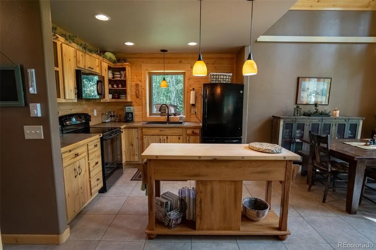
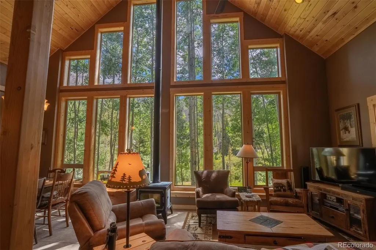
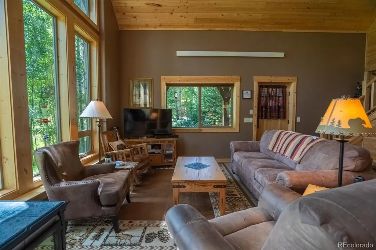
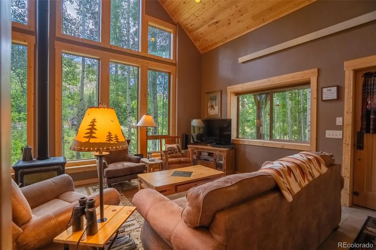
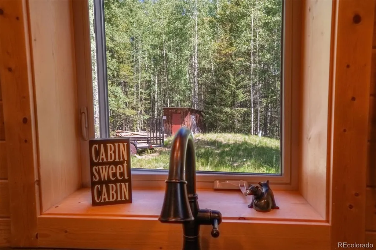
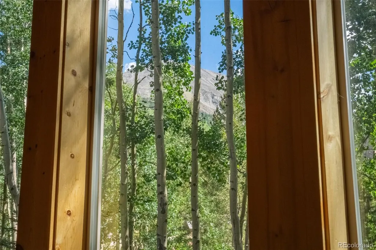
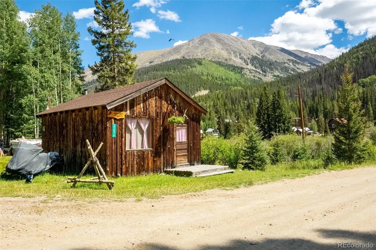
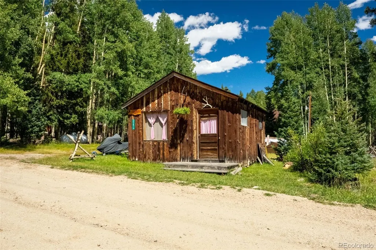
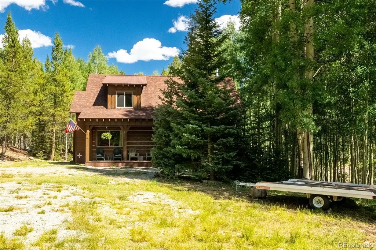
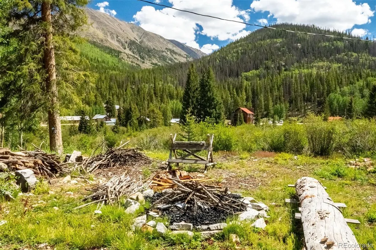
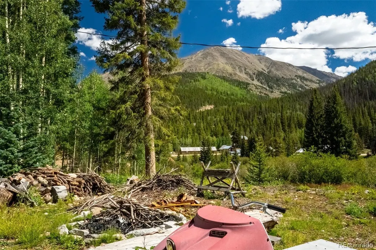
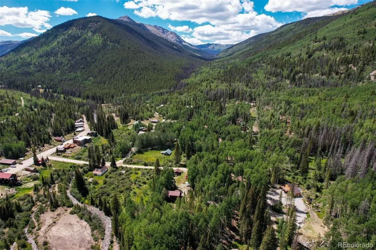
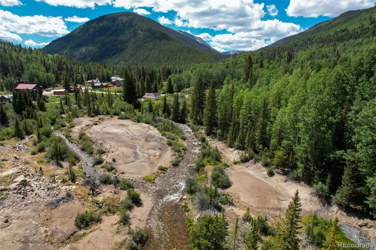
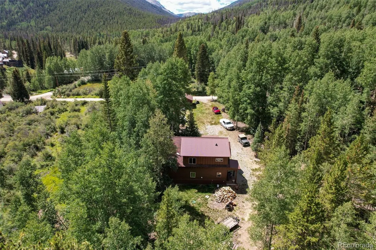
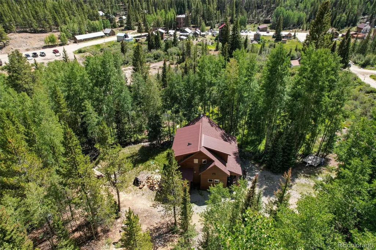
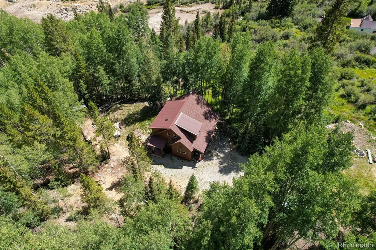
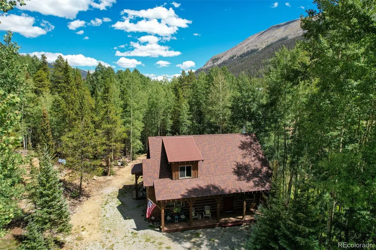
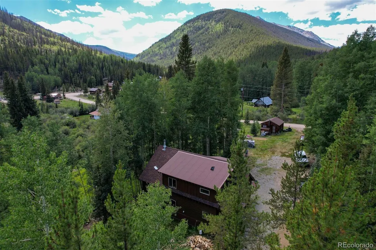
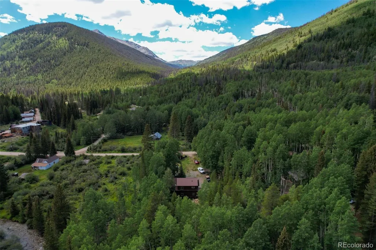
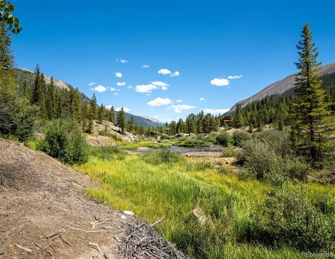
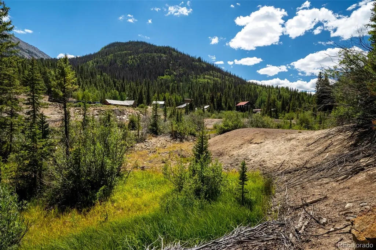
Tucked away among the aspens of historic St. Elmo, this rare mountain retreat is the kind of place that stays in the family for decades Built in 2013 by a skilled local craftsman, the cabin blends the durability and energy efficiency of ICF construction with the character of Colorado mountain living. Surrounded by aspens, abundant wildlife, you'll immediately feel the pace of life slow down. The spacious front deck is destined to become your favorite room of the house. Inside, the bright open-concept design creates a warm and welcoming atmosphere. The living room and kitchen flow seamlessly together, making it easy to host family gatherings, holiday weekends, and spontaneous getaways with friends. Large windows frame the surrounding forest, bringing the beauty of the outdoors into every room. With two bedrooms and two bathrooms, there's plenty of space for family and guests to relax after a day of exploring the mountains. Just steps from the cabin, a private trail winds through your property to a creek—your own hidden slice of Colorado paradise. Whether you're snowmobiling through fresh powder, exploring endless ATV trails, hiking alpine terrain, mountain biking, fishing, or simply enjoying the quiet, adventure awaits right outside your door Adding even more character to the property is a historic cabin outbuilding. Full of rustic charm and endless possibilities, it's the perfect place to create a bunkhouse for guests, a cozy game room, an artist's studio, a workshop, or a memorable hideaway for kids and grandkids. Private creek access and year-round recreation make this a special opportunity. This isn't just a cabin—it's a legacy property, a place where stories are made, traditions are built, and generations will gather for years to come.
| Elementary School | Middle School | High School |
|---|---|---|
| Avery Parsons Elementary School | Buena Vista Middle School | Buena Vista High School |
| Price History | |
|---|---|
| 6/9/2026 | Listed $885,000 |
| 8/13/2026 | 3$865,000 |
General Features
| Sewer | Septic Tank |
|---|---|
| Heating | Electric,Radiant |
| Cooling | None |
| Utilities | Electricity Connected,Propane |
| Possession | Immediate |
| Roof | Shingle,Metal |
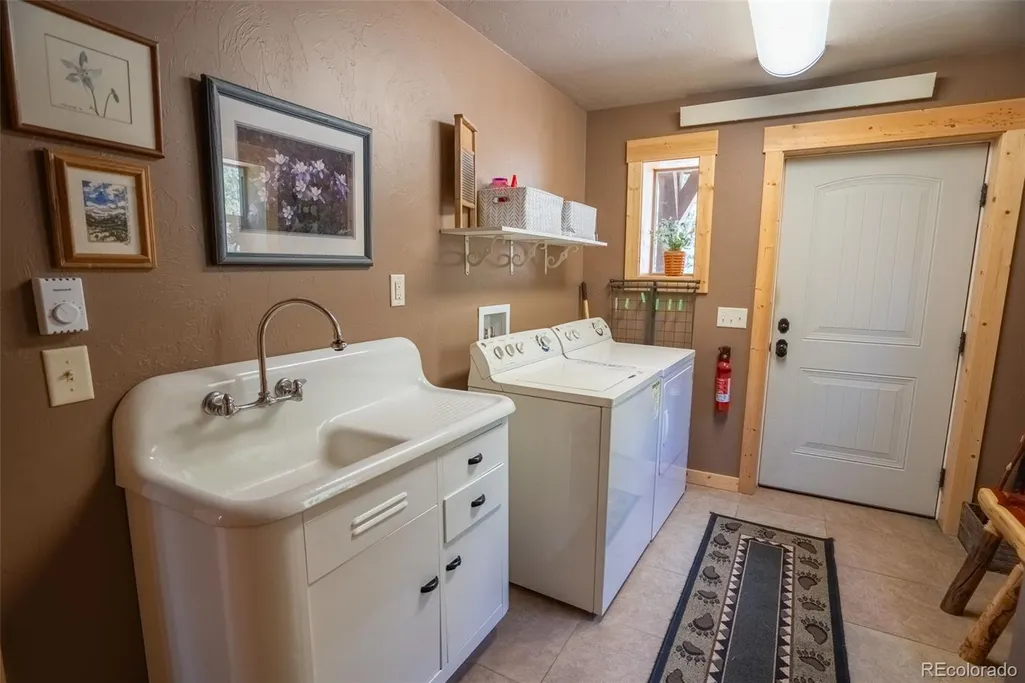
| Appliances | Dryer,Microwave,Range,Refrigerator,Washer |
| Patio/Porch Features | Covered,Front Porch |
| Architectural Style | Mountain Contemporary |
| Security Features | Carbon Monoxide Detector(s),Smoke Detector(s) |
| Construction Materials | ICFs (Insulated Concrete Forms),Wood Siding |
| Exclusions | Seller personal property |
| Year Built | 2013 |
| Electric | 220 Volts |
| Levels | Two |
| Property Subtype | Single Family Residence |
| Tax Year | 2025 |
| Ownership | Individual |
| Waterfront Features | River Front,Stream |
| County | Chaffee |
| Property Type | Residential |
| HOA | No |
| Attached Garage | No |
| Subdivision Name | St Elmo |
| Full Baths | 1 |
| Status | Active |
| Directions | From US Highway 285 turn west onto County Road 162 (the road leading toward Mount Princeton and St. Elmo). Follow County Road 162 for about 3 miles. Turn onto County Road 162E. Continue to 25879 C |
| High School | Buena Vista |
| City | Nathrop |
| Senior Community Y/N | No |
| High School District | Buena Vista R-31 |
| Lot Size Units | Square Feet |
| Lot Size Square Feet | 84942 |
| Listing Terms | 1031 Exchange,Cash,Conventional,Other |
| Elementary School | Avery Parsons |
| Tax Annual Amount | 2141 |
| Middle/Junior High School | Buena Vista |
| Structure Type | House |
| Standard Status | Active |
| Occupancy Type | Owner |
| Middle/Junior School District | Buena Vista R-31 |
| Elementary School District | Buena Vista R-31 |
Interior Features
| Interior Amenities | Ceiling Fan(s),High Ceilings,T&G Ceilings,Vaulted Ceiling(s) |
|---|---|
| Basement | Crawl Space |
| Flooring | Carpet,Tile |
| Furnished Y/N | Negotiable |
| Total Fireplaces | 1 |
| Fireplace Features | Living Room,Wood Burning Stove |
| Basement (Y/N) | No |
| Window Features | Double Pane Windows |
| Above Grade Finished Area | 1590 |
| 3/4 Baths | 1 |
| Total Bedrooms | 2 |
| Main Level Bedrooms | 1 |
| Main Level Bathrooms | 1 |
| Total Baths | 2 |
Exterior Features
| Vegetation | Aspen,Natural State,Partially Wooded |
|---|---|
| Parking Features | Unpaved |
| Lot Features | Many Trees,Mountainous,Secluded |
| Total Parking | 6 |
| Lot Size Area | 84942 |
| Foundation Details | Concrete Perimeter |
| Building Area Total | 1590 |
| Lot Size Acres | 1.95 |
| Road Surface Type | Dirt,Paved |
| Road Frontage Type | Public |
| Road Responsibility | Public Maintained Road |
Amenities
- Foreclosure
- Views
- Short Sale
- New Construction
- Adult 55+
- Lease To Own
- No HOA Fees
- Furnished
- Primary On Main
- Air Conditioning
- Seller Finance
- Green
- Fixer Upper
- Horse
- Golf
- Fireplace
- Deck
- Garage
- Basement
- Pool
Property vs Single Family Average in 81236
Price
Taxes
Year Built
Visits
 The content relating to real estate for sale in this Web site comes in part from the Internet Data eXchange (IDX) program of METROLIST, INC., DBA RECOLORADO©. Real estate listings held by brokers other than Your Castle Real Estate - Denver are marked with the IDX Logo. This information is being provided for the consumers' personal, non-commercial use and may not be used for any other purpose. All information subject to change and should be independently verified. September 20, 2026 9:34 PM UTCd

 Information deemed reliable but not guaranteed by the MLS. © 2026 Information and Real Estate Services, LLC.
Information source: Information and Real Estate Services, LLC. Provided for limited non-commercial use only under IRES Rules. © Copyright IRES.
The information being provided is for the consumers personal, non-commercial use and may not be used for any purpose other than to identify prospective properties consumer may be interested in purchasing.
The IRES, LLC Data on this
Information deemed reliable but not guaranteed by the MLS. © 2026 Information and Real Estate Services, LLC.
Information source: Information and Real Estate Services, LLC. Provided for limited non-commercial use only under IRES Rules. © Copyright IRES.
The information being provided is for the consumers personal, non-commercial use and may not be used for any purpose other than to identify prospective properties consumer may be interested in purchasing.
The IRES, LLC Data on this
