
Price Reduction
Address
1387 German Court, Erie, CO
Price
$ 614,000
Property Attributes
- MLS#5997823
- TypeSingle Family
- Listing Status Active
- CountyBOULDER
- CityErie
- NeighborhoodKenosha Farm
- Zip80516
- StyleHouse
- Year Built1999
- Taxes$ 4661
- Price$ 614,000
- Bedrooms4
- Full Bathrooms2
- Half Bathrooms1
- Sqr Footage2789
- Lot Size0.14 Acres
Data Source:
REColorado (MTOMLS)
Property Description
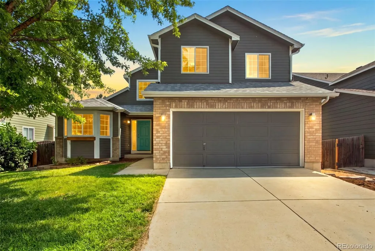
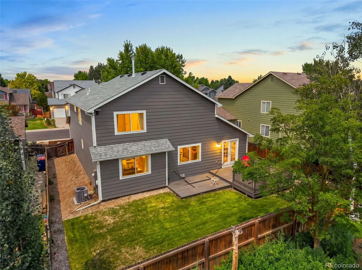
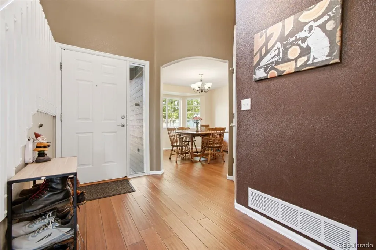
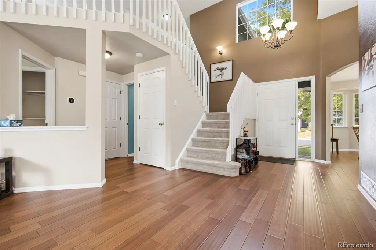
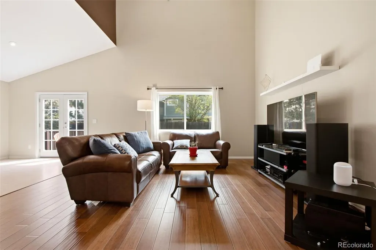
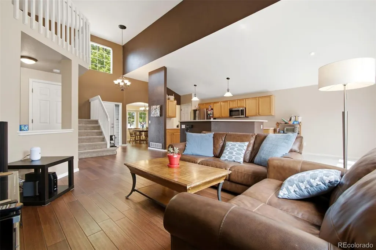
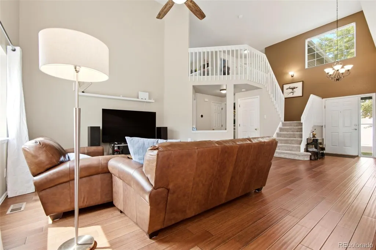
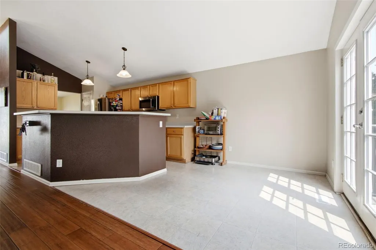
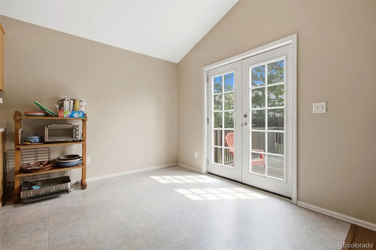
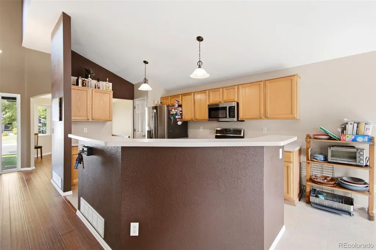
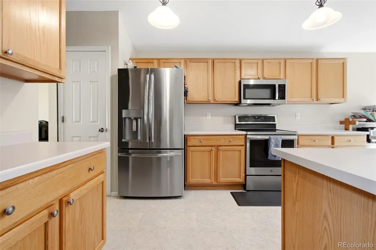
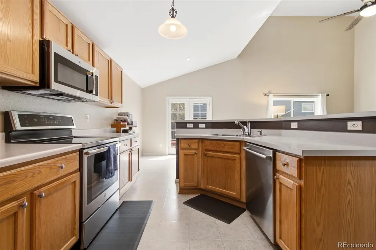
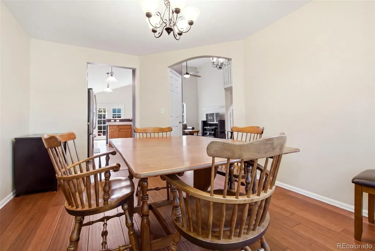
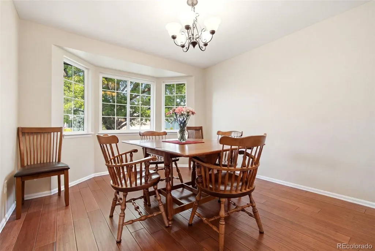
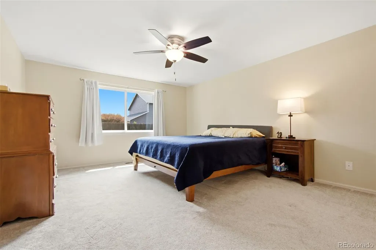
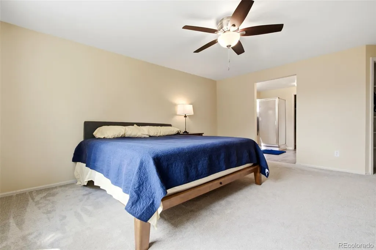
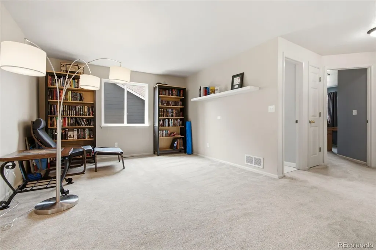
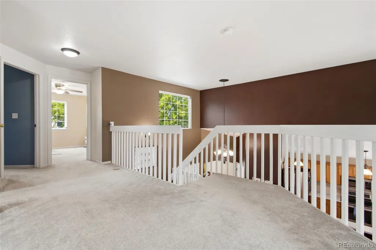
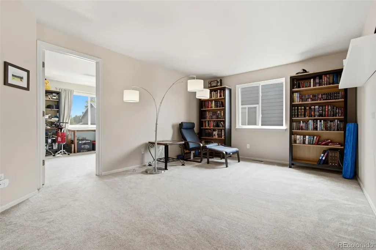
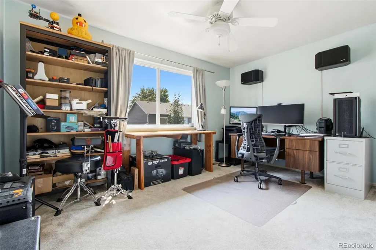
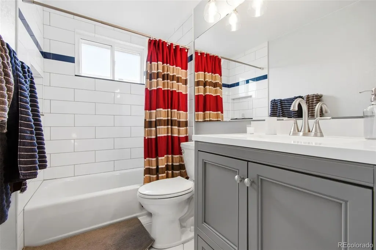
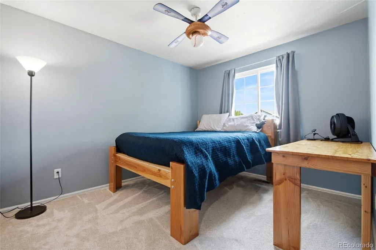
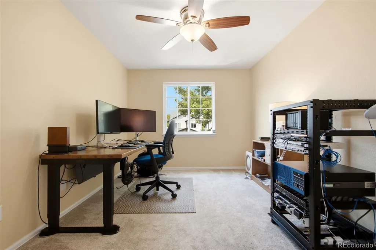
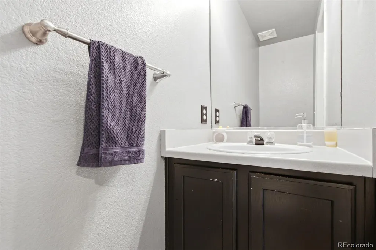
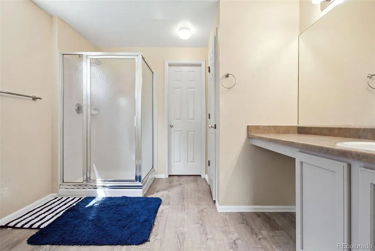
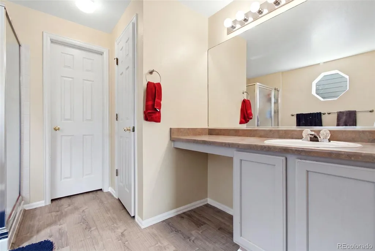
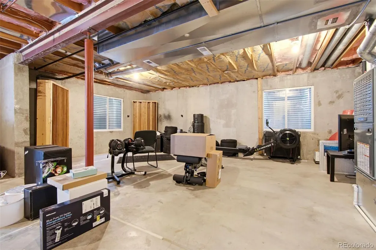
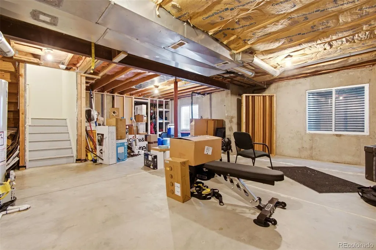
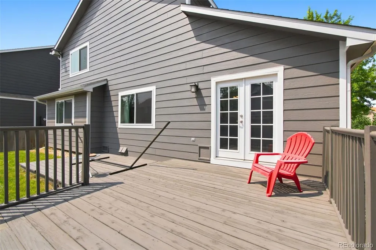
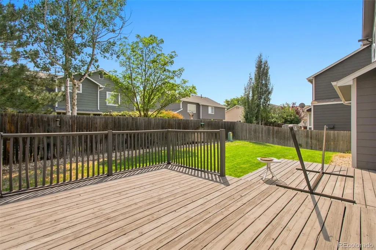
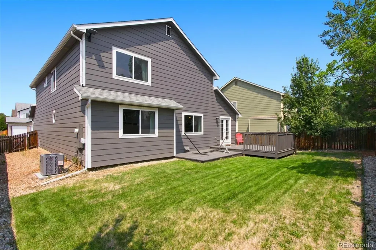
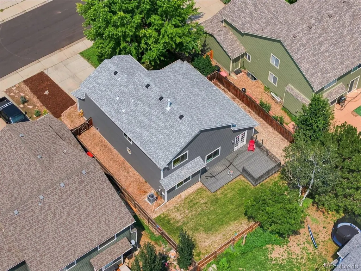
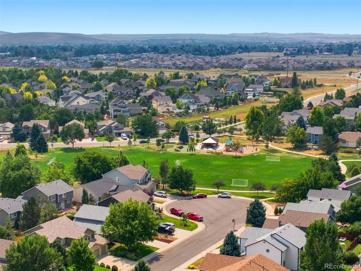
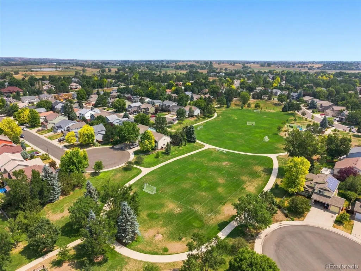
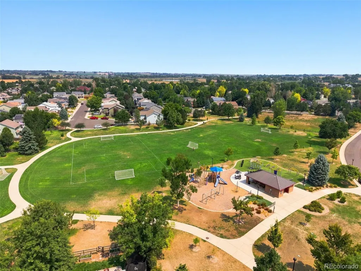
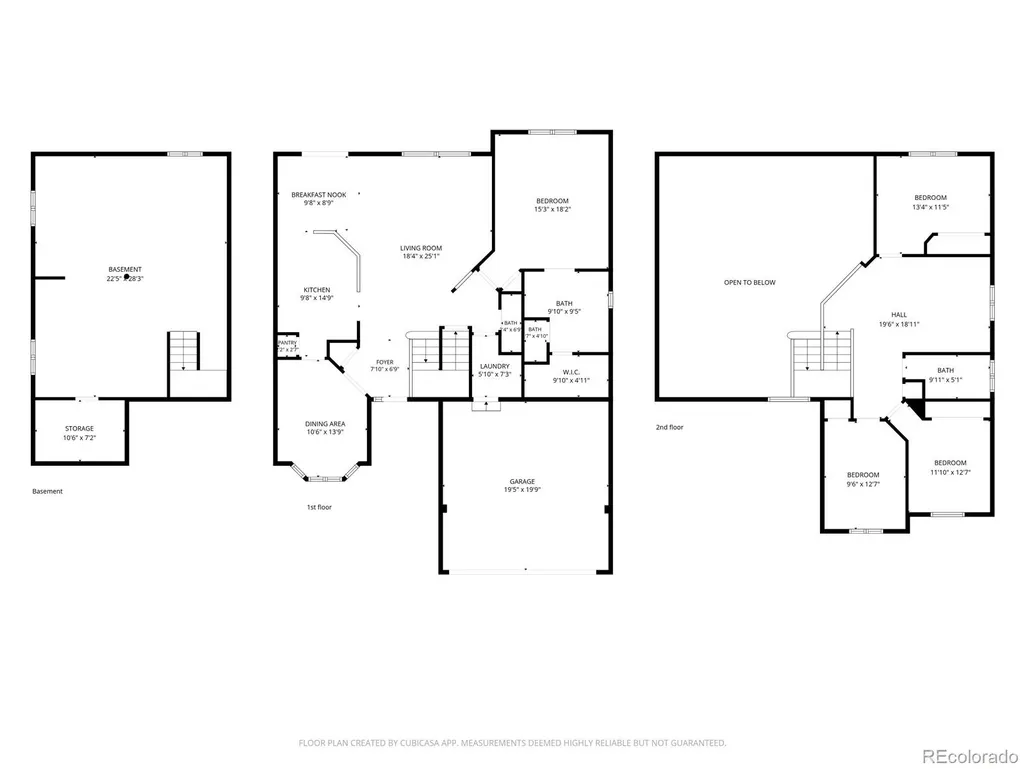
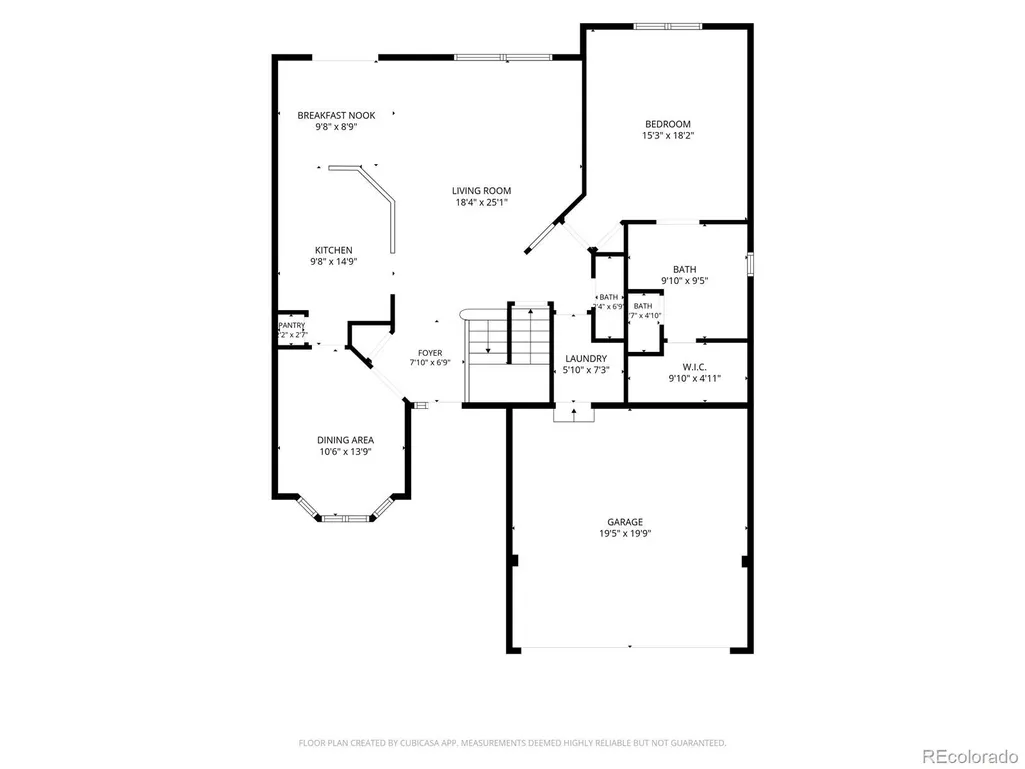
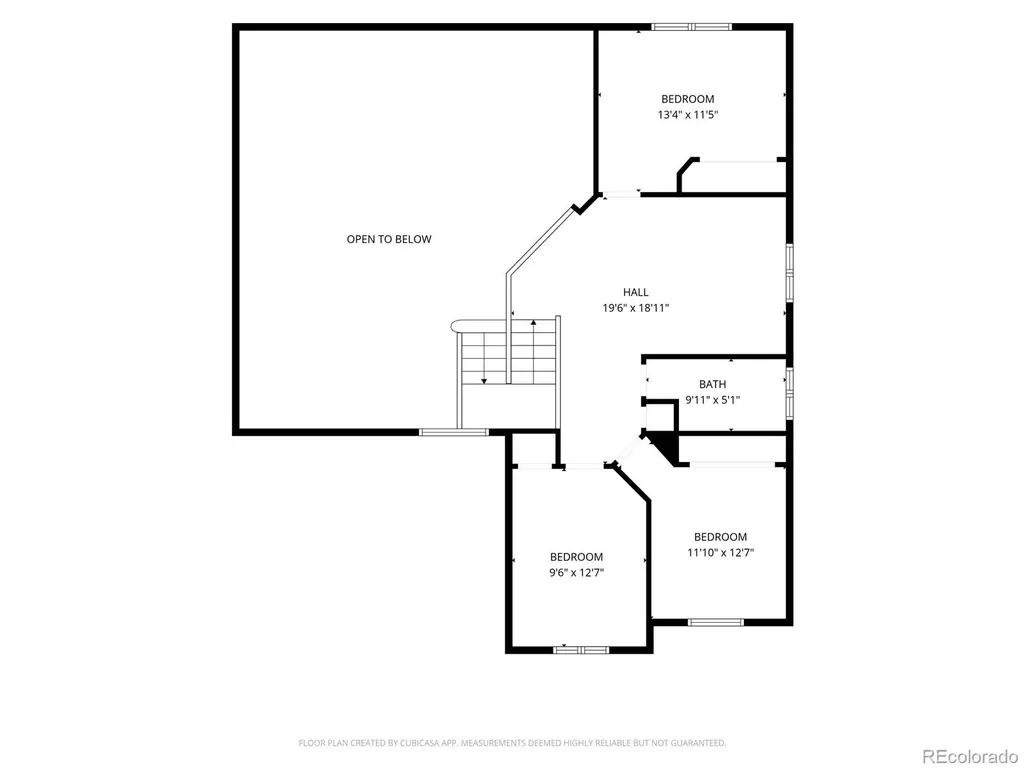
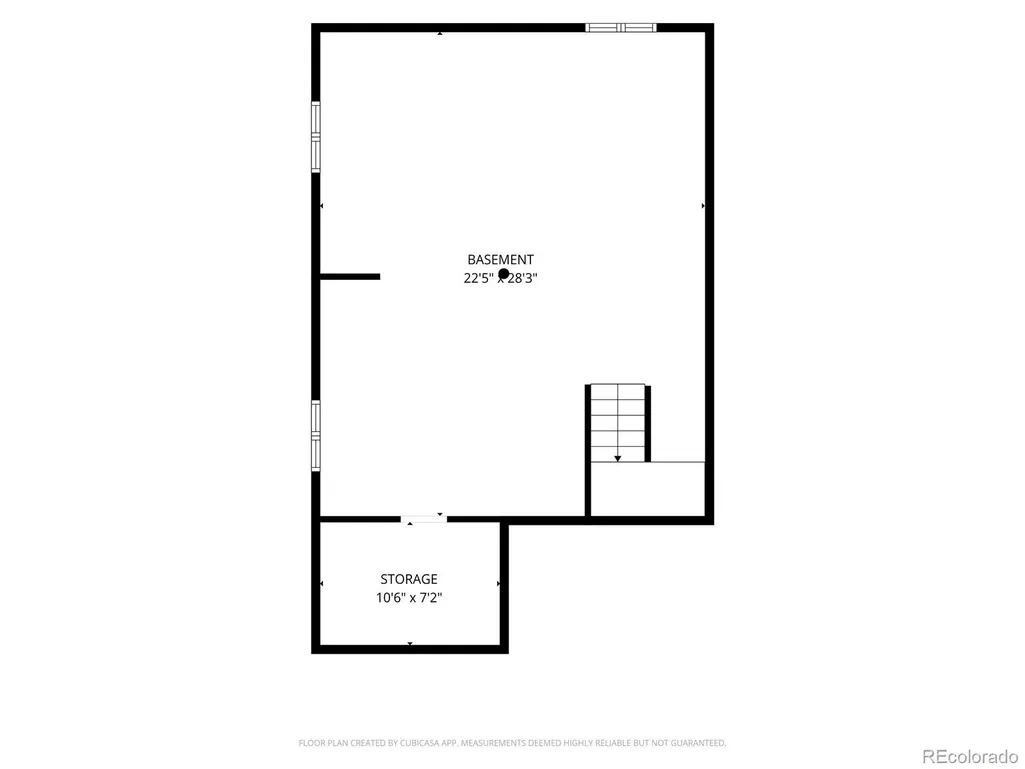
NEW PRICE! Great Opportunity!!! Welcome to this updated 4-bedroom, 2.5-bath home ideally located on a quiet cul-de-sac Kenosha Farms neighborhood! The cul-de-sac opens directly to Crescent Park, offering easy access to a large playground, open green spaces, and miles of nearby trails—an incredible extension of your outdoor lifestyle! Inside, you'll find a bright and inviting floor plan designed for both comfortable everyday living and entertaining. The spacious living room features vaulted ceilings and great natural light that flows into the eat-in kitchen with stainless steel appliances, ample cabinetry, and easy access to the formal dining room highlighted by a beautiful bay window. One standout feature is the rare main-floor primary suite, offering the convenience of main-level living with a private en-suite bath. An updated powder bath completes the main level. Upstairs, you'll find three generously sized bedrooms, a spacious loft, and an updated full bathroom. The versatile loft offers possibilities for a second family room, library, playroom or for whatever best fits your lifestyle! Step outside to enjoy the private, fully fenced backyard with a wood deck, perfect for relaxing, entertaining. Mature trees, professionally pruned this year, enhance the curb appeal.The unfinished basement includes egress windows and offers excellent potential for future expansion. This home has received many recent improvements, allowing you to move in with confidence! Recent updates include: • New Air Conditioner (2026)• New Water Heater (2026)• Interior & Exterior Paint (2024–2026)• All New Toilets (2025)• Roof & Gutters (2024)• Sprinkler System (2024)• New Windows (2021)• Furnace (2021)• Bamboo Flooring (2019) With major systems and updates already completed, this home offers peace of mind, and an outstanding location near parks, trails, and everything Kenosha Farms has to offer. Seller is motivated and open to considering concessions for an interest rate buy-down!
| Elementary School | Middle School | High School |
|---|---|---|
| Erie Elementary School | Erie Middle School | Erie High School |
| Price History | |
|---|---|
| 8/3/2026 | Listed $660,000 |
| 8/11/2026 | 2$650,000 |
| 8/25/2026 | 2$640,000 |
| 9/4/2026 | 2$629,000 |
| 9/10/2026 | 3$614,000 |
General Features
| Sewer | Public Sewer |
|---|---|
| Heating | Forced Air,Natural Gas |
| Cooling | Central Air |
| Utilities | Cable Available,Electricity Connected,Internet Access (Wired),Natural Gas Connected,Phone Available |
| Possession | Negotiable |
| Roof | Composition |
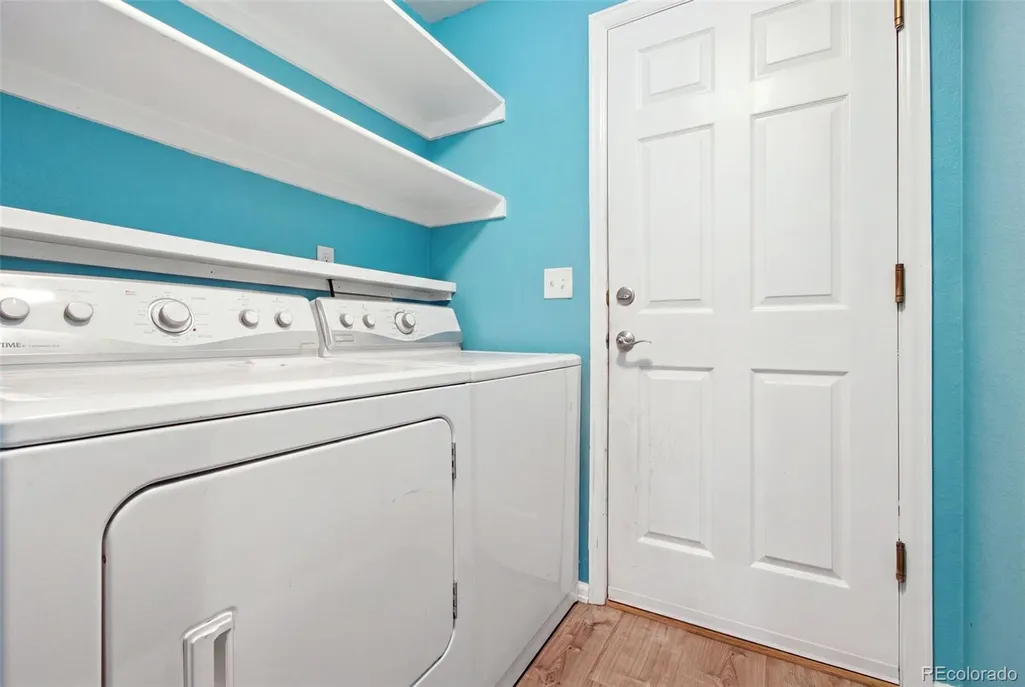
| Appliances | Dishwasher,Disposal,Dryer,Microwave,Oven,Refrigerator,Self Cleaning Oven,Washer |
| HOA Fee | 55 |
| Garage Spaces | 2 |
| Association Fee Includes | Maintenance Grounds,Recycling,Trash |
| Patio/Porch Features | Deck |
| Security Features | Carbon Monoxide Detector(s),Smoke Detector(s) |
| Construction Materials | Frame,Wood Siding |
| Exclusions | Seller's Personal Property |
| Pets Allowed | Cats OK,Dogs OK |
| Year Built | 1999 |
| Levels | Two |
| Property Subtype | Single Family Residence |
| Tax Year | 2025 |
| Ownership | Individual |
| Assoc Fee Paid Per | Monthly |
| County | Boulder |
| Property Type | Residential |
| Association Amenities | Park,Playground,Trail(s) |
| HOA | Yes |
| Attached Garage | Yes |
| Subdivision Name | Kenosha Farm |
| Facing Direction | West |
| Full Baths | 1 |
| Status | Active |
| Directions | GPS |
| High School | Erie |
| City | Erie |
| Association Name | Kenosha Farms HOA |
| Senior Community Y/N | No |
| High School District | St. Vrain Valley RE-1J |
| Lot Size Units | Acres |
| Lot Size Square Feet | 6098.4 |
| Listing Terms | Cash,Conventional,FHA,VA Loan |
| Elementary School | Erie |
| Tax Annual Amount | 4661 |
| Middle/Junior High School | Erie |
| Structure Type | House |
| Standard Status | Active |
| Occupancy Type | Owner |
| Middle/Junior School District | St. Vrain Valley RE-1J |
| Elementary School District | St. Vrain Valley RE-1J |
Interior Features
| Interior Amenities | Ceiling Fan(s),Eat-in Kitchen,High Speed Internet,Kitchen Island,Laminate Counters,Open Floorplan,Pantry,Primary Suite,Smoke Free,Vaulted Ceiling(s),Walk-In Closet(s) |
|---|---|
| Basement | Unfinished |
| Flooring | Carpet,Linoleum,Wood |
| Furnished Y/N | Unfurnished |
| Basement (Y/N) | Yes |
| Window Features | Double Pane Windows |
| Above Grade Finished Area | 2034 |
| Half Baths | 1 |
| 3/4 Baths | 1 |
| Total Bedrooms | 4 |
| Main Level Bedrooms | 1 |
| Main Level Bathrooms | 2 |
| Total Baths | 3 |
Exterior Features
| Exterior Amenities | Private Yard,Rain Gutters |
|---|---|
| Vegetation | Grassed |
| Fencing | Full |
| Parking Features | Concrete,Floor Coating |
| Lot Features | Cul-De-Sac |
| Water Source | Public |
| Total Parking | 2 |
| Lot Size Area | 0.14 |
| Building Area Total | 2789 |
| Lot Size Acres | 0.14 |
| Road Surface Type | Paved |
| Road Frontage Type | Public |
Amenities
- Foreclosure
- Views
- Short Sale
- New Construction
- Adult 55+
- Lease To Own
- No HOA Fees
- Furnished
- Primary On Main
- Air Conditioning
- Seller Finance
- Green
- Fixer Upper
- Horse
- Golf
- Fireplace
- Deck
- Garage
- Basement
- Pool
Property vs Single Family Average in 80516
Price
Taxes
Year Built
Visits


 Information deemed reliable but not guaranteed by the MLS. © 2026 Information and Real Estate Services, LLC.
Information source: Information and Real Estate Services, LLC. Provided for limited non-commercial use only under IRES Rules. © Copyright IRES.
The information being provided is for the consumers personal, non-commercial use and may not be used for any purpose other than to identify prospective properties consumer may be interested in purchasing.
The IRES, LLC Data on this
Information deemed reliable but not guaranteed by the MLS. © 2026 Information and Real Estate Services, LLC.
Information source: Information and Real Estate Services, LLC. Provided for limited non-commercial use only under IRES Rules. © Copyright IRES.
The information being provided is for the consumers personal, non-commercial use and may not be used for any purpose other than to identify prospective properties consumer may be interested in purchasing.
The IRES, LLC Data on this
