
Price Reduction - Golf Course








Address
930 S Hoover Avenue, Fort Lupton, CO
Price
$ 474,900
Property Attributes
- MLS#6502619
- TypeSingle Family
- Listing Status Active
- CountyWELD
- CityFort Lupton
- NeighborhoodCountry Day Estates PUD 2nd Fg
- Zip80621
- StyleHouse
- Year Built1994
- Taxes$ 1909
- Price$ 474,900
- Bedrooms2
- Full Bathrooms3
- Half Bathrooms0
- Sqr Footage1582
- Lot Size0.19 Acres
Data Source:
REColorado (MTOMLS)
Property Description
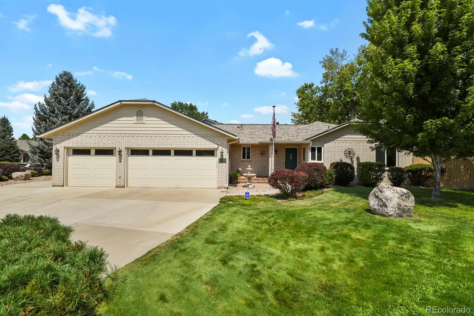
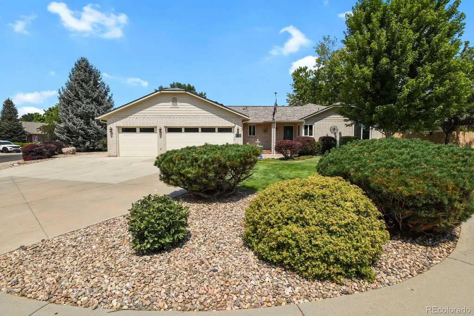
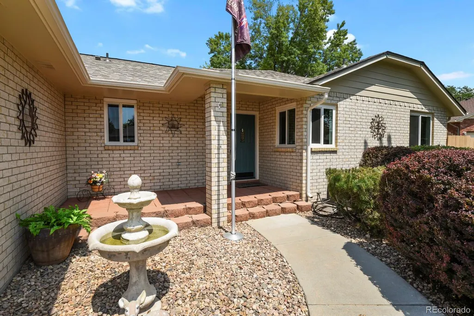
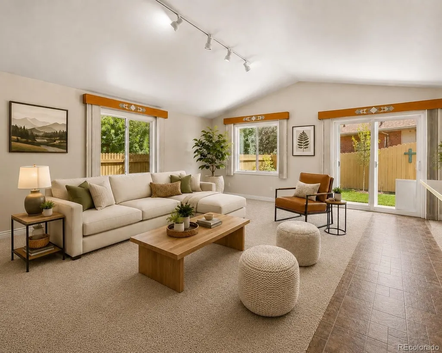
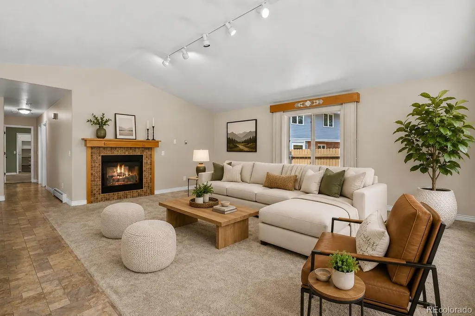
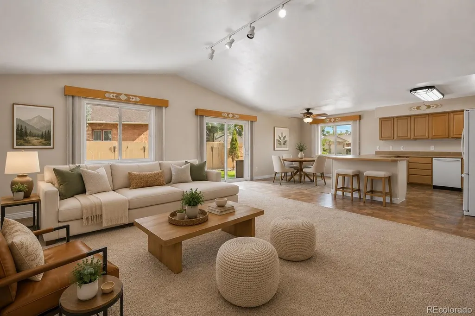
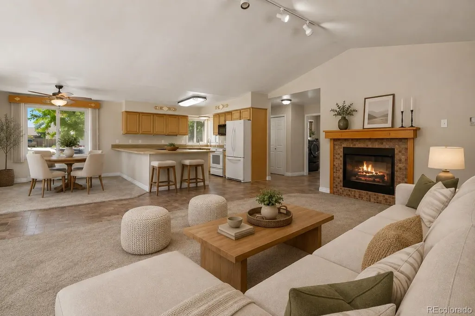
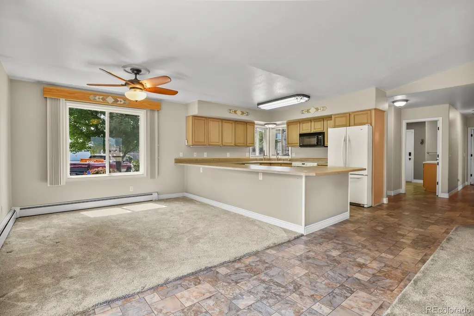
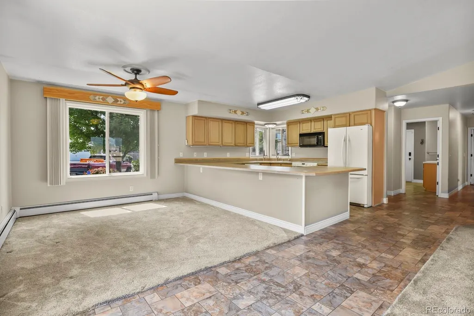
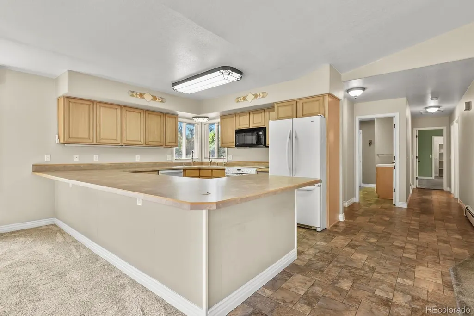
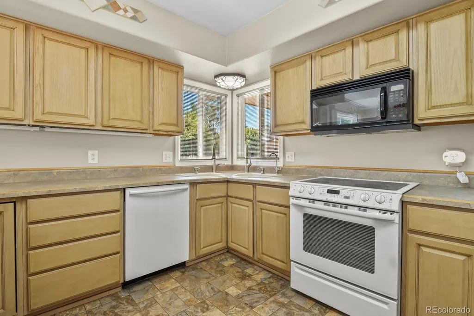
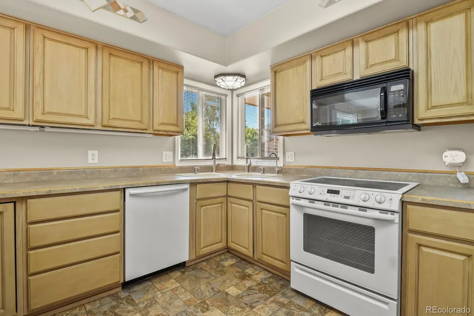
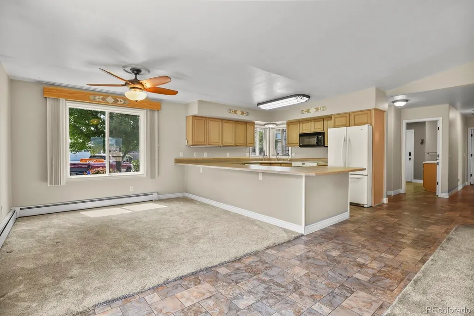
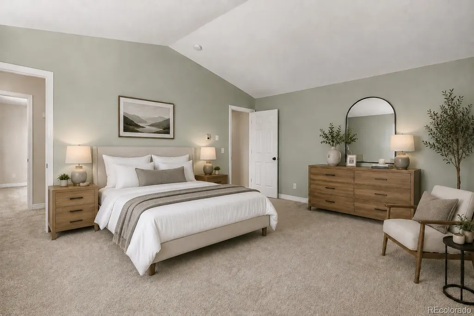
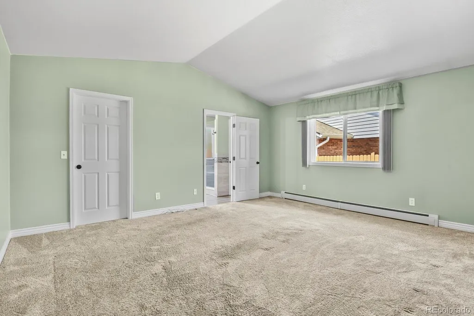
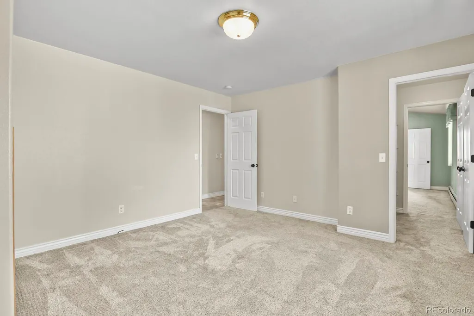
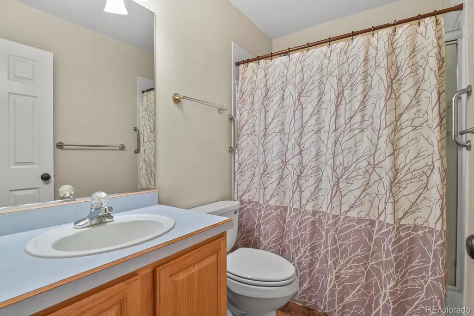
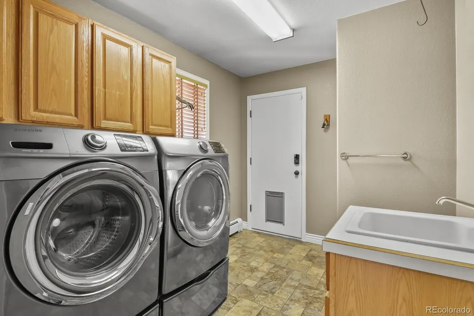
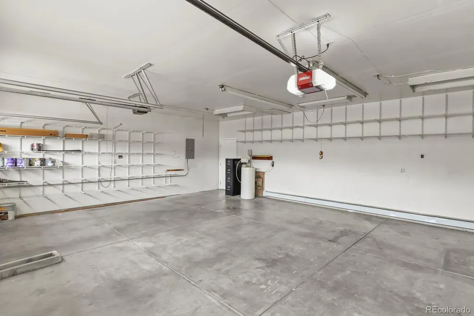
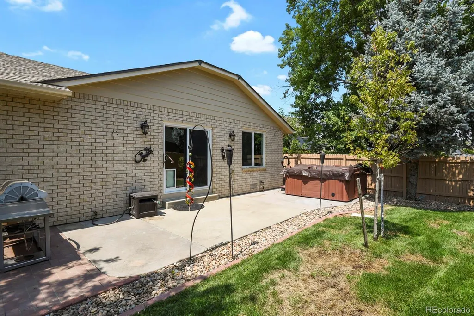
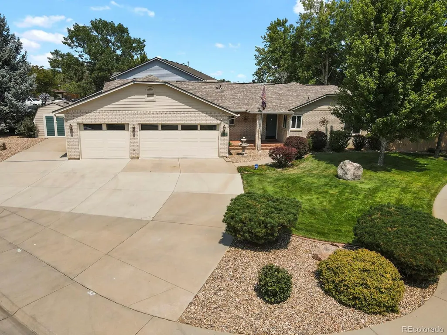
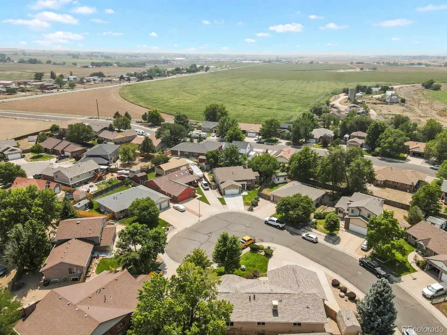
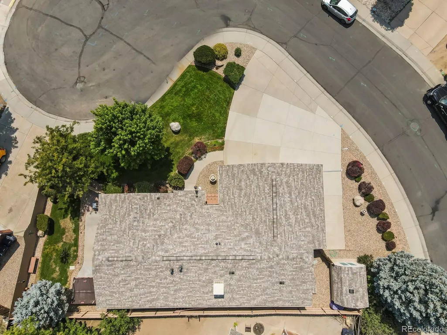
Picture this: it's Friday afternoon, and instead of scrambling to grab the RV from a storage lot across town, you just walk out back and hook it up. By evening, you're already at your campsite. That's life at 930 S. Hoover Avenue, where the RV parking and 3-car garage mean your gear, your toys, and your next adventure are always within reach. Come home to a corner lot tucked into a cul-de-sac, with a brick exterior that gives the whole place a solid, established feel. Step inside and the primary suite feels like a retreat, a walk-in closet, a secondary closet for overflow, and an updated bath with a dual-sink vanity and a custom walk-in shower that turns a morning routine into something worth savoring. The kitchen was built for people who love to cook, room for gathering around, two side-by-side sinks so prep and cleanup never collide, and plenty of cabinetry. Coming in from the garage, the mudroom and laundry area (with its own 3/4 bath) means muddy boots and camping gear never make it past the entryway. The peace of mind doesn't stop at the driveway: a nearly-new Class 4 impact-resistant roof, fresh exterior paint, a freshly serviced boiler, and insulated garage doors mean fewer weekends spent on maintenance and more spent doing what you actually want to do. When you do venture out, everything's close, Highway 85 and 52 for the commute, Coyote Creek Golf Course for a Saturday round, Pearson Park and the Fort Lupton Recreation Center for staying active, and the skate park, splash pad, and Safeway for the everyday errands and fun. This home was built with Colorado in mind.
| Elementary School | Middle School | High School |
|---|---|---|
| Butler Elementary School | Fort Lupton Middle School | Fort Lupton High School |
| Price History | |
|---|---|
| 8/11/2026 | Listed $485,000 |
| 9/3/2026 | 3$474,900 |
General Features
| Sewer | Public Sewer |
|---|---|
| Heating | Baseboard |
| Cooling | Evaporative Cooling |
| Possession | Closing/DOD |
| Roof | Composition |
| Appliances | Dishwasher,Dryer,Microwave,Range,Refrigerator,Washer,Water Softener |
| HOA Fee | 120 |
| Garage Spaces | 3 |
| Association Fee Includes | Snow Removal |
| Patio/Porch Features | Front Porch,Patio |
| Construction Materials | Brick,Frame |
| Exclusions | None |
| Year Built | 1994 |
| Levels | One |
| Property Subtype | Single Family Residence |
| Tax Year | 2025 |
| Ownership | Individual |
| Assoc Fee Paid Per | Annually |
| County | Weld |
| Property Type | Residential |
| HOA | Yes |
| Attached Garage | Yes |
| Subdivision Name | Country Day Estates PUD 2nd Fg |
| Full Baths | 1 |
| Status | Active |
| High School | Fort Lupton |
| City | Fort Lupton |
| Association Name | Country Day Estates |
| Senior Community Y/N | No |
| High School District | Weld County RE-8 |
| Lot Size Units | Square Feet |
| Lot Size Square Feet | 8404 |
| Listing Terms | Cash,Conventional,FHA,USDA Loan,VA Loan |
| Elementary School | Butler |
| Tax Annual Amount | 1909 |
| Middle/Junior High School | Fort Lupton |
| Virtual Tour | https://www.zillow.com/view-imx/adef2ab1-1383-42ae-b31b-c981115cda21?setAttribution=mls&wl=true&initialViewType=pano |
| Structure Type | House |
| Standard Status | Active |
| Occupancy Type | Owner |
| Middle/Junior School District | Weld County RE-8 |
| Elementary School District | Weld County RE-8 |
Interior Features
| Interior Amenities | High Ceilings,Kitchen Island,No Stairs,Open Floorplan,Walk-In Closet(s) |
|---|---|
| Flooring | Carpet |
| Total Fireplaces | 1 |
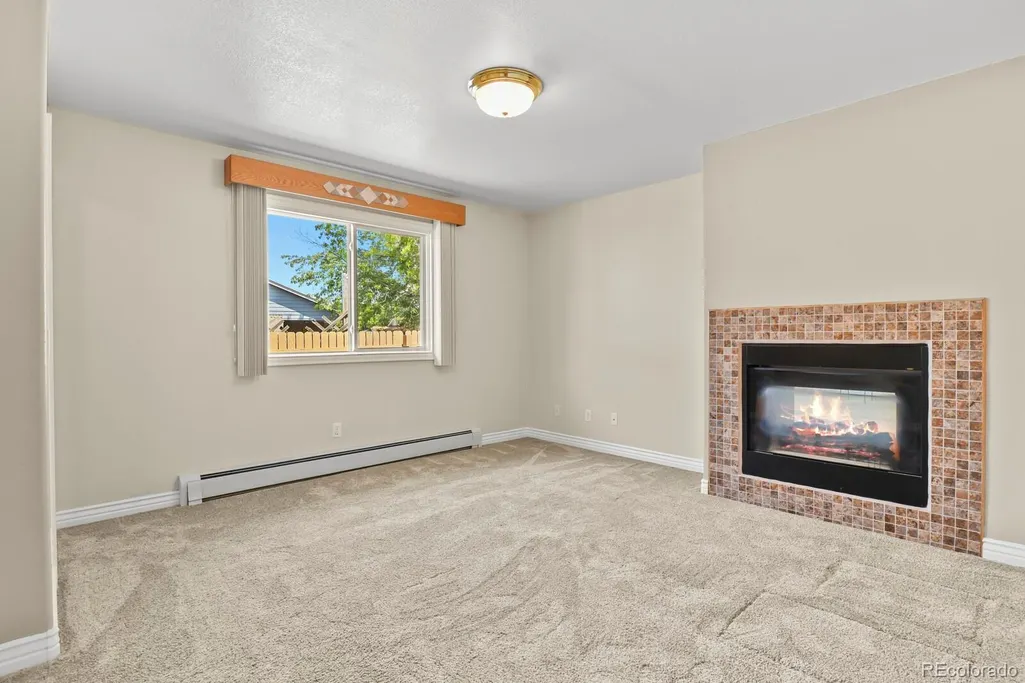
| Fireplace Features | Gas |
| Basement (Y/N) | No |
| Above Grade Finished Area | 1582 |
| 3/4 Baths | 2 |
| Total Bedrooms | 2 |
| Main Level Bedrooms | 2 |
| Main Level Bathrooms | 3 |
| Total Baths | 3 |
Exterior Features
| Exterior Amenities | Gas Grill,Gas Valve |
|---|---|
| Fencing | Full |
| Parking Features | Concrete |
| Lot Features | Corner Lot,Cul-De-Sac,Sprinklers In Front,Sprinklers In Rear |
| Water Source | Public |
| Total Parking | 4 |
| Lot Size Area | 8404 |
| Building Area Total | 1582 |
| Lot Size Acres | 0.19 |
| Road Surface Type | Paved |
| Road Frontage Type | Public |
| Horse Y/N | No |
Amenities
- Foreclosure
- Views
- Short Sale
- New Construction
- Adult 55+
- Lease To Own
- No HOA Fees
- Furnished
- Primary On Main
- Air Conditioning
- Seller Finance
- Green
- Fixer Upper
- Horse
- Golf
- Fireplace
- Deck
- Garage
- Basement
- Pool
Property vs Single Family Average in 80621
Price
Taxes
Year Built
Visits
 The content relating to real estate for sale in this Web site comes in part from the Internet Data eXchange (IDX) program of METROLIST, INC., DBA RECOLORADO©. Real estate listings held by brokers other than Your Castle Real Estate - Denver are marked with the IDX Logo. This information is being provided for the consumers' personal, non-commercial use and may not be used for any other purpose. All information subject to change and should be independently verified. September 20, 2026 9:34 PM UTCd

 Information deemed reliable but not guaranteed by the MLS. © 2026 Information and Real Estate Services, LLC.
Information source: Information and Real Estate Services, LLC. Provided for limited non-commercial use only under IRES Rules. © Copyright IRES.
The information being provided is for the consumers personal, non-commercial use and may not be used for any purpose other than to identify prospective properties consumer may be interested in purchasing.
The IRES, LLC Data on this
Information deemed reliable but not guaranteed by the MLS. © 2026 Information and Real Estate Services, LLC.
Information source: Information and Real Estate Services, LLC. Provided for limited non-commercial use only under IRES Rules. © Copyright IRES.
The information being provided is for the consumers personal, non-commercial use and may not be used for any purpose other than to identify prospective properties consumer may be interested in purchasing.
The IRES, LLC Data on this
