
Price Reduction - Views













Address
10547 Gillian Avenue, Franktown, CO
Price
$ 2,100,000
Property Attributes
- MLS#6517128
- TypeSingle Family
- Listing Status Active
- CountyDOUGLAS
- CityFranktown
- NeighborhoodCherry Valley Ranchettes
- Zip80116
- StyleTraditional
- Year Built1997
- Taxes$ 5150
- Price$ 2,100,000
- Bedrooms6
- Full Bathrooms3
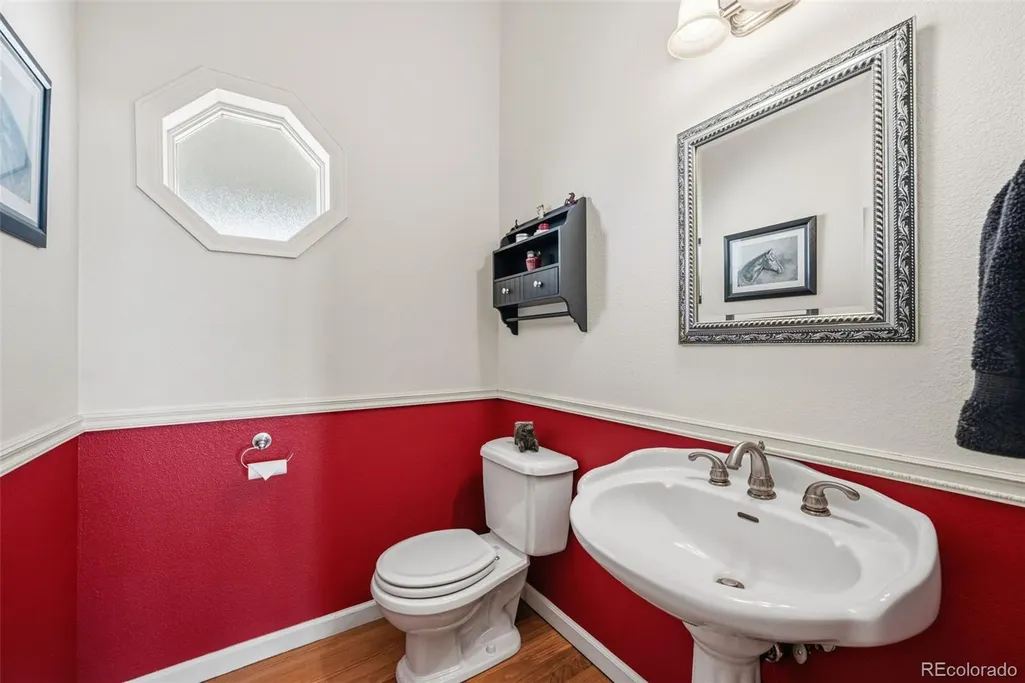
- Half Bathrooms1
- Sqr Footage5339
- Lot Size36.6 Acres
Data Source:
REColorado (MTOMLS)
Property Description
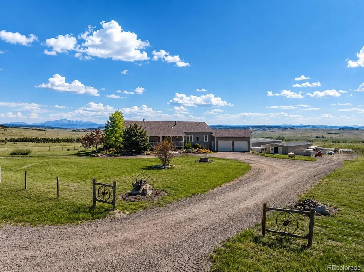
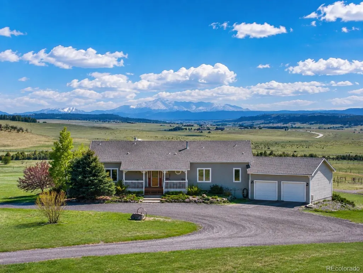
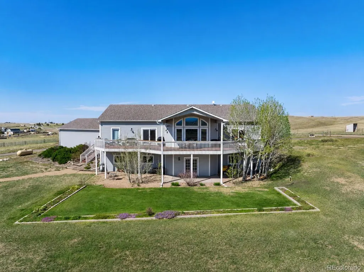
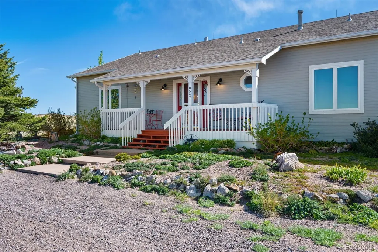
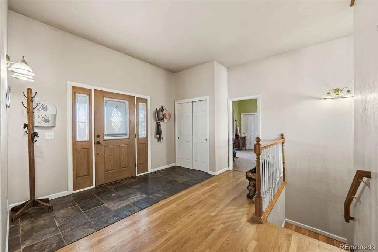
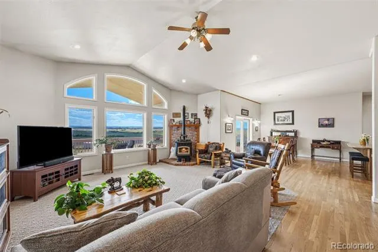
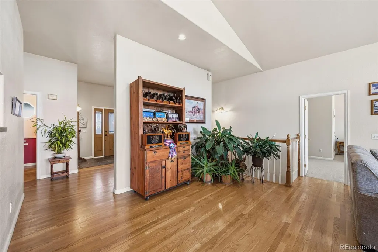
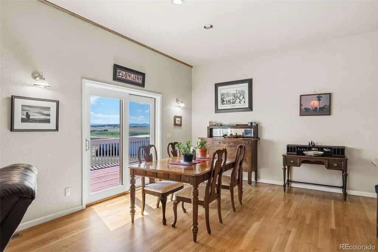
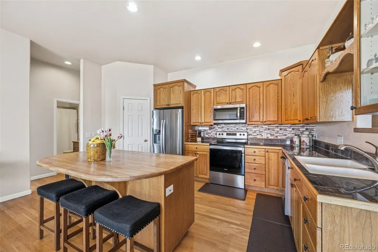
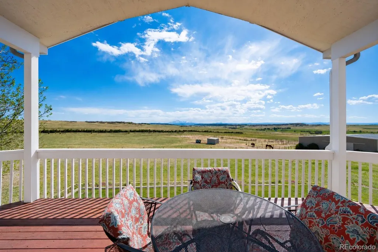
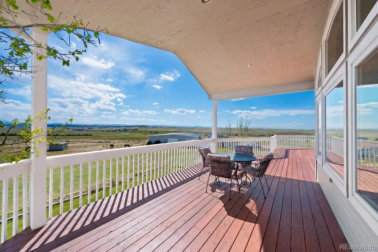
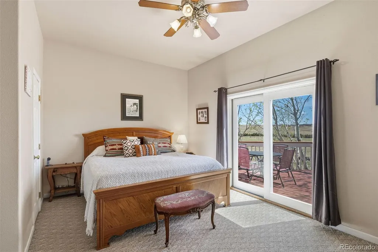
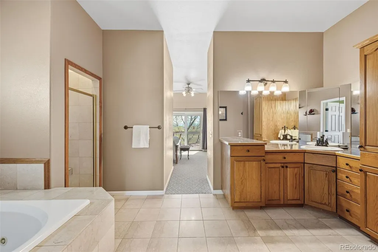
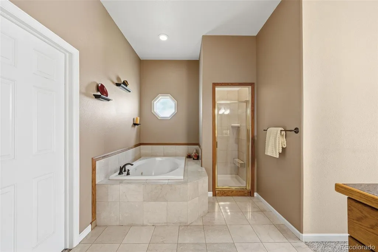
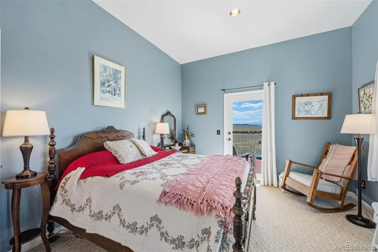
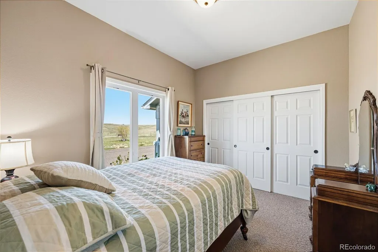
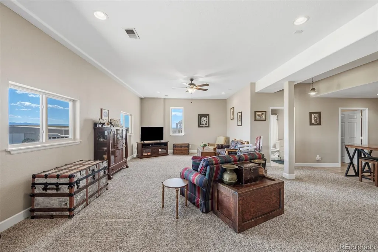
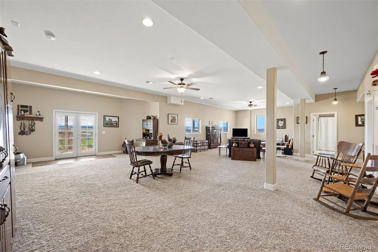
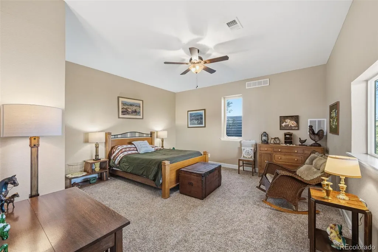
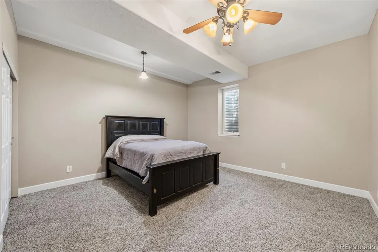
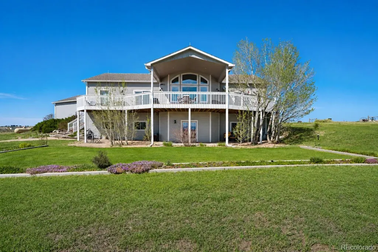
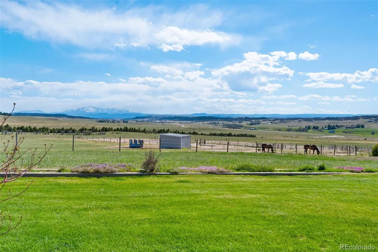
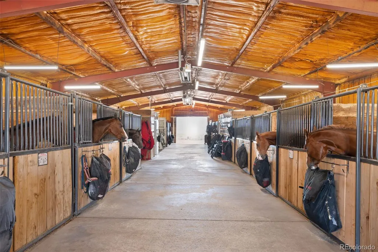
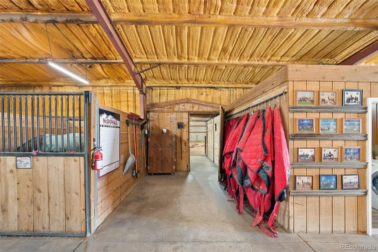
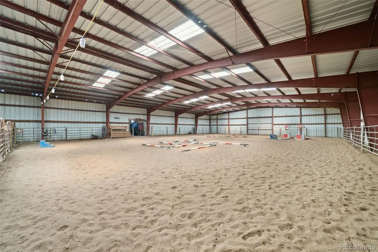
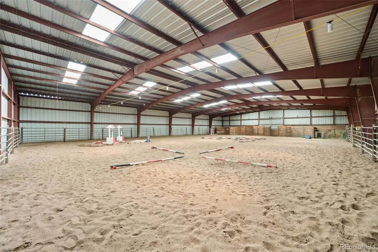
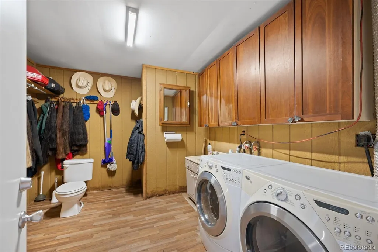
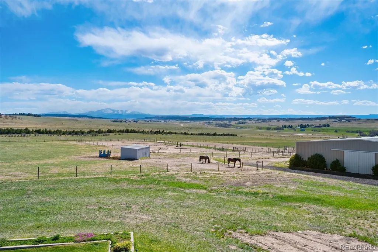
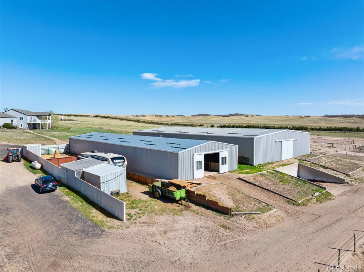
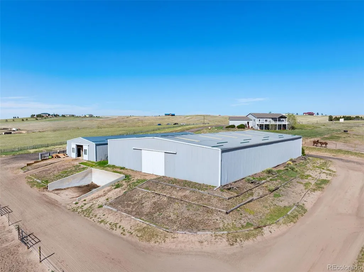
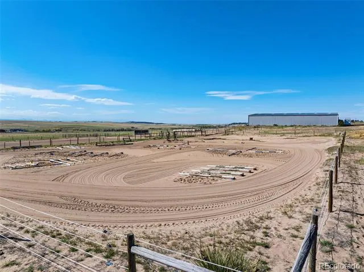
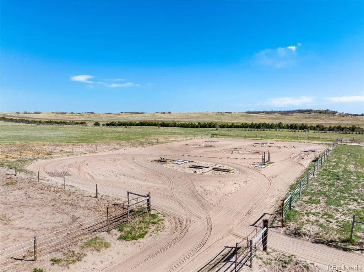
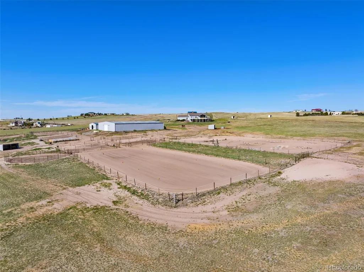
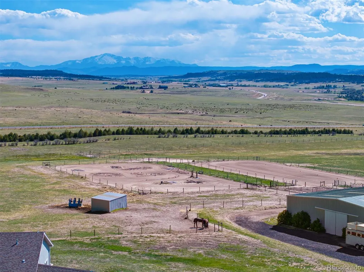
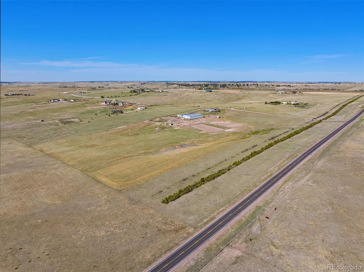
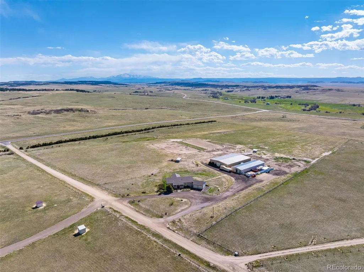
Set on over 36 breathtaking acres in Franktown with sweeping views of Pikes Peak from both the home and barn, this exceptional equestrian estate offers endless possibilities to create your own haven. Boasting over 4,500 finished square feet, the thoughtfully designed 6-bedroom, 4-bath ranch-style home blends comfort, functionality, and multigenerational living. Enter into the house and appreciate soaring ceilings, expansive windows, wood flooring, and an open-concept layout creating a warm and inviting atmosphere filled with natural light and panoramic mountain views. The main level features an open living, kitchen, and dining area designed to showcase the stunning scenery, along with a spacious primary suite complete with a five-piece ensuite bath and walk-in closet, three additional bedrooms, a full and half bath, and a laundry/mudroom. Multiple rooms provide access to the expansive wraparound deck, perfectly positioned to capture Colorado’s incredible sunsets and mountain vistas. The finished walk-out basement offers two additional bedrooms, a large family room, full bath, and a second laundry area. Outside, enjoy peaceful mornings and unforgettable evenings from the oversized deck, covered patio, and beautifully landscaped grounds. Equestrians will appreciate the impressive horse facilities, including a heated 15-stall barn with an attached 120x80 indoor arena, tack room, fly spray system, two wash racks, and a bathroom with laundry. The property also features two expansive outdoor arenas, 11 turnout pens, and a round pen. Located within the Douglas County School District and just a short drive to Castle Rock, Parker, and Colorado Springs, this rare offering combines peaceful rural living with convenient access to everyday amenities. Experience the freedom, privacy, and unmatched beauty of Colorado ranch living - welcome home!
| Elementary School | Middle School | High School |
|---|---|---|
| Cherry Valley Elementary School | Mesa Middle School | Douglas County High School |
| Price History | |
|---|---|
| 5/15/2026 | Listed $2,350,000 |
| 6/16/2026 | 3$2,300,000 |
| 7/8/2026 | 5$2,200,000 |
| 8/27/2026 | 5$2,100,000 |
General Features
| Sewer | Septic Tank |
|---|---|
| Heating | Forced Air |
| Cooling | None |
| Utilities | Cable Available,Electricity Connected,Propane |
| Possession | Negotiable,See Remarks |
| Roof | Composition |
| Appliances | Dishwasher,Disposal,Dryer,Oven,Refrigerator,Washer |
| Zoning | A1 |
| Garage Spaces | 2 |
| Patio/Porch Features | Covered,Deck,Front Porch,Patio,Wrap Around |
| Architectural Style | Traditional |
| Security Features | Carbon Monoxide Detector(s),Smoke Detector(s) |
| Construction Materials | Frame,Wood Siding |
| Exclusions | Seller's Personal Property and RV. Contact listing agents for a list of additional exclusions. |
| Year Built | 1997 |
| View | Mountain(s),Plains |
| Levels | One |
| Property Subtype | Single Family Residence |
| Tax Year | 2025 |
| Ownership | Individual |
| County | Douglas |
| Property Type | Residential |
| HOA | No |
| Attached Garage | Yes |
| Subdivision Name | Cherry Valley Ranchettes |
| Full Baths | 3 |
| Status | Active |
| Directions | GPS |
| High School | Douglas County |
| City | Franktown |
| Senior Community Y/N | No |
| High School District | Douglas RE-1 |
| Lot Size Units | Acres |
| Lot Size Square Feet | 1594296 |
| Listing Terms | Cash,Conventional,Jumbo,Other |
| Spa Features | Bath |
| Elementary School | Cherry Valley |
| Tax Annual Amount | 5150 |
| Home Warranty Y/N | No |
| Middle/Junior High School | Mesa |
| Property Condition | Updated/Remodeled |
| Virtual Tour | https://www.zillow.com/view-imx/3131601d-6726-429e-ac55-eb12d18f2384?setAttribution=mls&wl=true&initialViewType=pano |
| Structure Type | House |
| Standard Status | Active |
| Occupancy Type | Owner |
| Middle/Junior School District | Douglas RE-1 |
| Elementary School District | Douglas RE-1 |
Interior Features
| Interior Amenities | Ceiling Fan(s),Eat-in Kitchen,Five Piece Bath,Granite Counters,High Ceilings,Jack & Jill Bathroom,Kitchen Island,Open Floorplan,Pantry,Primary Suite,Smoke Free,Walk-In Closet(s) |
|---|---|
| Basement | Daylight,Exterior Entry,Finished,Partial,Walk-Out Access |
| Flooring | Carpet,Tile,Wood |
| Total Fireplaces | 1 |
| Fireplace Features | Living Room,Wood Burning |
| Basement (Y/N) | Yes |
| Window Features | Double Pane Windows |
| Above Grade Finished Area | 2273 |
| Half Baths | 1 |
| Laundry Features | In Unit |
| Total Bedrooms | 6 |
| Below Grade Finished Area | 2273 |
| Main Level Bedrooms | 4 |
| Main Level Bathrooms | 3 |
| Total Baths | 4 |
Exterior Features
| Exterior Amenities | Garden,Lighting,Private Yard,Rain Gutters |
|---|---|
| Vegetation | Grass Hay,Grassed |
| Fencing | Fenced Pasture,Partial |
| Parking Features | Circular Driveway,Unpaved,Exterior Access Door,Guest,Lighted |
| Lot Features | Landscaped,Level,Meadow,Rolling Slope,Sprinklers In Rear,Suitable For Grazing |
| Water Source | Well |
| Total Parking | 14 |
| Lot Size Area | 36.6 |
| Foundation Details | Slab |
| Building Area Total | 5339 |
| Lot Size Acres | 36.6 |
| Road Surface Type | Dirt |
| Road Frontage Type | Private Road |
| Road Responsibility | Private Maintained Road,Public Maintained Road |
| Horse Y/N | Yes |
| Horse Amenities | Arena,Loafing Shed,Paddocks,Pasture,Round Pen,Tack Room,Well Allows For |
Amenities
- Foreclosure
- Views
- Short Sale
- New Construction
- Adult 55+
- Lease To Own
- No HOA Fees
- Furnished
- Primary On Main
- Air Conditioning
- Seller Finance
- Green
- Fixer Upper
- Horse
- Golf
- Fireplace
- Deck
- Garage
- Basement
- Pool
Property vs Single Family Average in 80116
Price
Taxes
Year Built
Visits
 The content relating to real estate for sale in this Web site comes in part from the Internet Data eXchange (IDX) program of METROLIST, INC., DBA RECOLORADO©. Real estate listings held by brokers other than Your Castle Real Estate - Denver are marked with the IDX Logo. This information is being provided for the consumers' personal, non-commercial use and may not be used for any other purpose. All information subject to change and should be independently verified. September 20, 2026 9:34 PM UTCd

 Information deemed reliable but not guaranteed by the MLS. © 2026 Information and Real Estate Services, LLC.
Information source: Information and Real Estate Services, LLC. Provided for limited non-commercial use only under IRES Rules. © Copyright IRES.
The information being provided is for the consumers personal, non-commercial use and may not be used for any purpose other than to identify prospective properties consumer may be interested in purchasing.
The IRES, LLC Data on this
Information deemed reliable but not guaranteed by the MLS. © 2026 Information and Real Estate Services, LLC.
Information source: Information and Real Estate Services, LLC. Provided for limited non-commercial use only under IRES Rules. © Copyright IRES.
The information being provided is for the consumers personal, non-commercial use and may not be used for any purpose other than to identify prospective properties consumer may be interested in purchasing.
The IRES, LLC Data on this
