
Water Views





Address
4450 W Caspian Circle, Littleton, CO
Price
$ 3,995,000
Property Attributes
- MLS#6772457
- TypeSingle Family
- Listing Status Active
- CountyARAPAHOE
- CityLittleton
- NeighborhoodThe Polo Reserve
- Zip80128
- StyleHouse
- Year Built1998
- Taxes$ 26832
- Price$ 3,995,000
- Bedrooms5
- Full Bathrooms5
- Half Bathrooms2
- Sqr Footage8109
- Lot Size0.93 Acres
Data Source:
REColorado (MTOMLS)
Property Description
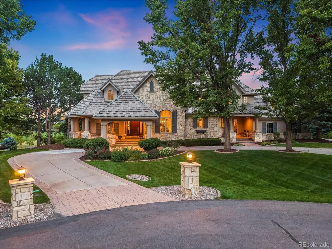
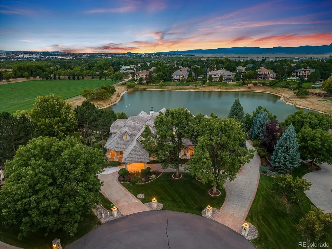
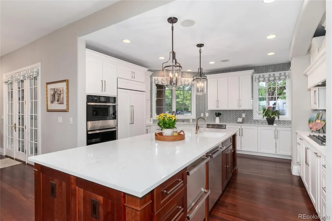
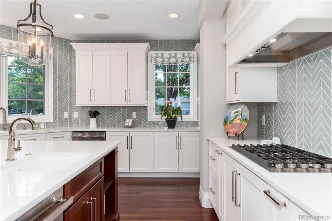
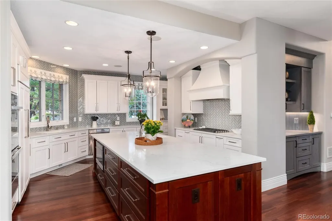
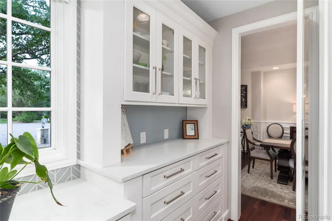
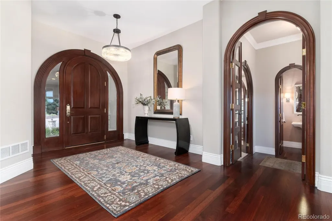
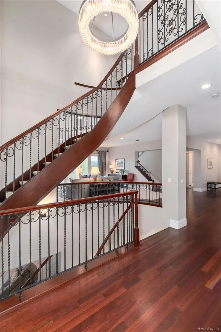
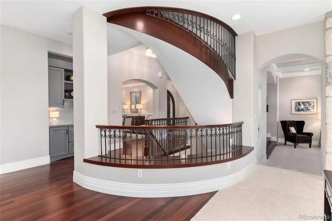
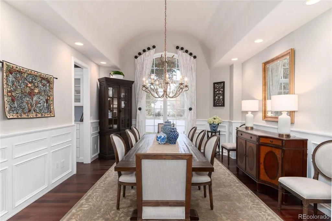
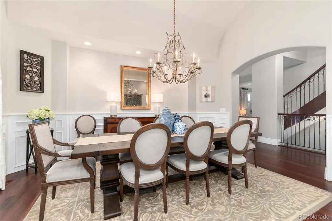
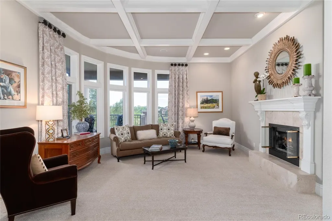
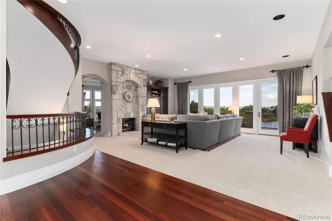
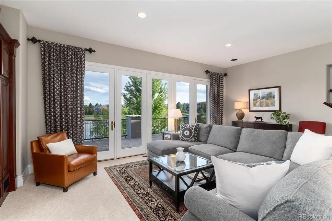
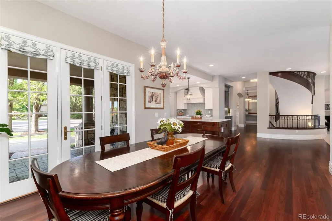
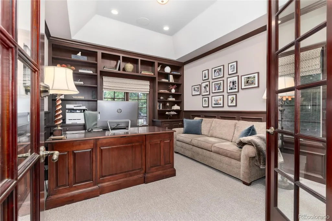
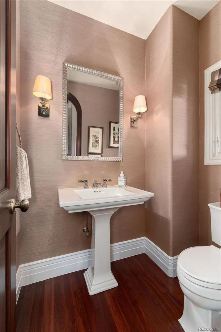
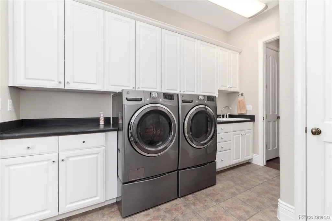
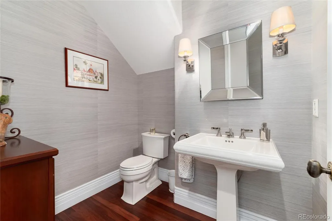
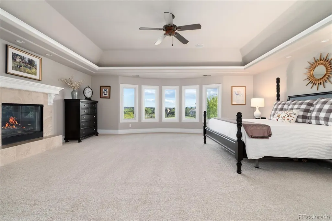
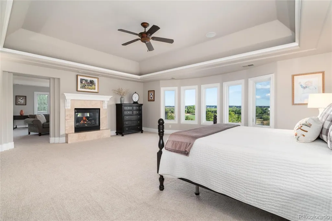
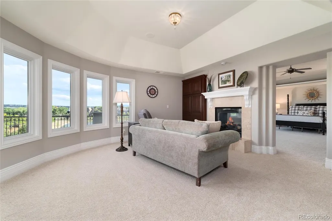
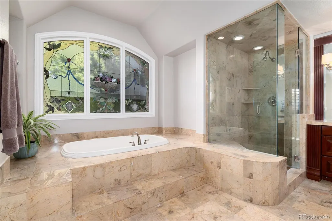
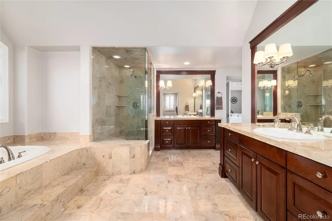
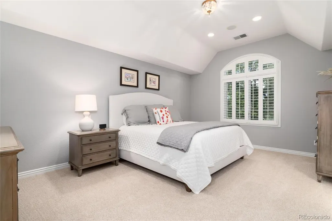
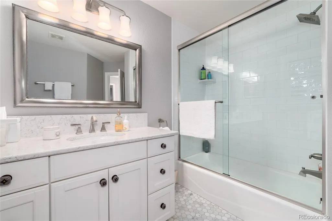
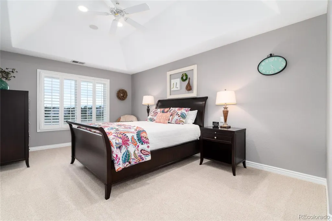
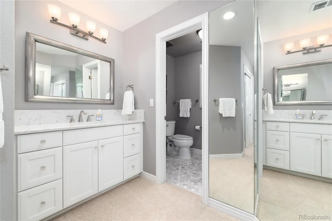
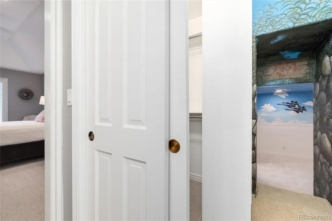
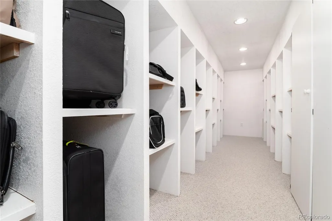
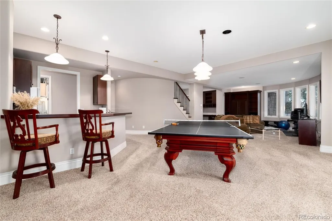
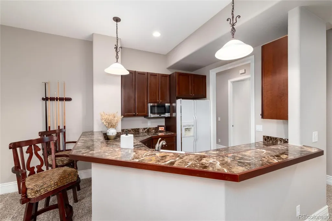
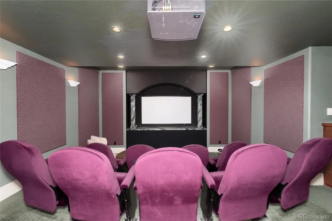
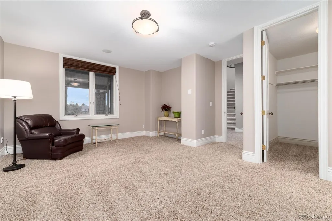
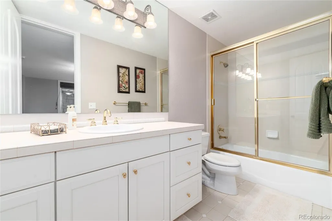
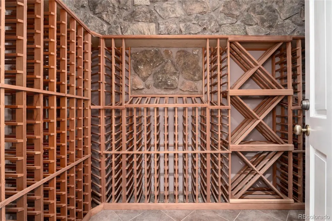
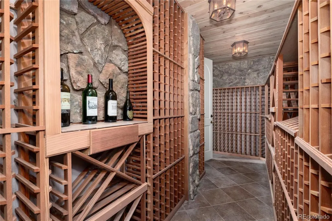
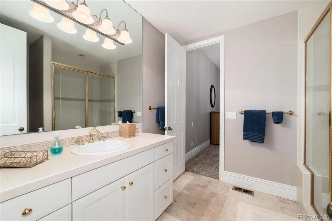
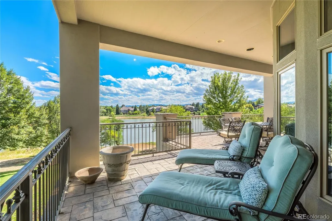
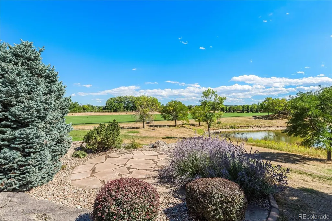
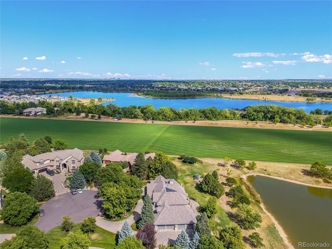
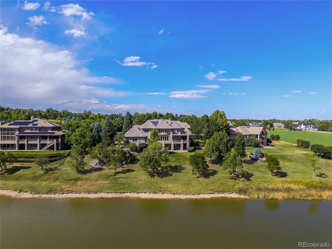
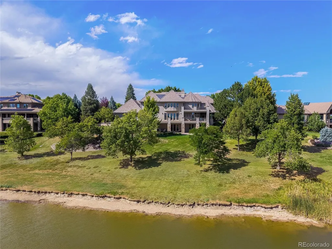
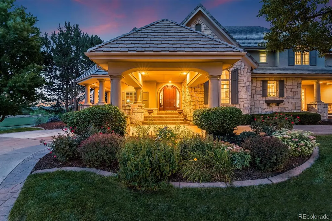
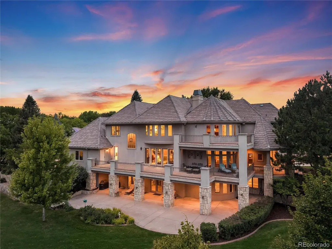
A setting this extraordinary is nearly impossible to replicate. Overlooking a tranquil pond, iconic polo fields & Colorado’s magnificent Front Range, this exceptional custom estate is located w/in Polo Reserve, one of Colorado’s most prestigious gated communities. W/ 5 bedrooms & 7 baths, this home is warm, sophisticated & meticulously maintained & reflects exceptional pride of ownership. At its heart is a beautifully remodeled eat-in kitchen featuring custom cabinetry, quartz countertops and generous gathering space. The adjoining family room w/ double sided gas fireplace opens to an expansive balcony where sweeping views of the pond, polo fields and mountains create an idyllic setting. Formal living room, elegant dining room, wood-trimmed library/office, laundry & powder room complete the main level. Wake to breathtaking mountain views from the luxurious primary suite, a private sanctuary w/ sitting room, two-sided fireplace, private balcony, five-piece bath & two closets. Two additional en-suite bedrooms w/ walk-in closets complete the upper level, including a heated and cooled secret room off one of the bedrooms. The walkout lower level is made for memorable gatherings w/ expansive recreation space, home theater w/ equipment and furniture included, wine cellar, two bedrooms & two baths. Finished 4-car garage w/ epoxy floor. Kitchen remodel (2021), new upstairs windows (2025), 2 new 50 gallon water heaters (2026), new carpet on main & upper levels (2025). Enjoy golf cart access to Columbine Country Club & proximity to hiking/biking trails, Historic Downtown Littleton, Aspen Grove, C-470, light rail & the foothills. In highly acclaimed Littleton School District with Mullen, Denver Christian and Valor High Schools nearby. More than a beautiful home, this is a rare opportunity to own one of Polo Reserve’s most captivating settings—where water, polo field and mountain views converge in spectacular fashion.
| Elementary School | Middle School | High School |
|---|---|---|
| Wilder Elementary School | Goddard Middle School | Heritage High School |
| Price History | |
|---|---|
| 9/4/2026 | Listed $3,995,000 |
General Features
| Sewer | Public Sewer |
|---|---|
| Heating | Forced Air |
| Cooling | Central Air |
| Utilities | Electricity Connected |
| Possession | Negotiable |
| Roof | Concrete |
| Appliances | Convection Oven,Dishwasher,Disposal,Dryer,Microwave,Range,Range Hood,Refrigerator,Washer |
| HOA Fee | 1200 |
| Garage Spaces | 4 |
| Association Fee Includes | Irrigation,Maintenance Grounds,Recycling,Security,Snow Removal,Trash |
| Patio/Porch Features | Deck |
| Construction Materials | Stone,Stucco |
| Exclusions | Seller`s personal property |
| Year Built | 1998 |
| View | Lake,Mountain(s) |
| Levels | Two |
| Property Subtype | Single Family Residence |
| Tax Year | 2025 |
| Ownership | Corporation/Trust |
| Waterfront Features | Pond |
| Assoc Fee Paid Per | Quarterly |
| County | Arapahoe |
| Property Type | Residential |
| Association Amenities | Gated |
| HOA | Yes |
| Attached Garage | Yes |
| Subdivision Name | The Polo Reserve |
| Full Baths | 4 |
| Status | Active |
| High School | Heritage |
| City | Littleton |
| Association Name | The Polo Reserve Homeowners Association - MSI LLC |
| Senior Community Y/N | No |
| High School District | Littleton 6 |
| Lot Size Units | Square Feet |
| Lot Size Square Feet | 40511 |
| Listing Terms | Cash,Conventional,Jumbo |
| Elementary School | Wilder |
| Tax Annual Amount | 26832 |
| Middle/Junior High School | Goddard |
| Property Condition | Updated/Remodeled |
| Virtual Tour | https://www.zillow.com/view-imx/611090e5-a2ef-46ca-801a-16fe094ec249?setAttribution=mls&wl=true&initialViewType=pano |
| Structure Type | House |
| Standard Status | Active |
| Occupancy Type | Owner |
| Middle/Junior School District | Littleton 6 |
| Elementary School District | Littleton 6 |
Interior Features
| Interior Amenities | Built-in Features,Ceiling Fan(s),Eat-in Kitchen,Entrance Foyer,Five Piece Bath,High Ceilings,Kitchen Island,Open Floorplan,Pantry,Primary Suite,Vaulted Ceiling(s),Walk-In Closet(s),Wet Bar |
|---|---|
| Basement | Finished,Full,Walk-Out Access |
| Flooring | Carpet,Wood |
| Total Fireplaces | 2 |
| Fireplace Features | Family Room,Primary Bedroom |
| Basement (Y/N) | Yes |
| Above Grade Finished Area | 5422 |
| Half Baths | 2 |
| 3/4 Baths | 1 |
| Total Bedrooms | 5 |
| Below Grade Finished Area | 2387 |
| Main Level Bathrooms | 2 |
| Total Baths | 7 |
Exterior Features
| Exterior Amenities | Balcony,Private Yard |
|---|---|
| Parking Features | Circular Driveway,Exterior Access Door,Finished Garage,Floor Coating |
| Lot Features | Cul-De-Sac,Landscaped,Level,Many Trees,Open Space,Sprinklers In Front,Sprinklers In Rear |
| Water Source | Public |
| Total Parking | 4 |
| Lot Size Area | 40511 |
| Foundation Details | Structural |
| Building Area Total | 8109 |
| Lot Size Acres | 0.93 |
| Road Frontage Type | Private Road |
| Road Responsibility | Private Maintained Road |
Amenities
- Foreclosure
- Views
- Short Sale
- New Construction
- Adult 55+
- Lease To Own
- No HOA Fees
- Furnished
- Primary On Main
- Air Conditioning
- Seller Finance
- Green
- Fixer Upper
- Horse
- Golf
- Fireplace
- Deck
- Garage
- Basement
- Pool
Property vs Single Family Average in 80128
Price
Taxes
Year Built
Visits
 The content relating to real estate for sale in this Web site comes in part from the Internet Data eXchange (IDX) program of METROLIST, INC., DBA RECOLORADO©. Real estate listings held by brokers other than Your Castle Real Estate - Denver are marked with the IDX Logo. This information is being provided for the consumers' personal, non-commercial use and may not be used for any other purpose. All information subject to change and should be independently verified. September 20, 2026 9:34 PM UTCd

 Information deemed reliable but not guaranteed by the MLS. © 2026 Information and Real Estate Services, LLC.
Information source: Information and Real Estate Services, LLC. Provided for limited non-commercial use only under IRES Rules. © Copyright IRES.
The information being provided is for the consumers personal, non-commercial use and may not be used for any purpose other than to identify prospective properties consumer may be interested in purchasing.
The IRES, LLC Data on this
Information deemed reliable but not guaranteed by the MLS. © 2026 Information and Real Estate Services, LLC.
Information source: Information and Real Estate Services, LLC. Provided for limited non-commercial use only under IRES Rules. © Copyright IRES.
The information being provided is for the consumers personal, non-commercial use and may not be used for any purpose other than to identify prospective properties consumer may be interested in purchasing.
The IRES, LLC Data on this
