
New Construction








Address
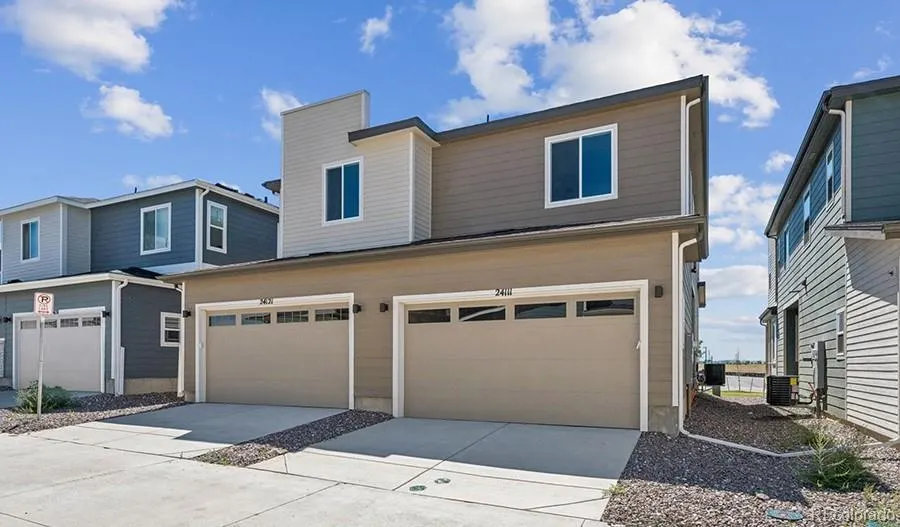
24111 E 30th Place, Aurora, CO
Price
$ 449,950
Property Attributes
- MLS#6779024
- TypeSingle Family
- Listing Status Active
- CountyADAMS
- CityAurora
- NeighborhoodThe Bend at the Aurora Highlands
- Zip80019
- StyleDuplex
- Year Built2025
- Price$ 449,950
- Bedrooms3
- Full Bathrooms2
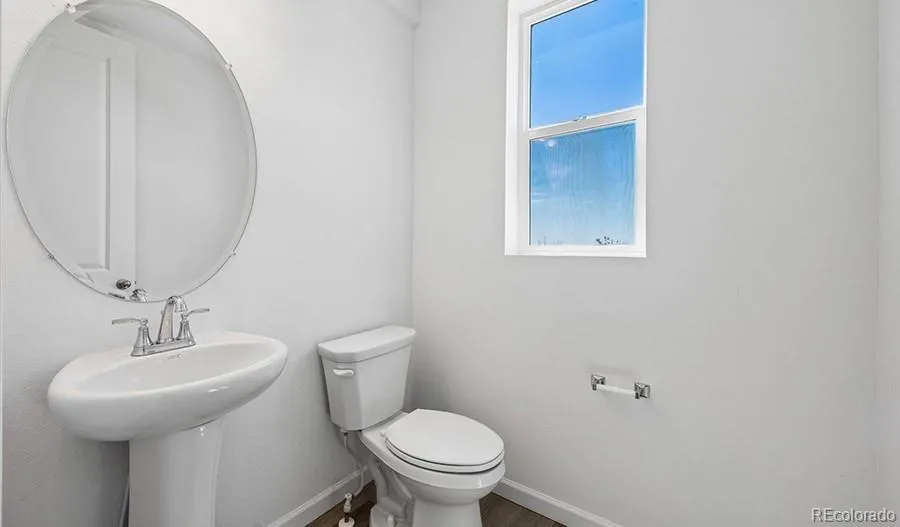
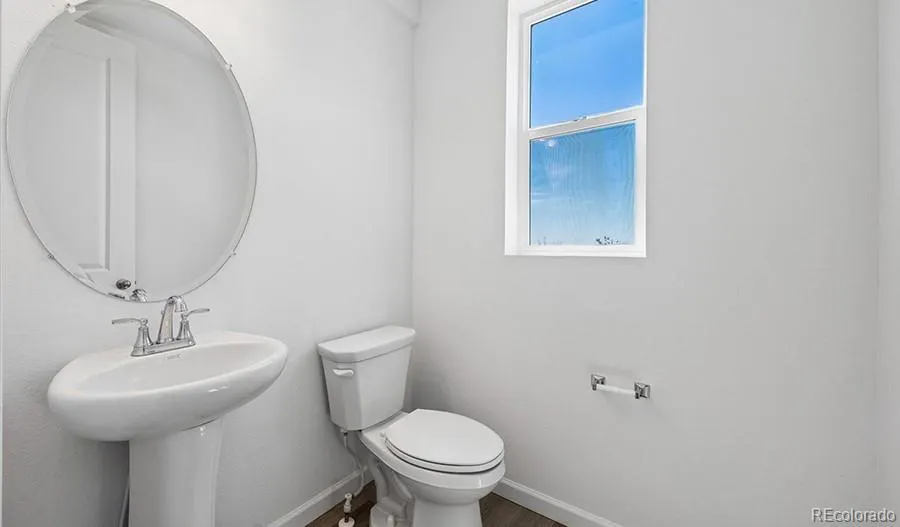
- Half Bathrooms1
- Sqr Footage1443
- Lot Size0.04 Acres
Data Source:
REColorado (MTOMLS)
Property Description
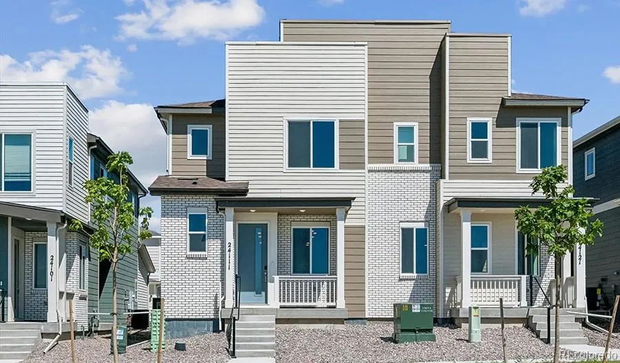
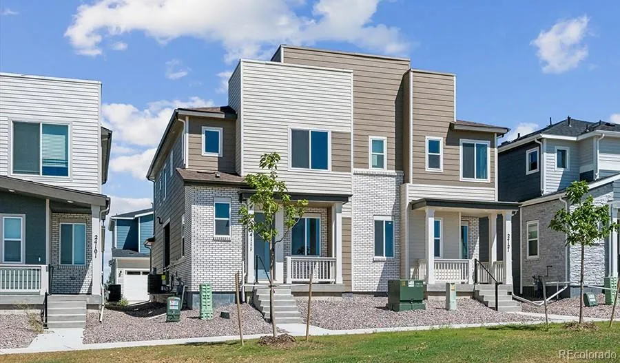
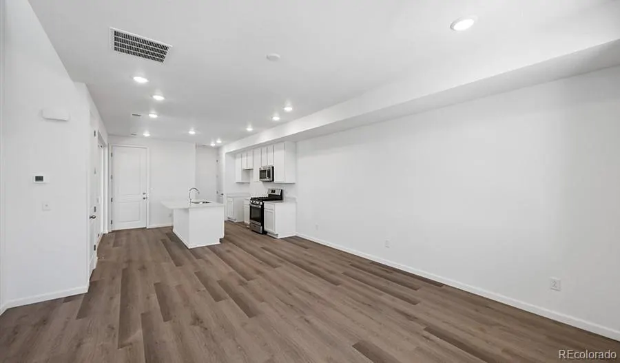
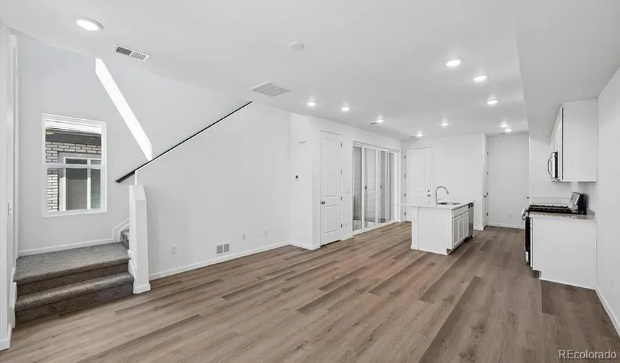
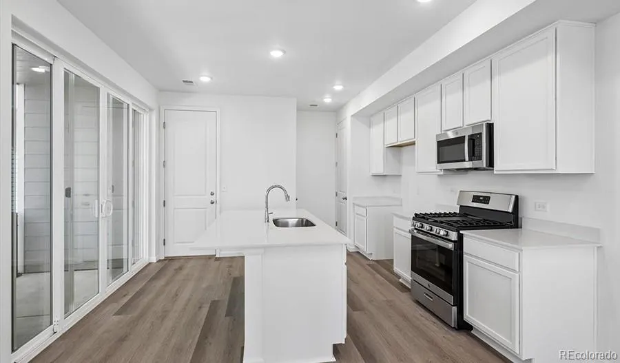
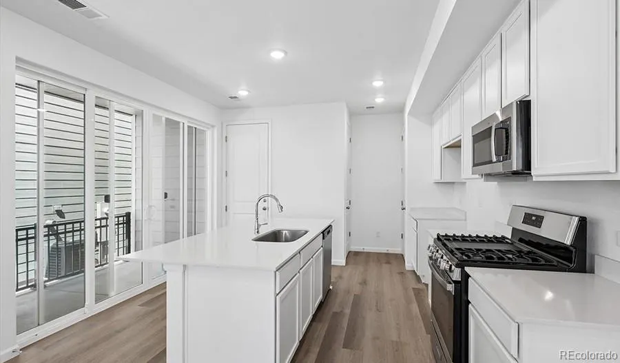
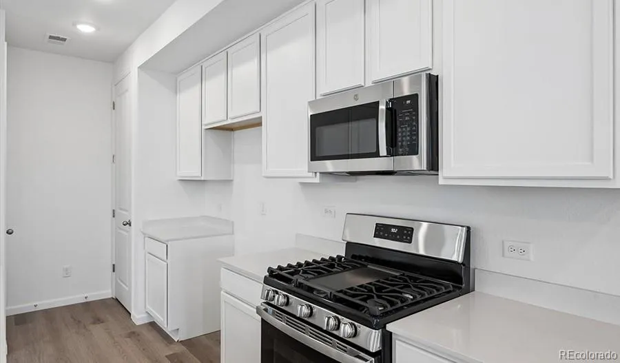
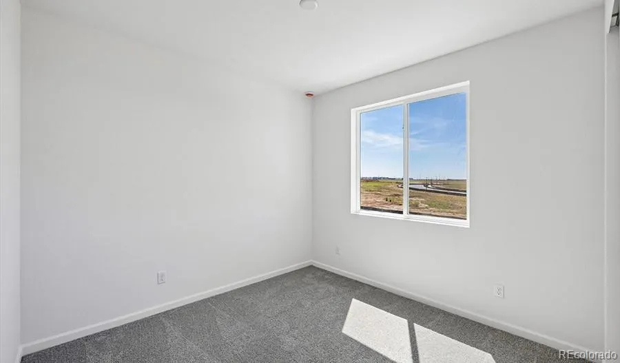
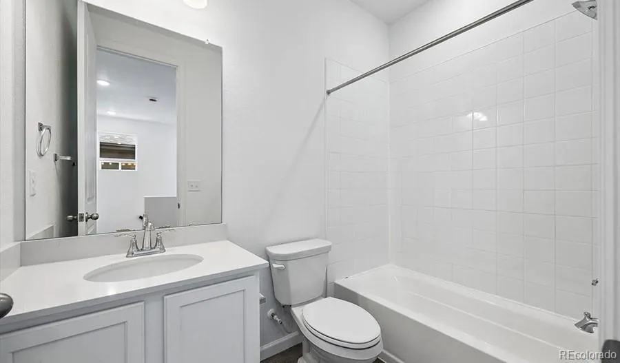
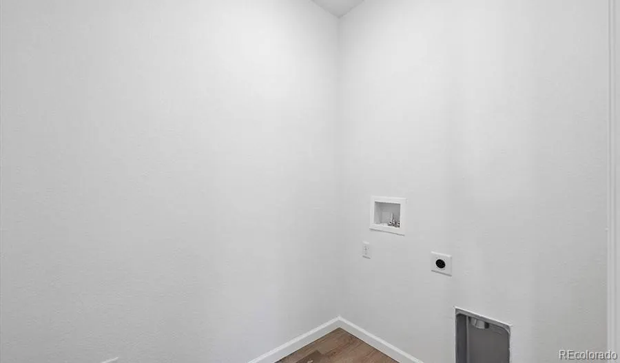
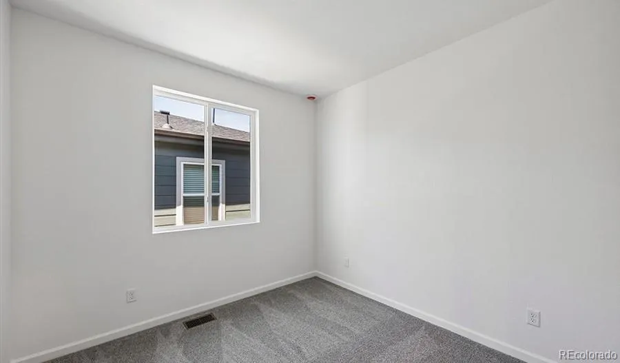
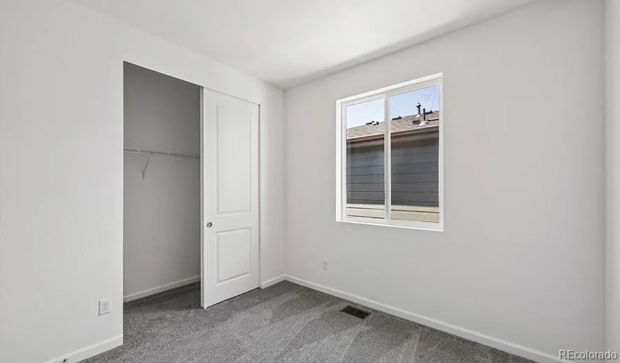
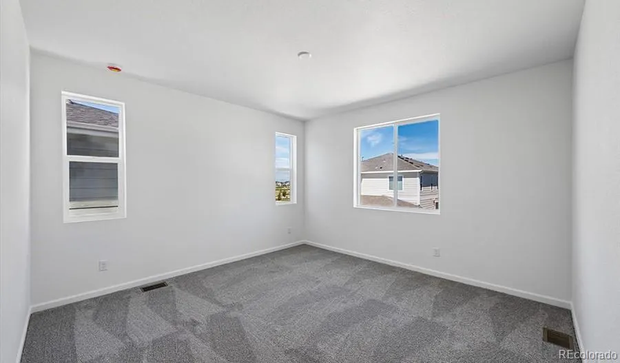
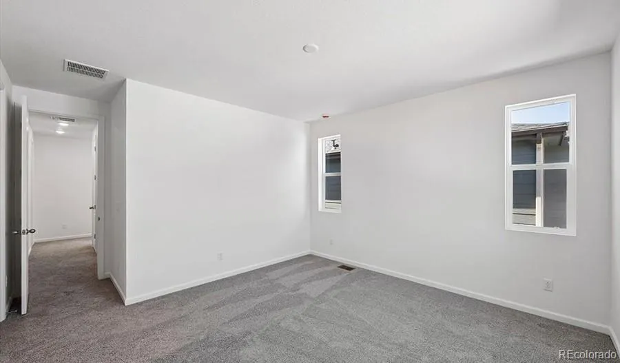
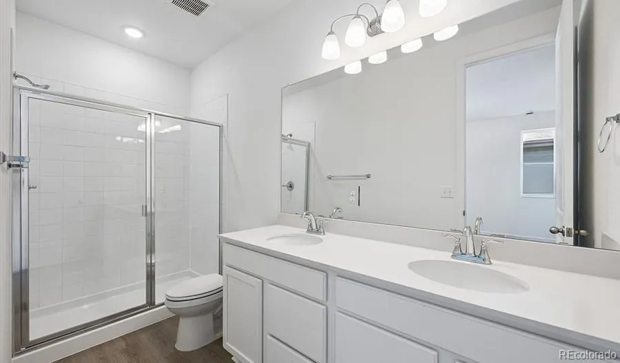
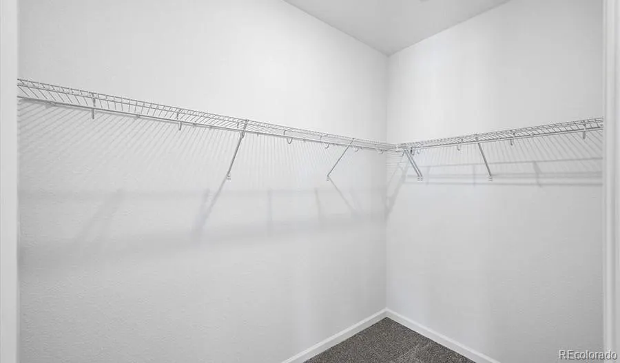
**!!AVAILABLE NOW/MOVE IN READY!!**Discover this Boston II, a thoughtfully crafted paired home designed to enhance the way you live. The airy main level features an open living and dining space that flows seamlessly into a chef-inspired kitchen with a spacious pantry and expansive center island, perfect for entertaining. Upstairs, two secondary bedrooms share a full bath, while the stunning primary suite offers a private oasis with an oversized walk-in closet and private bath. Enjoy the convenience of central laundry, unwind on the covered patio, and appreciate the beauty of designer-curated finishes that bring sophistication and style throughout.
| Elementary School | Middle School | High School |
|---|---|---|
| Aurora Highlands | Aurora Highlands | Vista Peak High School |
| Price History | |
|---|---|
| 8/21/2026 | Listed $449,950 |
General Features
| Sewer | Public Sewer |
|---|---|
| Heating | Forced Air |
| Cooling | Central Air |
| Possession | Closing/DOD |
| Roof | Shingle,Composition |
| Appliances | Dishwasher,Disposal,Microwave,Oven,Range |
| Zoning | Residential |
| HOA Fee | 100 |
| Garage Spaces | 2 |
| Association Fee Includes | Maintenance Grounds,Recycling,Snow Removal,Trash |
| Patio/Porch Features | Covered,Patio |
| Construction Materials | Frame |
| Exclusions | None |
| Year Built | 2025 |
| Levels | Two |
| Property Subtype | Single Family Residence |
| Tax Year | 2026 |
| Ownership | Builder |
| Assoc Fee Paid Per | Monthly |
| County | Adams |
| Property Type | Residential |
| HOA | Yes |
| Attached Garage | Yes |
| Subdivision Name | The Bend at the Aurora Highlands |
| Facing Direction | North |
| Full Baths | 1 |
| Status | Active |
| Directions | Exit The Aurora Highlands Parkway (Exit 22),two miles north of I-70. Continue past the Visitor Center,turn right on Main Street then left on The Aurora Highlands Parkway,turn left at the roundabout a |
| High School | Vista Peak |
| City | Aurora |
| Association Name | Timberline District Consulting |
| Senior Community Y/N | No |
| High School District | Adams-Arapahoe 28J |
| Lot Size Units | Acres |
| Lot Size Square Feet | 1742.4 |
| Listing Terms | Cash,Conventional,FHA,VA Loan |
| Elementary School | Aurora Highlands |
| Home Warranty Y/N | Yes |
| Middle/Junior High School | Aurora Highlands |
| Property Condition | New Construction |
| Structure Type | Duplex |
| AssociationName2 | Service Plus Community Management |
| Builder Name | Richmond American Homes |
| Standard Status | Active |
| Middle/Junior School District | Adams-Arapahoe 28J |
| Elementary School District | Adams-Arapahoe 28J |
Interior Features
| Interior Amenities | Eat-in Kitchen,Kitchen Island,Open Floorplan,Pantry,Primary Suite,Quartz Counters,Radon Mitigation System,Walk-In Closet(s) |
|---|---|
| Basement | Crawl Space,Sump Pump |
| Flooring | Carpet,Vinyl |
| Furnished Y/N | Unfurnished |
| Common Walls | 1 Common Wall |
| Basement (Y/N) | No |
| Window Features | Double Pane Windows |
| Above Grade Finished Area | 1443 |
| Half Baths | 1 |
| 3/4 Baths | 1 |
| Total Bedrooms | 3 |
| Main Level Bathrooms | 1 |
| Total Baths | 3 |
Exterior Features
| Lot Features | Landscaped,Master Planned,Sprinklers In Front |
|---|---|
| Total Parking | 2 |
| Lot Size Area | 0.04 |
| Foundation Details | Slab |
| Building Area Total | 1443 |
| Lot Size Acres | 0.04 |
| Builder Model | Boston II / D |
Amenities
- Foreclosure
- Views
- Short Sale
- New Construction
- Adult 55+
- Lease To Own
- No HOA Fees
- Furnished
- Primary On Main
- Air Conditioning
- Seller Finance
- Green
- Fixer Upper
- Horse
- Golf
- Fireplace
- Deck
- Garage
- Basement
- Pool
Property vs Single Family Average in 80019
Price
Year Built
Visits
In The Neighborhood
New Construction
Aurora
$ 447,950
- Type
- Single Family
- Size
- 1,443 SqFt
- Rooms
- 3 Beds + 2.5 Baths
 Richmond Realty Inc #9847036

 Information deemed reliable but not guaranteed by the MLS. © 2026 Information and Real Estate Services, LLC.
Information source: Information and Real Estate Services, LLC. Provided for limited non-commercial use only under IRES Rules. © Copyright IRES.
The information being provided is for the consumers personal, non-commercial use and may not be used for any purpose other than to identify prospective properties consumer may be interested in purchasing.
The IRES, LLC Data on this
Information deemed reliable but not guaranteed by the MLS. © 2026 Information and Real Estate Services, LLC.
Information source: Information and Real Estate Services, LLC. Provided for limited non-commercial use only under IRES Rules. © Copyright IRES.
The information being provided is for the consumers personal, non-commercial use and may not be used for any purpose other than to identify prospective properties consumer may be interested in purchasing.
The IRES, LLC Data on this
