









Address
27645 E Geddes Place, Aurora, CO
Price
$ 798,000
Property Attributes
- MLS#6864016
- TypeSingle Family
- Listing Status Active
- CountyARAPAHOE
- CityAurora
- NeighborhoodSouthshore
- Zip80016
- StyleHouse
- Year Built2021
- Taxes$ 7303
- Price$ 798,000
- Bedrooms5
- Full Bathrooms4
- Half Bathrooms0
- Sqr Footage4190
- Lot Size0.13 Acres
Data Source:
REColorado (MTOMLS)
Property Description
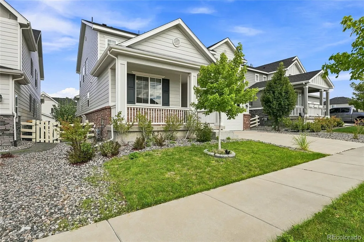
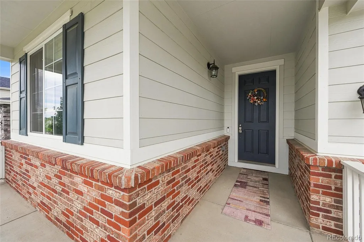
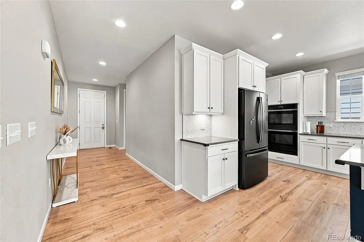
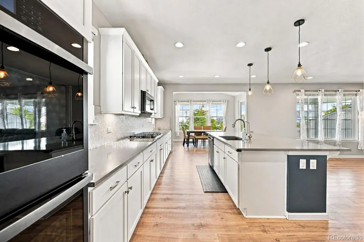
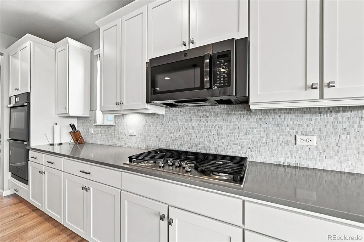
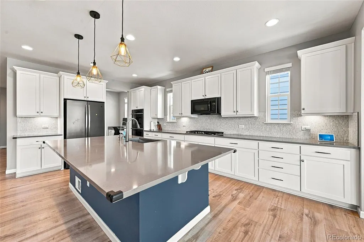
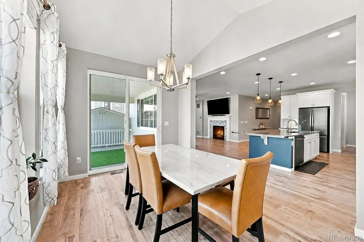
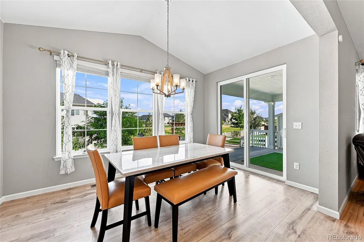
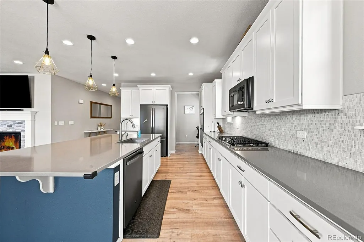
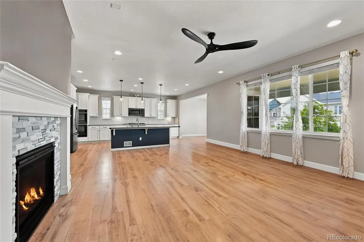
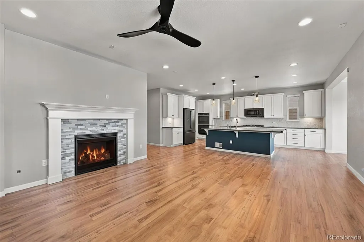
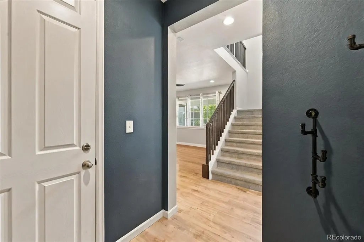
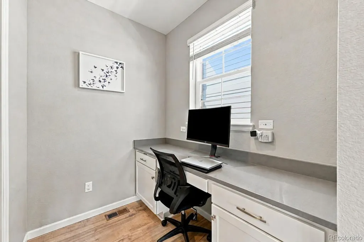
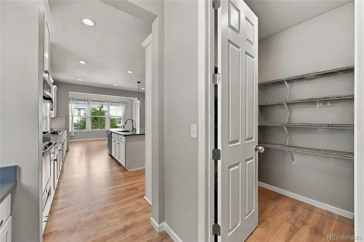
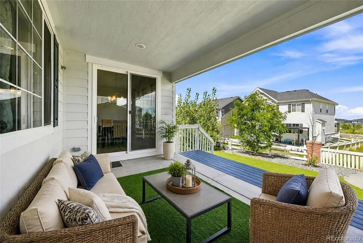
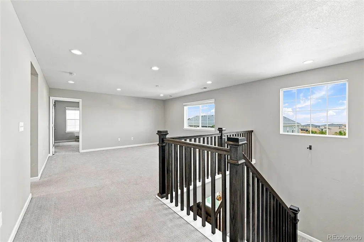
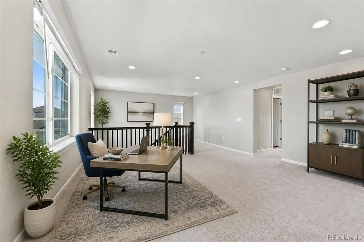
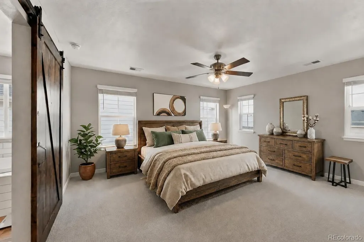
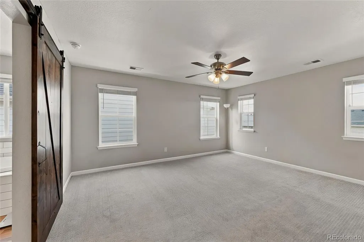
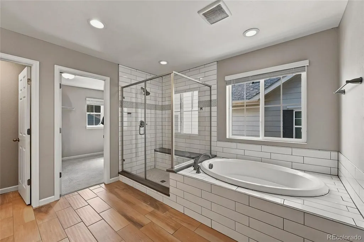
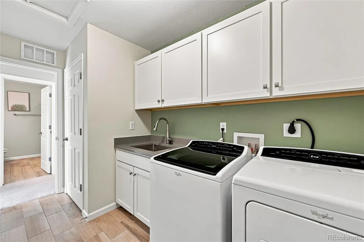
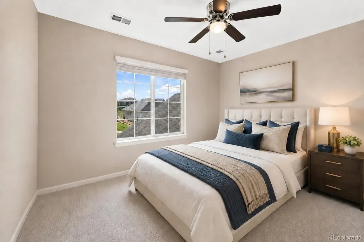
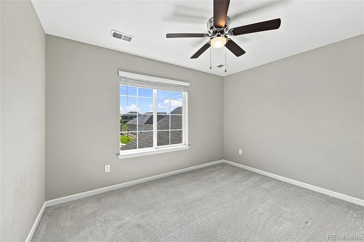
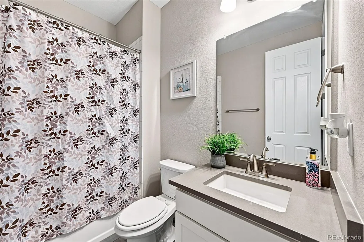
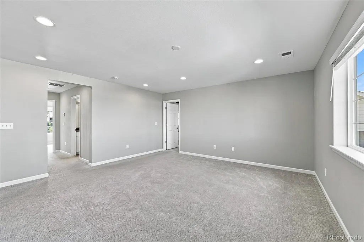
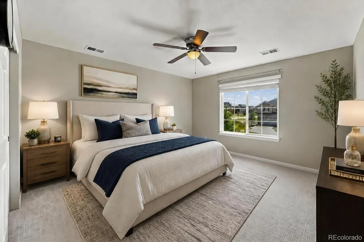
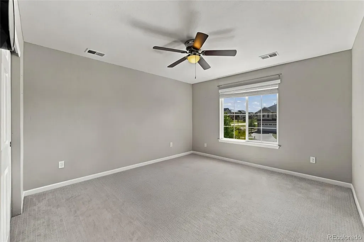
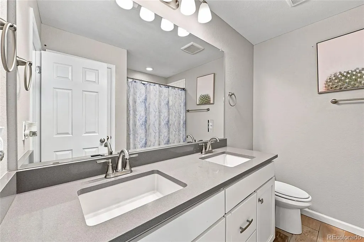
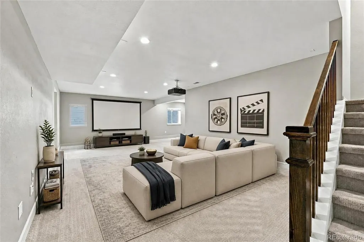
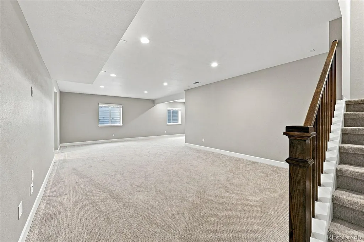
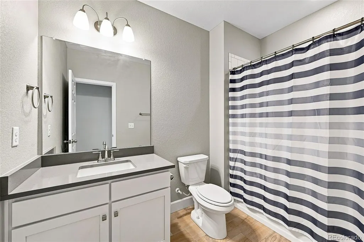
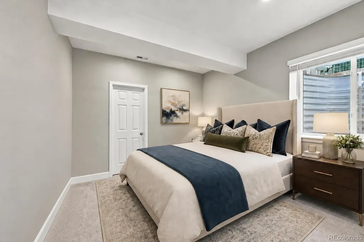
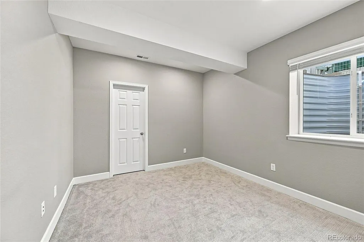
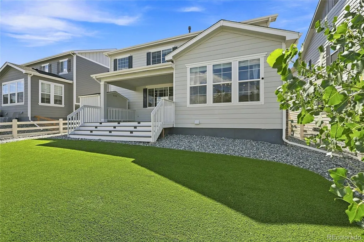
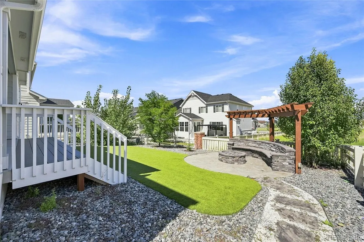
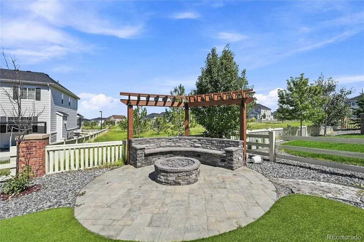
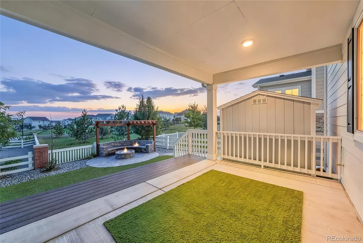
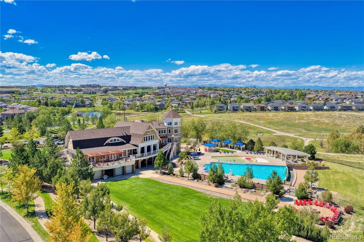
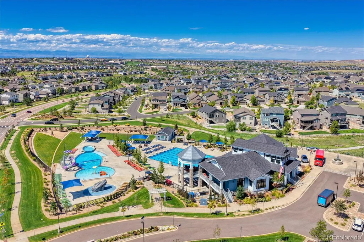
Welcome to 27645 E Geddes Place, a beautifully appointed 5-bedroom, 4-bathroom home in the highly sought-after Southshore community of Aurora. Designed with style and functionality in mind, this spacious home offers multiple living areas, a finished basement, main-level bedroom and full bath, and an inviting backyard for enjoying Colorado living. Step inside to a bright foyer leading into an impressive open-concept kitchen featuring generous counter space, gas range, smart double oven, pendant lighting, tile backsplash, walk-in pantry, dedicated desk nook, and an expansive dining area. The kitchen flows seamlessly into the welcoming family room, where a modern gas fireplace creates a comfortable space for relaxing or entertaining. A main-level bedroom with adjacent full bathroom provides flexibility for guests, a home office, or multigenerational living. Upstairs, the expansive loft offers a versatile second living space ideal for movie nights, a playroom, home office, or lounge. Two additional bedrooms share a full bathroom, while a walk-in laundry room provides extra storage and everyday functionality. The spacious primary suite offers a private retreat with a sliding barn door leading to a spa-inspired five-piece bathroom featuring a soaking tub, oversized subway-tiled shower, dual vanities, and large walk-in closet. The finished basement adds even more living space with a generous recreation area, additional bedroom with walk-in closet, full bathroom, and abundant storage. Outside, enjoy Colorado evenings in the beautifully designed backyard featuring a pergola and custom fire pit area. A two-car garage and thoughtful upgrades complete the package. Located near Aurora Reservoir, Southlands, and Blackstone Country Club, Southshore offers convenient access to shopping, dining, recreation, walking and biking trails, and community amenities. Located within the Cherry Creek School District.
| Elementary School | Middle School | High School |
|---|---|---|
| Altitude Elementary School | Fox Ridge Middle School | Cherokee Trail High School |
| Price History | |
|---|---|
| 9/10/2026 | Listed $798,000 |
General Features
| Sewer | Public Sewer |
|---|---|
| Heating | Forced Air |
| Cooling | Central Air |
| Roof | Composition |
| HOA Fee | 30 |
| Garage Spaces | 2 |
| Association Fee Includes | Trash |
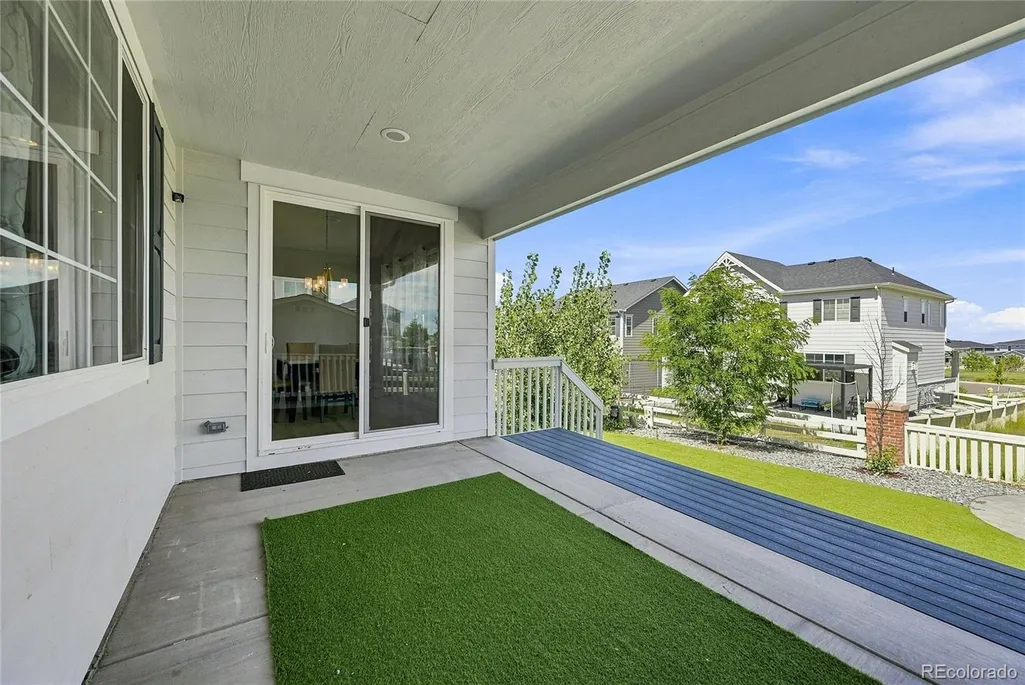
| Patio/Porch Features | Covered,Deck,Front Porch |
| Construction Materials | Cement Siding |
| Exclusions | personal property |
| Year Built | 2021 |
| Levels | Two |
| Property Subtype | Single Family Residence |
| Tax Year | 2025 |
| Ownership | Individual |
| Assoc Fee Paid Per | Monthly |
| County | Arapahoe |
| Property Type | Residential |
| HOA | Yes |
| Attached Garage | Yes |
| Subdivision Name | Southshore |
| Full Baths | 4 |
| Status | Active |
| High School | Cherokee Trail |
| City | Aurora |
| Association Name | Southshore Homeowners Association |
| Senior Community Y/N | No |
| High School District | Cherry Creek 5 |
| Lot Size Units | Square Feet |
| Lot Size Square Feet | 5674 |
| Listing Terms | Cash,Conventional,VA Loan |
| Elementary School | Altitude |
| Tax Annual Amount | 7303 |
| Middle/Junior High School | Fox Ridge |
| Virtual Tour | https://www.zillow.com/view-imx/c192782e-0707-4a8b-8646-d8b33f397c7f?setAttribution=mls&wl=true&initialViewType=pano&utm_source=dashboard |
| Structure Type | House |
| Standard Status | Active |
| Occupancy Type | Owner |
| Middle/Junior School District | Cherry Creek 5 |
| Elementary School District | Cherry Creek 5 |
Interior Features
| Basement | Finished |
|---|---|
| Flooring | Carpet,Laminate,Tile |
| Total Fireplaces | 1 |
| Fireplace Features | Gas,Living Room |
| Basement (Y/N) | Yes |
| Window Features | Window Coverings |
| Above Grade Finished Area | 2817 |
| Total Bedrooms | 5 |
| Below Grade Finished Area | 1309 |
| Main Level Bedrooms | 1 |
| Main Level Bathrooms | 1 |
| Total Baths | 4 |
Exterior Features
| Exterior Amenities | Fire Pit,Private Yard |
|---|---|
| Lot Features | Cul-De-Sac,Landscaped |
| Total Parking | 2 |
| Lot Size Area | 5674 |
| Building Area Total | 4190 |
| Lot Size Acres | 0.13 |
Amenities
- Foreclosure
- Views
- Short Sale
- New Construction
- Adult 55+
- Lease To Own
- No HOA Fees
- Furnished
- Primary On Main
- Air Conditioning
- Seller Finance
- Green
- Fixer Upper
- Horse
- Golf
- Fireplace
- Deck
- Garage
- Basement
- Pool
Property vs Single Family Average in 80016
Price
Taxes
Year Built
Visits
In The Neighborhood
Open House
Aurora
$ 925,000
- Type
- Single Family
- Size
- 5,005 SqFt
- Rooms
- 5 Beds + 4.5 Baths
 Keller Williams DTC #4677663
New Construction
Aurora
$ 725,000
- Type
- Single Family
- Size
- 3,199 SqFt
- Rooms
- 4 Beds + 2.5 Baths
RE/MAX Professionals #2190513
Aurora
$ 699,900
- Type
- Single Family
- Size
- 3,046 SqFt
- Rooms
- 4 Beds + 3.5 Baths
Real Broker, LLC DBA Real #4271101
Aurora
$ 789,000
- Type
- Single Family
- Size
- 3,298 SqFt
- Rooms
- 5 Beds + 3 Baths
Keller Williams DTC #8257413
Views
Aurora
$ 949,900
- Type
- Single Family
- Size
- 4,776 SqFt
- Rooms
- 6 Beds + 4.5 Baths
The Cascade Team Real Estate, Inc. #4102621

 Information deemed reliable but not guaranteed by the MLS. © 2026 Information and Real Estate Services, LLC.
Information source: Information and Real Estate Services, LLC. Provided for limited non-commercial use only under IRES Rules. © Copyright IRES.
The information being provided is for the consumers personal, non-commercial use and may not be used for any purpose other than to identify prospective properties consumer may be interested in purchasing.
The IRES, LLC Data on this
Information deemed reliable but not guaranteed by the MLS. © 2026 Information and Real Estate Services, LLC.
Information source: Information and Real Estate Services, LLC. Provided for limited non-commercial use only under IRES Rules. © Copyright IRES.
The information being provided is for the consumers personal, non-commercial use and may not be used for any purpose other than to identify prospective properties consumer may be interested in purchasing.
The IRES, LLC Data on this
