
Short Sale - Adult 55+
Address
5136 N Quemoy Court, Aurora, CO
Price
$ 479,000
Property Attributes
- MLS#6873573
- TypeSingle Family
- Listing Status Active
- CountyADAMS
- CityAurora
- NeighborhoodThe Reserve
- Zip80019
- StyleContemporary
- Year Built2024
- Taxes$ 4561
- Price$ 479,000
- Bedrooms2
- Full Bathrooms2
- Half Bathrooms0
- Sqr Footage1623
- Lot Size0.11 Acres
Data Source:
REColorado (MTOMLS)
Property Description
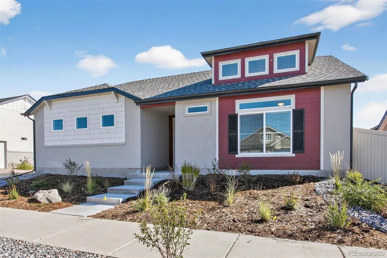
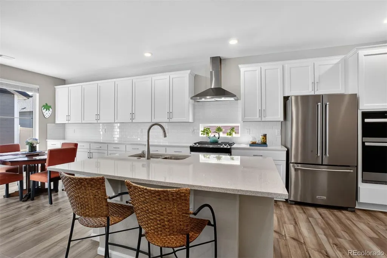
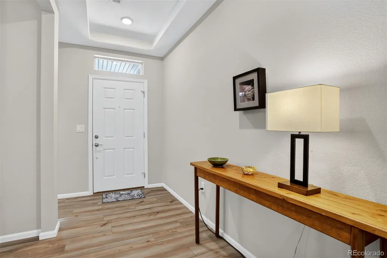
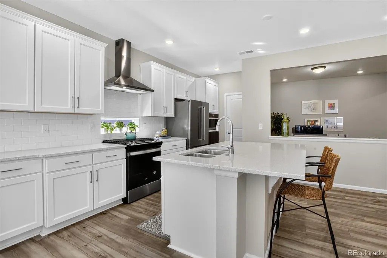
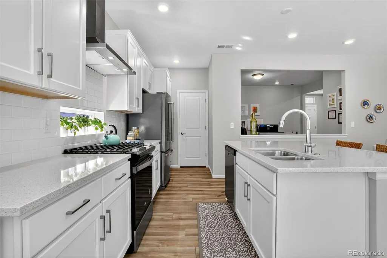
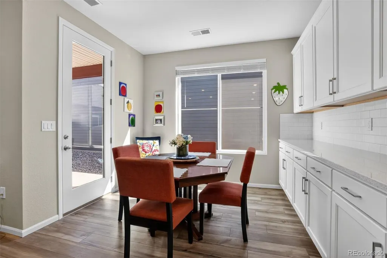
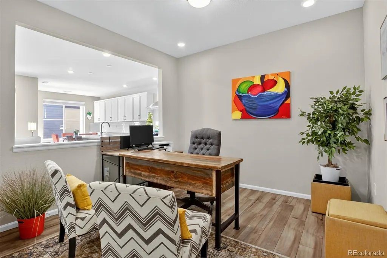
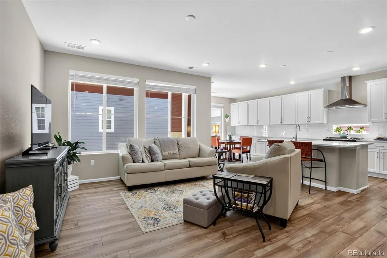
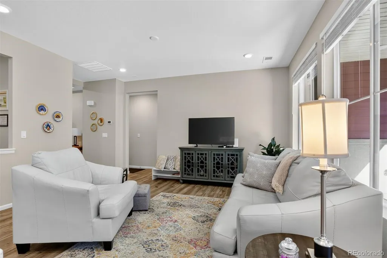
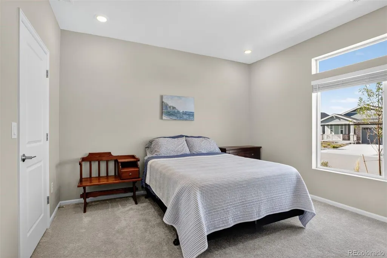
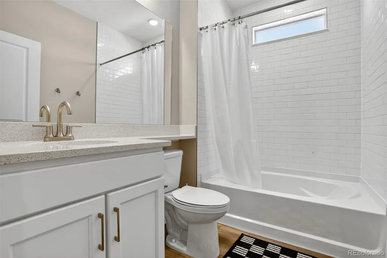
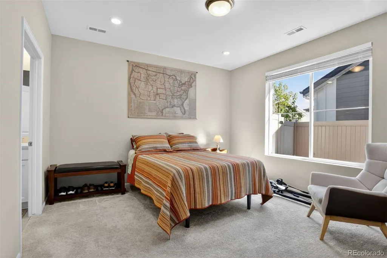
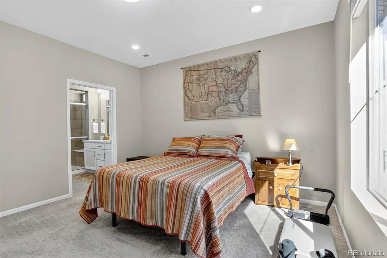
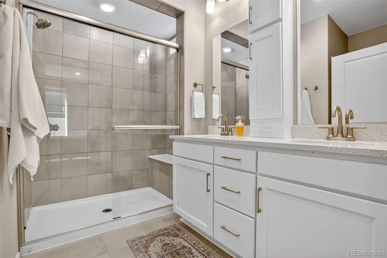
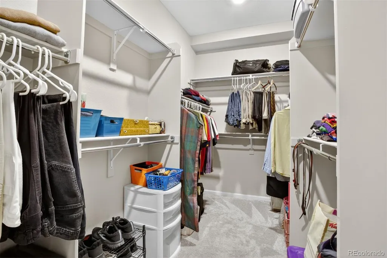
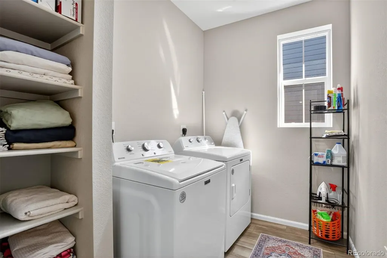
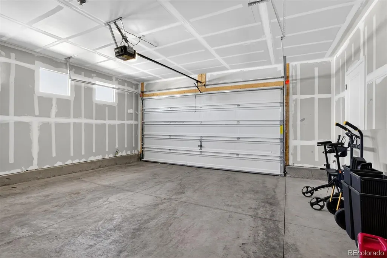
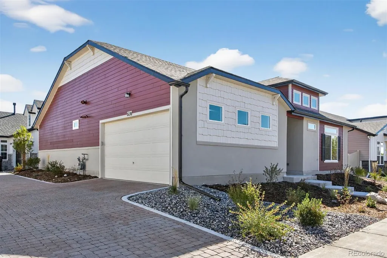
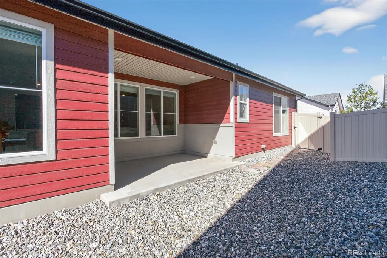
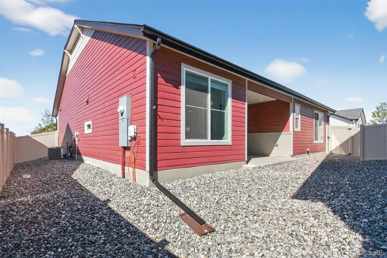
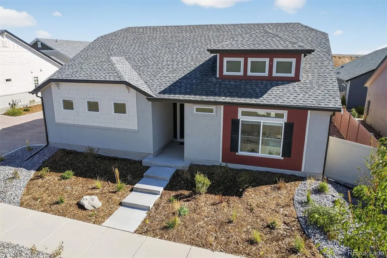
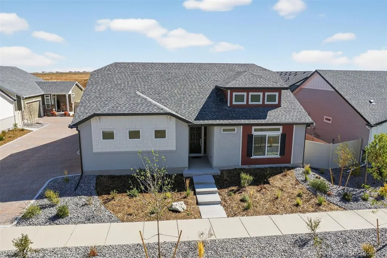
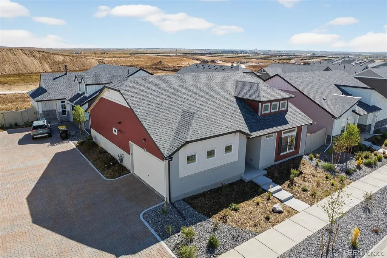
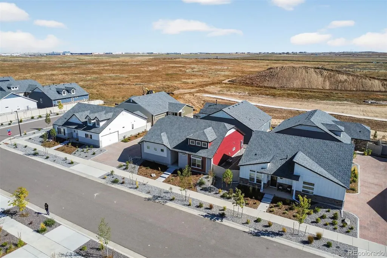
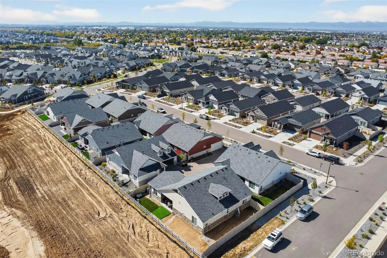
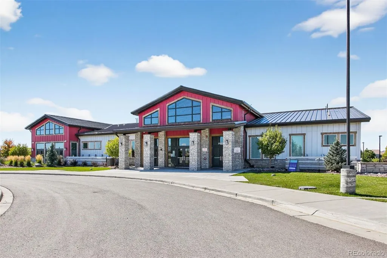
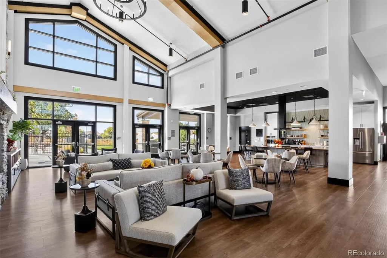
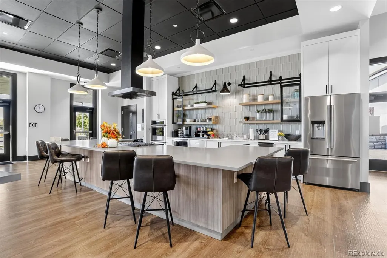
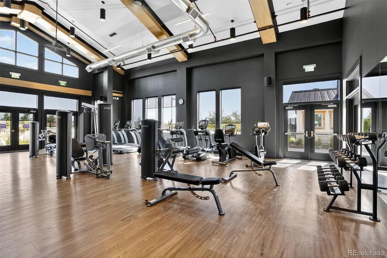
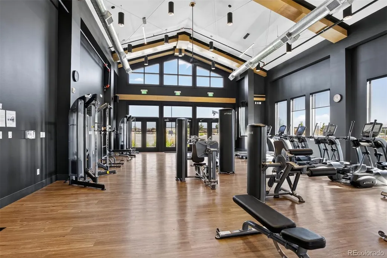
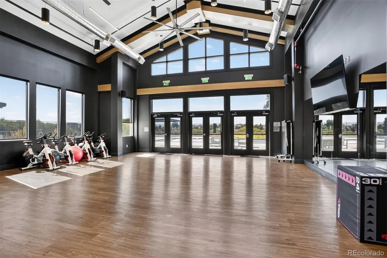
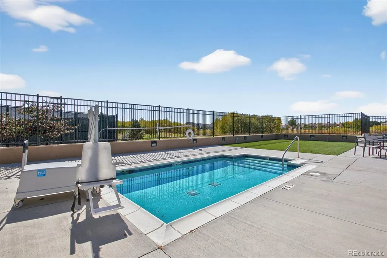
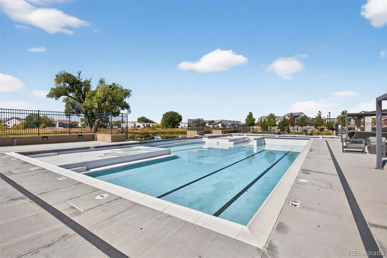
“Short Sale, Sold As-Is.” Welcome to this well-maintained Voyager ranch home in the desirable Reserve Oakwood Homes 55+ gated community. Open concepts design, the large kitchen island with quartz countertops & white backsplash 3 x 6 tiles ample Frisco white cabinet w/Satin Nickel hardware space, cabinets self-close w/pullouts, all appliances included, large walk-in pantry, the separate dining space is perfect for gatherings & lively conversations while the living room will inspire memorable moments. The flex room is great for den/study, dining area, reading room & so on, and a convenient main floor laundry, 2 car oversized garage with plenty of storage space. Featuring an inviting ambiance, the main floor offers primary and second bedrooms, a second full bathroom, and an open office for easy access on one level. Upgraded LED disk lights & ceiling fan prewire package. Luxury Vinyl plank flooring (waterproof) thought out the home & carpet in both bedrooms. The spacious primary suite boasts a walk-in closet, double vanity, with double garage cabinet tile flooring and spa shower with a surround tile finish and a bench seat. The covered back patio is perfect for your outdoor enjoyment with 6ft maintenance free privacy fence with gate. Front yard is landscaped & maintained by the Metro District who also shovel the paver stone driveway! Enjoy a truly low-maintenance lifestyle with an HOA that covers ground maintenance & snow removal, giving you more time to embrace the exceptional community amenities. At The Reserve, you’ll have access to a clubhouse, fitness center, & a pool, spa/hot tub—all within a secure, vibrant environment tailored to adults. This home is a must-see, located just a few blocks from the clubhouse and pool, with easy access to parks, schools, shopping, DIA, Light Rail, trails I-70 and E-470, but the home is located away from busy streets. Welcome to your new home! Buyer will pay a transfer fee when they purchase the home:0.5% on the purchase price.
| Elementary School | Middle School | High School |
|---|---|---|
| Harmony Ridge P-8 Elementary School | Harmony Ridge P-8 Middle School | Vista Peak High School |
| Price History | |
|---|---|
| 10/9/2025 | Listed $553,000 |
| 10/21/2025 | 4$533,000 |
| 11/7/2025 | 4$513,000 |
| 11/25/2025 | 5$490,000 |
| 12/9/2025 | 2$484,900 |
| 1/2/2026 | 3$475,000 |
| 1/20/2026 | 3$465,000 |
| 2/3/2026 | 3$453,000 |
| 2/26/2026 | 2$445,000 |
General Features
| Sewer | Public Sewer |
|---|---|
| Heating | Forced Air |
| Cooling | Central Air |
| Utilities | Cable Available,Electricity Connected,Internet Access (Wired),Natural Gas Available,Natural Gas Connected |
| Possession | Close Plus 30 Days |
| Roof | Composition |
| Appliances | Convection Oven,Dishwasher,Disposal,Double Oven,Dryer,Gas Water Heater,Microwave,Oven,Range,Range Hood,Refrigerator,Self Cleaning Oven,Smart Appliance(s),Washer |
| HOA Fee | 245 |
| Garage Spaces | 2 |
| Association Fee Includes | Maintenance Grounds,Recycling,Road Maintenance,Snow Removal,Trash |
| Patio/Porch Features | Covered,Front Porch |
| Architectural Style | Contemporary |
| Security Features | Carbon Monoxide Detector(s),Smoke Detector(s) |
| Construction Materials | Cement Siding,Frame,Stucco |
| Exclusions | Seller's personal belongings |
| Pets Allowed | Cats OK,Dogs OK,Number Limit |
| Year Built | 2024 |
| Electric | 110V,220 Volts |
| Levels | One |
| Property Subtype | Single Family Residence |
| Tax Year | 2024 |
| Ownership | Individual |
| Building Name | Reserve at Green Valley Ranch |
| Assoc Fee Paid Per | Monthly |
| County | Adams |
| Property Type | Residential |
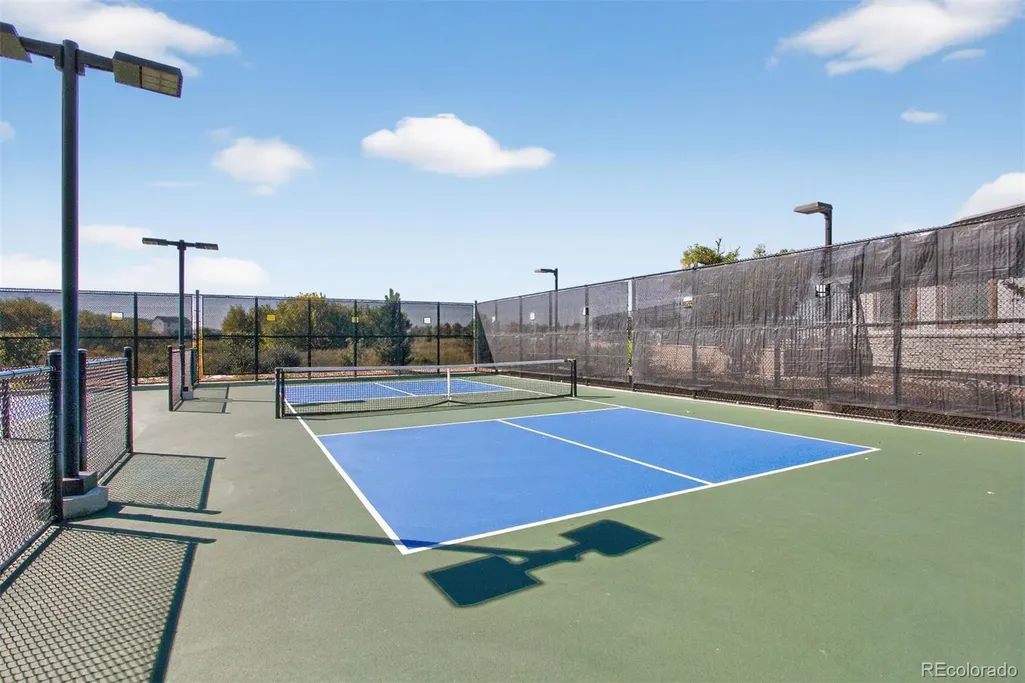
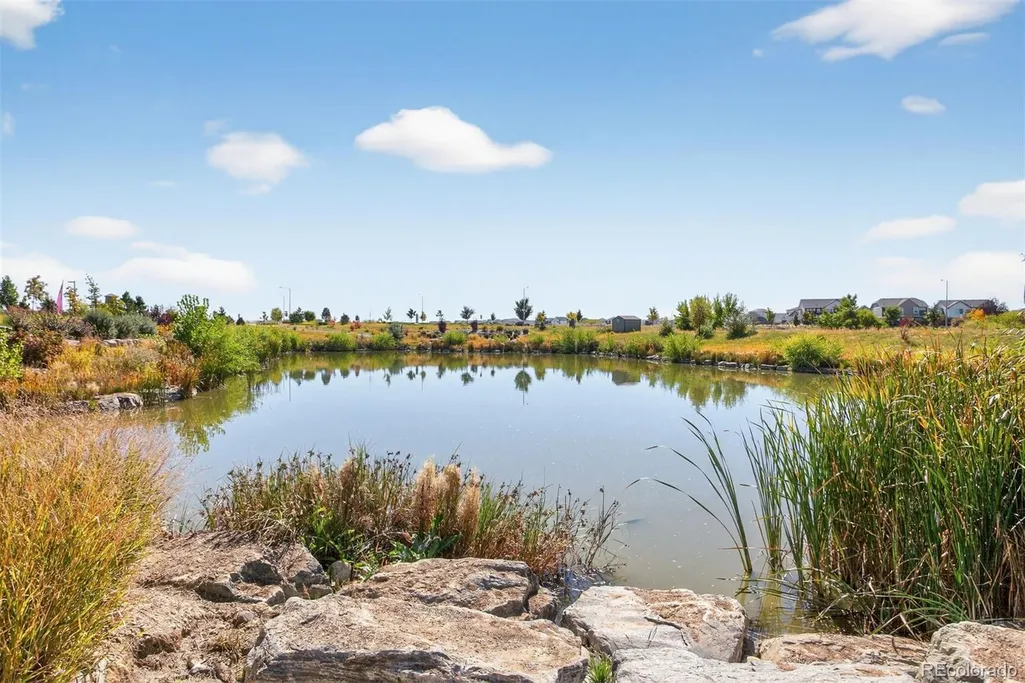
| Association Amenities | Clubhouse,Fitness Center,Gated,Park,Parking,Pond Seasonal,Pool,Spa/Hot Tub,Tennis Court(s),Trail(s) |
| HOA | Yes |
| Attached Garage | Yes |
| Energy Efficient | Appliances,Construction,HVAC,Insulation,Thermostat,Water Heater,Windows |
| Subdivision Name | The Reserve |
| Facing Direction | West |
| Full Baths | 1 |
| Status | Active |
| High School | Vista Peak |
| City | Aurora |
| Association Name | Westwind Management |
| Entry Location | Ground |
| Senior Community Y/N | Yes |
| High School District | Adams-Arapahoe 28J |
| Lot Size Units | Square Feet |
| Lot Size Square Feet | 5000 |
| Listing Terms | Cash,Conventional,FHA,VA Loan |
| Elementary School | Harmony Ridge P-8 |
| Tax Annual Amount | 4561 |
| Middle/Junior High School | Harmony Ridge P-8 |
| Virtual Tour | https://imoto.seehouseat.com/public/vtour/display/2356043#!/ |
| Structure Type | House |
| Builder Name | Oakwood Homes,LLC |
| Standard Status | Active |
| Occupancy Type | Owner |
| Middle/Junior School District | Adams-Arapahoe 28J |
| Elementary School District | Adams-Arapahoe 28J |
Interior Features
| Interior Amenities | Eat-in Kitchen,Entrance Foyer,Kitchen Island,No Stairs,Open Floorplan,Pantry,Primary Suite,Quartz Counters,Smoke Free,Walk-In Closet(s),Wired for Data |
|---|---|
| Flooring | Carpet,Laminate,Tile |
| Common Walls | No Common Walls |
| Basement (Y/N) | No |
| Window Features | Double Pane Windows,Window Coverings |
| Above Grade Finished Area | 1623 |
| 3/4 Baths | 1 |
| Laundry Features | In Unit |
| Total Bedrooms | 2 |
| Main Level Bedrooms | 2 |
| Main Level Bathrooms | 2 |
| Total Baths | 2 |
Exterior Features
| Exterior Amenities | Lighting,Private Yard,Rain Gutters,Smart Irrigation |
|---|---|
| Fencing | Full |
| Parking Features | Concrete,Brick Driveway,Dry Walled,Oversized |
| Lot Features | Cul-De-Sac,Irrigated,Landscaped,Level,Master Planned,Open Space,Sprinklers In Front,Sprinklers In Rear |
| Total Parking | 2 |
| Lot Size Area | 5000 |
| Foundation Details | Slab |
| Building Area Total | 1623 |
| Lot Size Acres | 0.11 |
| Road Surface Type | Paved |
| Builder Model | Voyager |
Amenities
- Foreclosure
- Views
- Short Sale
- New Construction
- Adult 55+
- Lease To Own
- No HOA Fees
- Furnished
- Primary On Main
- Air Conditioning
- Seller Finance
- Green
- Fixer Upper
- Horse
- Golf
- Fireplace
- Deck
- Garage
- Basement
- Pool
Property vs Single Family Average in 80019
Price
Taxes
Year Built
Visits


 Information deemed reliable but not guaranteed by the MLS. © 2026 Information and Real Estate Services, LLC.
Information source: Information and Real Estate Services, LLC. Provided for limited non-commercial use only under IRES Rules. © Copyright IRES.
The information being provided is for the consumers personal, non-commercial use and may not be used for any purpose other than to identify prospective properties consumer may be interested in purchasing.
The IRES, LLC Data on this
Information deemed reliable but not guaranteed by the MLS. © 2026 Information and Real Estate Services, LLC.
Information source: Information and Real Estate Services, LLC. Provided for limited non-commercial use only under IRES Rules. © Copyright IRES.
The information being provided is for the consumers personal, non-commercial use and may not be used for any purpose other than to identify prospective properties consumer may be interested in purchasing.
The IRES, LLC Data on this
