
Price Reduction - Views


Address
975 Crystal Park Road, Manitou Springs, CO
Price
$ 550,000
Property Attributes
- MLS#6973466
- TypeSingle Family
- Listing Status Active
- CountyEL PASO
- CityManitou Springs
- NeighborhoodCrystal Park Sub 2
- Zip80829
- StyleHouse
- Year Built1981
- Taxes$ 2074
- Price$ 550,000
- Bedrooms3
- Full Bathrooms2
- Half Bathrooms0
- Sqr Footage1882
- Lot Size0.45 Acres
Data Source:
REColorado (MTOMLS)
Property Description
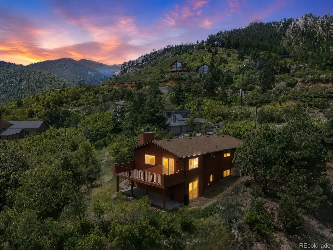
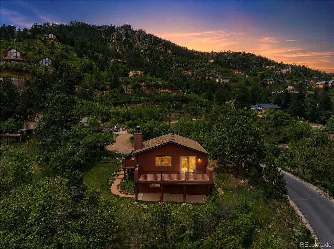
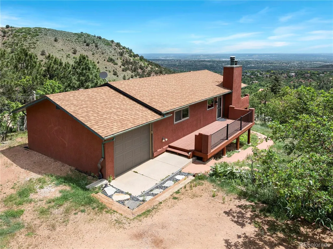
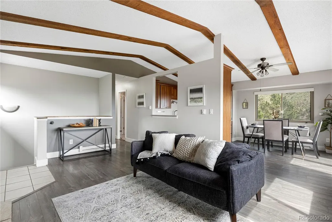
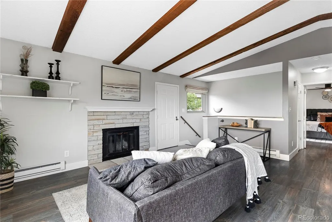
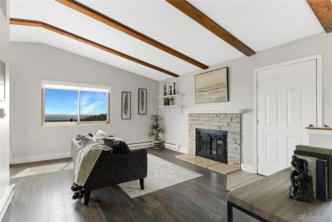
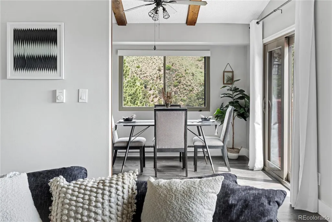
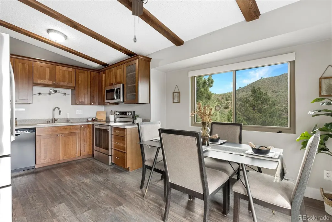
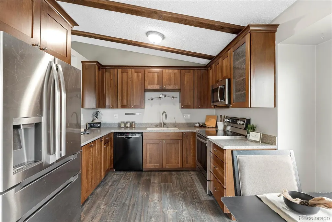
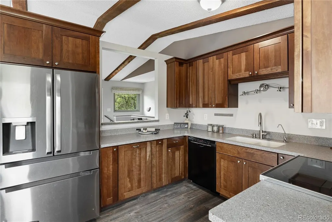
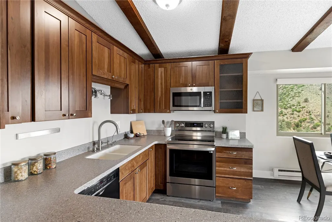
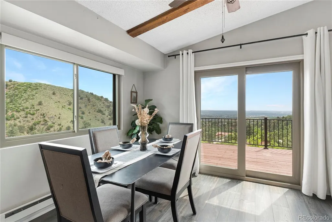
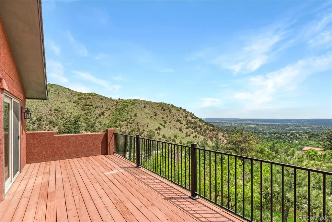
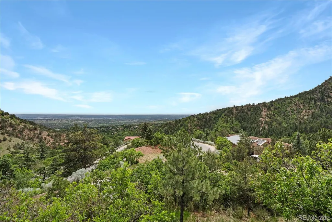
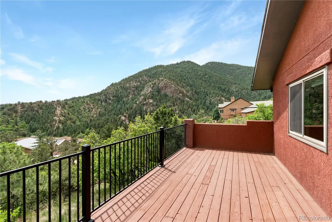
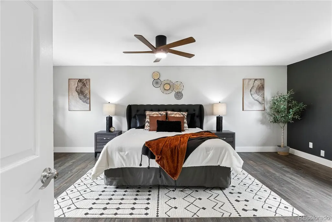
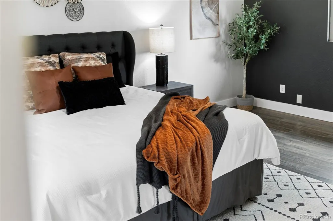
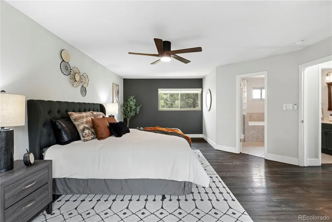
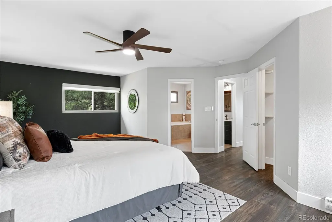
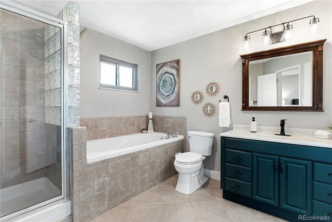
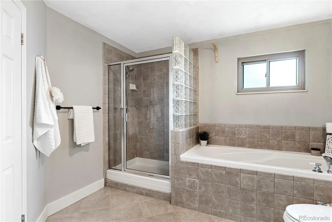
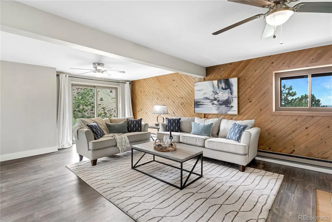
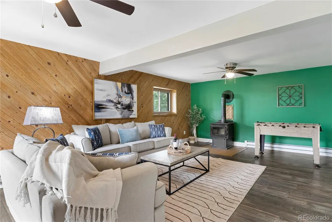
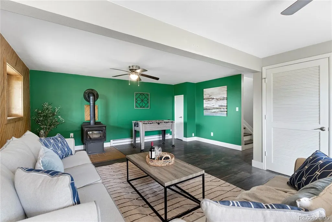
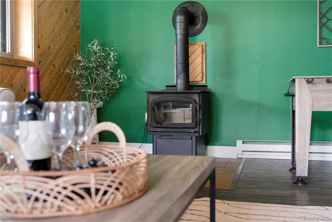
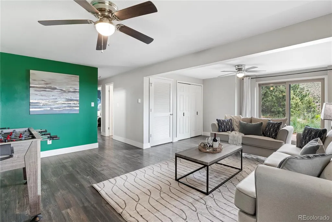
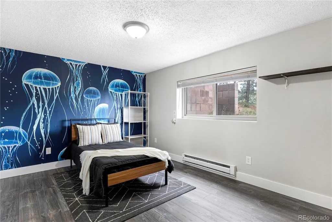
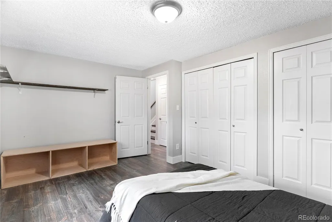
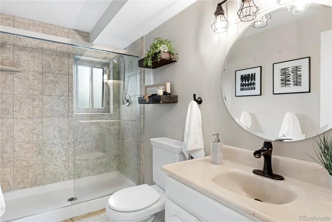
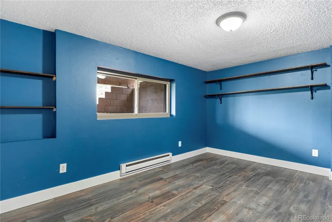
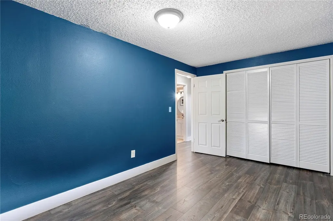
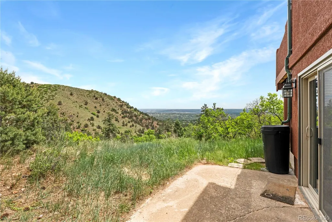
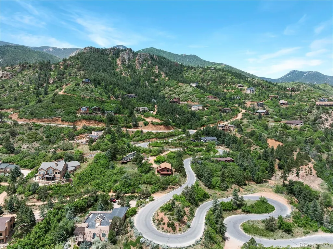
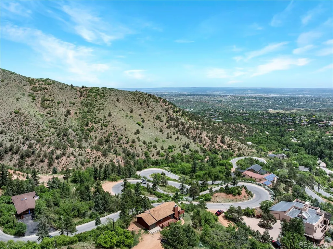
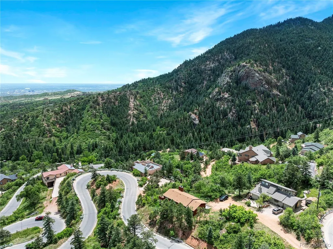
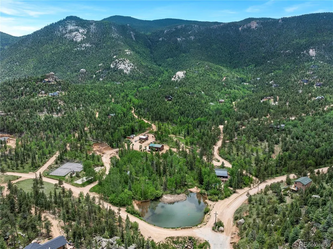
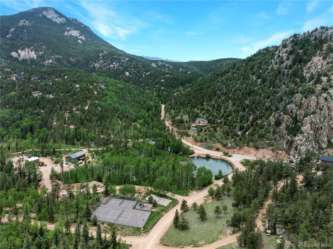
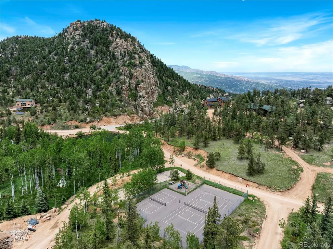
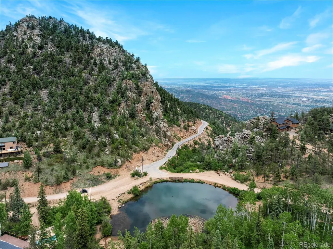
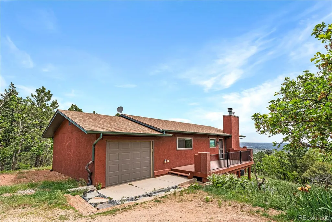
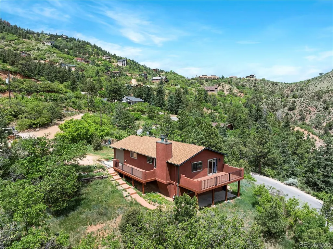
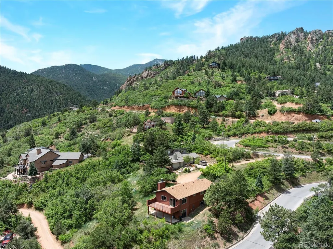
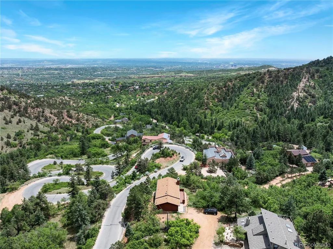
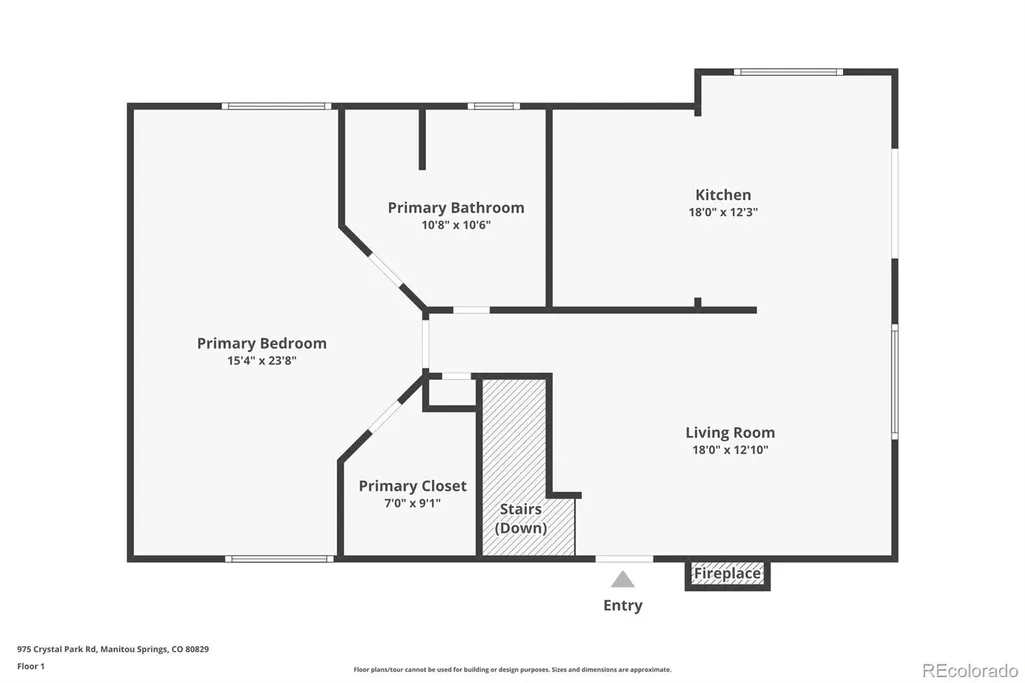
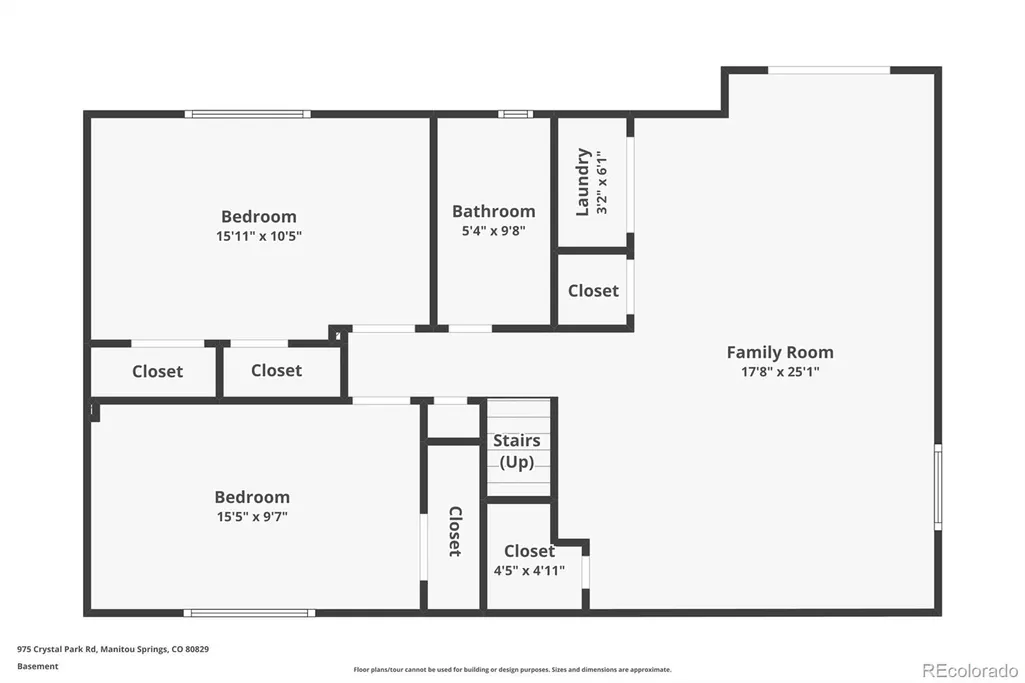
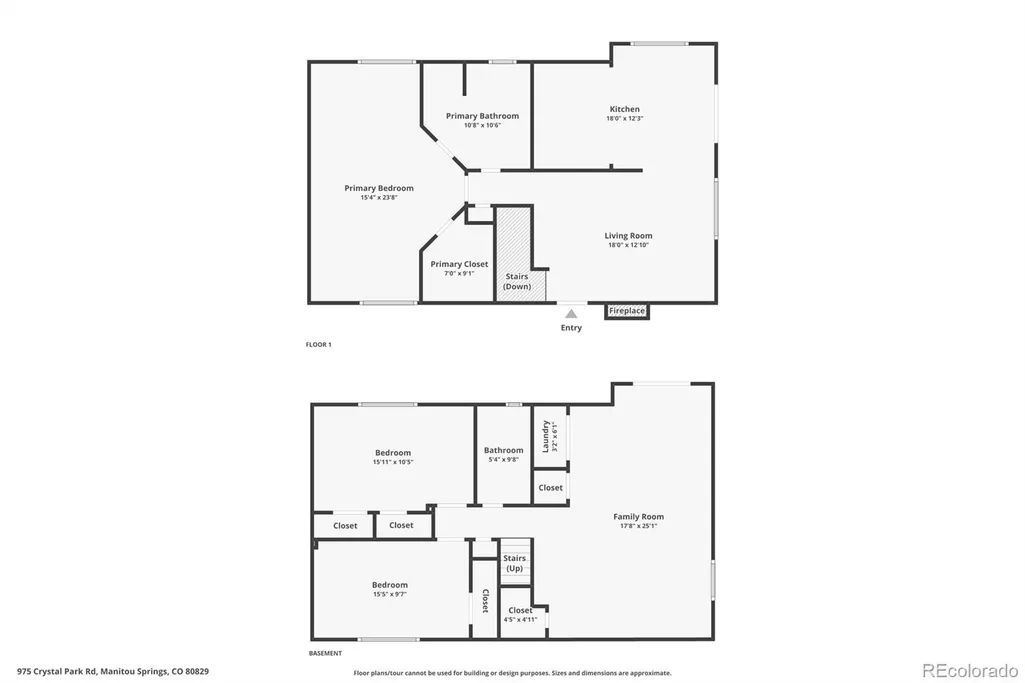
975 Crystal Park Road is mountain living at its finest. Nestled among the pines with sweeping mountain views by day and sparkling city lights by night, this updated ranch-style home offers the perfect balance of privacy, comfort, and convenience, all just minutes from the Crystal Park gate. Inside, vaulted ceilings, exposed wood beams, oversized windows, and high-end LVP flooring create a bright, inviting atmosphere. The open-concept living, dining, and kitchen areas flow seamlessly together, making the home ideal for both everyday living and entertaining. A fireplace anchors the main living space, while the expansive deck provides the perfect setting for morning coffee, stunning sunrises, and unforgettable evening views. The kitchen features stainless steel appliances, Corian countertops, and ample cabinet space. The main-level primary suite offers a spacious bath with a soaking tub, while the lower level includes two additional bedrooms, a second living area with a wood-burning stove, and walkout access. What truly sets this home apart is the Crystal Park lifestyle. Residents enjoy access to a heated swimming pool, clubhouse, tennis and pickleball courts, basketball and volleyball courts, a playground, a stocked trout pond that becomes an ice-skating rink in winter, and miles of trails connecting directly to Pike National Forest. Surrounded by wildlife, mountain scenery, and peaceful solitude, you'll feel worlds away while remaining just minutes from downtown Manitou Springs and approximately 15 minutes from downtown Colorado Springs. If you're looking for breathtaking views, thoughtful updates, and an unmatched mountain lifestyle, 975 Crystal Park Road delivers it all.
| Elementary School | Middle School | High School |
|---|---|---|
| Manitou Springs Elementary School | Manitou Springs Middle School | Manitou Springs High School |
| Price History | |
|---|---|
| 6/10/2026 | Listed $599,000 |
| 8/6/2026 | 5$575,000 |
| 9/16/2026 | 5$550,000 |
General Features
| Sewer | Septic Tank |
|---|---|
| Heating | Baseboard,Electric |
| Cooling | None |
| Utilities | Cable Available,Electricity Available |
| Possession | Negotiable |
| Roof | Shingle,Composition |
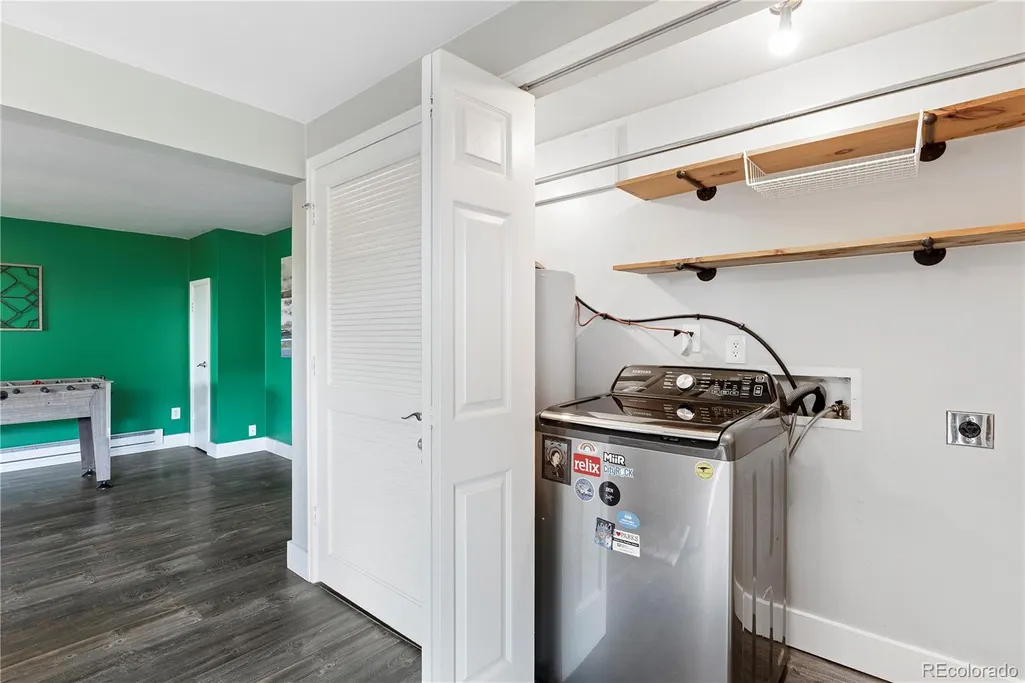
| Appliances | Dishwasher,Microwave,Oven,Refrigerator,Washer |
| Zoning | PUD |
| HOA Fee | 270 |
| Garage Spaces | 1 |
| Association Fee Includes | On-Site Check In,Recycling,Road Maintenance,Snow Removal,Trash,Water |
| Patio/Porch Features | Deck,Front Porch,Patio |
| Security Features | Smoke Detector(s) |
| Construction Materials | Frame |
| Exclusions | Seller's personal property,and All staged furniture |
| Year Built | 1981 |
| View | City,Mountain(s) |
| Levels | One |
| Property Subtype | Single Family Residence |
| Tax Year | 2024 |
| Ownership | Individual |
| Assoc Fee Paid Per | Monthly |
| County | El Paso |
| Property Type | Residential |
| Association Amenities | Clubhouse,Gated,Park,Playground,Pond Seasonal,Pool,Tennis Court(s),Trail(s) |
| HOA | Yes |
| Attached Garage | Yes |
| Subdivision Name | Crystal Park Sub 2 |
| Full Baths | 1 |
| Status | Active |
| High School | Manitou Springs |
| City | Manitou Springs |
| Association Name | Crystal Park |
| Entry Location | Ground |
| Senior Community Y/N | No |
| High School District | Manitou Springs 14 |
| Lot Size Units | Square Feet |
| Lot Size Square Feet | 19602 |
| Listing Terms | Cash,Conventional,FHA,VA Loan |
| Elementary School | Manitou Springs |
| Tax Annual Amount | 2074 |
| Home Warranty Y/N | No |
| Middle/Junior High School | Manitou Springs |
| Virtual Tour | https://www.zillow.com/view-imx/b1626b92-dfa5-4263-80de-a82a5b1754a3?setAttribution=mls&wl=true&initialViewType=pano |
| Structure Type | House |
| Standard Status | Active |
| Occupancy Type | Owner |
| Middle/Junior School District | Manitou Springs 14 |
| Elementary School District | Manitou Springs 14 |
Interior Features
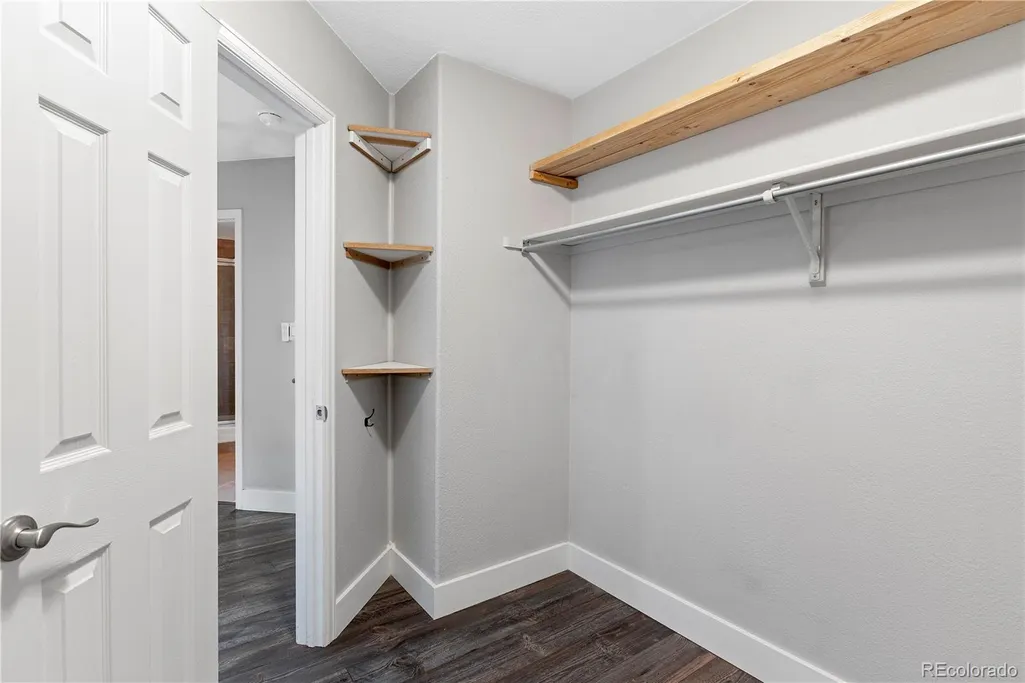
| Interior Amenities | Ceiling Fan(s),Corian Counters,Jack & Jill Bathroom,Vaulted Ceiling(s),Walk-In Closet(s) |
|---|---|
| Basement | Finished,Full |
| Flooring | Tile,Vinyl |
| Furnished Y/N | Unfurnished |
| Total Fireplaces | 2 |
| Fireplace Features | Basement,Family Room,Living Room,Wood Burning,Wood Burning Stove |
| Basement (Y/N) | Yes |
| Window Features | Triple Pane Windows |
| Above Grade Finished Area | 941 |
| 3/4 Baths | 1 |
| Laundry Features | In Unit |
| Total Bedrooms | 3 |
| Below Grade Finished Area | 941 |
| Entry Level | 1 |
| Main Level Bedrooms | 1 |
| Main Level Bathrooms | 1 |
| Total Baths | 2 |
Exterior Features
| Exterior Amenities | Balcony,Rain Gutters |
|---|---|
| Fencing | None |
| Parking Features | Gravel |
| Lot Features | Mountainous |
| Water Source | Well |
| Total Parking | 1 |
| Lot Size Area | 19602 |
| Foundation Details | Concrete Perimeter |
| Building Area Total | 1882 |
| Lot Size Acres | 0.45 |
| Road Surface Type | Gravel |
| Road Frontage Type | Private Road |
| Road Responsibility | Private Maintained Road |
Amenities
- Foreclosure
- Views
- Short Sale
- New Construction
- Adult 55+
- Lease To Own
- No HOA Fees
- Furnished
- Primary On Main
- Air Conditioning
- Seller Finance
- Green
- Fixer Upper
- Horse
- Golf
- Fireplace
- Deck
- Garage
- Basement
- Pool
Property vs Single Family Average in 80829
Price
Taxes
Year Built
Visits
 The content relating to real estate for sale in this Web site comes in part from the Internet Data eXchange (IDX) program of METROLIST, INC., DBA RECOLORADO©. Real estate listings held by brokers other than Your Castle Real Estate - Denver are marked with the IDX Logo. This information is being provided for the consumers' personal, non-commercial use and may not be used for any other purpose. All information subject to change and should be independently verified. September 19, 2026 8:51 PM UTCd

 Information deemed reliable but not guaranteed by the MLS. © 2026 Information and Real Estate Services, LLC.
Information source: Information and Real Estate Services, LLC. Provided for limited non-commercial use only under IRES Rules. © Copyright IRES.
The information being provided is for the consumers personal, non-commercial use and may not be used for any purpose other than to identify prospective properties consumer may be interested in purchasing.
The IRES, LLC Data on this
Information deemed reliable but not guaranteed by the MLS. © 2026 Information and Real Estate Services, LLC.
Information source: Information and Real Estate Services, LLC. Provided for limited non-commercial use only under IRES Rules. © Copyright IRES.
The information being provided is for the consumers personal, non-commercial use and may not be used for any purpose other than to identify prospective properties consumer may be interested in purchasing.
The IRES, LLC Data on this
