
Price Reduction - Views - Eco Friendly


Address
1255 Hy Vu Drive, Evergreen, CO
Price
$ 799,000
Property Attributes
- MLS#7659332
- TypeSingle Family
- Listing Status Active
- CountyCLEAR CREEK
- CityEvergreen
- NeighborhoodHyland Hills
- Zip80439
- StyleMountain Contemporary
- Year Built2001
- Taxes$ 4387
- Price$ 799,000
- Bedrooms3
- Full Bathrooms2
- Half Bathrooms1
- Sqr Footage2651
- Lot Size1.6 Acres
Data Source:
REColorado (MTOMLS)
Property Description
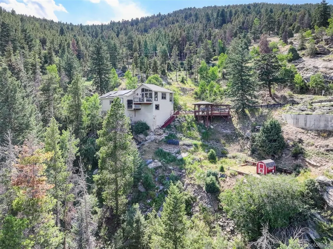
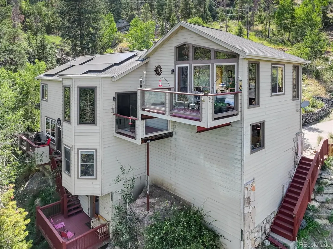
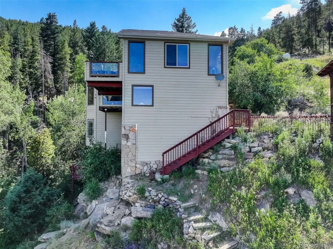
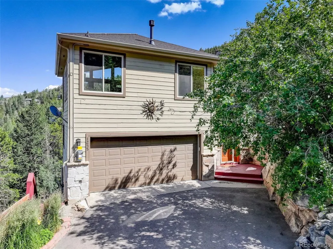
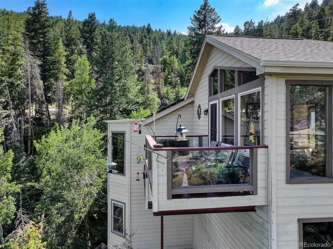
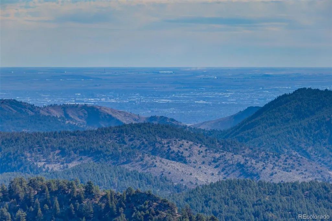
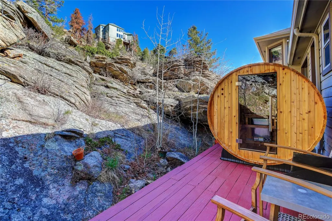
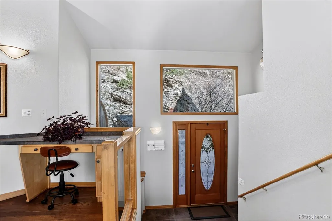
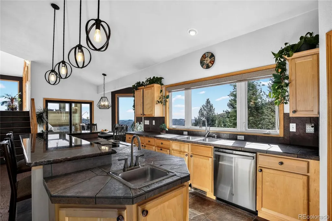
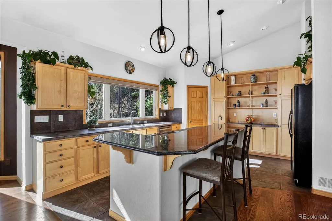
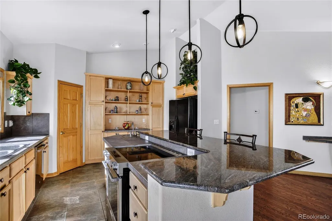
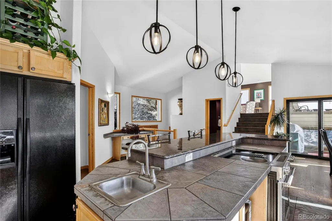
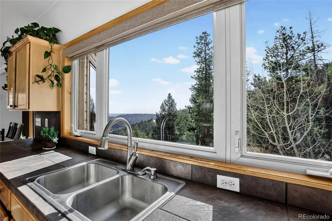
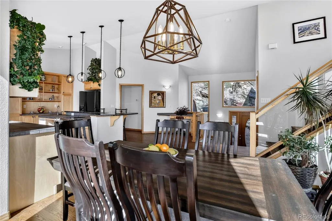
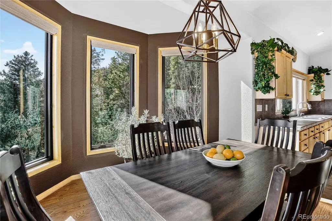
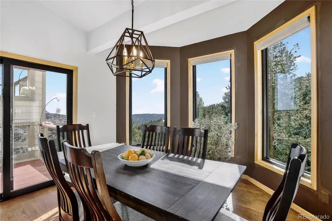
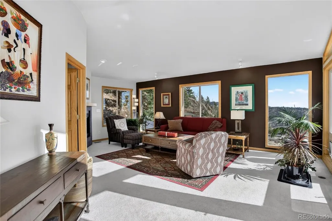
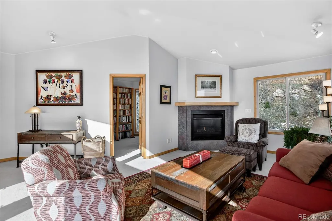
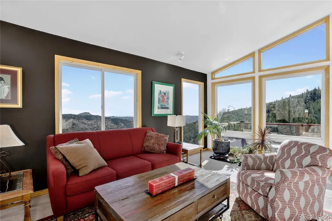
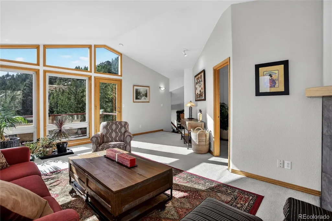
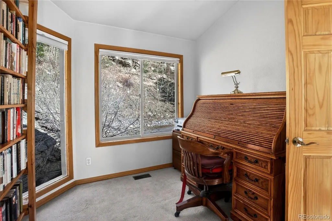
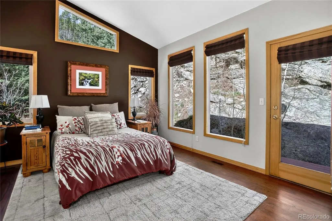
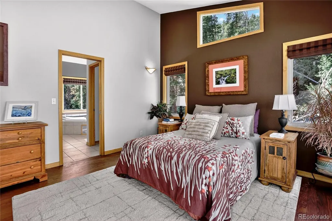
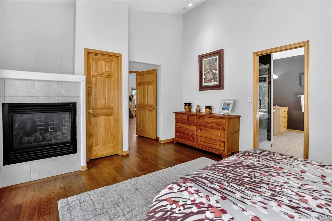
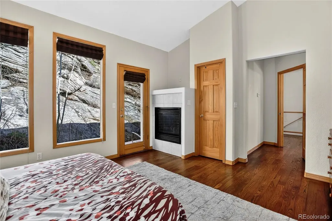
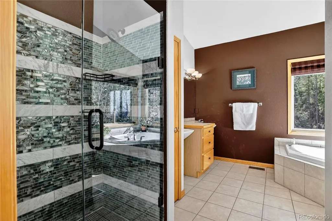
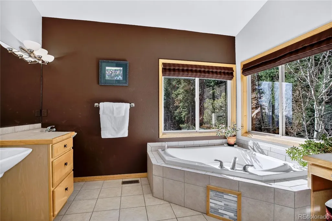
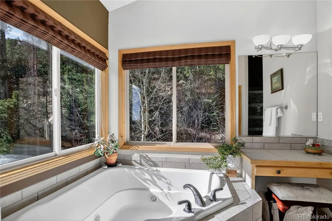
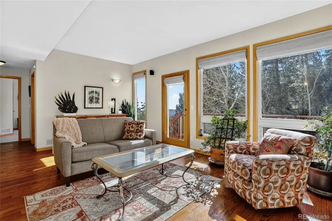
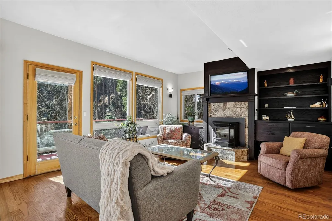
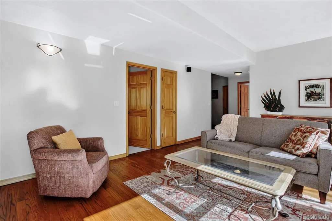
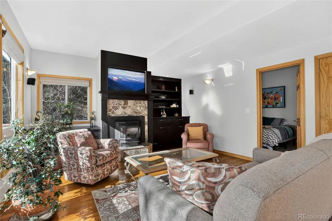
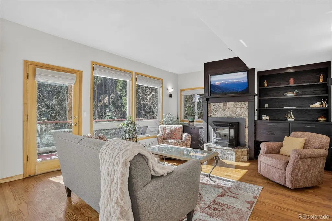
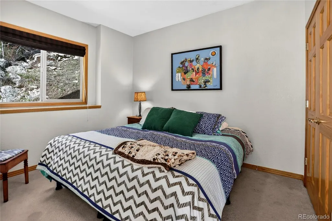
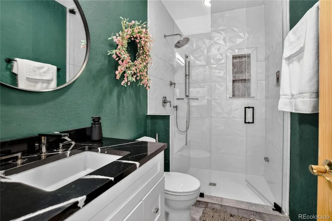
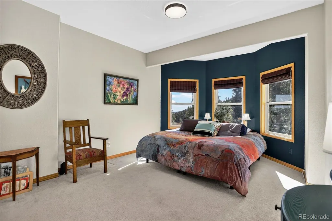
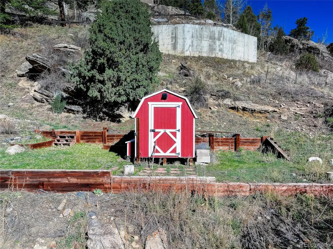
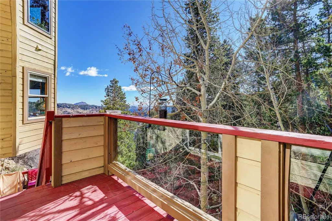
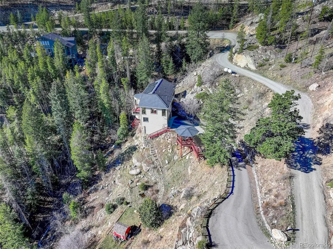
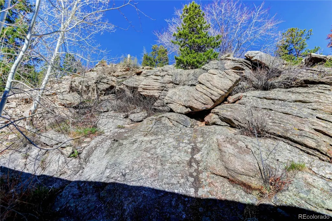
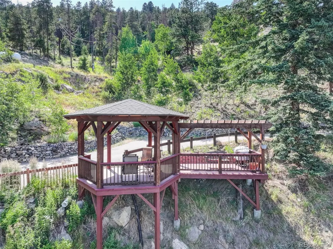
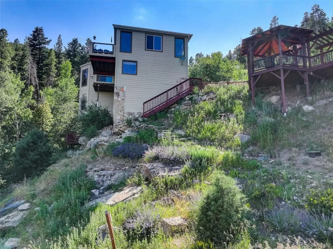
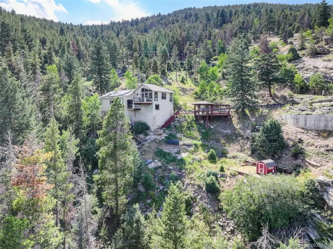
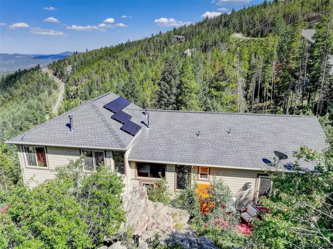
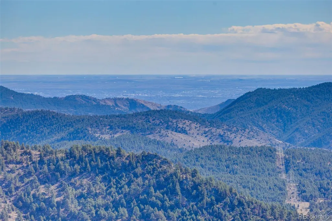
Perched on a scenic mountainside surrounded by dramatic rock outcroppings, towering pines, & graceful aspens, this exceptional Evergreen retreat offers breathtaking city, sunrise, & mountain views from nearly every room. Designed to embrace its spectacular setting, the 2,720-square-foot home features soaring ceilings, expansive picture windows, & an abundance of natural light. The open-concept kitchen is the heart of the home, complete with a large center island, pantry, built-in desk, custom cabinetry, & picture window over the sink. It flows seamlessly into the dining and living areas, where multiple decks, a redwood pergola, & gazebo create the perfect spaces for entertaining or simply enjoying Colorado's natural beauty. The private primary suite is a true sanctuary featuring vaulted ceilings, hardwood floors, a cozy gas fireplace, & direct access to a private deck with a two-person barrel sauna. The luxurious five-piece bath includes a remodeled walk-in shower, jetted soaking tub framed by picture windows, dual pedestal sinks, & a separate water closet. The walk-out lower level offers two additional bedrooms, a beautifully remodeled bath with marble vanity & steam shower, plus a spacious family room with custom black built-ins, pellet stove, & access to another private deck. An exterior-entry bonus room provides ideal wine cellar and storage space. Additional features include three fireplaces, active solar for energy savings, new Pella triple-pane windows & sliding door, LeafFilter gutter protection, insulated two-car garage, portable generator, & a finished walk-out basement with high ceilings. Built with I-beam steel & stone reinforcement, this home is tucked away on a peaceful cul-de-sac accessed by a true mountain road, offering privacy while remaining just minutes from Evergreen, I-70, world-class skiing, Denver, & DIA. Experience mountain living at its finest with unmatched views, exceptional craftsmanship, & resort-inspired amenities.
| Elementary School | Middle School | High School |
|---|---|---|
| King Murphy Elementary School | Clear Creek Middle School | Clear Creek High School |
| Price History | |
|---|---|
| 7/16/2026 | Listed $849,000 |
| 9/19/2026 | 6$799,000 |
General Features
| Sewer | Septic Tank |
|---|---|
| Heating | Active Solar,Forced Air,Pellet Stove,Propane |
| Cooling | None |
| Utilities | Electricity Connected,Propane |
| Possession | Negotiable |
| Roof | Composition |
| Appliances | Dishwasher,Disposal,Dryer,Gas Water Heater,Refrigerator,Self Cleaning Oven,Washer,Water Softener |
| Zoning | MR-1 |
| HOA Fee | 35 |
| Garage Spaces | 2 |
| Patio/Porch Features | Deck,Front Porch |
| Architectural Style | Mountain Contemporary |
| Security Features | Carbon Monoxide Detector(s),Smoke Detector(s) |
| Construction Materials | Cedar,Frame,Stone,Wood Siding |
| Exclusions | Sellers personal property |
| Year Built | 2001 |
| Electric | 110V,220 Volts |
| Levels | Tri-Level |
| Property Subtype | Single Family Residence |
| Tax Year | 2025 |
| Ownership | Individual |
| Assoc Fee Paid Per | Annually |
| County | Clear Creek |
| Property Type | Residential |
| HOA | Yes |
| Attached Garage | Yes |
| Energy Efficient | Lighting,Water Heater,Windows |
| Subdivision Name | Hyland Hills |
| Full Baths | 1 |
| Status | Active |
| Directions | GPS is correct. Driveway has a tight U-turn and is easier to access by driving past the house and continue downhill for another 30-90 seconds to the circular turn-around at the bottom. Then turn aro |
| High School | Clear Creek |
| City | Evergreen |
| Association Name | Floyd Hill Area Property Owners Association |
| Senior Community Y/N | No |
| High School District | Clear Creek RE-1 |
| Lot Size Units | Acres |
| Lot Size Square Feet | 69696 |
| Listing Terms | 1031 Exchange,Cash,Conventional,FHA |
| Spa Features | Bath |
| Elementary School | King Murphy |
| Tax Annual Amount | 4387 |
| Middle/Junior High School | Clear Creek |
| Property Condition | Updated/Remodeled |
| Virtual Tour | https://rockinmedia.box.com/s/lbxoiklu7z8qekwo0ybmkd036rmxwtiy |
| Structure Type | House |
| Standard Status | Active |
| Occupancy Type | Owner |
| Middle/Junior School District | Clear Creek RE-1 |
| Elementary School District | Clear Creek RE-1 |
Interior Features
| Interior Amenities | Built-in Features,Ceiling Fan(s),Eat-in Kitchen,Five Piece Bath,Granite Counters,High Ceilings,Kitchen Island,Pantry,Primary Suite,Sauna,Hot Tub,Vaulted Ceiling(s),Walk-In Closet(s) |
|---|---|
| Flooring | Carpet,Stone,Tile,Wood |
| Total Fireplaces | 3 |
| Fireplace Features | Family Room,Gas,Gas Log,Living Room,Pellet Stove,Primary Bedroom |
| Basement (Y/N) | No |
| Window Features | Bay Window(s),Double Pane Windows,Triple Pane Windows,Window Coverings,Window Treatments |
| Above Grade Finished Area | 1573 |
| Half Baths | 1 |
| 3/4 Baths | 1 |
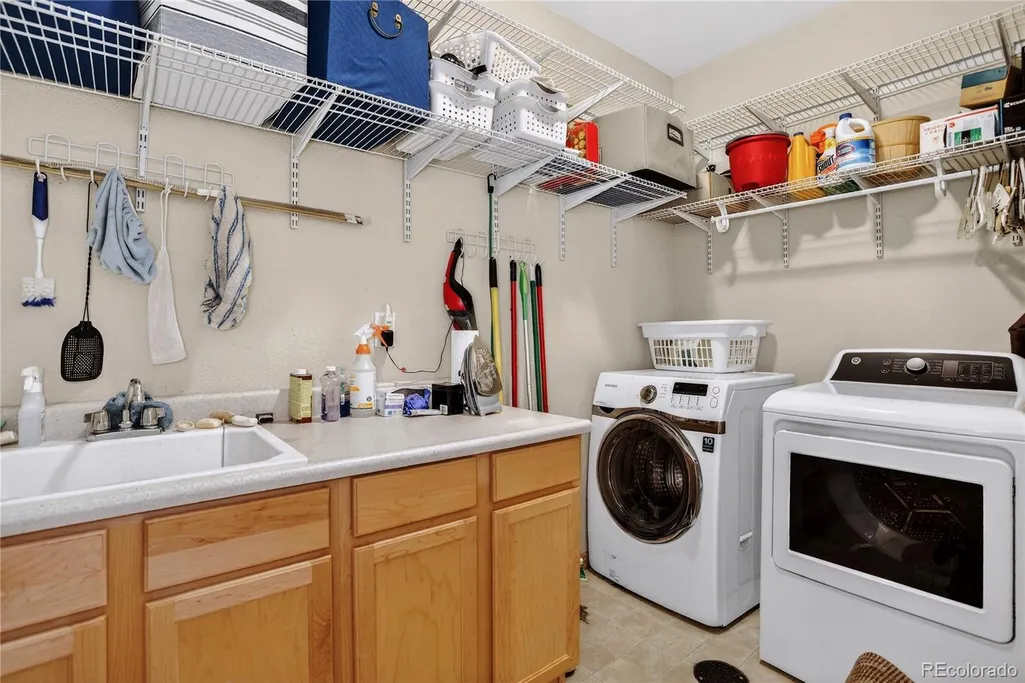
| Laundry Features | Sink |
| Total Bedrooms | 3 |
| Main Level Bedrooms | 1 |
| Main Level Bathrooms | 2 |
| Total Baths | 3 |
Exterior Features
| Exterior Amenities | Balcony,Rain Gutters |
|---|---|
| Vegetation | Aspen,Brush,Natural State,Pine,Sagebrush,Wooded |
| Fencing | None |
| Parking Features | 220 Volts,Asphalt,Dry Walled,Insulated Garage,Storage |
| Lot Features | Cul-De-Sac,Foothills,Mountainous,Rock Outcropping |
| Total Parking | 2 |
| Lot Size Area | 1.6 |
| Building Area Total | 2651 |
| Lot Size Acres | 1.6 |
| Road Surface Type | Dirt,Gravel |
| Road Frontage Type | Private Road |
| Road Responsibility | Private Maintained Road |
| Horse Y/N | No |
Amenities
- Foreclosure
- Views
- Short Sale
- New Construction
- Adult 55+
- Lease To Own
- No HOA Fees
- Furnished
- Primary On Main
- Air Conditioning
- Seller Finance
- Green
- Fixer Upper
- Horse
- Golf
- Fireplace
- Deck
- Garage
- Basement
- Pool
Property vs Single Family Average in 80439
Price
Taxes
Year Built
Visits


 Information deemed reliable but not guaranteed by the MLS. © 2026 Information and Real Estate Services, LLC.
Information source: Information and Real Estate Services, LLC. Provided for limited non-commercial use only under IRES Rules. © Copyright IRES.
The information being provided is for the consumers personal, non-commercial use and may not be used for any purpose other than to identify prospective properties consumer may be interested in purchasing.
The IRES, LLC Data on this
Information deemed reliable but not guaranteed by the MLS. © 2026 Information and Real Estate Services, LLC.
Information source: Information and Real Estate Services, LLC. Provided for limited non-commercial use only under IRES Rules. © Copyright IRES.
The information being provided is for the consumers personal, non-commercial use and may not be used for any purpose other than to identify prospective properties consumer may be interested in purchasing.
The IRES, LLC Data on this
