
Views



Address
8245 Raphael Lane, Littleton, CO
Price
$ 3,299,000
Property Attributes
- MLS#7940117
- TypeSingle Family
- Listing Status Active
- CountyDOUGLAS
- CityLittleton
- NeighborhoodRavenna
- Zip80125
- StyleHouse
- Year Built2008
- Taxes$ 26627
- Price$ 3,299,000
- Bedrooms4
- Full Bathrooms4
- Half Bathrooms2
- Sqr Footage6336
- Lot Size0.47 Acres
Data Source:
REColorado (MTOMLS)
Property Description
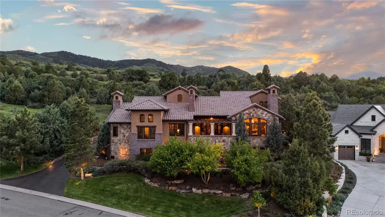
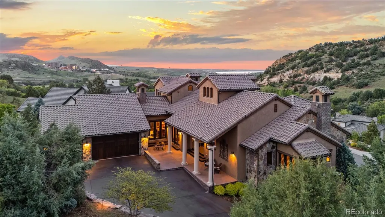
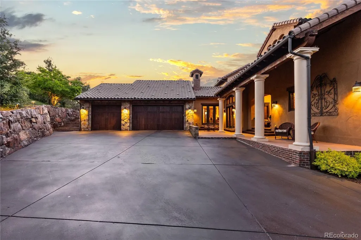
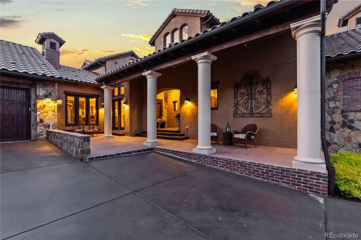
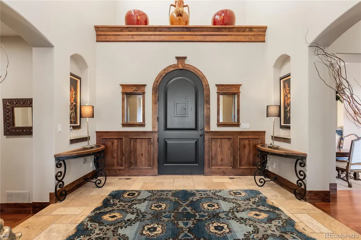
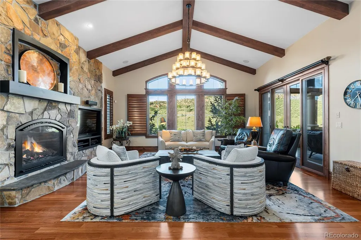
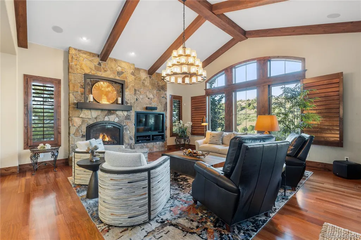
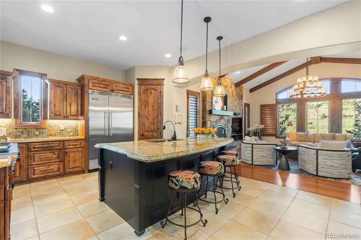
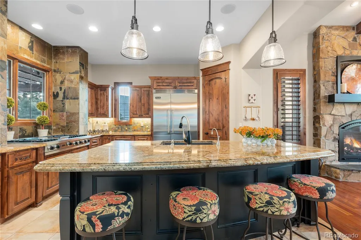
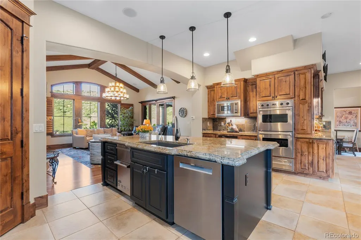
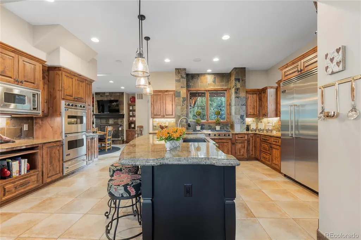
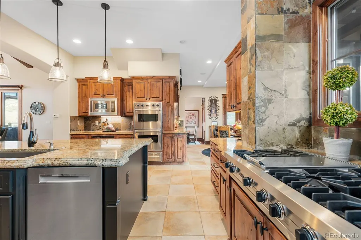
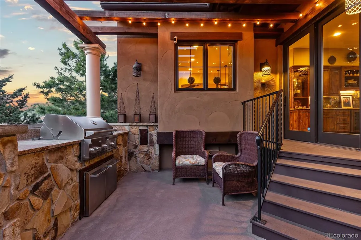
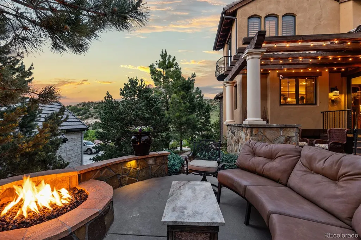
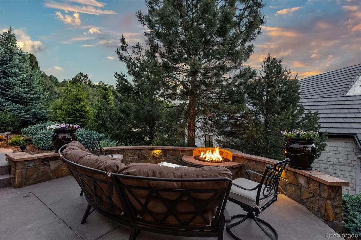
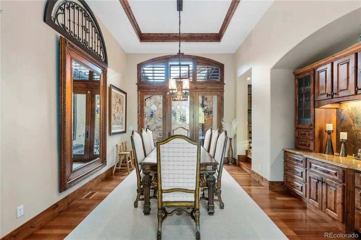
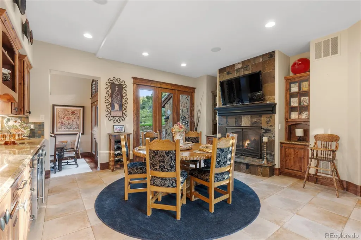
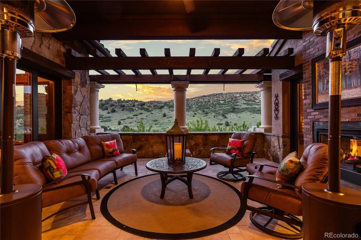
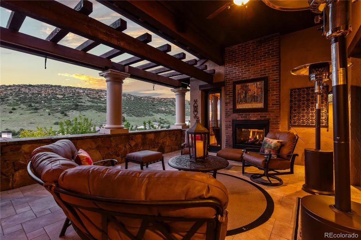
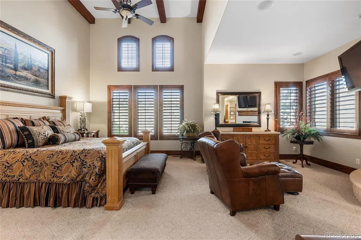
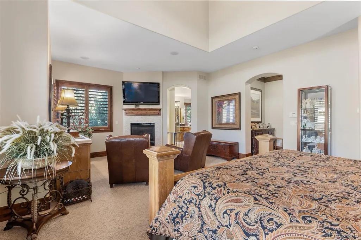
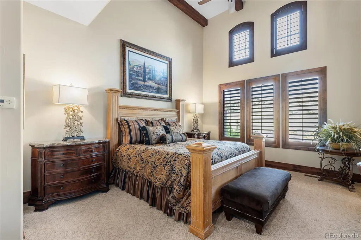
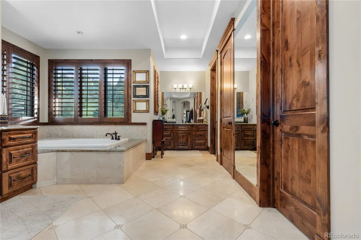
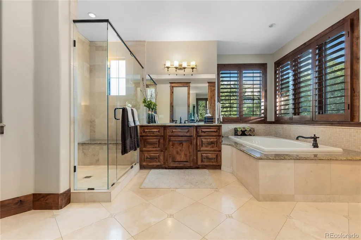
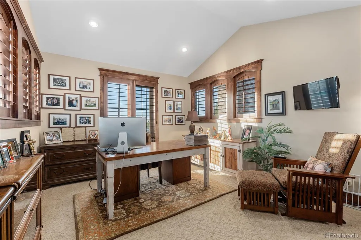
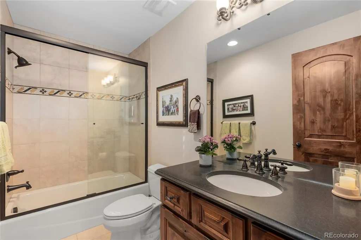
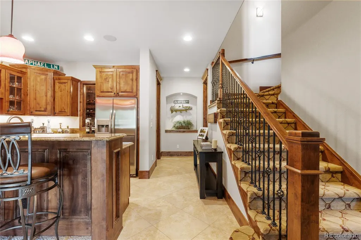
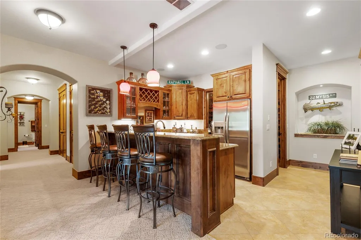
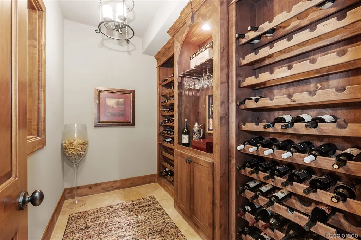
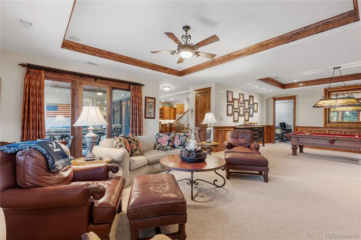
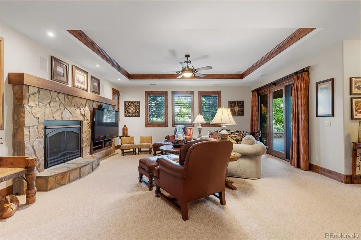
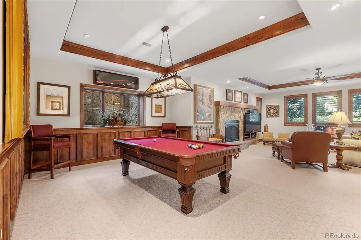
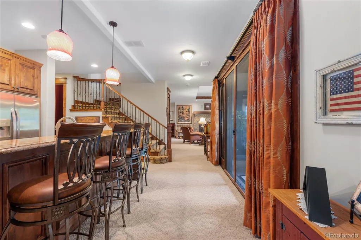
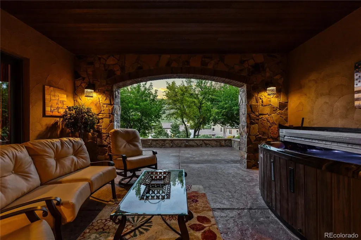
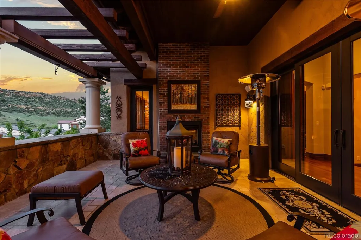
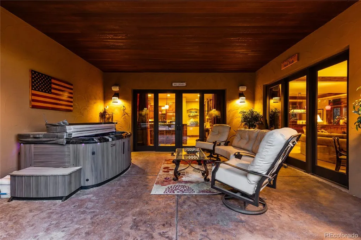
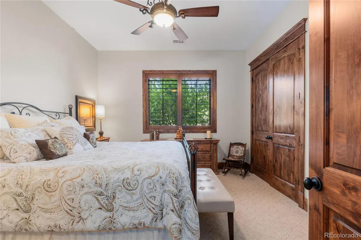
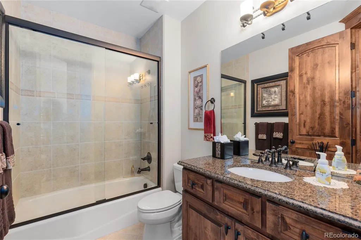
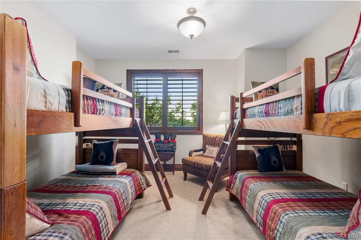
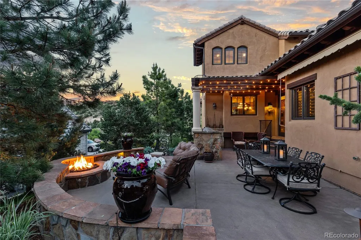
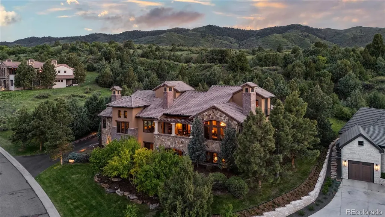
Recently refreshed and beautifully positioned within the gated Ravenna community, 8245 Raphael Lane offers approximately 5,500 finished square feet of refined living with four bedrooms, six bathrooms, and a three-car garage. Refinished hardwood floors, new carpet, fresh interior paint, and updated light fixtures bring a renewed sense of warmth and sophistication throughout the home. The inviting main level features a spacious primary suite, private office, and an open-concept living area designed for both everyday comfort and effortless entertaining. The chef’s kitchen is appointed with Viking appliances and flows seamlessly into the dining and gathering spaces, while a main-level wet bar adds convenience when hosting. The finished walkout lower level expands the home’s entertainment possibilities with a second kitchen and wet bar, wine cellar, game room, theater, and two private junior suites. Four covered and open-air outdoor living spaces create exceptional opportunities to enjoy Colorado’s beautiful seasons, complete with surround sound and sweeping city and open-space views. Thoughtfully designed, generously proportioned, and newly refreshed, this custom Ravenna residence offers an exceptional blend of privacy, comfort, and elevated living
| Elementary School | Middle School | High School |
|---|---|---|
| Roxborough Elementary School | Mountain Ridge Middle School | Thunderridge High School |
| Price History | |
|---|---|
| 9/11/2026 | Listed $3,299,000 |
General Features
| Sewer | Public Sewer |
|---|---|
| Heating | Forced Air,Natural Gas |
| Cooling | Central Air |
| Utilities | Cable Available |
| Roof | Concrete |
| Appliances | Bar Fridge,Cooktop,Dishwasher,Double Oven,Humidifier,Microwave,Range,Refrigerator,Trash Compactor,Wine Cooler |
| Zoning | PDNU |
| HOA Fee | 340 |
| Garage Spaces | 3 |
| Association Fee Includes | Maintenance Grounds,On-Site Check In,Recycling,Snow Removal,Trash |
| Patio/Porch Features | Covered,Patio |
| Security Features | Security System,Smoke Detector(s),Video Doorbell |
| Construction Materials | Frame,Rock,Stucco,Wood Siding |
| Exclusions | Sellers Personal Property |
| Year Built | 2008 |
| View | Golf Course,Mountain(s) |
| Levels | Two |
| Property Subtype | Single Family Residence |
| Tax Year | 2026 |
| Ownership | Individual |
| Assoc Fee Paid Per | Monthly |
| County | Douglas |
| Property Type | Residential |
| Association Amenities | Gated |
| HOA | Yes |
| Attached Garage | Yes |
| Subdivision Name | Ravenna |
| Full Baths | 4 |
| Status | Active |
| Directions | GPS |
| High School | Thunderridge |
| City | Littleton |
| Association Name | Ravenna Master HOA |
| Senior Community Y/N | No |
| High School District | Douglas RE-1 |
| Lot Size Units | Acres |
| Lot Size Square Feet | 20473.2 |
| Listing Terms | Cash,Conventional |
| Elementary School | Roxborough |
| Tax Annual Amount | 26627 |
| Middle/Junior High School | Mountain Ridge |
| Structure Type | House |
| Standard Status | Active |
| Occupancy Type | Owner |
| Middle/Junior School District | Douglas RE-1 |
| Elementary School District | Douglas RE-1 |
Interior Features
| Interior Amenities | Audio/Video Controls,Built-in Features,Eat-in Kitchen,Five Piece Bath,Kitchen Island,Primary Suite,Walk-In Closet(s),Wet Bar,Wired for Data |
|---|---|
| Basement | Finished,Full,Walk-Out Access |
| Flooring | Carpet,Tile,Wood |
| Total Fireplaces | 5 |
| Fireplace Features | Family Room,Gas,Gas Log,Other,Primary Bedroom |
| Basement (Y/N) | Yes |
| Above Grade Finished Area | 3371 |
| Half Baths | 2 |
| Total Bedrooms | 4 |
| Below Grade Finished Area | 2052 |
| Main Level Bedrooms | 1 |
| Main Level Bathrooms | 2 |
| Total Baths | 6 |
Exterior Features
| Exterior Amenities | Fire Pit,Gas Grill,Lighting,Private Yard,Spa/Hot Tub |
|---|---|
| Parking Features | Finished Garage,Floor Coating |
| Lot Features | Foothills,Landscaped,Open Space,Sprinklers In Front,Sprinklers In Rear |
| Water Source | Public |
| Total Parking | 3 |
| Lot Size Area | 0.47 |
| Foundation Details | Structural |
| Building Area Total | 6336 |
| Lot Size Acres | 0.47 |
| Road Surface Type | Paved |
| Road Frontage Type | Private Road |
| Road Responsibility | Private Maintained Road |
| Horse Y/N | No |
Amenities
- Foreclosure
- Views
- Short Sale
- New Construction
- Adult 55+
- Lease To Own
- No HOA Fees
- Furnished
- Primary On Main
- Air Conditioning
- Seller Finance
- Green
- Fixer Upper
- Horse
- Golf
- Fireplace
- Deck
- Garage
- Basement
- Pool
Property vs Single Family Average in 80125
Price
Taxes
Year Built
Visits
In The Neighborhood
Views
Littleton
$ 2,145,000
- Type
- Single Family
- Size
- 4,360 SqFt
- Rooms
- 4 Beds + 3 Baths
 Luxe Haven Realty #8332914
Viewed
Littleton
$ 2,599,000
- Type
- Single Family
- Size
- 6,048 SqFt
- Rooms
- 4 Beds + 5 Baths
Compass - Denver #8294361
Views
Littleton
$ 2,299,000
- Type
- Single Family
- Size
- 6,607 SqFt
- Rooms
- 5 Beds + 5.5 Baths
Compass - Denver #3648450
Reduced
Littleton
$ 2,195,000
- Type
- Single Family
- Size
- 5,369 SqFt
- Rooms
- 4 Beds + 3.5 Baths
Compass-Denver #IR1067208

 Information deemed reliable but not guaranteed by the MLS. © 2026 Information and Real Estate Services, LLC.
Information source: Information and Real Estate Services, LLC. Provided for limited non-commercial use only under IRES Rules. © Copyright IRES.
The information being provided is for the consumers personal, non-commercial use and may not be used for any purpose other than to identify prospective properties consumer may be interested in purchasing.
The IRES, LLC Data on this
Information deemed reliable but not guaranteed by the MLS. © 2026 Information and Real Estate Services, LLC.
Information source: Information and Real Estate Services, LLC. Provided for limited non-commercial use only under IRES Rules. © Copyright IRES.
The information being provided is for the consumers personal, non-commercial use and may not be used for any purpose other than to identify prospective properties consumer may be interested in purchasing.
The IRES, LLC Data on this
