
Views


Address
6798 Berry Bush Lane, Evergreen, CO
Price
$ 1,475,000
Property Attributes
- MLS#7974619
- TypeSingle Family
- Listing Status Active
- CountyJEFFERSON
- CityEvergreen
- NeighborhoodCragmont Estates
- Zip80439
- StyleMountain Contemporary
- Year Built1998
- Taxes$ 7387
- Price$ 1,475,000
- Bedrooms4
- Full Bathrooms3
- Half Bathrooms1
- Sqr Footage3337
- Lot Size1.82 Acres
Data Source:
REColorado (MTOMLS)
Property Description
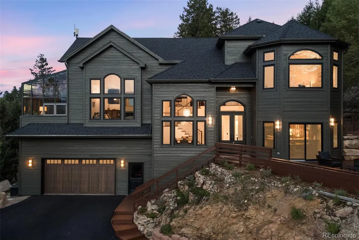
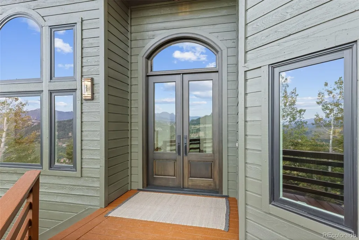
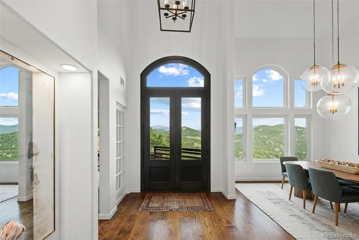
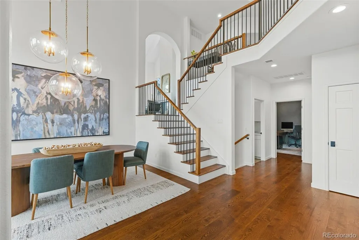
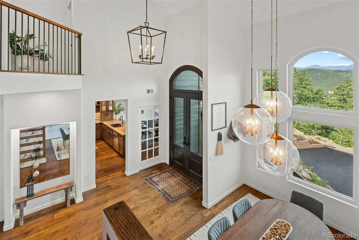
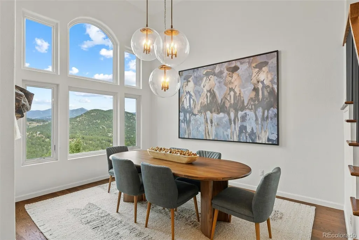
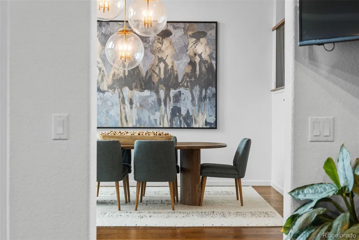
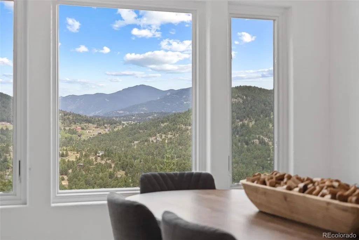
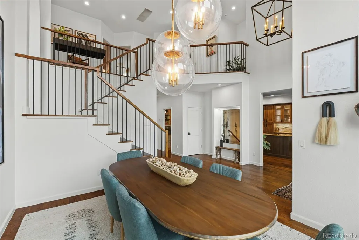
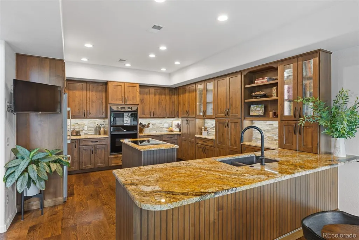
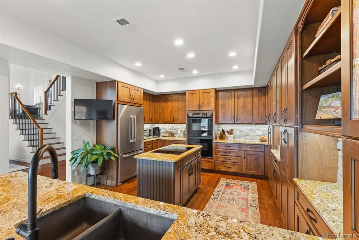
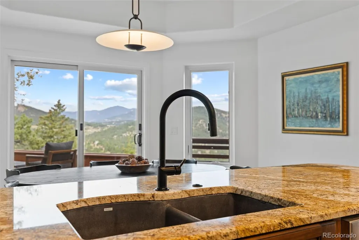
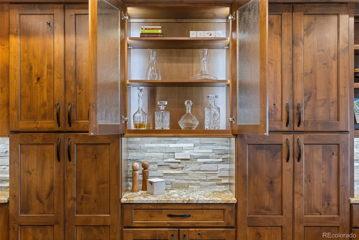
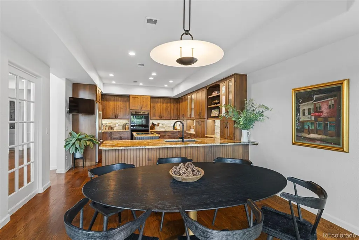
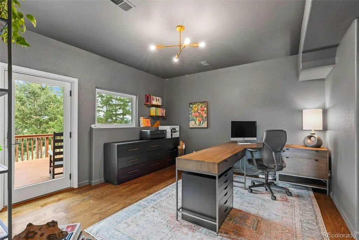
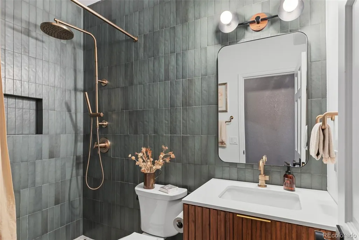
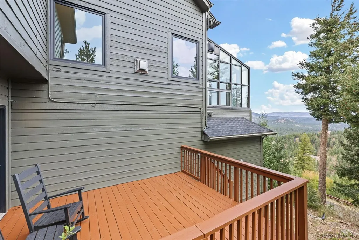
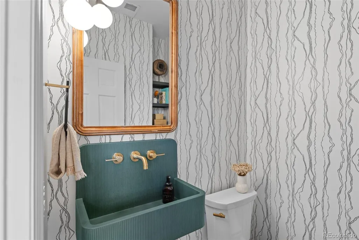
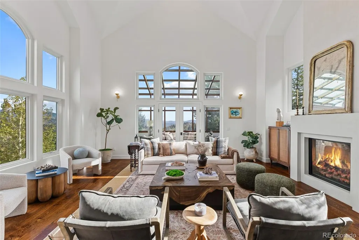
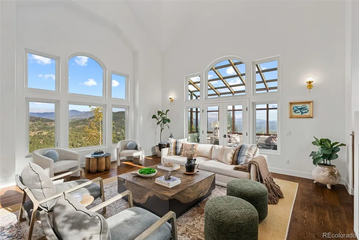
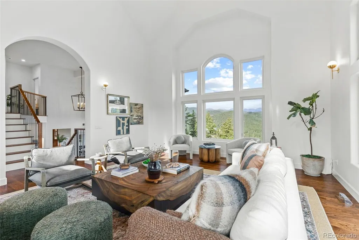
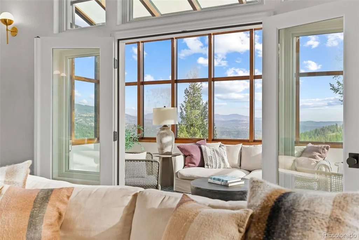
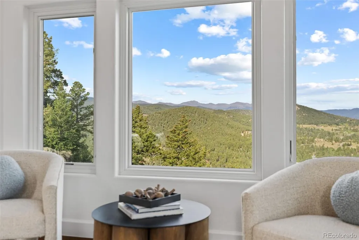
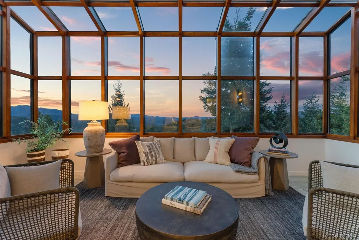
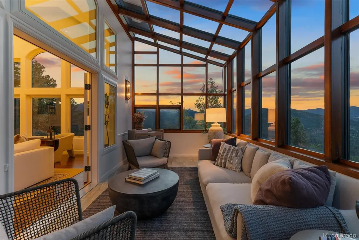
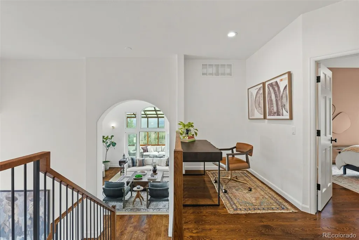
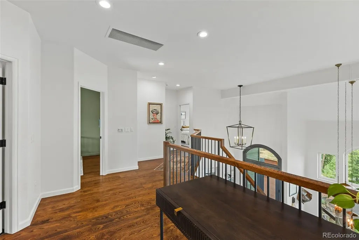
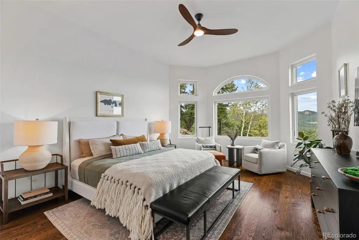
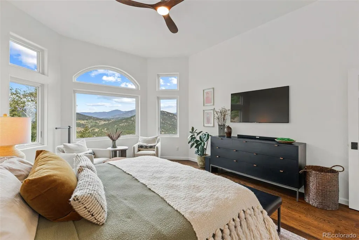
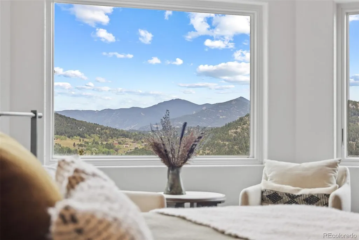
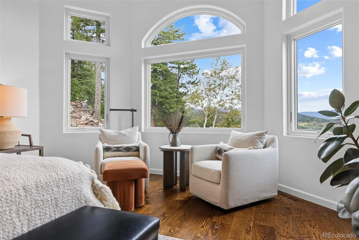
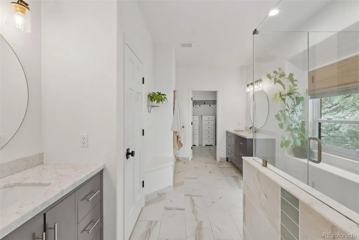
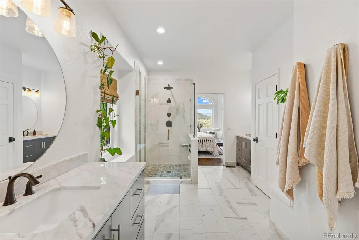
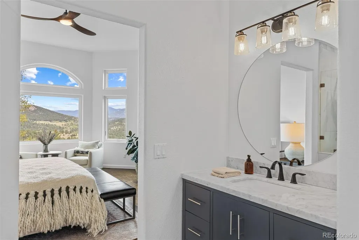
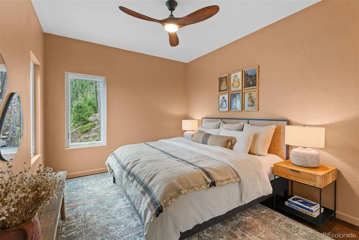
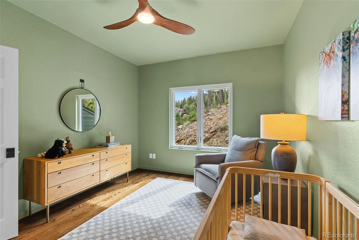
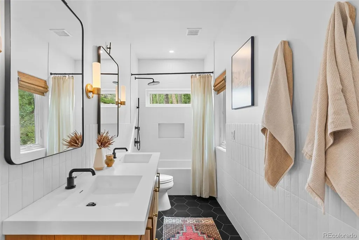
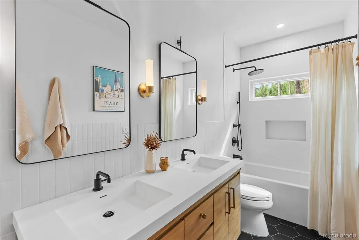
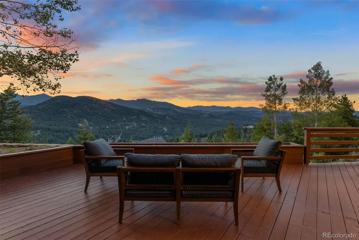
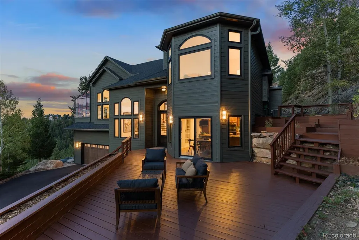
Your mountain retreat awaits at the summit, with sweeping, majestic views of snow-capped Mount Blue Sky that rank among the finest in Evergreen. Curl up in the heated sunroom, where 180-degree views make every day feel like you're living in the clouds. Inside, this home has been completely remodeled with luxury finishes since purchase — the chef's kitchen showcases soft-close cabinetry, a whisper-quiet Bosch dishwasher and induction cooktop, a KitchenAid double oven, granite counters, and new 5-inch wide oak floors, while every bathroom, including the master suite, has been beautifully updated. No detail was overlooked: fresh interior and exterior paint, a new Class 4 roof, new Andersen windows, new central A/C, wood flooring, plus energy-smart extras like 5kW solar, a 12kW auto-start generator, and a whole-house humidifier. Even your internet pays you back — Rise Broadband high-speed service comes with a $100/month credit. With a convenient main-floor bedroom suite and a private upper-level master retreat, this home offers flexible living for any lifestyle. Just 14 minutes from downtown Evergreen, hiking trails, Evergreen Lake, top schools, and shopping, with easy access to DIA in about an hour — this is mountain living at its finest.
| Elementary School | Middle School | High School |
|---|---|---|
| Marshdale Elementary School | West Jefferson Middle School | Conifer High School |
| Price History | |
|---|---|
| 9/1/2026 | Listed $1,475,000 |
General Features
| Sewer | Septic Tank |
|---|---|
| Heating | Active Solar,Forced Air,Propane |
| Cooling | Central Air |
| Utilities | Electricity Connected,Internet Access (Wired),Propane |
| Possession | Closing/DOD |
| Roof | Composition |
| Appliances | Cooktop,Dishwasher,Double Oven,Dryer,Gas Water Heater,Humidifier,Microwave,Range,Refrigerator,Self Cleaning Oven,Washer,Water Purifier,Water Softener,Wine Cooler |
| Zoning | MR-1 |
| HOA Fee | 522.2 |
| Garage Spaces | 2 |
| Association Fee Includes | Road Maintenance,Snow Removal |
| Patio/Porch Features | Deck |
| Architectural Style | Mountain Contemporary |
| Security Features | Carbon Monoxide Detector(s) |
| Construction Materials | Frame,Wood Siding |
| Exclusions | Sellers Personal Property |
| Pets Allowed | Cats OK,Dogs OK |
| Year Built | 1998 |
| Electric | 110V |
| View | Mountain(s),Valley |
| Levels | Two |
| Property Subtype | Single Family Residence |
| Tax Year | 2025 |
| Ownership | Corporation/Trust |
| Assoc Fee Paid Per | Quarterly |
| County | Jefferson |
| Property Type | Residential |
| HOA | Yes |
| Attached Garage | Yes |
| Subdivision Name | Cragmont Estates |
| Facing Direction | West |
| Full Baths | 2 |
| Status | Active |
| Directions | Exit US-285 just before the underpass at Barkley Road in Aspen Park.Turn left at the intersection onto Barkley Road.Turn right onto CO-73 North.Continue north on CO-73 for approximately 4.9 miles.Tur |
| High School | Conifer |
| City | Evergreen |
| Association Name | Cragmont |
| Senior Community Y/N | No |
| High School District | Jefferson County R-1 |
| Lot Size Units | Acres |
| Lot Size Square Feet | 79279.2 |
| Listing Terms | Cash,Conventional,VA Loan |
| Elementary School | Marshdale |
| Tax Annual Amount | 7387 |
| Home Warranty Y/N | No |
| Middle/Junior High School | West Jefferson |
| Property Condition | Updated/Remodeled |
| Virtual Tour | https://youtu.be/caNUhKGMnW8 |
| Structure Type | House |
| Standard Status | Active |
| Occupancy Type | Owner |
| Middle/Junior School District | Jefferson County R-1 |
| Elementary School District | Jefferson County R-1 |
Interior Features
| Interior Amenities | Ceiling Fan(s),Granite Counters,High Ceilings,High Speed Internet,Radon Mitigation System,Smart Thermostat,Smoke Free |
|---|---|
| Flooring | Tile,Wood |
| Furnished Y/N | Unfurnished |
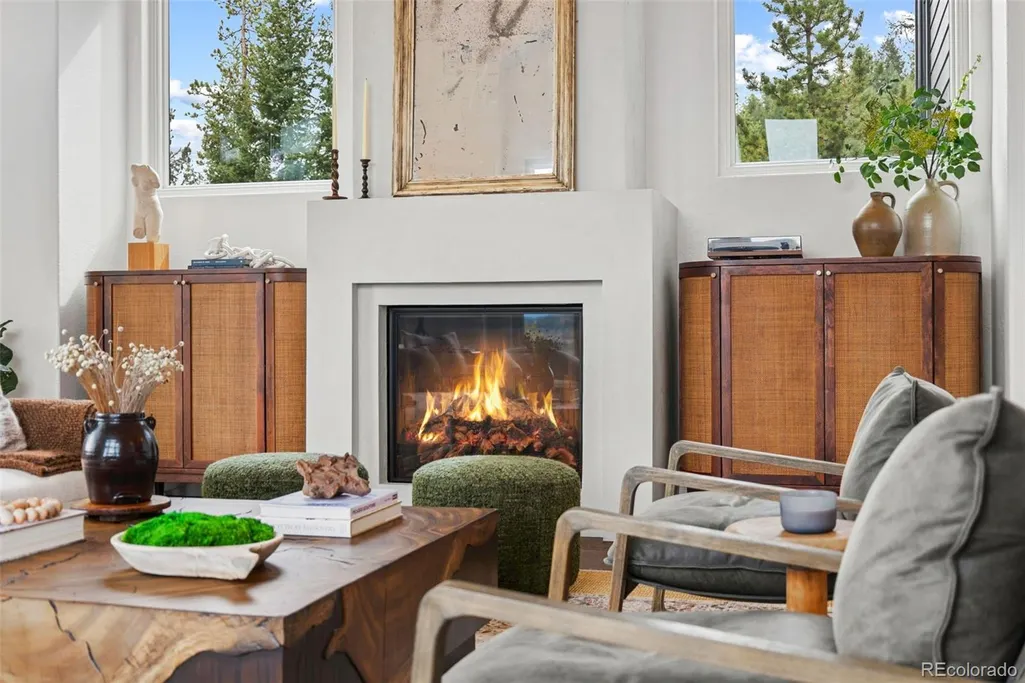
| Total Fireplaces | 2 |
| Fireplace Features | Gas,Gas Log,Great Room,Other |
| Basement (Y/N) | No |
| Window Features | Skylight(s),Triple Pane Windows |
| Above Grade Finished Area | 3337 |
| Half Baths | 1 |
| 3/4 Baths | 1 |
| Total Bedrooms | 4 |
| Main Level Bedrooms | 1 |
| Main Level Bathrooms | 2 |
| Total Baths | 4 |
Exterior Features
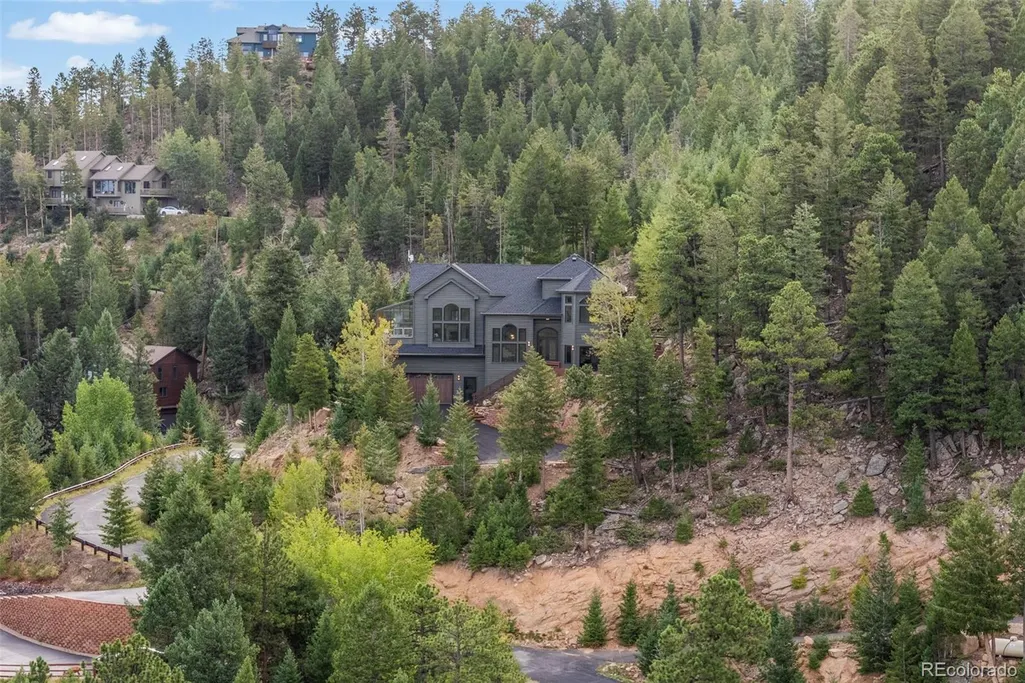
| Vegetation | Aspen,Partially Wooded,Pine |
|---|---|
| Fencing | None |
| Parking Features | Asphalt,Exterior Access Door,Finished Garage |
| Lot Features | Foothills,Many Trees,Mountainous,Rock Outcropping,Sloped |
| Water Source | Well |
| Total Parking | 2 |
| Lot Size Area | 1.82 |
| Foundation Details | Slab |
| Building Area Total | 3337 |
| Lot Size Acres | 1.82 |
| Road Surface Type | Paved |
| Road Frontage Type | Private Road |
| Road Responsibility | Private Maintained Road |
| Horse Y/N | No |
Amenities
- Foreclosure
- Views
- Short Sale
- New Construction
- Adult 55+
- Lease To Own
- No HOA Fees
- Furnished
- Primary On Main
- Air Conditioning
- Seller Finance
- Green
- Fixer Upper
- Horse
- Golf
- Fireplace
- Deck
- Garage
- Basement
- Pool
Property vs Single Family Average in 80439
Price
Taxes
Year Built
Visits
 The content relating to real estate for sale in this Web site comes in part from the Internet Data eXchange (IDX) program of METROLIST, INC., DBA RECOLORADO©. Real estate listings held by brokers other than Your Castle Real Estate - Denver are marked with the IDX Logo. This information is being provided for the consumers' personal, non-commercial use and may not be used for any other purpose. All information subject to change and should be independently verified. September 20, 2026 9:34 PM UTCd

 Information deemed reliable but not guaranteed by the MLS. © 2026 Information and Real Estate Services, LLC.
Information source: Information and Real Estate Services, LLC. Provided for limited non-commercial use only under IRES Rules. © Copyright IRES.
The information being provided is for the consumers personal, non-commercial use and may not be used for any purpose other than to identify prospective properties consumer may be interested in purchasing.
The IRES, LLC Data on this
Information deemed reliable but not guaranteed by the MLS. © 2026 Information and Real Estate Services, LLC.
Information source: Information and Real Estate Services, LLC. Provided for limited non-commercial use only under IRES Rules. © Copyright IRES.
The information being provided is for the consumers personal, non-commercial use and may not be used for any purpose other than to identify prospective properties consumer may be interested in purchasing.
The IRES, LLC Data on this
