
Views - New Construction
Address
21181 E 120th Avenue, Commerce City, CO
Price
$ 5,900,000
Property Attributes
- MLS#8102751
- TypeSingle Family
- Listing Status Active
- CountyADAMS
- CityCommerce City
- NeighborhoodRural-Unincorporated
- Zip80022
- StyleTraditional
- Year Built2021
- Taxes$ 12012
- Price$ 5,900,000
- Bedrooms5
- Full Bathrooms6
- Half Bathrooms3
- Sqr Footage10728
- Lot Size35 Acres
Data Source:
REColorado (MTOMLS)
Property Description
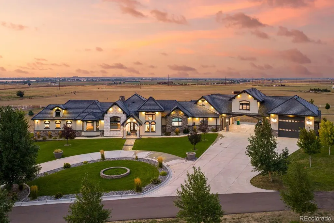
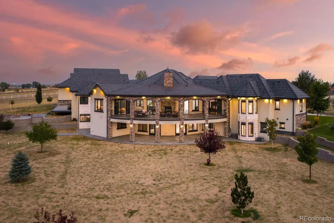
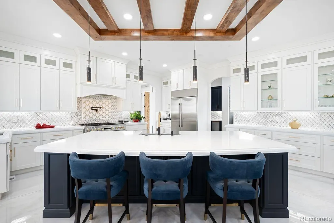
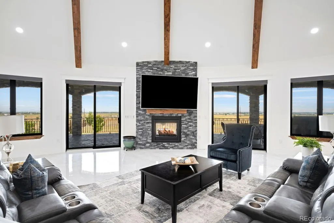
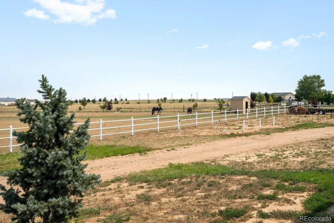
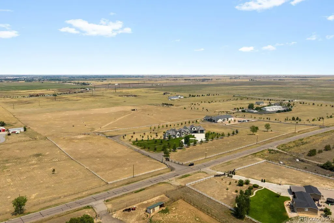
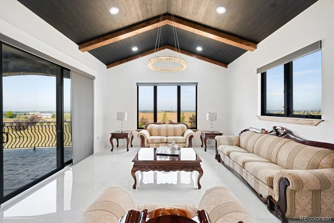
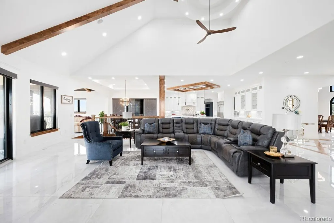
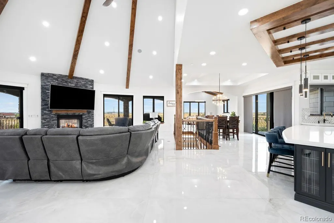
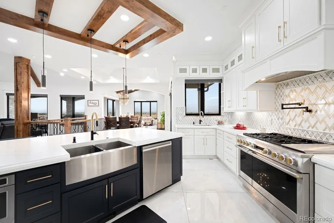
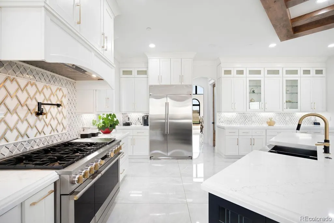
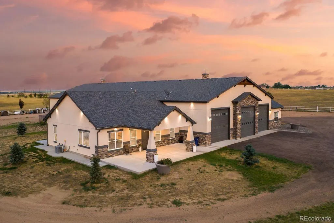
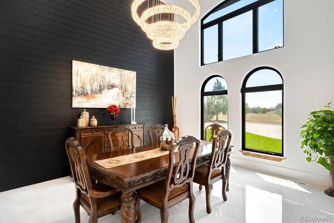
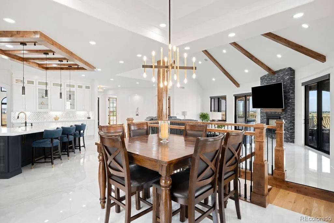
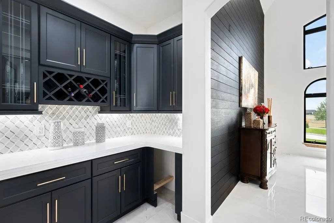
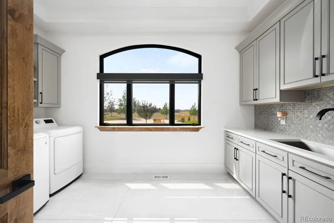
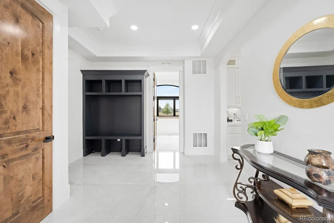
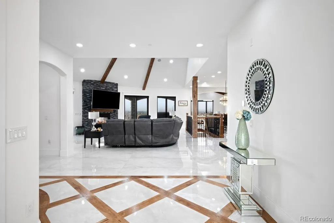
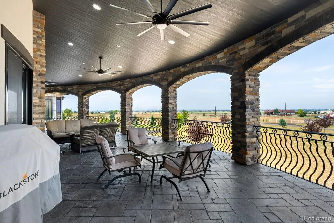
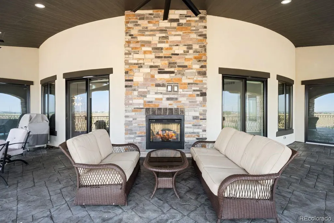
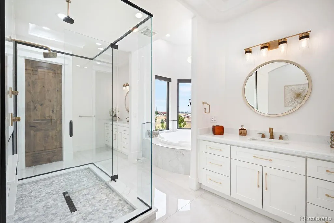
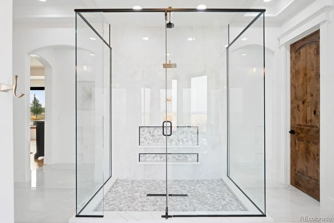
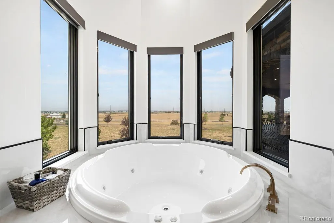
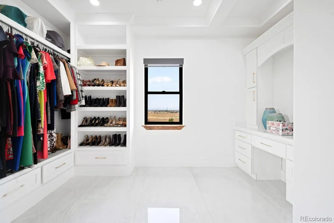
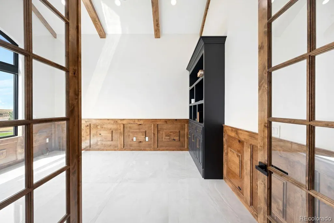
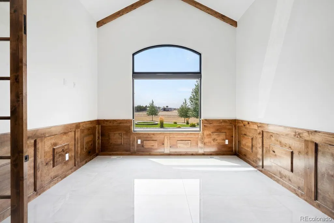
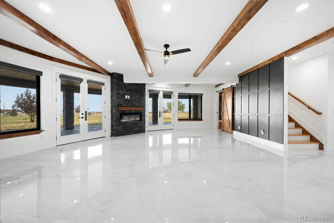
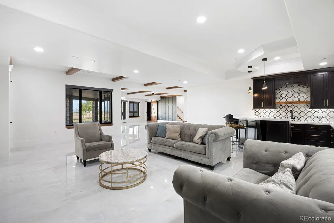
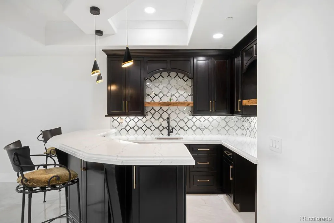
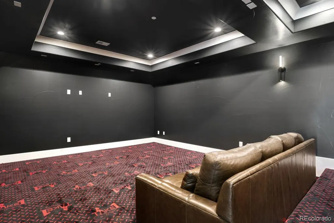
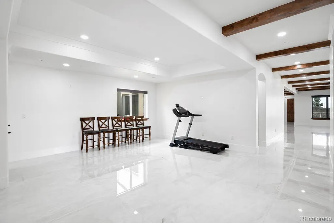
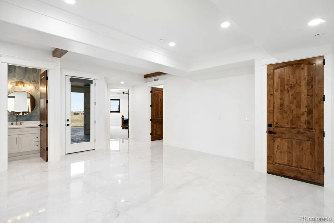
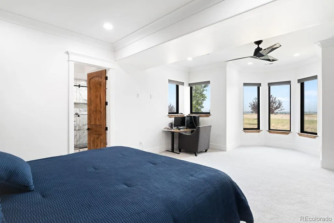
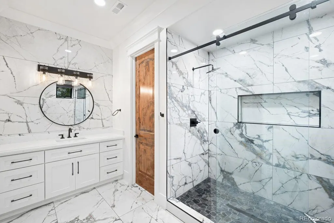
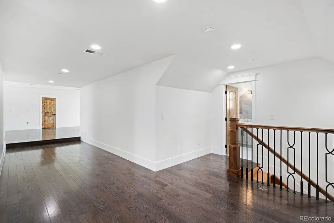
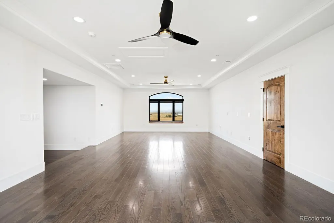
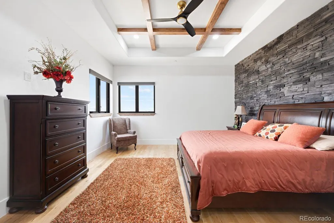
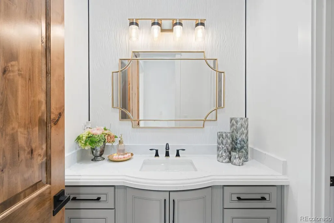
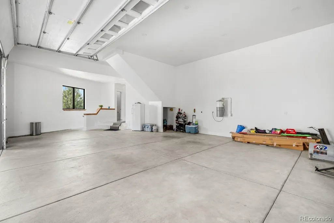
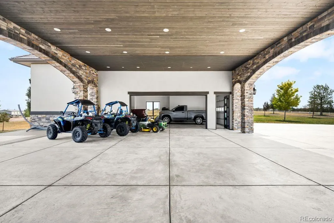
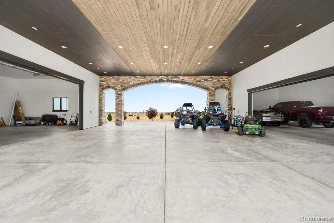
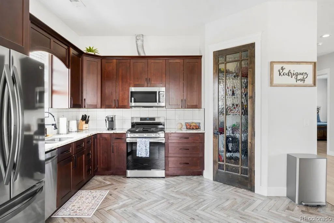
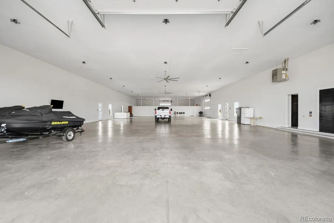
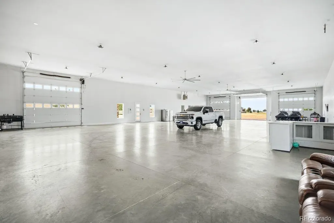
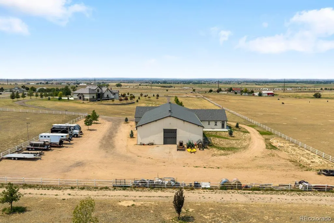
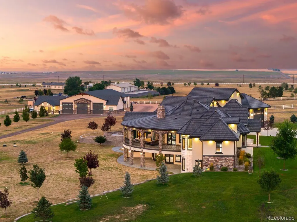
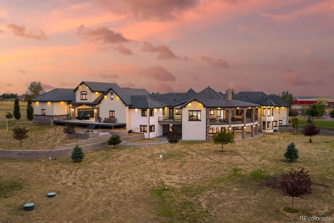
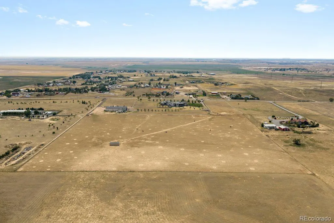
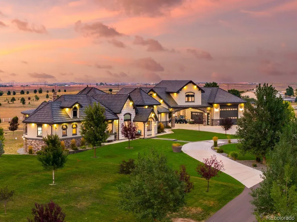
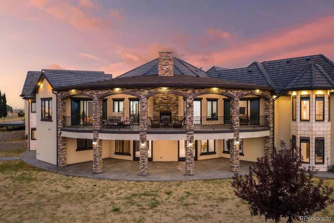
Breathtaking custom estate on 35 agriculturally zoned acres, offering luxury, privacy, and exceptional versatility-fit for livestock, multigenerational living,or anyone seeking wide-open Colorado living. NEAR BEAR LAKE, close to amenities! Thoughtfully designed with exceptional craftsmanship, the home features elegant formal living spaces.The luxurious primary suite offers patio access, dual walk-in closets, dual vanities, soaking tub, and peaceful views. A private guest suite,mudroom,laundry room,powder room, and attached 3-car garage complete the main level.The finished basement is built for entertaining with multiple living areas,two fireplaces,full bar,movie theater,exercise/flex room pre-plumbed for a future kitchenette,fireproof steel safe room,oversized bedrooms with walk-in closets &ensuite baths, plus a second laundry room.Outdoor amenities include a covered Treck deck, expansive patio, fire pit, hot tub hookup, approximately 110 trees, horse stable, and steel fencing around the home, guest house, and equestrian areas.The foam-insulated 16' x 140' RV garage/workshop accommodates 6-8 vehicles with four oversized RV doors, two bathrooms, extensive storage, movable bar, future kitchen space, and an additional 16' x 40' equipment storage area. An oversized covered carport provides even more room for vehicles and recreational toys.Guests will appreciate two additional living spaces: a private suite above the garage with separate HVAC and future kitchenette hookups, plus a detached approximately 1,600-square-foot guest home with full kitchen, living room, two bedrooms, laundry, pantry, private patio, and spacious primary suite.Additional features include a productive 25 GPM well, two septic systems, tile roof, foam insulation, and agricultural zoning. This exceptional estate offers luxury, functionality, and endless possibilities on 35 remarkable acres.
| Elementary School | Middle School | High School |
|---|---|---|
| Henderson Elementary School | Prairie View Middle School | Prairie View High School |
| Price History | |
|---|---|
| 8/7/2026 | Listed $5,900,000 |
General Features
| Sewer | Septic Tank |
|---|---|
| Heating | Forced Air |
| Cooling | Central Air |
| Utilities | Cable Available,Electricity Available,Electricity Connected,Internet Access (Wired),Phone Connected |
| Roof | Other |
| Appliances | Bar Fridge,Dishwasher,Disposal,Dryer,Freezer,Microwave,Oven,Range,Refrigerator,Smart Appliance(s),Washer |
| Zoning | A-3 |
| Garage Spaces | 9 |
| Patio/Porch Features | Covered,Deck,Front Porch,Patio |
| Architectural Style | Traditional |
| Security Features | Carbon Monoxide Detector(s),Video Doorbell |
| Construction Materials | Stone,Stucco |
| Exclusions | All personal property! |
| Year Built | 2021 |
| Levels | One |
| Property Subtype | Single Family Residence |
| Tax Year | 2025 |
| Current Use | Agricultural,Livestock |
| Ownership | Individual |
| County | Adams |
| Property Type | Residential |
| HOA | No |
| Attached Garage | Yes |
| Subdivision Name | Rural/Unincorporated |
| Full Baths | 1 |
| Status | Active |
| High School | Prairie View |
| City | Commerce City |
| Senior Community Y/N | No |
| High School District | School District 27-J |
| Lot Size Units | Square Feet |
| Lot Size Square Feet | 1524600 |
| Carport Spaces | 6 |
| Listing Terms | Cash,Conventional,Jumbo |
| Elementary School | Henderson |
| Tax Annual Amount | 12012 |
| Middle/Junior High School | Prairie View |
| Property Condition | New Construction |
| Virtual Tour | https://u.listvt.com/mls/256277926?ax=bmlkPTI1NjI3NzkyNg== |
| Structure Type | House |
| Standard Status | Active |
| Occupancy Type | Owner |
| Middle/Junior School District | School District 27-J |
| Elementary School District | School District 27-J |
Interior Features
| Interior Amenities | Built-in Features,Ceiling Fan(s),Eat-in Kitchen,Entrance Foyer,High Ceilings,Kitchen Island,Open Floorplan,Pantry,Primary Suite,Walk-In Closet(s) |
|---|---|
| Basement | Finished |
| Flooring | Tile |
| Total Fireplaces | 2 |
| Basement (Y/N) | Yes |
| Above Grade Finished Area | 6326 |
| Half Baths | 3 |
| 3/4 Baths | 5 |
| Laundry Features | In Unit |
| Total Bedrooms | 5 |
| Below Grade Finished Area | 4402 |
| Main Level Bedrooms | 2 |
| Main Level Bathrooms | 5 |
| Total Baths | 9 |
Exterior Features
| Exterior Amenities | Balcony,Barbecue,Fire Pit,Gas Grill,Lighting,Private Yard |
|---|---|
| Fencing | Fenced Pasture,Full |
| Parking Features | Circular Driveway,Exterior Access Door,Finished Garage,Insulated Garage,Oversized,Oversized Door,RV Garage |
| Lot Features | Foothills,Landscaped |
| Water Source | Private |
| Total Parking | 15 |
| Lot Size Area | 1524600 |
| Building Area Total | 10728 |
| Lot Size Acres | 35 |
| Road Surface Type | Gravel,Paved |
| Road Frontage Type | Public |
| Other Equipment | Home Theater |
| Horse Y/N | Yes |
| Horse Amenities | Corral(s),Pasture |
Amenities
- Foreclosure
- Views
- Short Sale
- New Construction
- Adult 55+
- Lease To Own
- No HOA Fees
- Furnished
- Primary On Main
- Air Conditioning
- Seller Finance
- Green
- Fixer Upper
- Horse
- Golf
- Fireplace
- Deck
- Garage
- Basement
- Pool
Property vs Single Family Average in 80022
Price
Taxes
Year Built
Visits
 The content relating to real estate for sale in this Web site comes in part from the Internet Data eXchange (IDX) program of METROLIST, INC., DBA RECOLORADO©. Real estate listings held by brokers other than Your Castle Real Estate - Denver are marked with the IDX Logo. This information is being provided for the consumers' personal, non-commercial use and may not be used for any other purpose. All information subject to change and should be independently verified. September 20, 2026 9:34 PM UTCd

 Information deemed reliable but not guaranteed by the MLS. © 2026 Information and Real Estate Services, LLC.
Information source: Information and Real Estate Services, LLC. Provided for limited non-commercial use only under IRES Rules. © Copyright IRES.
The information being provided is for the consumers personal, non-commercial use and may not be used for any purpose other than to identify prospective properties consumer may be interested in purchasing.
The IRES, LLC Data on this
Information deemed reliable but not guaranteed by the MLS. © 2026 Information and Real Estate Services, LLC.
Information source: Information and Real Estate Services, LLC. Provided for limited non-commercial use only under IRES Rules. © Copyright IRES.
The information being provided is for the consumers personal, non-commercial use and may not be used for any purpose other than to identify prospective properties consumer may be interested in purchasing.
The IRES, LLC Data on this
