
Open House Wed, Sep 23rd 4:00 PM - 6:00 PM






Address
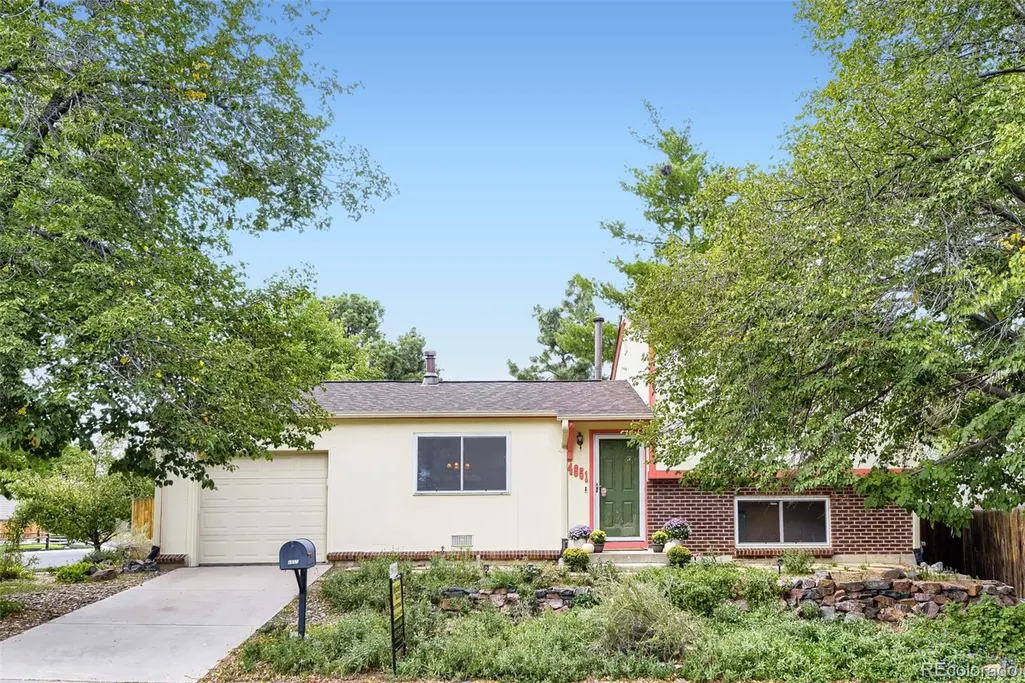
4851 S Quintero Circle, Aurora, CO
Price
$ 425,000
Property Attributes
- MLS#8237469
- TypeSingle Family
- Listing Status Active
- CountyARAPAHOE
- CityAurora
- NeighborhoodSummer Valley
- Zip80015
- StyleTraditional
- Year Built1981
- Taxes$ 2316
- Price$ 425,000
- Bedrooms2
- Full Bathrooms2
- Half Bathrooms0
- Sqr Footage1238
- Lot Size0.14 Acres
Data Source:
REColorado (MTOMLS)
Property Description
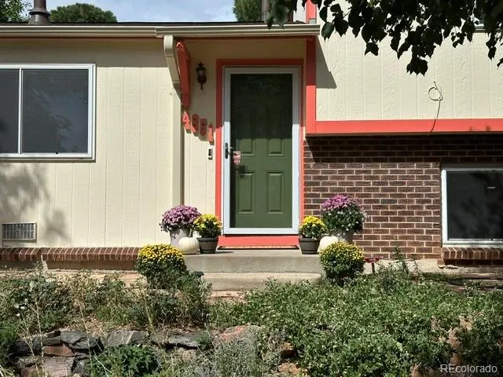
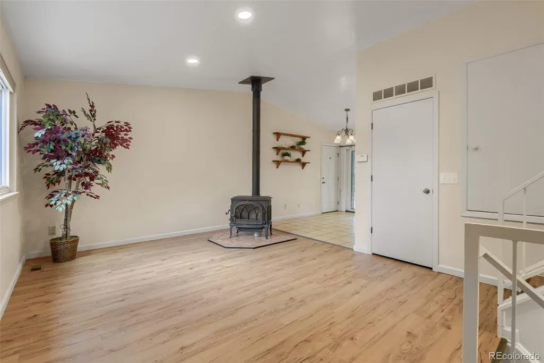
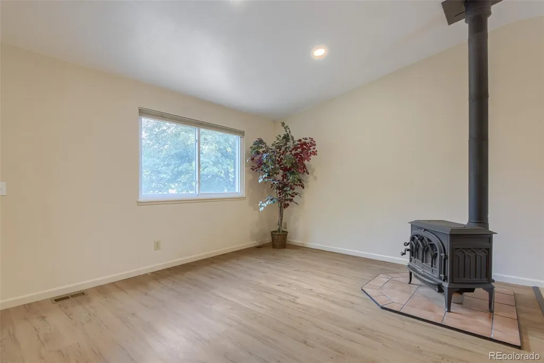
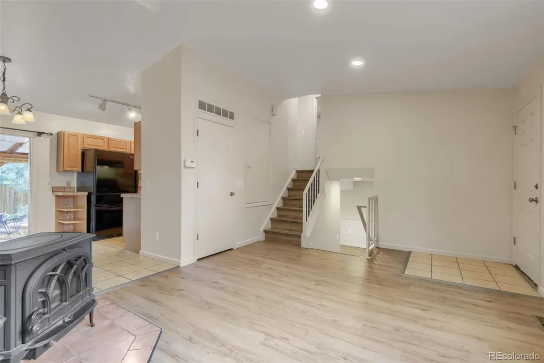
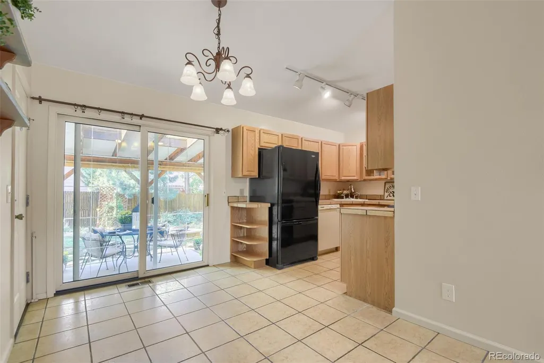
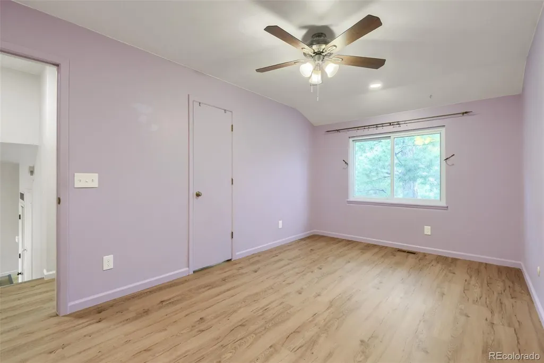
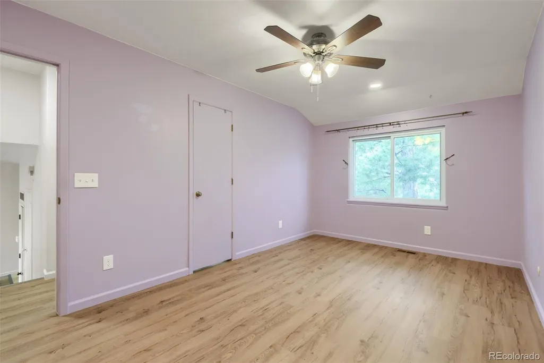
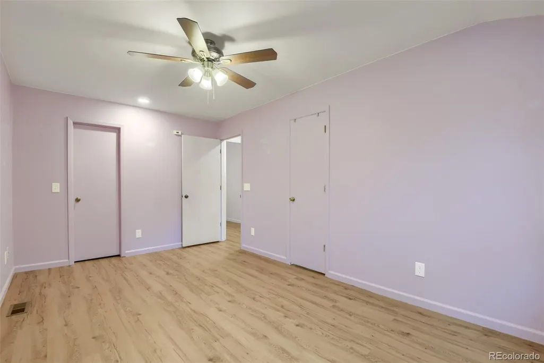
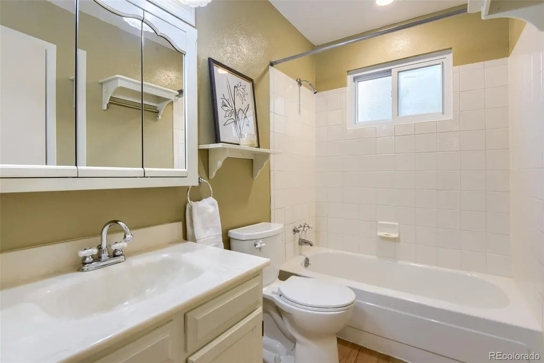
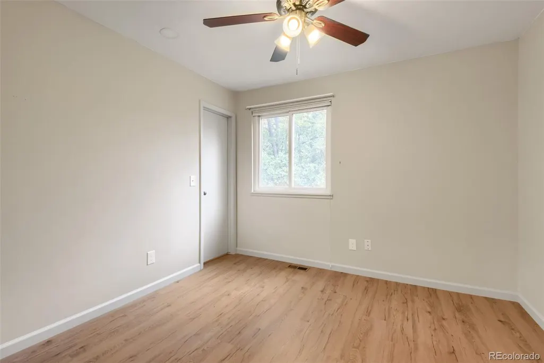
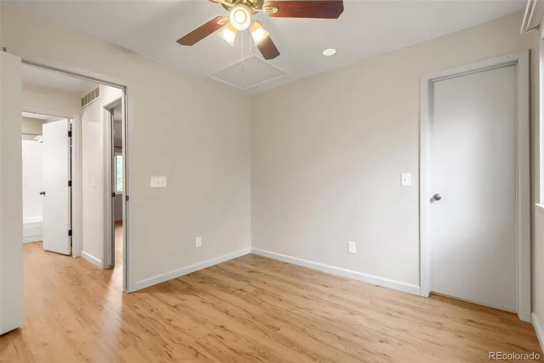
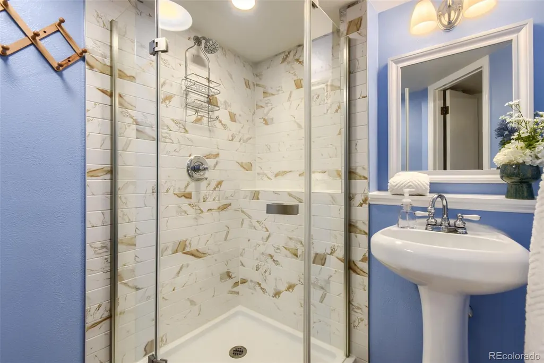
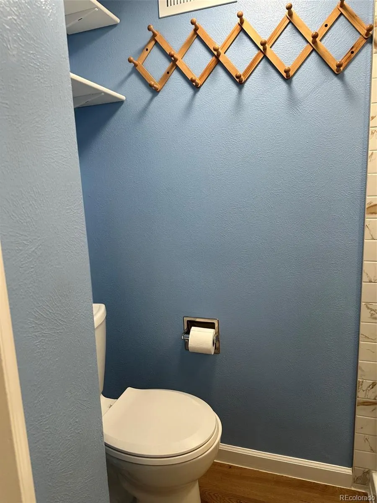
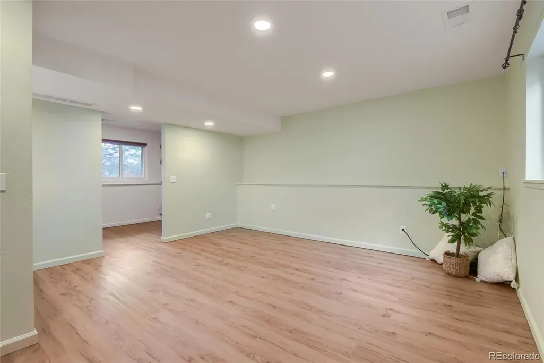
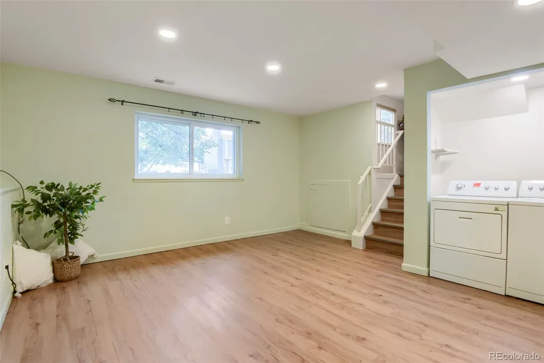
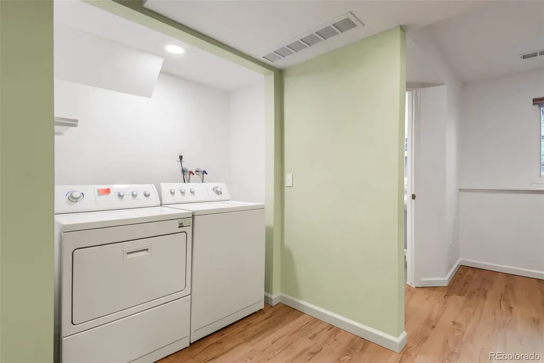
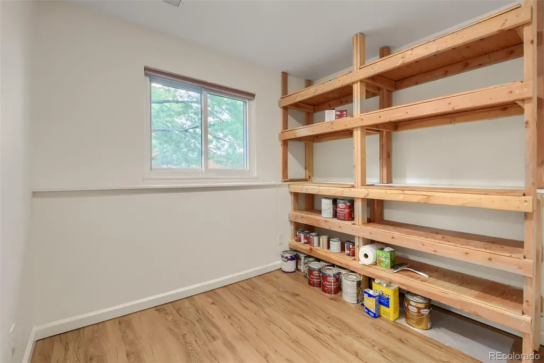
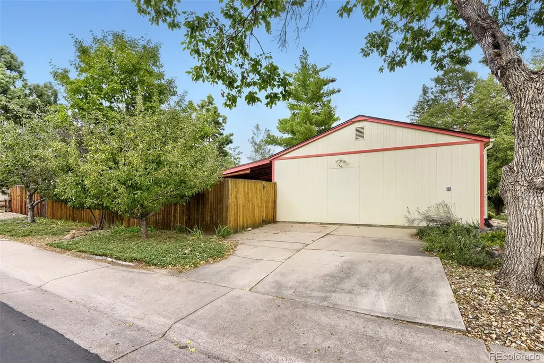
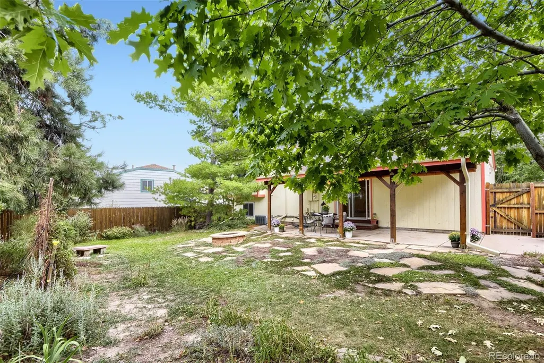
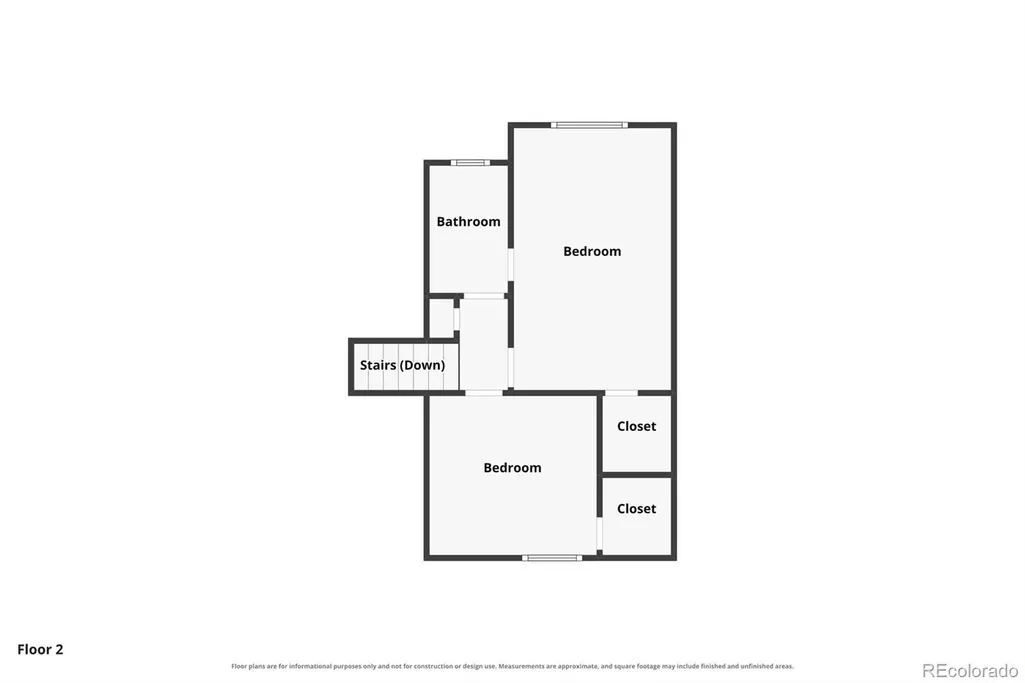
Move in Ready,Prime Corner Lot in Desirable, Well established neighborhood of Summer Valley. No HOA! Cherry Creek Schools, Grandview HS. Private fenced backyard, with large covered patio( 23' X10') perfect for entertaining,kids, dogs, family and friends!The property is planted with perennials galore & large mature trees. This Open floor plan Trilevel boasts Luxury Vinyl Planking and Tile flooring through out the house that is beautiful, but also easy maintenance. Living room & Dining area has a wood burning stove that makes for cozy winter nights. Kitchen includes all appliances, Tile counter and decorative glass cabinets. Primary bedroom and 2nd bedroom both have spacious walk in closets. An updated full bath rounds out the 2nd floor. On the lower level, there is Spacious family room, Laundry area (Washer and Dryer included), updated 3/4 bath, and a Bonus room could be an Office or Non Conforming Bedroom, currently used as a storage area. Attached one car garage and a bonus parking area in the side yard! Newer roof, exterior paint and hot water heater. This is a must see home at this price point!
| Elementary School | Middle School | High School |
|---|---|---|
| Meadow Point Elementary School | Falcon Creek Middle School | Grandview High School |
| Price History | |
|---|---|
| 9/19/2026 | Listed $425,000 |
General Features
| Sewer | Public Sewer |
|---|---|
| Heating | Forced Air |
| Cooling | Central Air |
| Utilities | Electricity Connected,Natural Gas Connected |
| Possession | Closing/DOD |
| Roof | Composition |
| Appliances | Dishwasher,Disposal,Dryer,Gas Water Heater,Range,Range Hood,Refrigerator,Washer |
| Zoning | residential |
| Garage Spaces | 1 |
| Patio/Porch Features | Covered,Patio |
| Architectural Style | Traditional |
| Security Features | Carbon Monoxide Detector(s),Radon Detector,Smoke Detector(s) |
| Construction Materials | Brick,Wood Siding |
| Exclusions | Staging Items |
| Year Built | 1981 |
| Electric | 220 Volts |
| Levels | Tri-Level |
| Property Subtype | Single Family Residence |
| Tax Year | 2025 |
| Ownership | Individual |
| County | Arapahoe |
| Property Type | Residential |
| HOA | No |
| Attached Garage | Yes |
| Subdivision Name | Summer Valley |
| Facing Direction | Southeast |
| Full Baths | 1 |
| Status | Active |
| Directions | From Smoky Hill Rd and Buckley: Go east on Smoky Hill,left (north) on Wagon Trail,2nd left on Quintero Cir,house on the left. |
| High School | Grandview |
| City | Aurora |
| Entry Location | Ground |
| Senior Community Y/N | No |
| High School District | Cherry Creek 5 |
| Lot Size Units | Square Feet |
| Lot Size Square Feet | 5924 |
| Listing Terms | Cash,Conventional,FHA,VA Loan |
| Elementary School | Meadow Point |
| Tax Annual Amount | 2316 |
| Middle/Junior High School | Falcon Creek |
| Virtual Tour | https://www.zillow.com/view-imx/8731df35-002f-4caf-b404-4f4a9e4962ae?setAttribution=mls&wl=true&initialViewType=pano |
| Structure Type | House |
| Standard Status | Active |
| Middle/Junior School District | Cherry Creek 5 |
| Elementary School District | Cherry Creek 5 |
Interior Features
| Interior Amenities | Ceiling Fan(s),Eat-in Kitchen,Entrance Foyer,Open Floorplan,Radon Mitigation System,Smoke Free,Tile Counters |
|---|---|
| Basement | Crawl Space |
| Flooring | Tile,Vinyl |
| Furnished Y/N | Unfurnished |
| Total Fireplaces | 1 |
| Fireplace Features | Living Room,Wood Burning Stove |
| Basement (Y/N) | No |
| Window Features | Double Pane Windows |
| Above Grade Finished Area | 1238 |
| 3/4 Baths | 1 |
| Total Bedrooms | 2 |
| Total Baths | 2 |
Exterior Features
| Exterior Amenities | Fire Pit,Private Yard |
|---|---|
| Fencing | Partial |
| Parking Features | Concrete |
| Lot Features | Corner Lot,Level,Near Public Transit |
| Water Source | Public |
| Total Parking | 3 |
| Lot Size Area | 5924 |
| Foundation Details | Slab |
| Building Area Total | 1238 |
| Lot Size Acres | 0.14 |
| Road Surface Type | Paved |
| Road Frontage Type | Public |
| Road Responsibility | Public Maintained Road |
| Horse Y/N | No |
Amenities
- Foreclosure
- Views
- Short Sale
- New Construction
- Adult 55+
- Lease To Own
- No HOA Fees
- Furnished
- Primary On Main
- Air Conditioning
- Seller Finance
- Green
- Fixer Upper
- Horse
- Golf
- Fireplace
- Deck
- Garage
- Basement
- Pool
Property vs Single Family Average in 80015
Price
Taxes
Year Built
Visits
In The Neighborhood
Just Listed
Aurora
$ 575,000
- Type
- Single Family
- Size
- 2,902 SqFt
- Rooms
- 3 Beds + 2.5 Baths
 RE/MAX Accord #3864412
Water Views
Aurora
$ 425,000
- Type
- Single Family
- Size
- 1,200 SqFt
- Rooms
- 3 Beds + 2 Baths
The Strickland Group #2029082
Reduced
Aurora
$ 390,000
- Type
- Single Family
- Size
- 862 SqFt
- Rooms
- 2 Beds + 1 Baths
Brokers Guild Homes #2263038
Reduced
Aurora
$ 409,900
- Type
- Single Family
- Size
- 1,138 SqFt
- Rooms
- 3 Beds + 1.5 Baths
HomeSmart #7974742
Aurora
$ 450,000
- Type
- Single Family
- Size
- 1,621 SqFt
- Rooms
- 3 Beds + 1.5 Baths
RE/MAX Professionals #3381514

 Information deemed reliable but not guaranteed by the MLS. © 2026 Information and Real Estate Services, LLC.
Information source: Information and Real Estate Services, LLC. Provided for limited non-commercial use only under IRES Rules. © Copyright IRES.
The information being provided is for the consumers personal, non-commercial use and may not be used for any purpose other than to identify prospective properties consumer may be interested in purchasing.
The IRES, LLC Data on this
Information deemed reliable but not guaranteed by the MLS. © 2026 Information and Real Estate Services, LLC.
Information source: Information and Real Estate Services, LLC. Provided for limited non-commercial use only under IRES Rules. © Copyright IRES.
The information being provided is for the consumers personal, non-commercial use and may not be used for any purpose other than to identify prospective properties consumer may be interested in purchasing.
The IRES, LLC Data on this
