
Views


Address
9955 Tanglewood Road, Franktown, CO
Price
$ 1,100,000
Property Attributes
- MLS#9621673
- TypeSingle Family
- Listing Status Active
- CountyDOUGLAS
- CityFranktown
- NeighborhoodBannockburn
- Zip80116
- StyleTraditional
- Year Built1986
- Taxes$ 4860
- Price$ 1,100,000
- Bedrooms4
- Full Bathrooms3
- Half Bathrooms1
- Sqr Footage3371
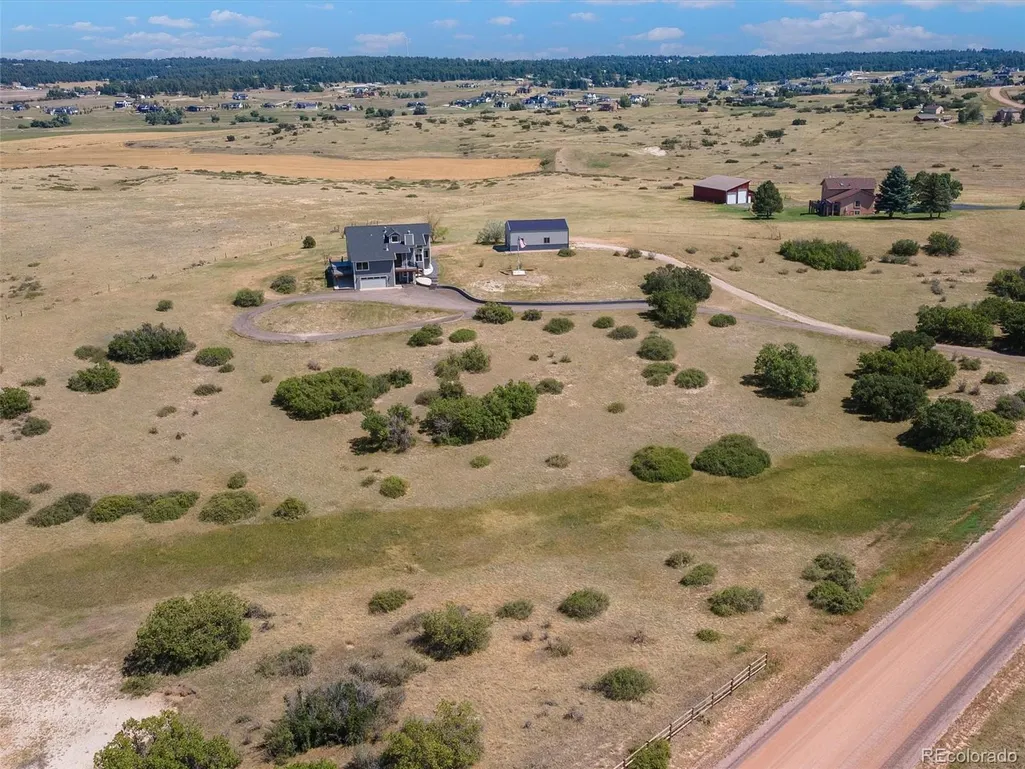
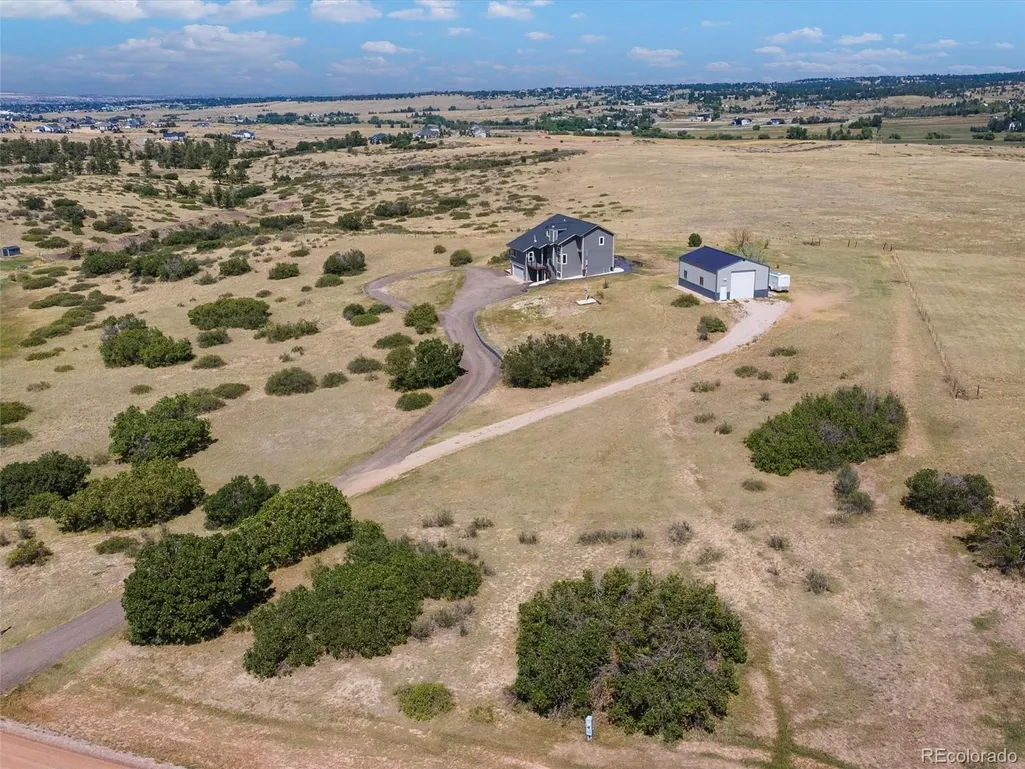
- Lot Size5.79 Acres
Data Source:
REColorado (MTOMLS)
Property Description
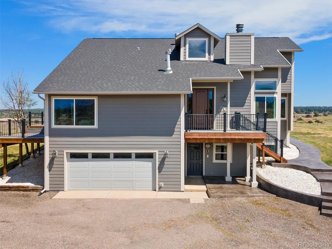
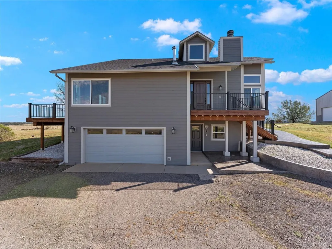
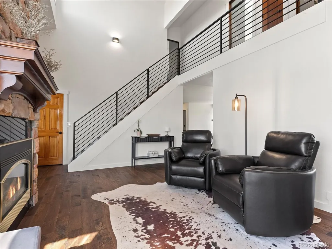
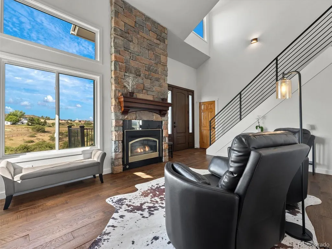
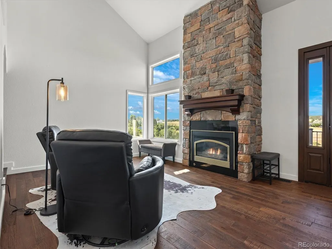
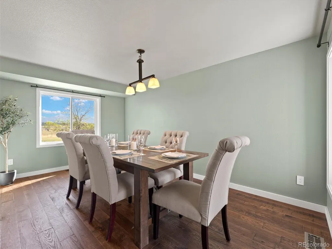
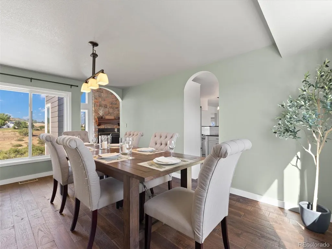
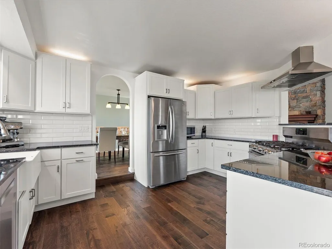
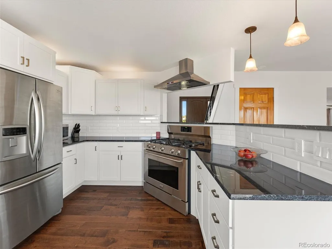
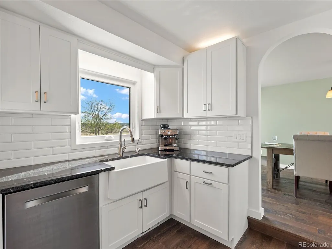
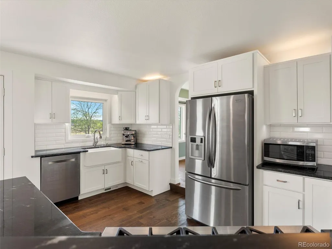
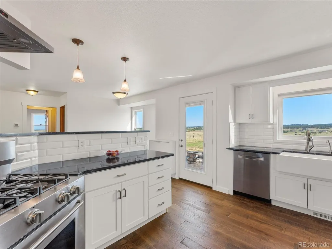
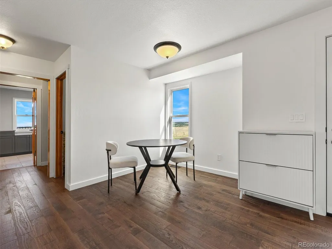
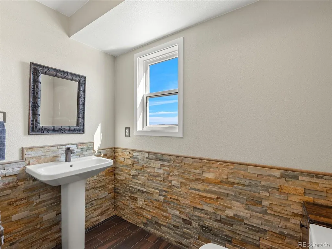
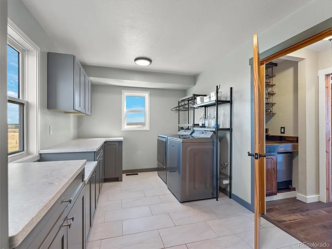
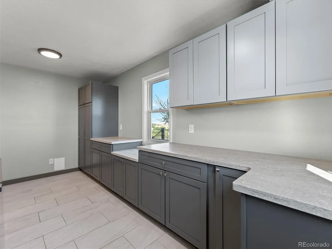
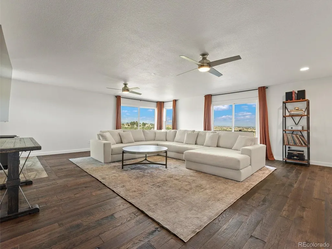
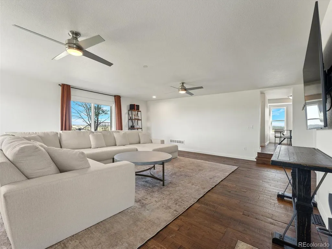
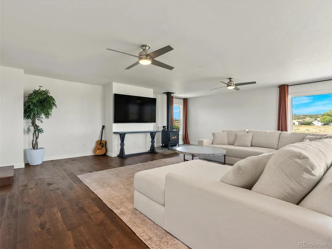
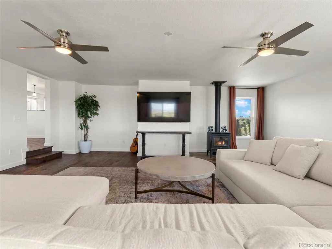
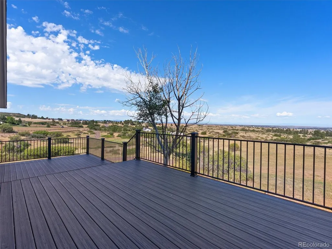
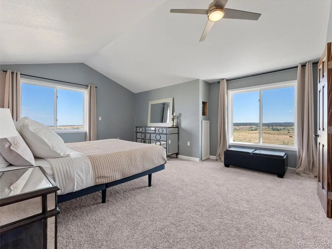
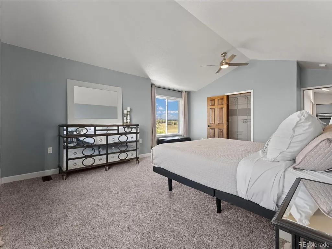
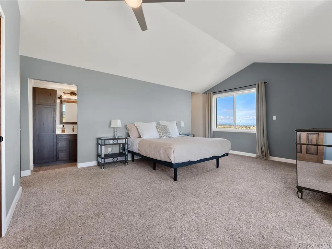
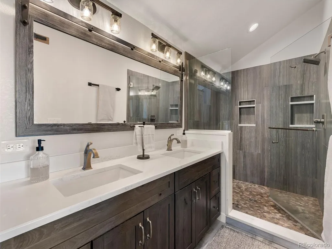
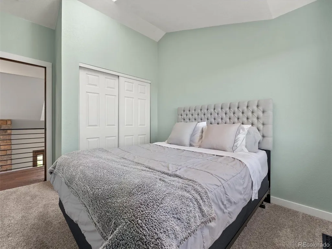
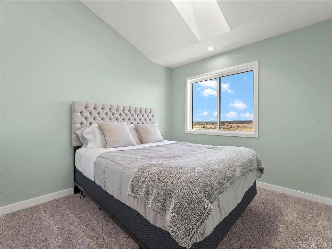
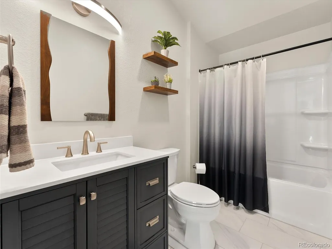
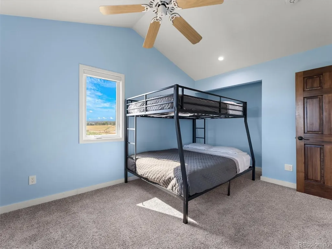
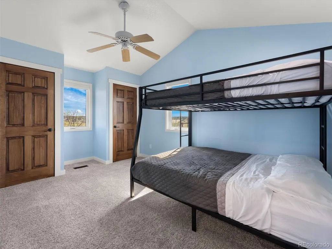
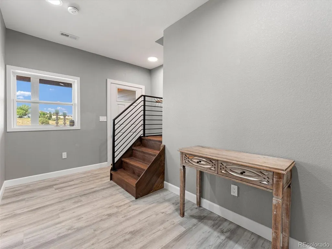
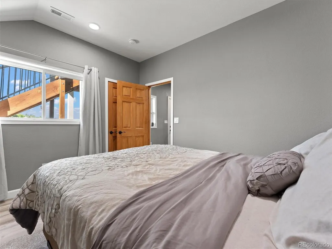
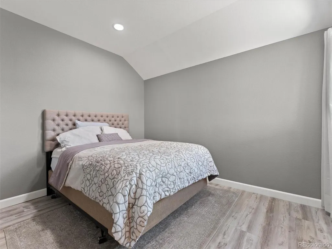
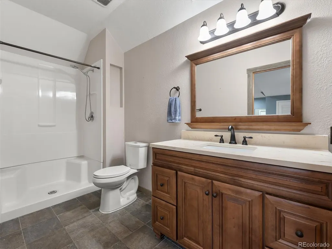
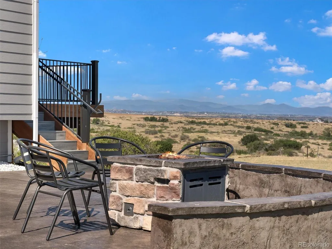
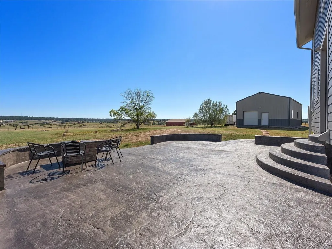
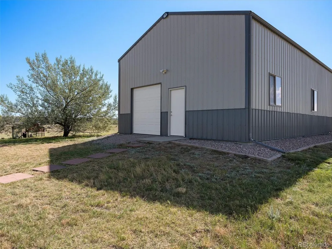
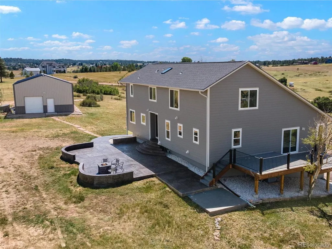
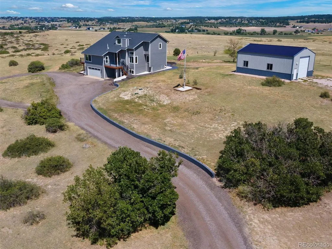
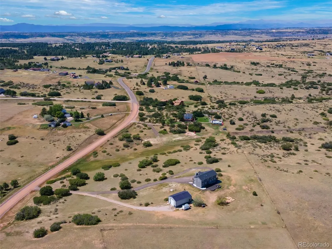
Close-in country living with incredible 360 degree views on this 5.79 acre property with a shop. The 3371 sf home is bright with a ton of natural light and windows showcasing sweeping views in every direction. The home has been thoughtfully updated. There is warm wood flooring throughout the main level (2021). The living room has a vaulted ceiling and a striking floor-to-ceiling stone wall with a gas fireplace. The generously sized family room has a cozy wood stove and a sliding patio door out to the deck to enjoy Mountain views by day and city lights by night. The upstairs primary suite features a lovely remodeled en suite bathroom (2019). During 2024-2025, many upgrades were completed, including a new roof, Hardie siding, windows, doors, and steel stair rails. Upgraded mechanics to the home such us a new furnace, AC, and water system as well as a remodeled laundry room and stamped concrete patio were also completed. Bannockburn has fun community events throughout the year and also allows for a variety of animals to complete a rural lifestyle. The beautiful, peaceful setting feels worlds away with visits from deer, elk, and antelope, but it's only a short distance to Franktown and Elizabeth and under 20 minutes to Parker or Castle Rock. This beautiful home and property in a tranquil community connects daily life to nature and convenience. It's the best of both worlds! Listing agent is seller.
| Elementary School | Middle School | High School |
|---|---|---|
| Franktown Elementary School | Sagewood Middle School | Ponderosa High School |
| Price History | |
|---|---|
| 8/30/2026 | Listed $1,100,000 |
General Features
| Sewer | Septic Tank |
|---|---|
| Heating | Forced Air,Natural Gas,Wood Stove |
| Cooling | Central Air |
| Utilities | Electricity Connected,Natural Gas Connected |
| Possession | Closing/DOD |
| Roof | Fiberglass |
| Appliances | Dishwasher,Range,Range Hood |
| Zoning | RR |
| HOA Fee | 25 |
| Garage Spaces | 6 |
| Patio/Porch Features | Deck,Front Porch,Patio |
| Architectural Style | Traditional |
| Security Features | Smart Cameras,Video Doorbell |
| Construction Materials | Cement Siding,Frame |
| Exclusions | Seller's personal property,washer and dryer |
| Pets Allowed | Breed Restrictions,Cats OK,Dogs OK,Number Limit,Yes |
| Year Built | 1986 |
| View | City,Mountain(s) |
| Levels | Two |
| Property Subtype | Single Family Residence |
| Tax Year | 2025 |
| Ownership | Agent Owner |
| Assoc Fee Paid Per | Annually |
| County | Douglas |
| Property Type | Residential |
| HOA | Yes |
| Attached Garage | Yes |
| Subdivision Name | Bannockburn |
| Full Baths | 1 |
| Status | Active |
| High School | Ponderosa |
| City | Franktown |
| Association Name | Bannockburn HOA |
| Senior Community Y/N | No |
| High School District | Douglas RE-1 |
| Lot Size Units | Acres |
| Lot Size Square Feet | 252212.4 |
| Listing Terms | Cash,Conventional |
| Elementary School | Franktown |
| Tax Annual Amount | 4860 |
| Home Warranty Y/N | No |
| Middle/Junior High School | Sagewood |
| Property Condition | Updated/Remodeled |
| Virtual Tour | https://panoramahomephotography.hd.pics/9955-E-Tanglewood-Rd/idx |
| Structure Type | House |
| Standard Status | Active |
| Occupancy Type | Owner |
| Middle/Junior School District | Douglas RE-1 |
| Elementary School District | Douglas RE-1 |
Interior Features
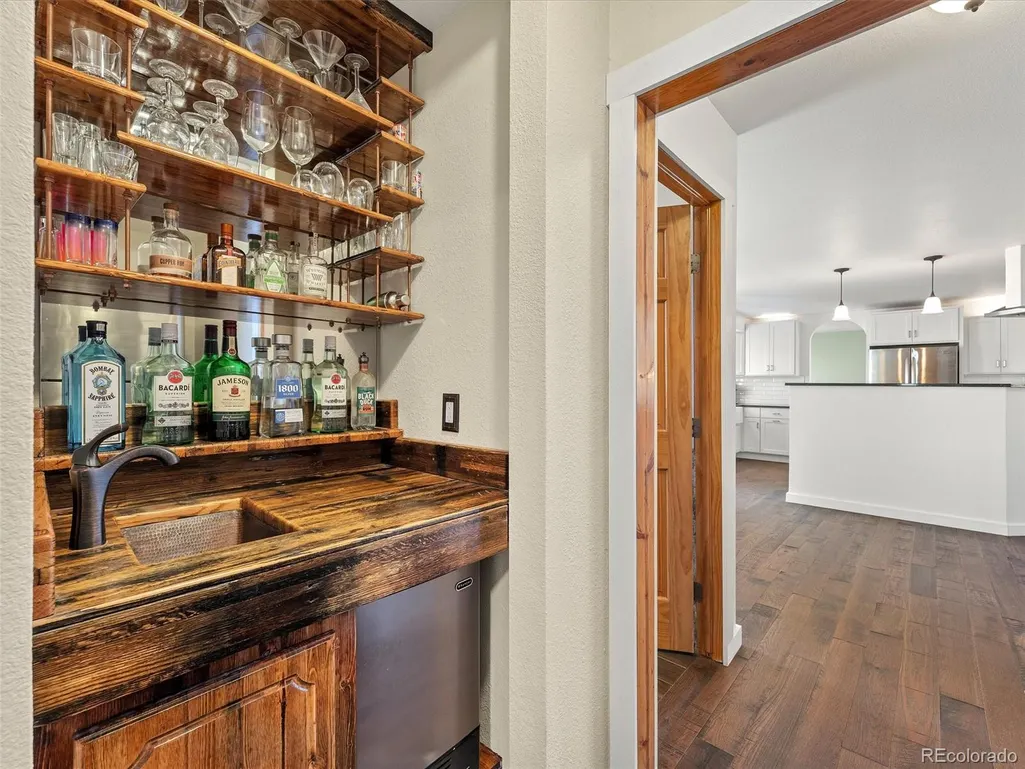
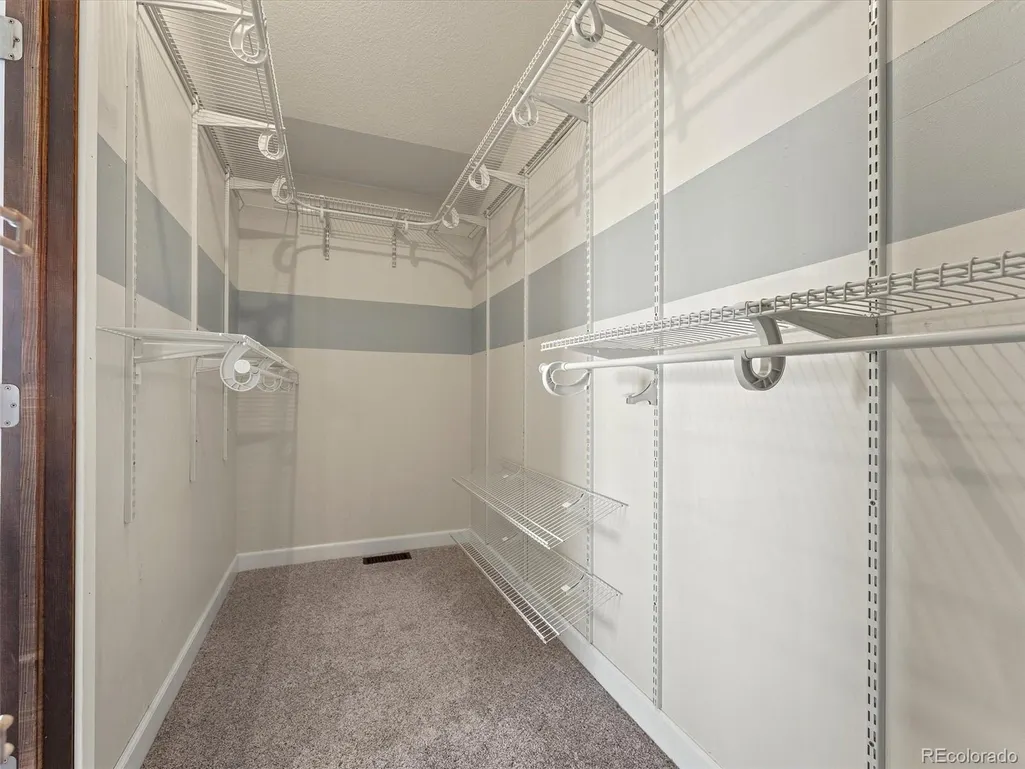
| Interior Amenities | Ceiling Fan(s),Eat-in Kitchen,Granite Counters,High Ceilings,Pantry,Primary Suite,Smoke Free,Walk-In Closet(s),Wet Bar |
|---|---|
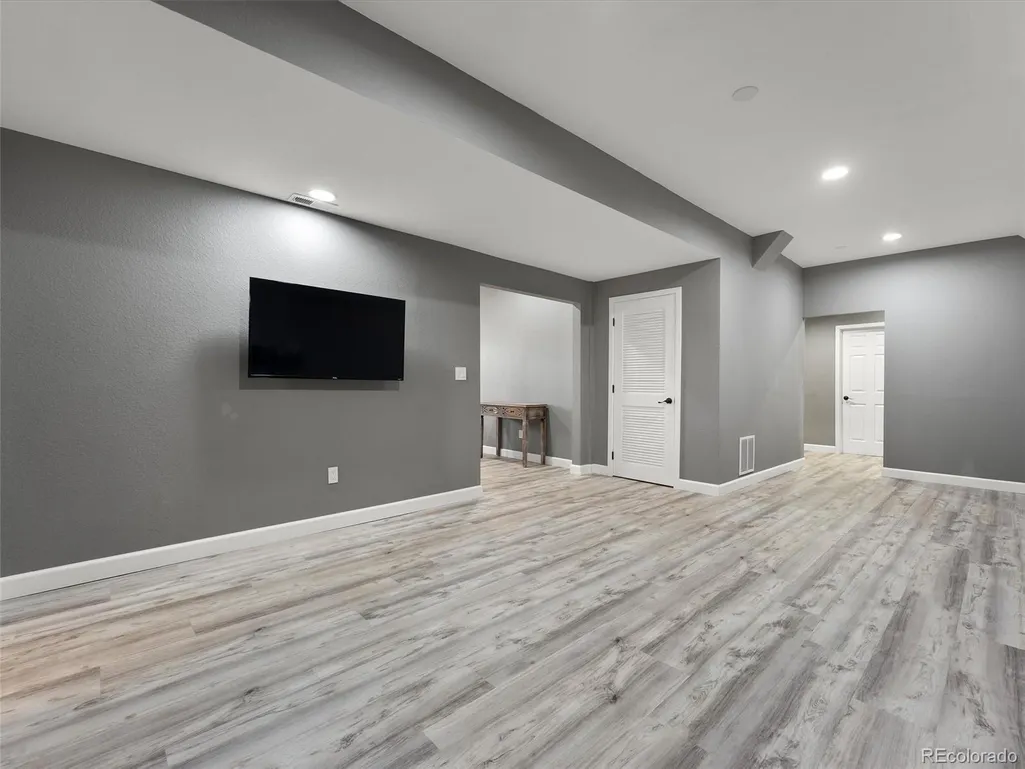
| Basement | Bath/Stubbed,Daylight,Exterior Entry,Finished,Interior Entry,Walk-Out Access |
| Flooring | Carpet,Laminate,Wood |
| Furnished Y/N | Negotiable |
| Fireplace Features | Gas,Wood Burning Stove |
| Basement (Y/N) | Yes |
| Window Features | Double Pane Windows,Skylight(s) |
| Above Grade Finished Area | 2415 |
| Half Baths | 1 |
| 3/4 Baths | 2 |
| Laundry Features | In Unit |
| Total Bedrooms | 4 |
| Below Grade Finished Area | 717 |
| Main Level Bathrooms | 1 |
| Total Baths | 4 |
Exterior Features
| Exterior Amenities | Fire Pit,Lighting,Rain Gutters |
|---|---|
| Fencing | None |
| Parking Features | Circular Driveway,Gravel,Insulated Garage,Oversized Door,RV Garage,Smart Garage Door |
| Lot Features | Meadow |
| Water Source | Well |
| Total Parking | 6 |
| Lot Size Area | 5.79 |
| Building Area Total | 3371 |
| Lot Size Acres | 5.79 |
| Road Surface Type | Dirt,Gravel,Paved |
| Road Responsibility | Public Maintained Road |
| Horse Y/N | Yes |
Amenities
- Foreclosure
- Views
- Short Sale
- New Construction
- Adult 55+
- Lease To Own
- No HOA Fees
- Furnished
- Primary On Main
- Air Conditioning
- Seller Finance
- Green
- Fixer Upper
- Horse
- Golf
- Fireplace
- Deck
- Garage
- Basement
- Pool
Property vs Single Family Average in 80116
Price
Taxes
Year Built
Visits


 Information deemed reliable but not guaranteed by the MLS. © 2026 Information and Real Estate Services, LLC.
Information source: Information and Real Estate Services, LLC. Provided for limited non-commercial use only under IRES Rules. © Copyright IRES.
The information being provided is for the consumers personal, non-commercial use and may not be used for any purpose other than to identify prospective properties consumer may be interested in purchasing.
The IRES, LLC Data on this
Information deemed reliable but not guaranteed by the MLS. © 2026 Information and Real Estate Services, LLC.
Information source: Information and Real Estate Services, LLC. Provided for limited non-commercial use only under IRES Rules. © Copyright IRES.
The information being provided is for the consumers personal, non-commercial use and may not be used for any purpose other than to identify prospective properties consumer may be interested in purchasing.
The IRES, LLC Data on this
