
Address
16796 E Kent Drive, Aurora, CO
Price
$ 500,000
Property Attributes
- MLS#9674314
- TypeSingle Family
- Listing Status Active
- CountyARAPAHOE
- CityAurora
- NeighborhoodMission Viejo
- Zip80013
- StyleTraditional
- Year Built1978
- Taxes$ 2387
- Price$ 500,000
- Bedrooms4
- Full Bathrooms3
- Half Bathrooms0
- Sqr Footage2720
- Lot Size0.13 Acres
Data Source:
REColorado (MTOMLS)
Property Description
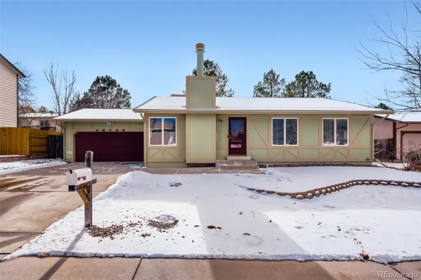
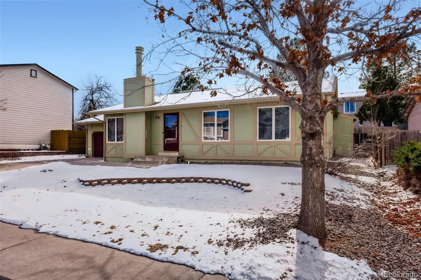
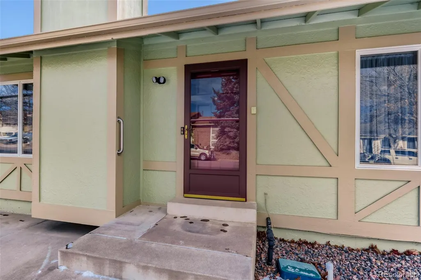
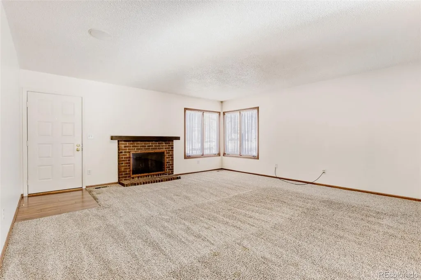
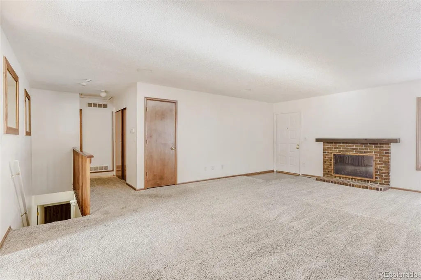
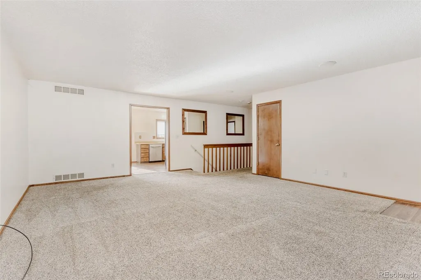
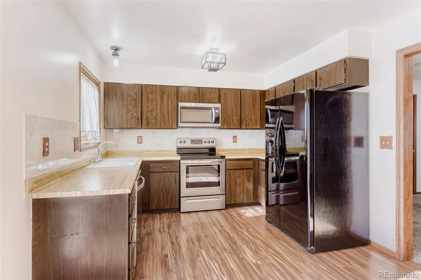
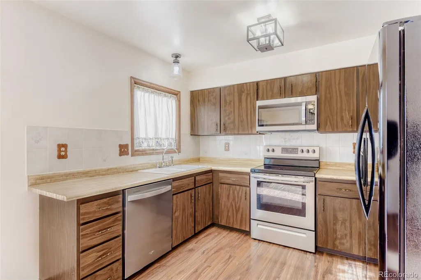
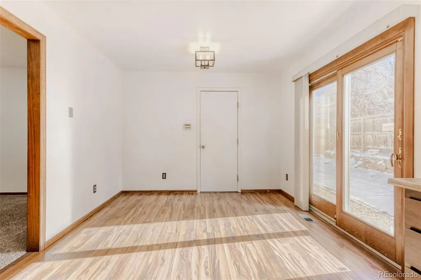
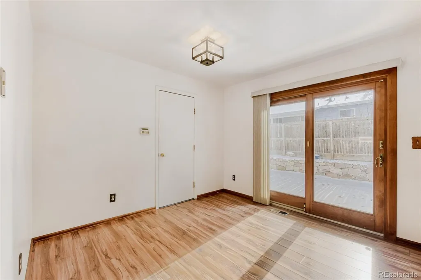
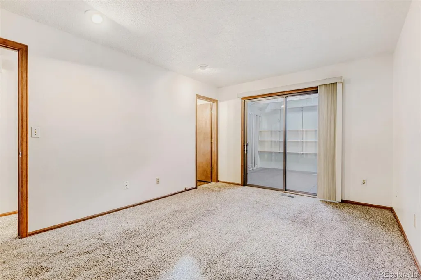
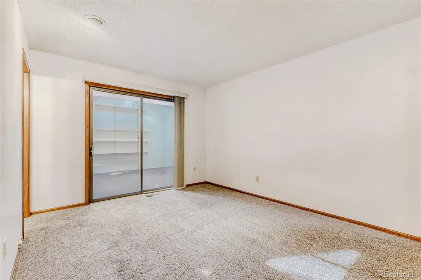
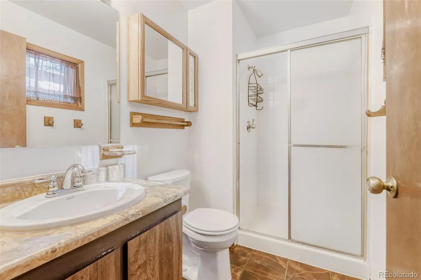
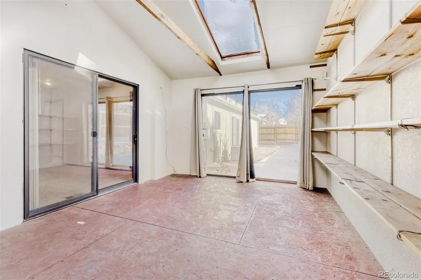
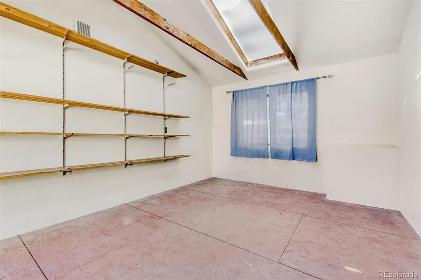
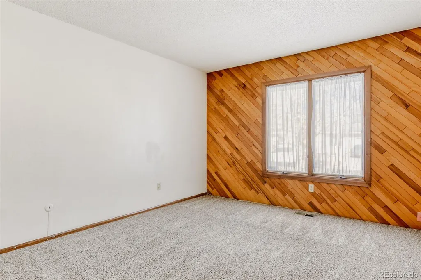
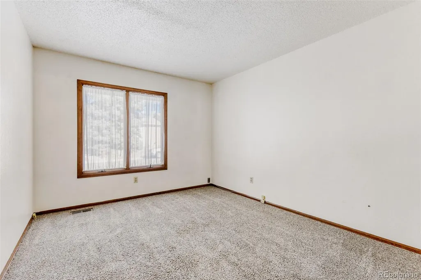
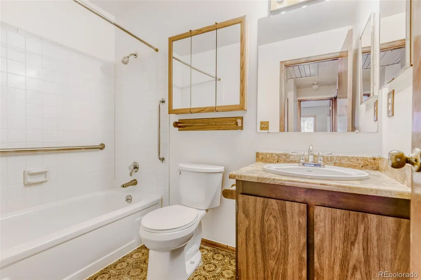
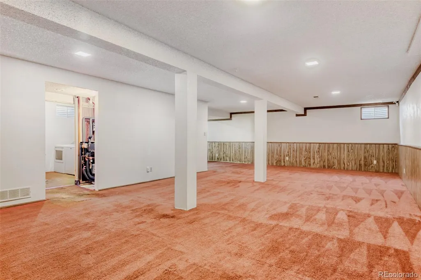
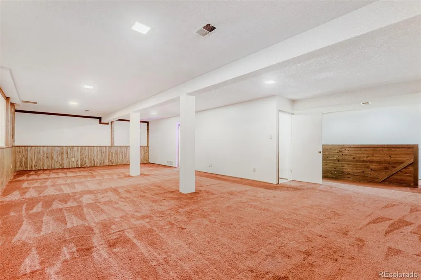
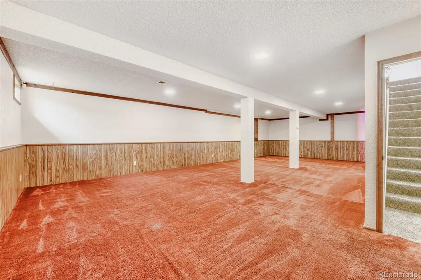
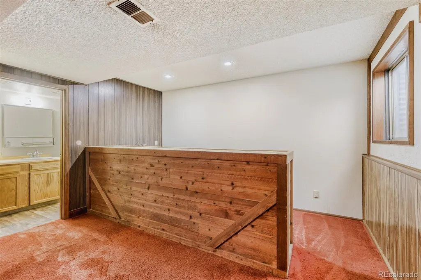
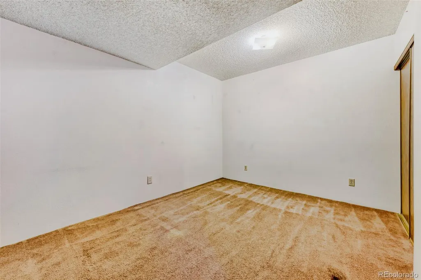
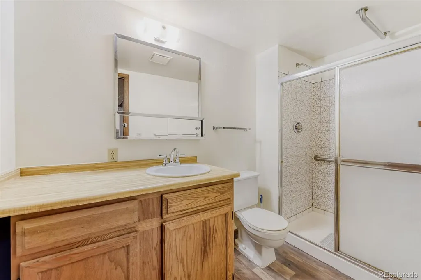
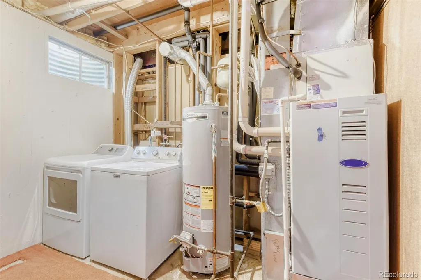
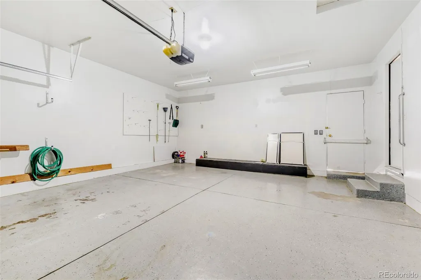
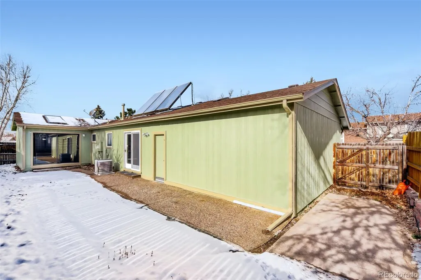
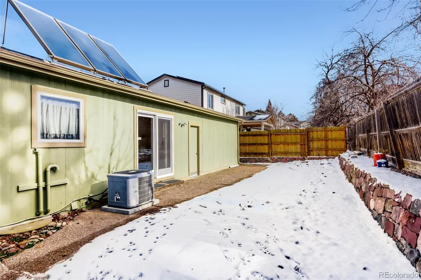
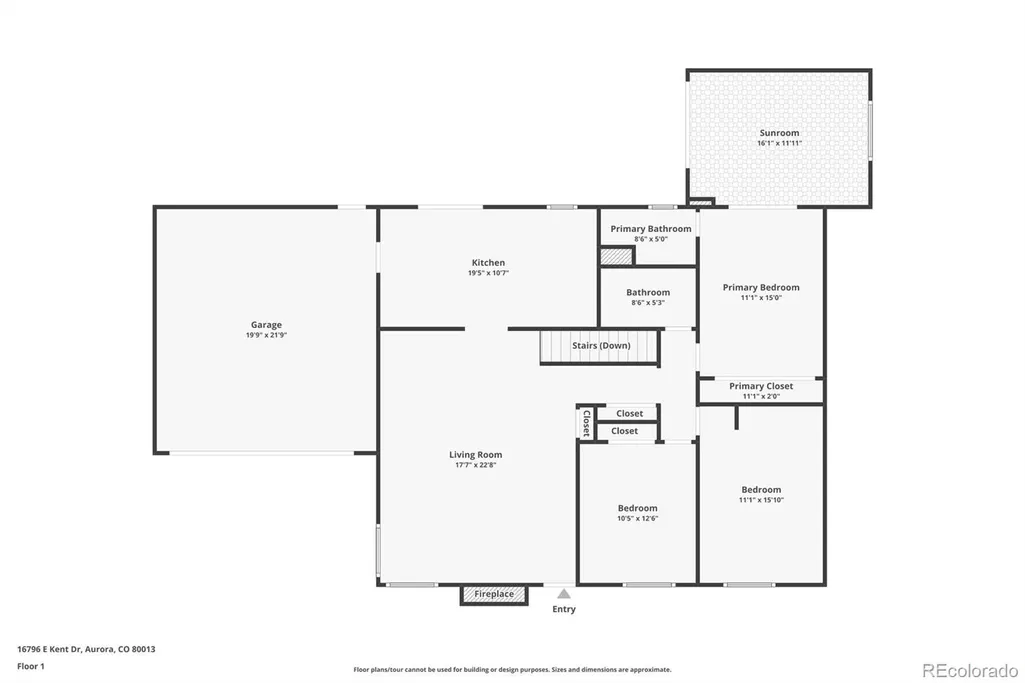
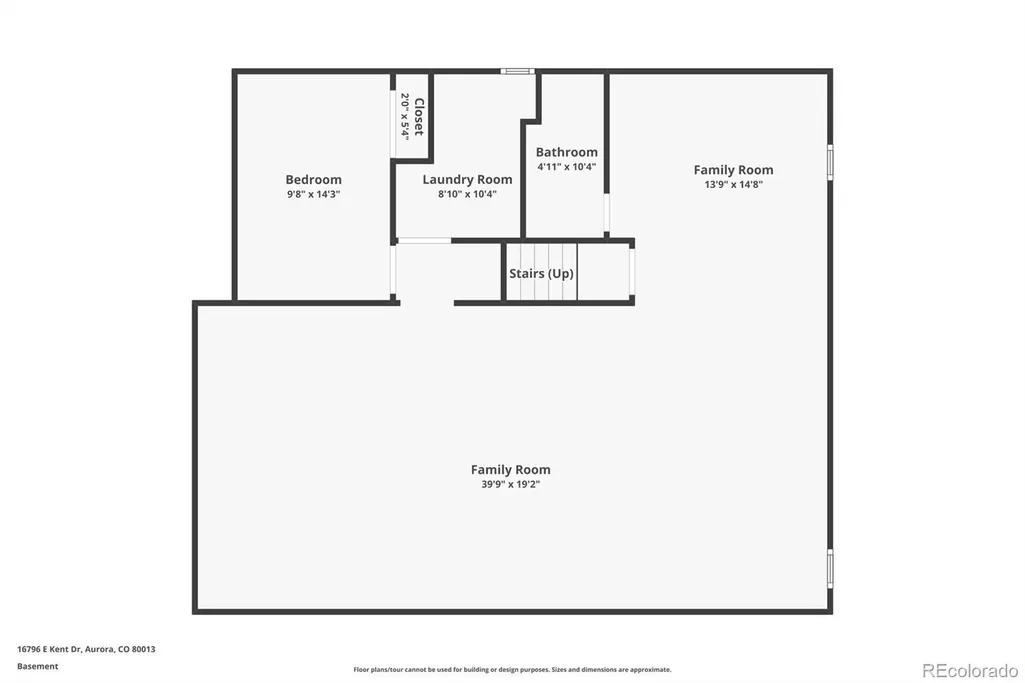
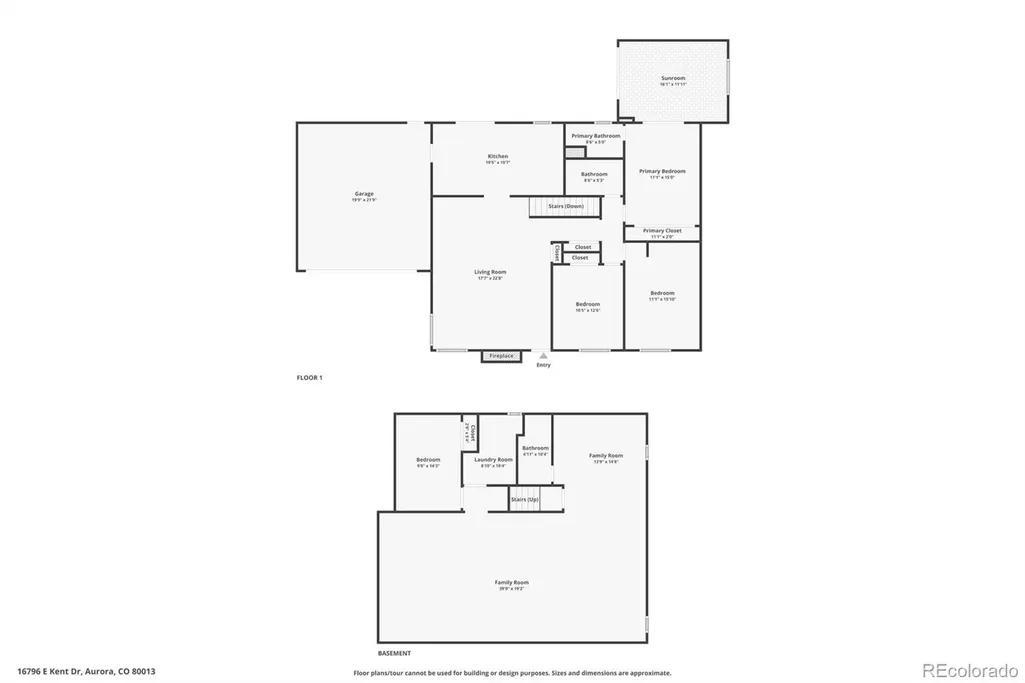
PRICE REDUCED*Seller motivated - All reasonable offers to be considered*Magic in Mission Viejo - Opportunity Knocks*Owners Pride Shows*Well Maintained Home in Desirable Community*Solid Home and Value*More Recent Updates Include: New Exterior Paint, Garage Door & Opener (Fall of 2025), New Radon Mitigation to be Completed Prior to Closing, HVAC Certification and Sewer Line Report/Video Available*New Owner Updates = Gain Instant Equity as Desired*MAIN FLOOR: Open and Bright*Spacious Living Room w/ Wood Burning Fireplace* Kitchen: Eat-in Dining Area, Ample Cabinet & Counter Space, Newer Appliances & LVP Flooring Throughout*Primary Bedroom w/ EnSuite Bath, and Oversized Wall Closet* Sunroom: Connected to Primary Bedroom (16'X12') NOT SHOWN in Square Footage of Home*Two Additional Secondary Bedrooms*BASEMENT: Additional Non-Conforming Bedroom (Window) and a Three Quarter Bath*Super Family Room Area for Entertaining or Relaxing, the Canvas is Open for Creative Changes*Wet Bar Area is Great for Hosting Fun and Games*Laundry / HVAC Room*New Radon Mitigation System to Be Installed Prior to Closing*Sewer Line Report Complete, HVAC Certification Complete*EXTERIOR: Quality Double Pane Windows, Easy Maintenance Yard, Sprinkler System in the Front and Oversized Patio in the Back*Close To Mission Viejo Park*Conveniently Located to Shopping, Dining, Transit System, Sought After Cherry Creek Schools and More*Great Starter or Forever Home*Have You Seen the Rest? Now See the Best*Dare to Compare - Will Not Disappoint*Hurry Fast - Priced to Sell and Will Not Last!
| Elementary School | Middle School | High School |
|---|---|---|
| Mission Viejo Elementary School | Laredo Middle School | Smoky Hill High School |
| Price History | |
|---|---|
| 1/30/2026 | Listed $515,000 |
| 6/12/2026 | 3$500,000 |
General Features
| Sewer | Public Sewer |
|---|---|
| Heating | Forced Air,Wood Stove |
| Cooling | Attic Fan,Central Air |
| Utilities | Cable Available,Electricity Connected,Natural Gas Connected |
| Possession | Closing/DOD |
| Roof | Composition |
| Appliances | Dishwasher,Disposal,Dryer,Gas Water Heater,Microwave,Range,Refrigerator,Self Cleaning Oven,Washer |
| Garage Spaces | 2 |
| Patio/Porch Features | Patio |
| Architectural Style | Traditional |
| Security Features | Carbon Monoxide Detector(s),Smoke Detector(s) |
| Construction Materials | Frame,Wood Siding |
| Exclusions | None |
| Year Built | 1978 |
| Electric | 110V,220 Volts |
| Levels | One |
| Property Subtype | Single Family Residence |
| Tax Year | 2024 |
| Ownership | Individual |
| County | Arapahoe |
| Property Type | Residential |
| HOA | No |
| Attached Garage | Yes |
| Subdivision Name | Mission Viejo |
| Full Baths | 1 |
| Status | Active |
| Directions | See Mapsco |
| High School | Smoky Hill |
| City | Aurora |
| Senior Community Y/N | No |
| High School District | Cherry Creek 5 |
| Lot Size Units | Square Feet |
| Lot Size Square Feet | 5837 |
| Listing Terms | 1031 Exchange,Cash,Conventional,FHA,VA Loan |
| Elementary School | Mission Viejo |
| Tax Annual Amount | 2387 |
| Home Warranty Y/N | No |
| Middle/Junior High School | Laredo |
| Virtual Tour | https://www.zillow.com/view-imx/add18f7b-8639-4d47-8927-92a990f2eb33?setAttribution=mls&wl=true&initialViewType=pano |
| Structure Type | House |
| Standard Status | Active |
| Middle/Junior School District | Cherry Creek 5 |
| Elementary School District | Cherry Creek 5 |
Interior Features
| Interior Amenities | Eat-in Kitchen,Laminate Counters,Primary Suite,Smoke Free,Wet Bar |
|---|---|
| Basement | Finished,Full |
| Flooring | Carpet,Linoleum,Vinyl |
| Total Fireplaces | 1 |
| Fireplace Features | Living Room |
| Basement (Y/N) | Yes |
| Window Features | Double Pane Windows,Window Coverings,Window Treatments |
| Above Grade Finished Area | 1360 |
| 3/4 Baths | 2 |
| Total Bedrooms | 4 |
| Below Grade Finished Area | 1224 |
| Main Level Bedrooms | 3 |
| Main Level Bathrooms | 2 |
| Total Baths | 3 |
Exterior Features
| Exterior Amenities | Lighting,Private Yard |
|---|---|
| Parking Features | Concrete |
| Water Source | Public |
| Total Parking | 2 |
| Lot Size Area | 5837 |
| Foundation Details | Concrete Perimeter |
| Building Area Total | 2720 |
| Lot Size Acres | 0.13 |
| Road Surface Type | Paved |
| Road Frontage Type | Public |
| Road Responsibility | Public Maintained Road |
Amenities
- Foreclosure
- Views
- Short Sale
- New Construction
- Adult 55+
- Lease To Own
- No HOA Fees
- Furnished
- Primary On Main
- Air Conditioning
- Seller Finance
- Green
- Fixer Upper
- Horse
- Golf
- Fireplace
- Deck
- Garage
- Basement
- Pool
Property vs Single Family Average in 80013
Price
Taxes
Year Built
Visits
In The Neighborhood
Fixer Upper
Aurora
$ 415,000
- Type
- Single Family
- Size
- 2,240 SqFt
- Rooms
- 5 Beds + 3 Baths
 Compass - Denver #8086074
Aurora
$ 679,900
- Type
- Single Family
- Size
- 3,450 SqFt
- Rooms
- 3 Beds + 2.5 Baths
Champion Realty #8590553
Aurora
$ 555,000
- Type
- Single Family
- Size
- 2,412 SqFt
- Rooms
- 3 Beds + 3 Baths
Brokers Guild Homes #1798524
Reduced
Aurora
$ 465,000
- Type
- Single Family
- Size
- 1,824 SqFt
- Rooms
- 3 Beds + 2 Baths
Blue Pebble Homes #3482517

 Information deemed reliable but not guaranteed by the MLS. © 2026 Information and Real Estate Services, LLC.
Information source: Information and Real Estate Services, LLC. Provided for limited non-commercial use only under IRES Rules. © Copyright IRES.
The information being provided is for the consumers personal, non-commercial use and may not be used for any purpose other than to identify prospective properties consumer may be interested in purchasing.
The IRES, LLC Data on this
Information deemed reliable but not guaranteed by the MLS. © 2026 Information and Real Estate Services, LLC.
Information source: Information and Real Estate Services, LLC. Provided for limited non-commercial use only under IRES Rules. © Copyright IRES.
The information being provided is for the consumers personal, non-commercial use and may not be used for any purpose other than to identify prospective properties consumer may be interested in purchasing.
The IRES, LLC Data on this
