
Address
6995 W Rowland Avenue, Littleton, CO
Price
$ 595,000
Property Attributes
- MLS#9741387
- TypeSingle Family
- Listing Status Active
- CountyJEFFERSON
- CityLittleton
- NeighborhoodColumbine West
- Zip80128
- StyleTraditional
- Year Built1974
- Taxes$ 3366
- Price$ 595,000
- Bedrooms3
- Full Bathrooms2
- Half Bathrooms0
- Sqr Footage1633
- Lot Size0.19 Acres
Data Source:
REColorado (MTOMLS)
Property Description
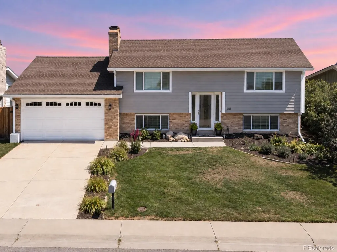
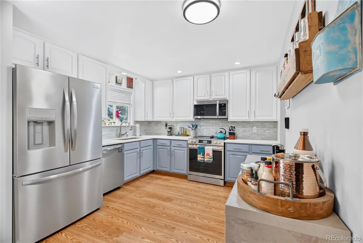
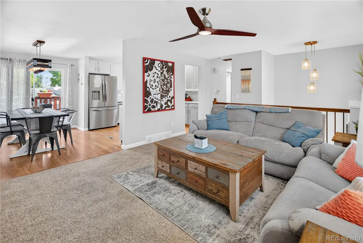
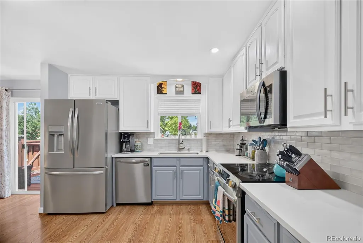
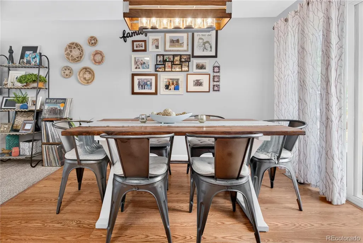
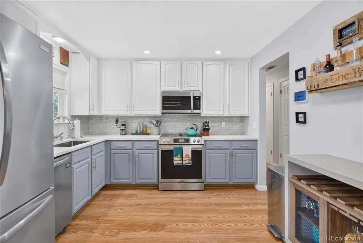
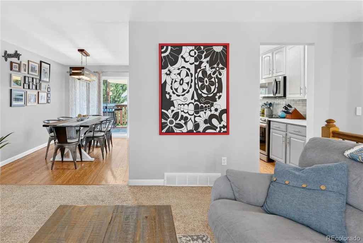
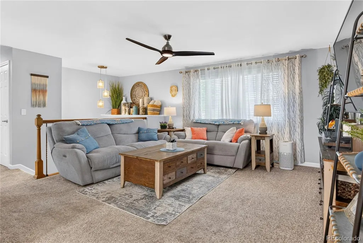
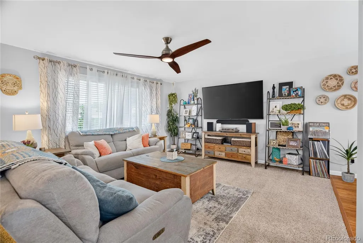
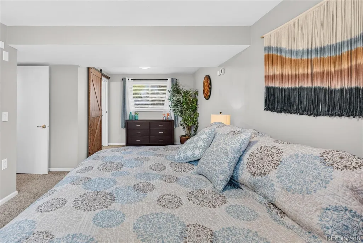
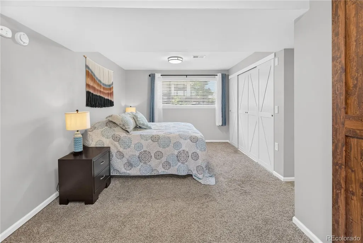
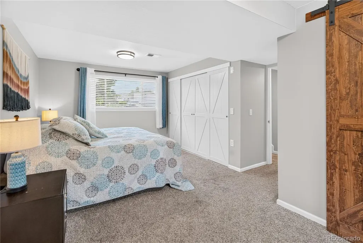
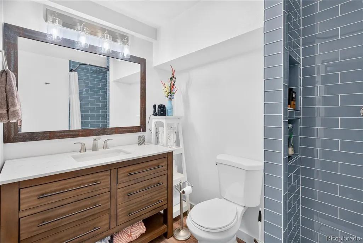
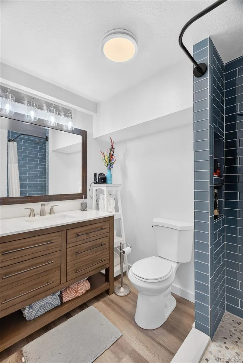
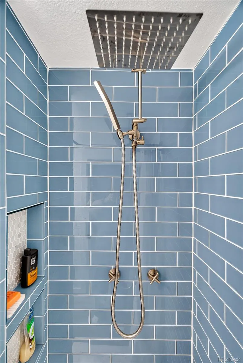
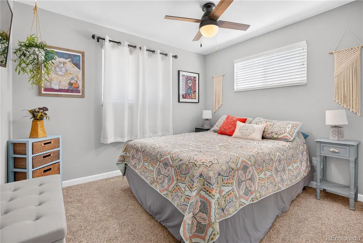
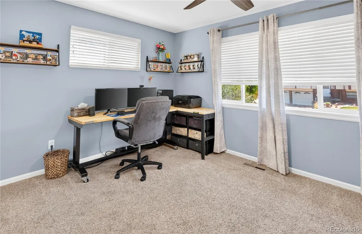
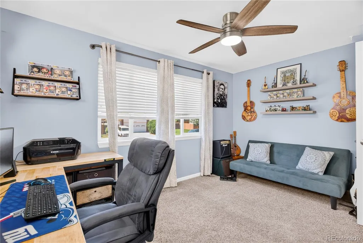
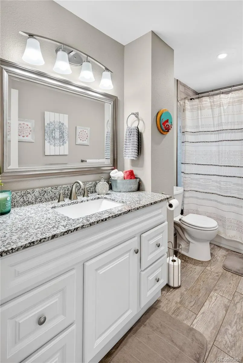
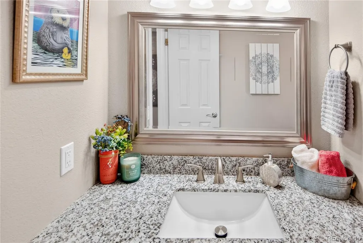
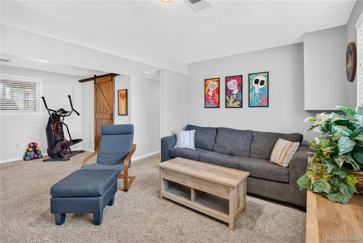
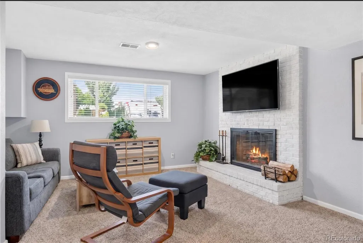
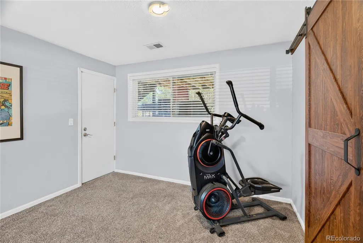
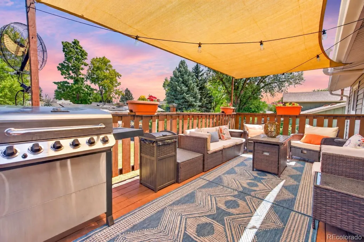
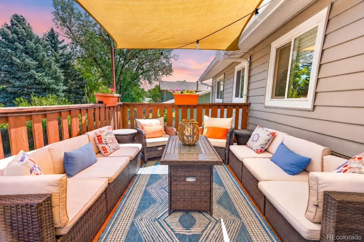
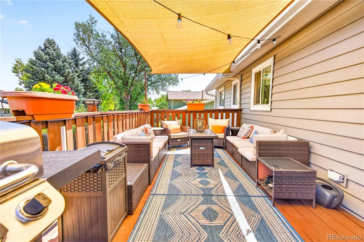
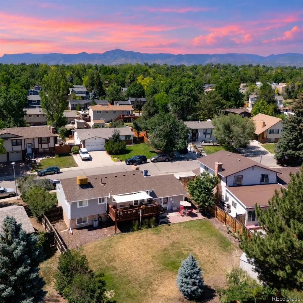
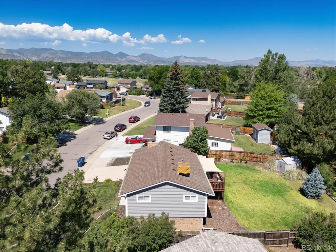
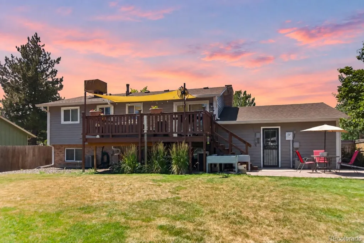
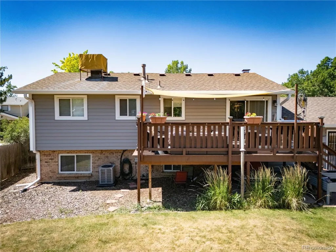
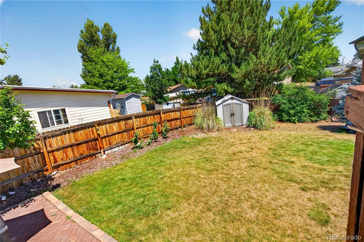
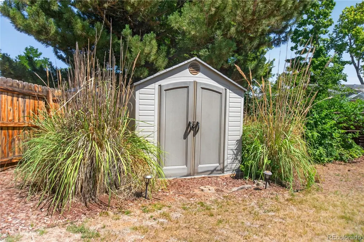
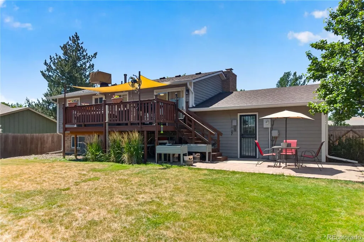
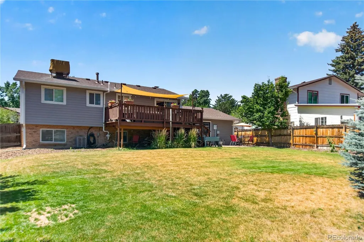
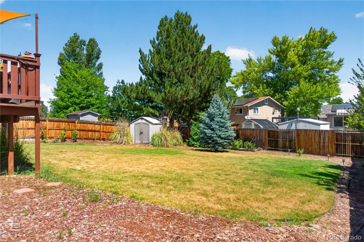
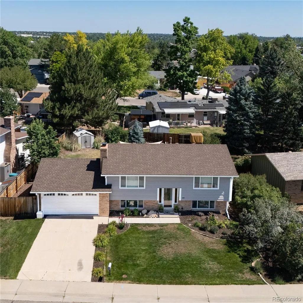
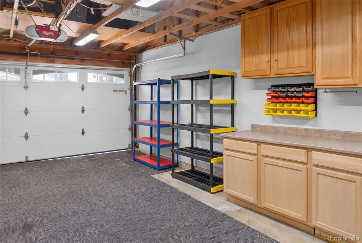
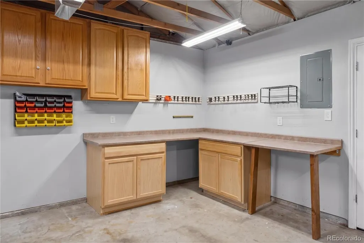
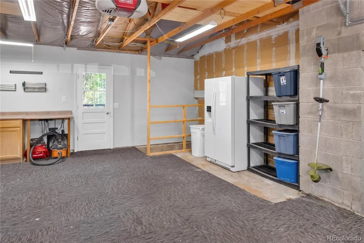
FULLY RENOVATED 3-bedroom, 2-bath home in sought-after Columbine West with EXTENSIVE UPDATES inside and out. The bright eat-in kitchen features quartz countertops, updated cabinetry, designer glass-tile backsplash and NEW stainless-steel appliances. Both bathrooms have been completely remodeled with NEW cabinetry, fixtures, flooring and designer tile. Additional interior updates include NEW lighting, ceiling fans, blinds, doors and hardware. The lower level adds character with three custom barn doors and a whitewashed fireplace, plus a dedicated laundry room with washer, dryer and utility sink. Smart-home features include centralized controls for lighting and connected devices, exterior and garage security cameras, video doorbell and garage door with touch or voice control. Outside, enjoy a park-like backyard with plenty of space to gather, garden or unwind, plus a freshly painted upper deck, lower patio, garden beds, storage shed, UPGRADED front and rear sprinkler system and pre-wiring for a hot tub. There’s even room to ADD A POOL, or take advantage of the newly renovated community pool nearby. MAJOR IMPROVEMENTS are already complete, including NEW central A/C, electrical panel, water heater, smoke detectors, high-end vinyl siding, gutters, fascia and soffits, plus fresh landscaping ($$$$$). Additional updates include a NEWER furnace, vinyl windows, attic insulation brought to current code, and a roof replaced in 2020. Minutes from Chatfield State Park and Reservoir with quick access to Santa Fe Drive, C-470 and Light Rail. Southwest Plaza, shopping, restaurants and other amenities are just around the corner. Located in Jefferson County School District. Beautifully updated, extensively improved and ready to enjoy. Whether it’s evenings by the fireplace, summer days in the backyard or weekends at nearby Chatfield Reservoir, this home gives you plenty to enjoy both at home and close by. PLEASE SEE SUPPLEMENTS FOR FULL UPGRADE LIST!
| Elementary School | Middle School | High School |
|---|---|---|
| Dutch Creek Elementary School | Ken Caryl Middle School | Columbine High School |
| Price History | |
|---|---|
| 9/10/2026 | Listed $595,000 |
General Features
| Sewer | Public Sewer |
|---|---|
| Heating | Forced Air |
| Cooling | Central Air,Evaporative Cooling |
| Utilities | Cable Available,Electricity Available,Natural Gas Available |
| Possession | Negotiable |
| Roof | Composition |
| Appliances | Dishwasher,Disposal,Dryer,Microwave,Oven,Refrigerator,Washer |
| Zoning | P-D |
| Garage Spaces | 2 |
| Patio/Porch Features | Deck,Patio |
| Architectural Style | Traditional |
| Security Features | Radon Detector,Smart Cameras,Video Doorbell |
| Construction Materials | Brick,Vinyl Siding |
| Exclusions | Seller personal Property,Planters on patio. (Some furniture can be negotiable) |
| Year Built | 1974 |
| Electric | 220 Volts |
| Levels | Bi-Level |
| Property Subtype | Single Family Residence |
| Tax Year | 2025 |
| Ownership | Individual |
| County | Jefferson |
| Property Type | Residential |
| HOA | No |
| Attached Garage | Yes |
| Subdivision Name | Columbine West |
| Facing Direction | South |
| Full Baths | 1 |
| Status | Active |
| Directions | From W. Ken Caryl Ave,head north on S. Pierce St. Turn left (west) on W. Rowland Ave. Continue to 6995 W. Rowland Ave; property will be on your left. |
| High School | Columbine |
| City | Littleton |
| Senior Community Y/N | No |
| High School District | Jefferson County R-1 |
| Lot Size Units | Square Feet |
| Lot Size Square Feet | 8233 |
| Listing Terms | 1031 Exchange,Cash,Conventional,FHA,VA Loan |
| Elementary School | Dutch Creek |
| Tax Annual Amount | 3366 |
| Middle/Junior High School | Ken Caryl |
| Property Condition | Updated/Remodeled |
| Structure Type | House |
| Standard Status | Active |
| Occupancy Type | Owner |
| Middle/Junior School District | Jefferson County R-1 |
| Elementary School District | Jefferson County R-1 |
Interior Features
| Interior Amenities | Ceiling Fan(s) |
|---|---|
| Flooring | Carpet,Laminate |
| Total Fireplaces | 1 |
| Fireplace Features | Family Room |
| Basement (Y/N) | No |
| Window Features | Double Pane Windows |
| Above Grade Finished Area | 1633 |
| 3/4 Baths | 1 |
| Laundry Features | In Unit |
| Total Bedrooms | 3 |
| Total Baths | 2 |
Exterior Features
| Exterior Amenities | Garden |
|---|---|
| Fencing | Full |
| Lot Features | Landscaped |
| Water Source | Public |
| Total Parking | 2 |
| Lot Size Area | 8233 |
| Foundation Details | Slab |
| Building Area Total | 1633 |
| Lot Size Acres | 0.19 |
| Horse Y/N | No |
Amenities
- Foreclosure
- Views
- Short Sale
- New Construction
- Adult 55+
- Lease To Own
- No HOA Fees
- Furnished
- Primary On Main
- Air Conditioning
- Seller Finance
- Green
- Fixer Upper
- Horse
- Golf
- Fireplace
- Deck
- Garage
- Basement
- Pool
Property vs Single Family Average in 80128
Price
Taxes
Year Built
Visits
In The Neighborhood
Littleton
$ 569,900
- Type
- Single Family
- Size
- 1,586 SqFt
- Rooms
- 3 Beds + 2 Baths
 Keller Williams Realty Downtown LLC #7319964
Reduced
Littleton
$ 679,000
- Type
- Single Family
- Size
- 2,840 SqFt
- Rooms
- 3 Beds + 2.5 Baths
Realty One Group Premier #6157436
Open House
Littleton
$ 599,000
- Type
- Single Family
- Size
- 2,165 SqFt
- Rooms
- 4 Beds + 3 Baths
Denver Real Estate Professionals #5646564
Reduced
Littleton
$ 597,999
- Type
- Single Family
- Size
- 1,966 SqFt
- Rooms
- 4 Beds + 3 Baths
Rocky Mountain Real Estate Inc #4912877

 Information deemed reliable but not guaranteed by the MLS. © 2026 Information and Real Estate Services, LLC.
Information source: Information and Real Estate Services, LLC. Provided for limited non-commercial use only under IRES Rules. © Copyright IRES.
The information being provided is for the consumers personal, non-commercial use and may not be used for any purpose other than to identify prospective properties consumer may be interested in purchasing.
The IRES, LLC Data on this
Information deemed reliable but not guaranteed by the MLS. © 2026 Information and Real Estate Services, LLC.
Information source: Information and Real Estate Services, LLC. Provided for limited non-commercial use only under IRES Rules. © Copyright IRES.
The information being provided is for the consumers personal, non-commercial use and may not be used for any purpose other than to identify prospective properties consumer may be interested in purchasing.
The IRES, LLC Data on this
