
Views - Golf Course - Eco Friendly







Address
11712 Lewiston Street, Commerce City, CO
Price
$ 540,000
Property Attributes
- MLS#9924455
- TypeSingle Family
- Listing Status Active
- CountyADAMS
- CityCommerce City
- NeighborhoodThe Villages at Buffalo Run East Flg 4
- Zip80022
- StyleContemporary
- Year Built2005
- Taxes$ 6302
- Price$ 540,000
- Bedrooms3
- Full Bathrooms3
- Half Bathrooms0
- Sqr Footage3182
- Lot Size0.12 Acres
Data Source:
REColorado (MTOMLS)
Property Description
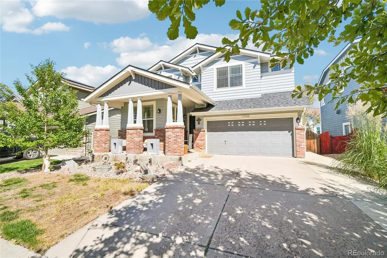
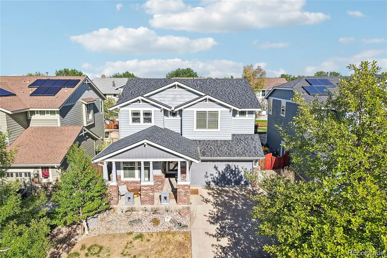
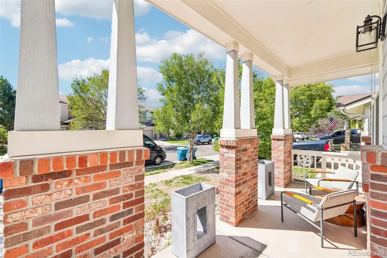
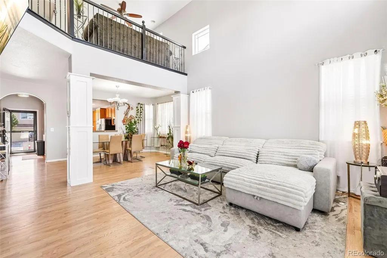
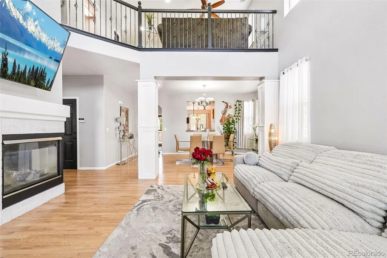
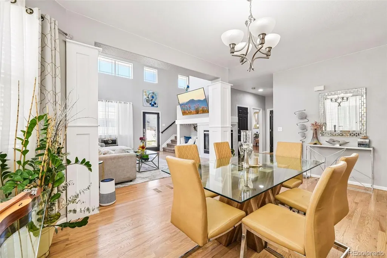
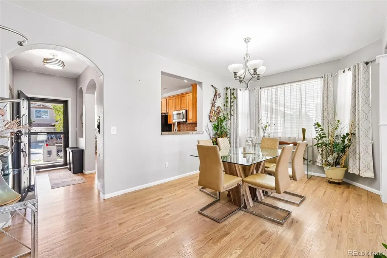
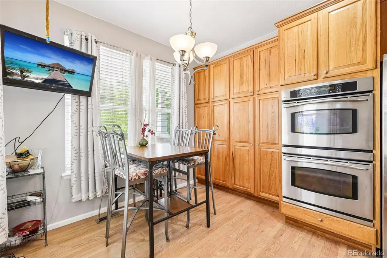
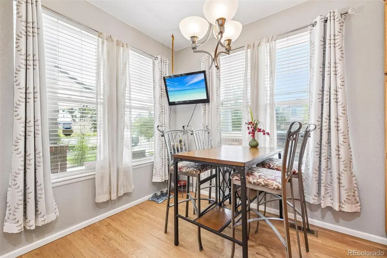
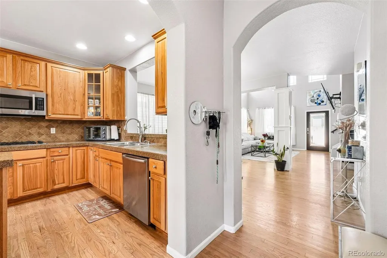
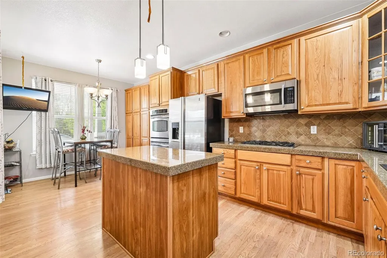
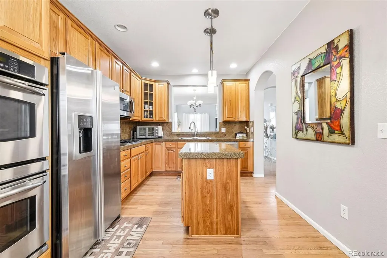
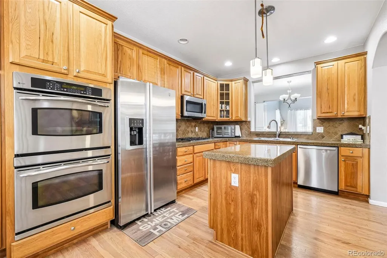
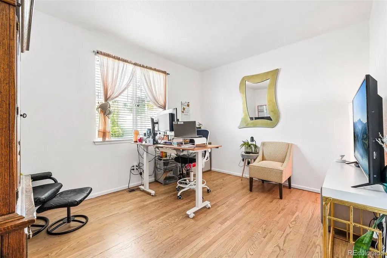
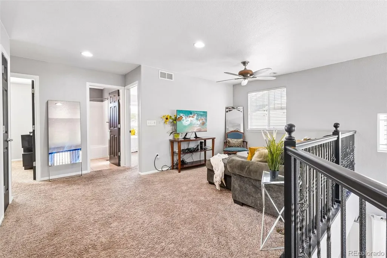
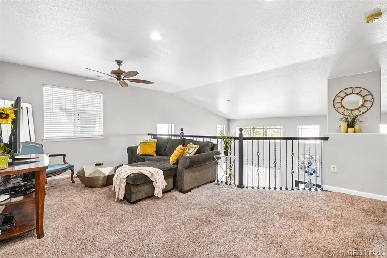
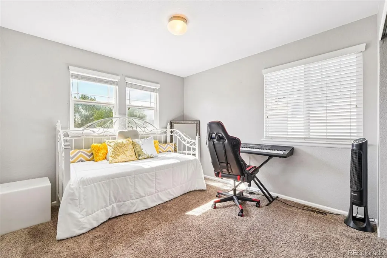
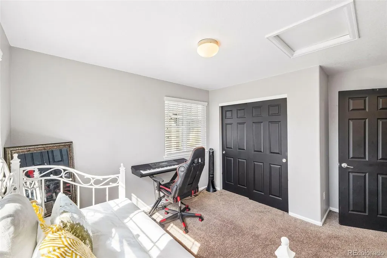
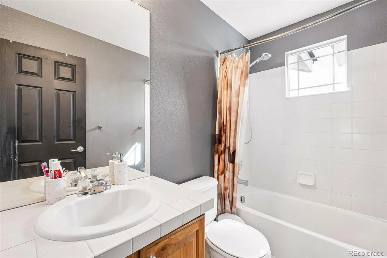
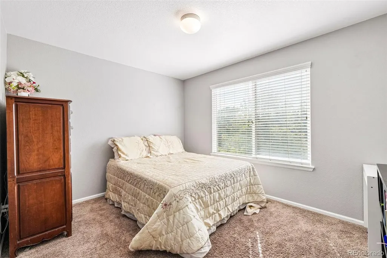
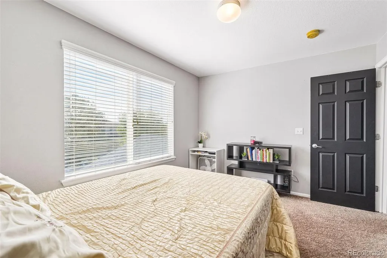
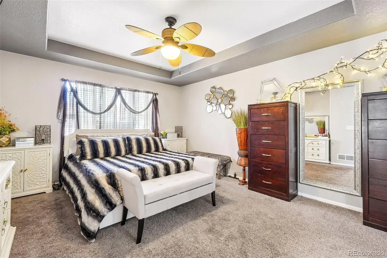
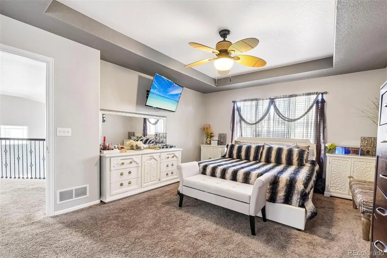
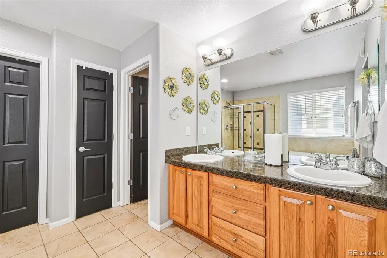
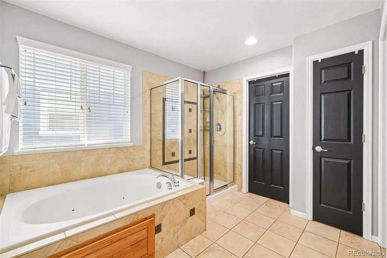
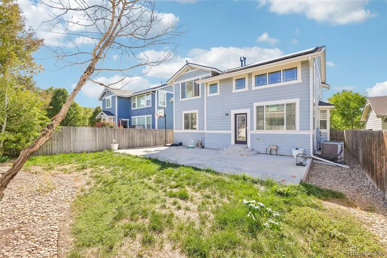
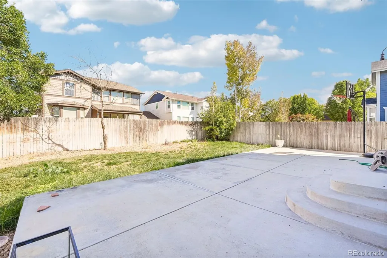
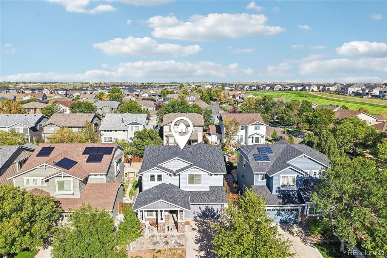
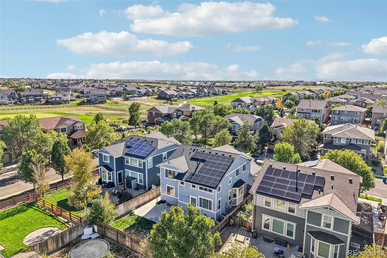
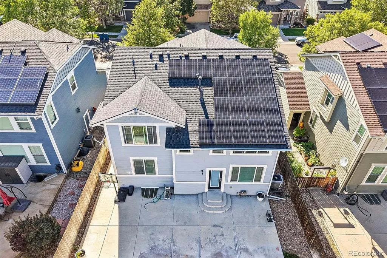
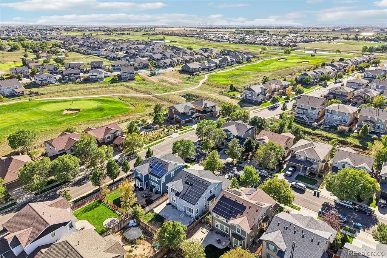
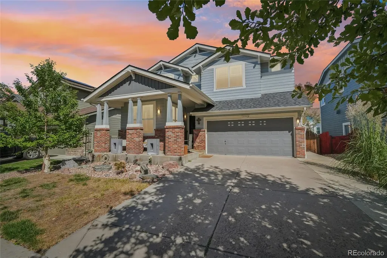
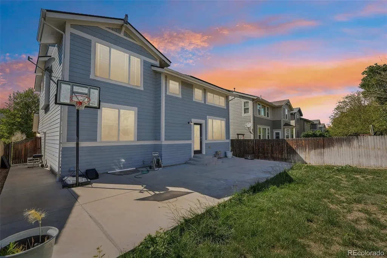
What if the home you’ve been waiting for also came with a financing opportunity worth a closer look? This Buffalo Run home offers a VA assumable mortgage at 5.5% for qualified buyers (you don't necessarily need to be a veteran), creating a rare opportunity in today’s market. Set in the sought-after Buffalo Run Golf Community, this west-facing home blends space, comfort, and the Colorado lifestyle. Inside, vaulted ceilings and abundant natural light create an open, welcoming feel. The main level includes a flexible office or guest room, a ¾ bath, a cozy fireplace, formal dining space, and a well-appointed kitchen with 42” cabinets, granite countertops, gas cooking, double ovens, a large island, and plenty of storage. Upstairs, the spacious primary suite features a 5-piece bath, jetted tub, and oversized walk-in closet. Two additional bedrooms, a full bath, large loft, and upstairs laundry add function and flexibility. Outside, enjoy a large backyard with a custom patio, perfect for summer evenings and entertaining. The expanded driveway provides extra parking, and leased solar panels add energy efficiency - your wallet will thank you for these energy bills. (Buyer to assume existing solar lease). The unfinished basement gives you room to create whatever comes next—home gym, theater, rec room, additional living space, or storage. Located on a quiet street near the golf course with mountain views, open space, shopping, dining, and schools nearby, this move-in-ready home checks a lot of boxes. Homes come and go. Opportunities like this are harder to find. Come see if this is the Colorado lifestyle home you’ve been waiting for.
| Elementary School | Middle School | High School |
|---|---|---|
| Henderson Elementary School | Prairie View Middle School | Prairie View High School |
| Price History | |
|---|---|
| 9/9/2026 | Listed $540,000 |
General Features
| Sewer | Public Sewer |
|---|---|
| Heating | Active Solar,Forced Air,Natural Gas |
| Cooling | Central Air |
| Utilities | Cable Available,Electricity Connected,Natural Gas Available |
| Possession | Closing/DOD |
| Roof | Composition |
| Appliances | Convection Oven,Dishwasher,Disposal,Double Oven,Microwave,Oven,Range,Refrigerator,Self Cleaning Oven |
| HOA Fee | 420 |
| Garage Spaces | 2 |
| Association Fee Includes | Reserves,Trash |
| Patio/Porch Features | Front Porch,Patio |
| Architectural Style | Contemporary |
| Security Features | Smoke Detector(s),Video Doorbell |
| Construction Materials | Frame |
| Exclusions | Sellers Personal Property |
| Year Built | 2005 |
| Levels | Two |
| Property Subtype | Single Family Residence |
| Tax Year | 2025 |
| Ownership | Individual |
| Assoc Fee Paid Per | Annually |
| County | Adams |
| Property Type | Residential |
| Association Amenities | Park,Playground |
| HOA | Yes |
| Attached Garage | Yes |
| Subdivision Name | The Villages at Buffalo Run East Flg 4 |
| Facing Direction | West |
| Full Baths | 2 |
| Status | Active |
| Directions | From E 120th Ave and Chambers Rd: Head East on 120th Ave to Laredo St. Head South to E 119th Ave and head East to Lewiston St. Head South to the home (near the end of the street) on the East side of |
| High School | Prairie View |
| City | Commerce City |
| Association Name | MSI |
| Senior Community Y/N | No |
| High School District | School District 27-J |
| Lot Size Units | Square Feet |
| Lot Size Square Feet | 5182 |
| Listing Terms | Cash,Conventional,FHA,Qualified Assumption,VA Loan |
| Elementary School | Henderson |
| Tax Annual Amount | 6302 |
| Home Warranty Y/N | Yes |
| Middle/Junior High School | Prairie View |
| Virtual Tour | https://www.zillow.com/view-imx/0d57d2ed-298e-4c61-b92b-f99d16ba27de?setAttribution=mls&wl=true&initialViewType=pano |
| Structure Type | House |
| Standard Status | Active |
| Occupancy Type | Owner |
| Middle/Junior School District | School District 27-J |
| Elementary School District | School District 27-J |
Interior Features
| Interior Amenities | Eat-in Kitchen,Vaulted Ceiling(s) |
|---|---|
| Basement | Sump Pump,Unfinished |
| Flooring | Carpet,Tile,Wood |
| Total Fireplaces | 1 |
| Fireplace Features | Family Room,Gas |
| Basement (Y/N) | Yes |
| Window Features | Window Coverings |
| Above Grade Finished Area | 2122 |
| 3/4 Baths | 1 |
| Total Bedrooms | 3 |
| Main Level Bathrooms | 1 |
| Total Baths | 3 |
Exterior Features
| Vegetation | Grassed |
|---|---|
| Fencing | Full |
| Parking Features | Concrete,Exterior Access Door,Floor Coating |
| Lot Features | Landscaped,Level |
| Water Source | Public |
| Total Parking | 2 |
| Lot Size Area | 5182 |
| Foundation Details | Slab |
| Building Area Total | 3182 |
| Lot Size Acres | 0.12 |
| Road Surface Type | Paved |
| Road Frontage Type | Public |
| Road Responsibility | Public Maintained Road |
Amenities
- Foreclosure
- Views
- Short Sale
- New Construction
- Adult 55+
- Lease To Own
- No HOA Fees
- Furnished
- Primary On Main
- Air Conditioning
- Seller Finance
- Green
- Fixer Upper
- Horse
- Golf
- Fireplace
- Deck
- Garage
- Basement
- Pool
Property vs Single Family Average in 80022
Price
Taxes
Year Built
Visits
 The content relating to real estate for sale in this Web site comes in part from the Internet Data eXchange (IDX) program of METROLIST, INC., DBA RECOLORADO©. Real estate listings held by brokers other than Your Castle Real Estate - Denver are marked with the IDX Logo. This information is being provided for the consumers' personal, non-commercial use and may not be used for any other purpose. All information subject to change and should be independently verified. September 20, 2026 9:34 PM UTCd

 Information deemed reliable but not guaranteed by the MLS. © 2026 Information and Real Estate Services, LLC.
Information source: Information and Real Estate Services, LLC. Provided for limited non-commercial use only under IRES Rules. © Copyright IRES.
The information being provided is for the consumers personal, non-commercial use and may not be used for any purpose other than to identify prospective properties consumer may be interested in purchasing.
The IRES, LLC Data on this
Information deemed reliable but not guaranteed by the MLS. © 2026 Information and Real Estate Services, LLC.
Information source: Information and Real Estate Services, LLC. Provided for limited non-commercial use only under IRES Rules. © Copyright IRES.
The information being provided is for the consumers personal, non-commercial use and may not be used for any purpose other than to identify prospective properties consumer may be interested in purchasing.
The IRES, LLC Data on this
