
Views












Address
829 Panorama Circle, Estes Park, CO
Price
$ 1,349,000
Property Attributes
- MLS#IR1056798
- TypeSingle Family
- Listing Status Active
- CountyLARIMER
- CityEstes Park
- NeighborhoodStanley Heights B
- Zip80517
- StyleContemporary
- Year Built1974
- Taxes$ 4466
- Price$ 1,349,000
- Bedrooms5
- Full Bathrooms3
- Half Bathrooms0
- Sqr Footage3866
- Lot Size1.44 Acres
Data Source:
REColorado (MTOMLS)
Property Description
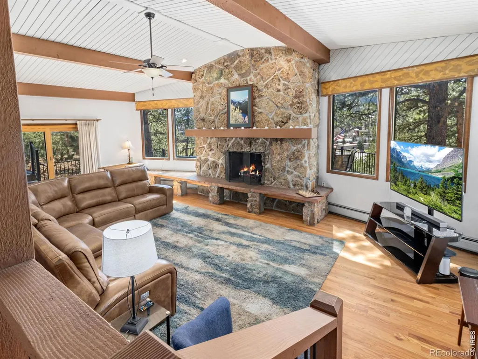
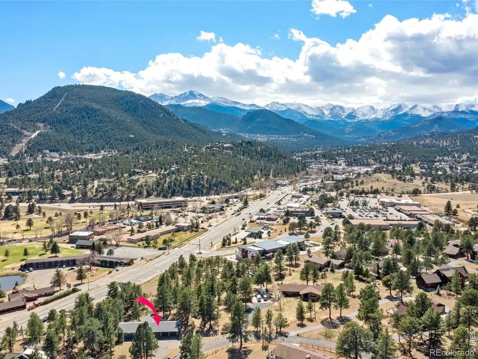
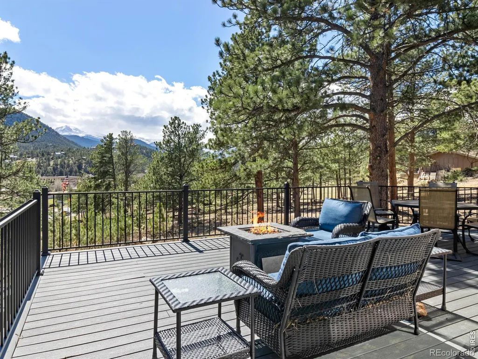
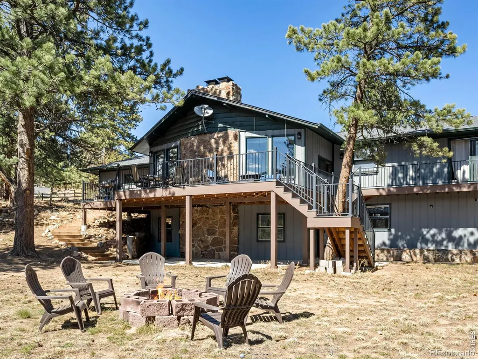
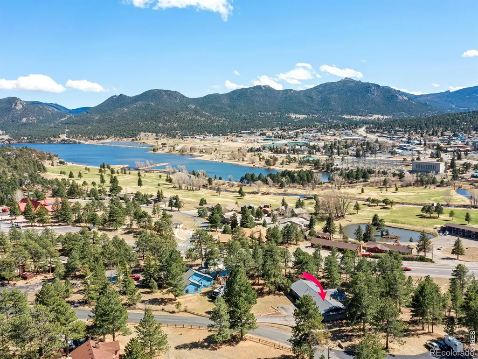
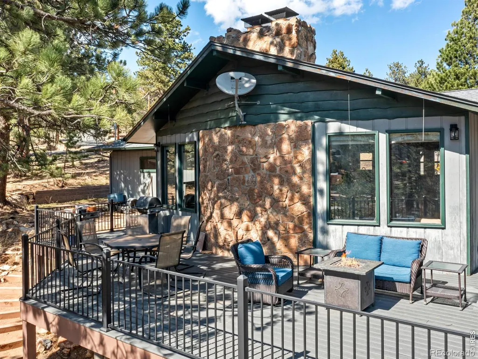
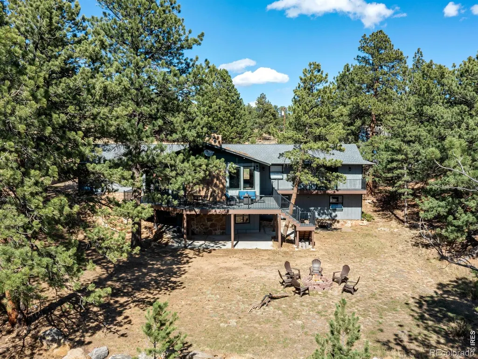
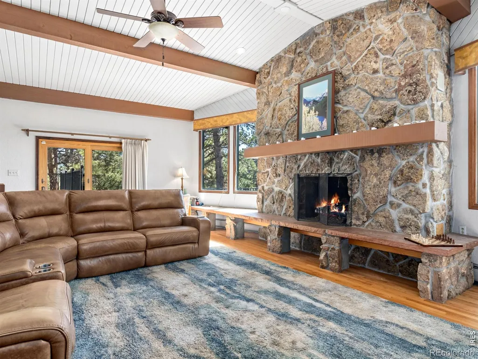
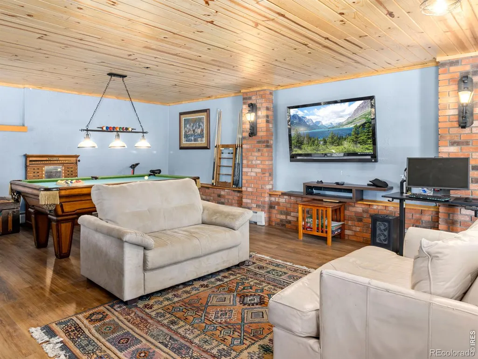
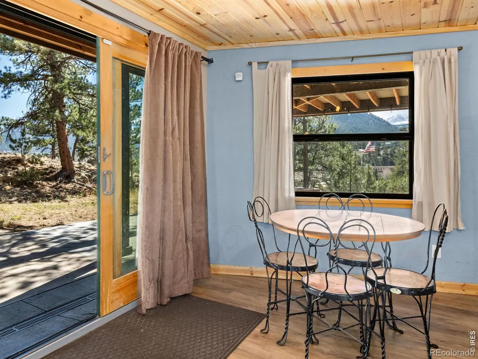
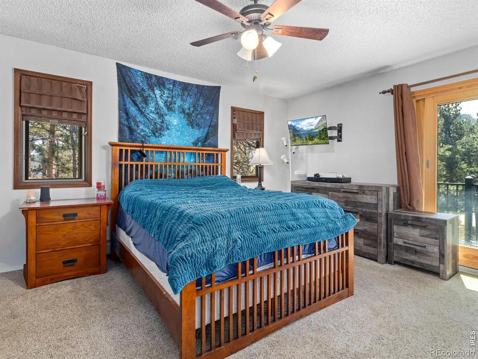
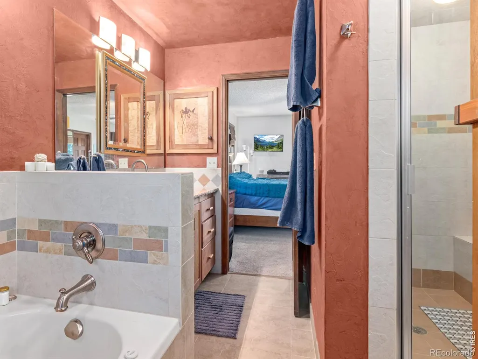
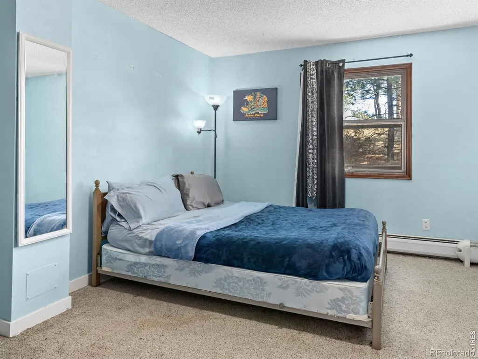
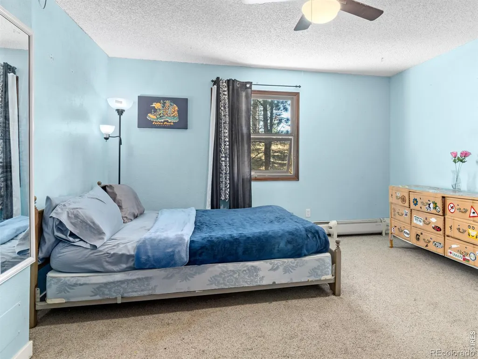
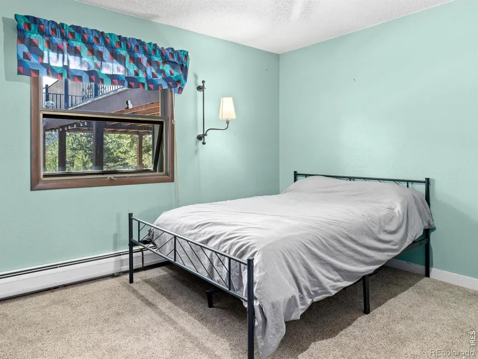
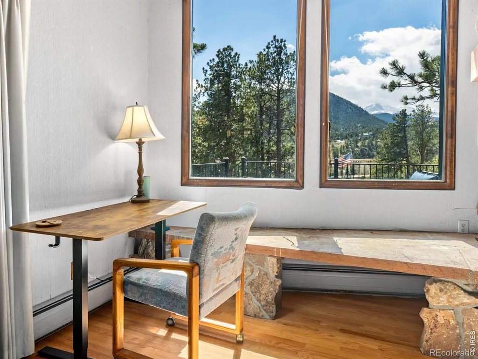
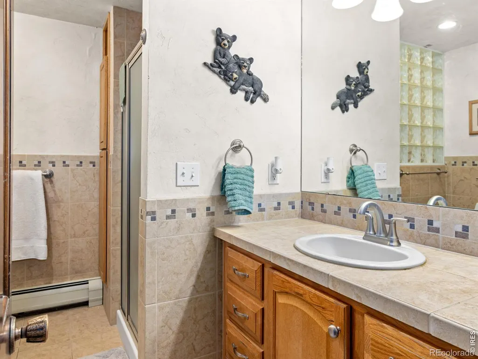
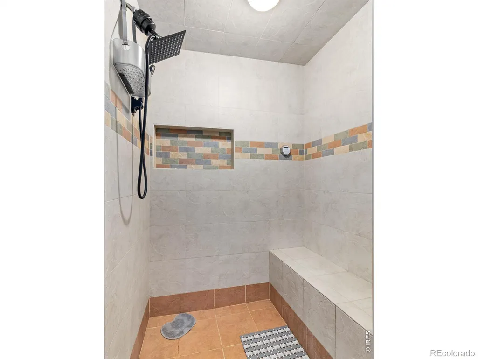
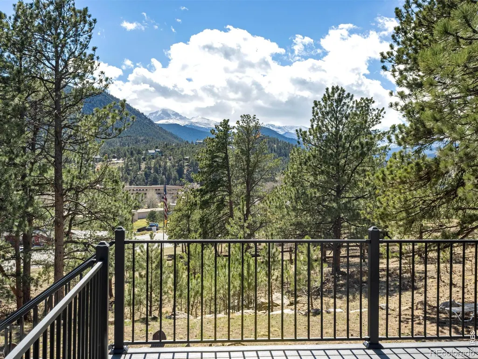
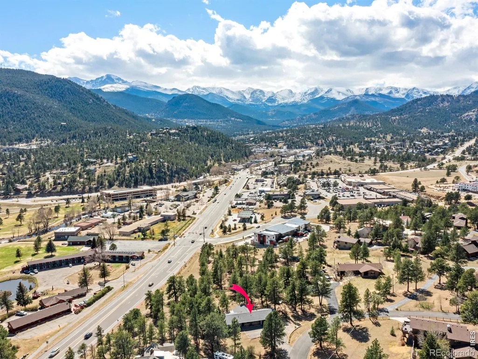
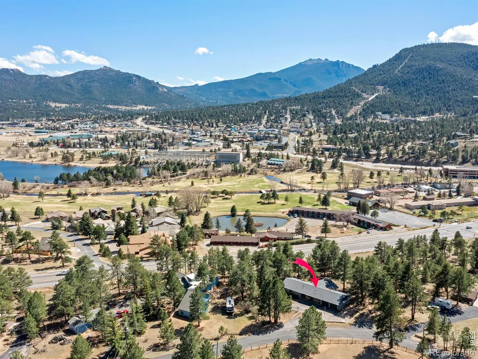
Set on 1.44 wooded acres in the desirable Stanley Heights neighborhood, this south-facing 5-bedroom home captures sweeping views of Longs Peak and the surrounding mountains-all just a short distance from downtown Estes Park. With sunlight pouring in throughout the day and a peaceful setting among the trees, this home offers a rare balance of privacy, space, and convenience.The open floor plan is designed for gathering, featuring a vaulted great room with a moss rock fireplace, a beautifully updated kitchen, and an easy flow to expansive decks and outdoor living spaces.The walkout lower level provides a large rec room, additional bedrooms, and flexible space for guests, hobbies, or work-from-home needs. The primary suite offers a comfortable retreat with an updated bath and generous closet space.Outdoor living shines with wraparound decks, a lower patio, and a firepit-perfect for enjoying cool mountain evenings and star-filled skies. The 1.44-acre lot offers great parking, including space for an RV, along with a 2-car garage with workshop area.With over 3,800 square feet, a versatile layout, and a setting that blends mountain feel with in-town convenience, this home delivers the Estes Park lifestyle buyers are looking for.
| Elementary School | Middle School | High School |
|---|---|---|
| Estes Park Elementary School | Estes Park Middle School | Estes Park High School |
| Price History | |
|---|---|
| 4/17/2026 | Listed $1,398,000 |
| 6/8/2026 | 4$1,349,000 |
General Features
| Sewer | Public Sewer |
|---|---|
| Heating | Baseboard,Wood Stove |
| Cooling | Ceiling Fan(s) |
| Utilities | Cable Available,Electricity Available,Internet Access (Wired),Natural Gas Available |
| Possession | Closing/DOD |
| Roof | Composition |
| Appliances | Dishwasher,Disposal,Dryer,Microwave,Oven,Refrigerator,Self Cleaning Oven,Trash Compactor,Washer |
| Zoning | E-1 |
| Garage Spaces | 2 |
| Patio/Porch Features | Deck,Patio |
| Architectural Style | Contemporary |
| Security Features | Fire Alarm,Smoke Detector(s) |
| Construction Materials | Rock,Frame |
| Exclusions | Owner and tenants personal possesions. |
| Year Built | 1974 |
| View | Mountain(s) |
| Levels | Two |
| Property Subtype | Single Family Residence |
| Tax Year | 2025 |
| Ownership | Individual |
| County | Larimer |
| Property Type | Residential |
| HOA | No |
| Attached Garage | Yes |
| Subdivision Name | Stanley Heights B |
| Facing Direction | South |
| Possible Use | Residential |
| Full Baths | 1 |
| Status | Active |
| Directions | From downtown Estes Park,head east on Hwy 34 (Big Thompson Ave). Turn left onto Summit Dr,then left onto Panorama Cir. Home will be on the downhill side. |
| High School | Estes Park |
| City | Estes Park |
| High School District | Estes Park R-3 |
| Lot Size Square Feet | 62894 |
| Listing Terms | Cash,Conventional,VA Loan |
| Spa Features | Bath |
| Elementary School | Estes Park |
| Tax Annual Amount | 4466 |
| Middle/Junior High School | Estes Park |
| Concessions | No |
| Structure Type | House |
| Standard Status | Active |
| Occupancy Type | Tenant |
| Elementary School District | Estes Park R-3 |
Interior Features
| Interior Amenities | Eat-in Kitchen,Kitchen Island,Open Floorplan,Vaulted Ceiling(s),Walk-In Closet(s) |
|---|---|
| Basement | Full,Walk-Out Access |
| Flooring | Wood |
| Fireplace Features | Basement,Family Room,Gas,Gas Log,Living Room,Other |
| Basement (Y/N) | Yes |
| Window Features | Double Pane Windows,Window Coverings |
| Above Grade Finished Area | 1933 |
| 3/4 Baths | 2 |
| Laundry Features | In Unit |
| Total Bedrooms | 5 |
| Below Grade Finished Area | 1933 |
| Main Level Bedrooms | 2 |
| Main Level Bathrooms | 3 |
| Total Baths | 3 |
Exterior Features
| Exterior Amenities | Gas Grill |
|---|---|
| Vegetation | Wooded |
| Parking Features | Heated Garage,Oversized,RV Access/Parking |
| Lot Features | Level,Rock Outcropping,Rolling Slope |
| Water Source | Public |
| Total Parking | 2 |
| Building Area Total | 3866 |
| Lot Size Acres | 1.44 |
| Road Surface Type | Paved |
| Road Frontage Type | Public |
| Other Equipment | Satellite Dish |
Amenities
- Foreclosure
- Views
- Short Sale
- New Construction
- Adult 55+
- Lease To Own
- No HOA Fees
- Furnished
- Primary On Main
- Air Conditioning
- Seller Finance
- Green
- Fixer Upper
- Horse
- Golf
- Fireplace
- Deck
- Garage
- Basement
- Pool
Property vs Single Family Average in 80517
Price
Taxes
Year Built
Visits
 The content relating to real estate for sale in this Web site comes in part from the Internet Data eXchange (IDX) program of METROLIST, INC., DBA RECOLORADO©. Real estate listings held by brokers other than Your Castle Real Estate - Denver are marked with the IDX Logo. This information is being provided for the consumers' personal, non-commercial use and may not be used for any other purpose. All information subject to change and should be independently verified. September 21, 2026 9:21 PM UTCd

 Information deemed reliable but not guaranteed by the MLS. © 2026 Information and Real Estate Services, LLC.
Information source: Information and Real Estate Services, LLC. Provided for limited non-commercial use only under IRES Rules. © Copyright IRES.
The information being provided is for the consumers personal, non-commercial use and may not be used for any purpose other than to identify prospective properties consumer may be interested in purchasing.
The IRES, LLC Data on this
Information deemed reliable but not guaranteed by the MLS. © 2026 Information and Real Estate Services, LLC.
Information source: Information and Real Estate Services, LLC. Provided for limited non-commercial use only under IRES Rules. © Copyright IRES.
The information being provided is for the consumers personal, non-commercial use and may not be used for any purpose other than to identify prospective properties consumer may be interested in purchasing.
The IRES, LLC Data on this
