
Views
Address
7047 Goose Point Court, Longmont, CO
Price
$ 4,850,000
Property Attributes
- MLS#IR1065858
- TypeSingle Family
- Listing Status Active
- CountyBOULDER
- CityLongmont
- NeighborhoodGoose Point Ranch Nupud
- Zip80503
- StyleRustic
- Year Built1995
- Taxes$ 20010
- Price$ 4,850,000
- Bedrooms7
- Full Bathrooms6
- Half Bathrooms1
- Sqr Footage7132
- Lot Size4.66 Acres
Data Source:
REColorado (MTOMLS)
Property Description
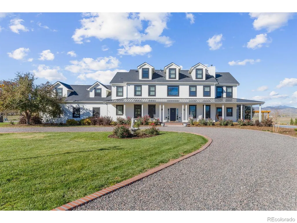
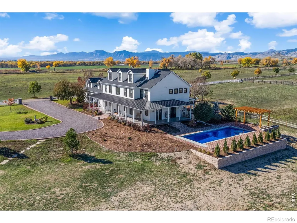
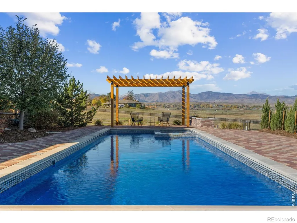
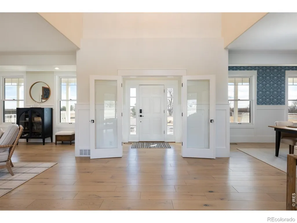
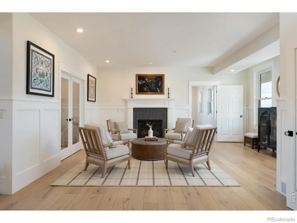
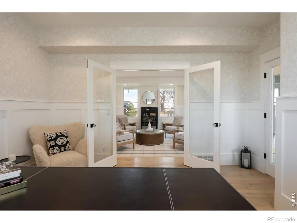
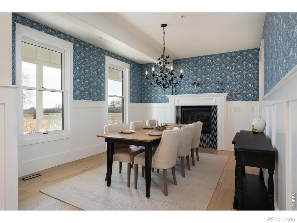
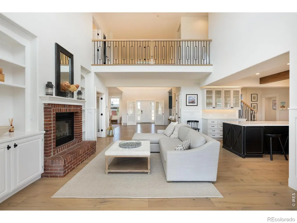
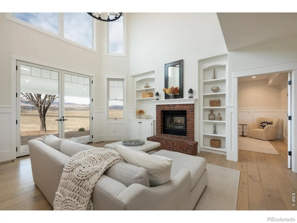
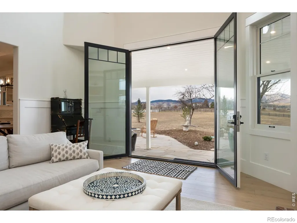
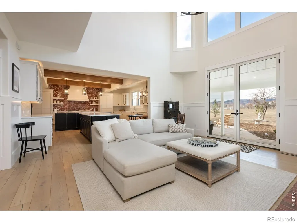
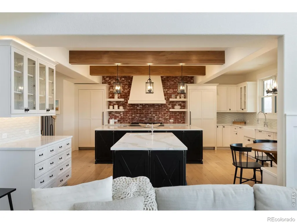
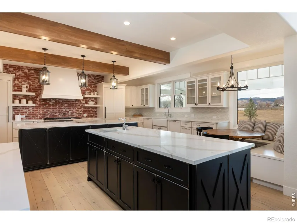
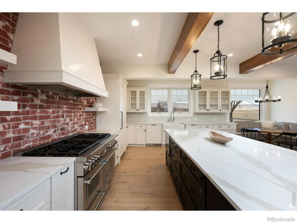
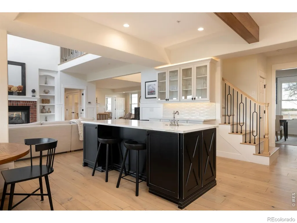
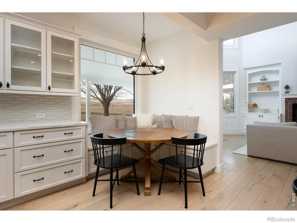
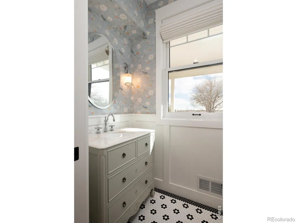
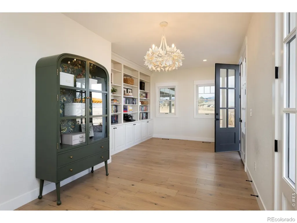
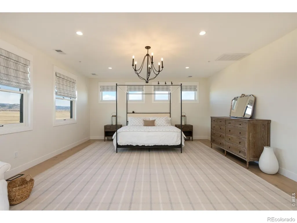
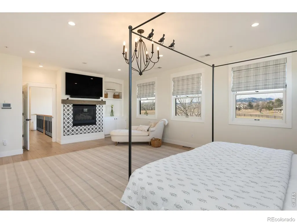
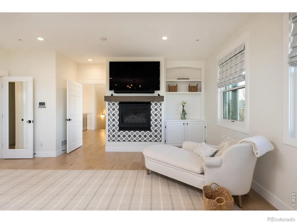
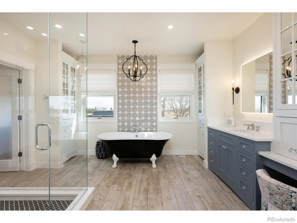
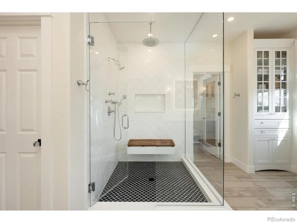
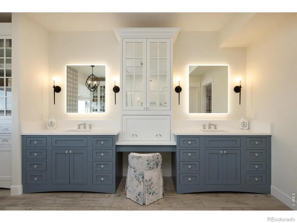
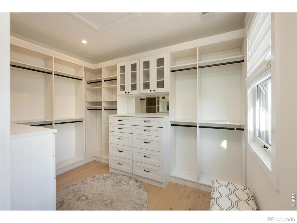
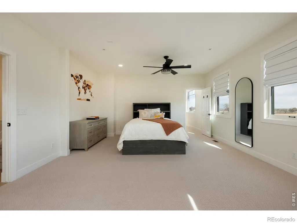
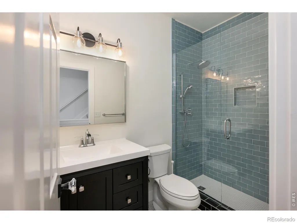
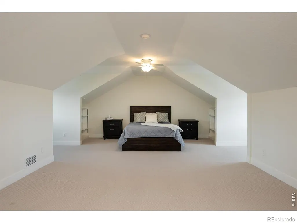
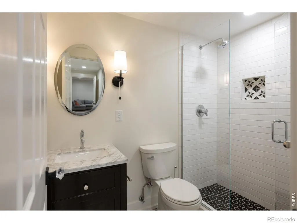
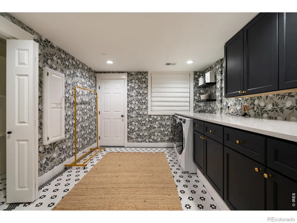
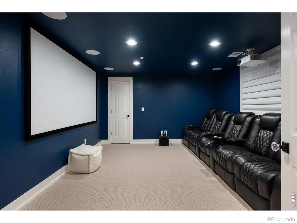
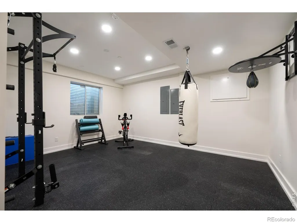
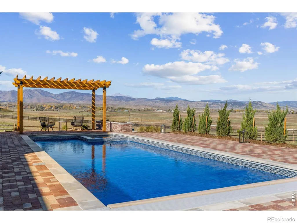
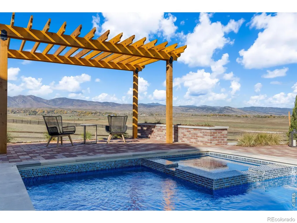
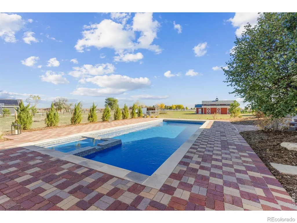
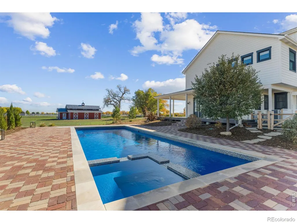
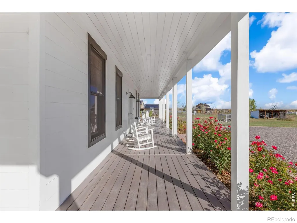
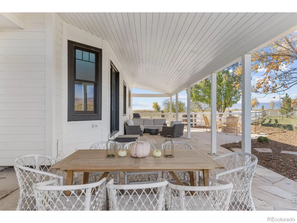
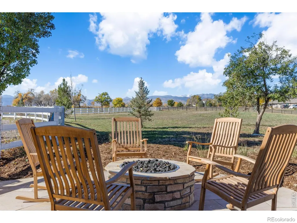
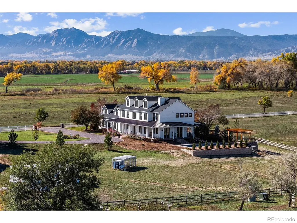
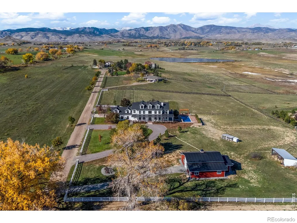
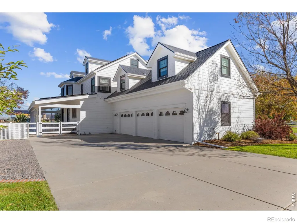
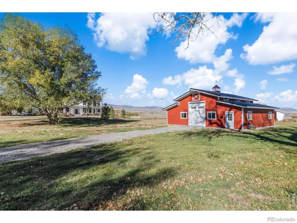
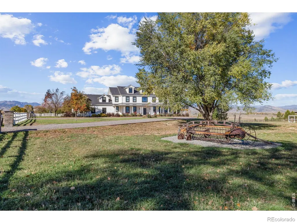
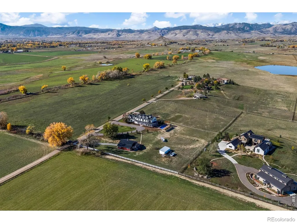
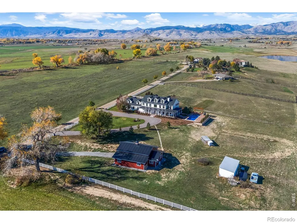
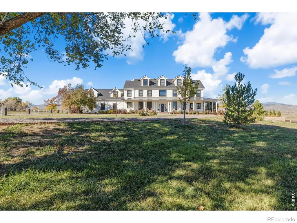
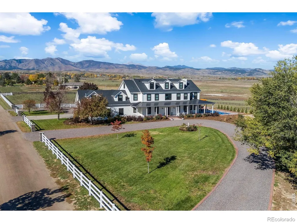
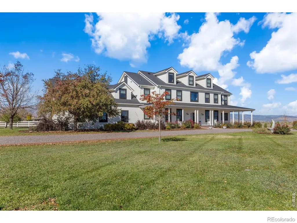
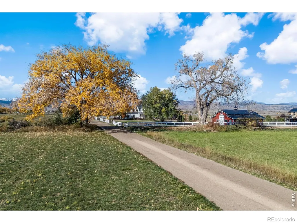
Welcome to 7047 Goose Pt, this extraordinary estate offers unobstructed Front Range mountain views and a modern renovation that brings elegance and style to this stunning property. Set on 4.66 acres and surrounded by 60 acres of protected open space, this is a rare opportunity to enjoy your own private sanctuary within 20 minutes of Downtown Boulder. A brand-new pool, hot tub and heated barn elevate the outdoor experience, offering relaxation or the perfect party spot. Sophisticated finishes throughout the home-from designer wallpaper to slab stone surfaces to gorgeous tile hearths. Soaring ceilings and an open-concept floor plan create an interior where every room captures magnificent views and abundant natural light. Oversized glass French doors, connect the living and kitchen areas seamlessly to a flagstone patio featuring outdoor dining, lounge seating, and fire pit-perfectly positioned to enjoy the breathtaking mountains. The primary suite is peaceful and practical, featuring a fireplace in the bedroom, an oversized glass shower and modern clawfoot tub, a large walk-in closet and its own laundry machines. Four other expansive bedrooms upstairs, all with their own bathroom offer room for family and guests. With multiple fireplaces throughout the home, ambiance is always within reach.The lower level includes a theater room, a chic laundry room-adorned with striking wallpaper and lux finishes, a gym and a living area. A three-car garage provides ample space for vehicles and storage. Equestrian enthusiasts and hobbyists alike will appreciate the brand-new barn, thoughtfully designed with space for horses, cars and/or equipment and an attached heated and air-conditioned office for work or creative pursuits. A new Solar PV system is another modern convenience bringing added value and environmental benefits. With room for animals, hobbies, and privacy, this property delivers the ultimate Boulder County lifestyle and the feeling that you truly can have it all.
| Elementary School | Middle School | High School |
|---|---|---|
| Blue Mountain Elementary School | Altona Middle School | Silver Creek High School |
| Price History | |
|---|---|
| 8/6/2026 | Listed $4,850,000 |
General Features
| Sewer | Septic Tank |
|---|---|
| Heating | Forced Air |
| Cooling | Ceiling Fan(s),Central Air |
| Utilities | Cable Available,Electricity Available,Internet Access (Wired),Natural Gas Available |
| Possession | Closing/DOD |
| Roof | Composition,Metal |
| Appliances | Disposal,Oven |
| Zoning | A |
| Garage Spaces | 3 |
| Patio/Porch Features | Deck,Patio |
| Architectural Style | Rustic |
| Pool Features | Private |
| Security Features | Fire Alarm,Fire Sprinkler System,Smoke Detector(s) |
| Construction Materials | Frame |
| Exclusions | Seller's Personal Property and Staging Furniture. |
| Year Built | 1995 |
| View | Mountain(s),Plains |
| Levels | Three Or More |
| Property Subtype | Single Family Residence |
| Tax Year | 2025 |
| Ownership | Individual |
| County | Boulder |
| Property Type | Residential |
| HOA | No |
| Attached Garage | Yes |
| Subdivision Name | Goose Point Ranch Nupud |
| Facing Direction | East |
| Possible Use | Residential |
| Full Baths | 2 |
| Status | Active |
| High School | Silver Creek |
| City | Longmont |
| High School District | St. Vrain Valley RE-1J |
| Lot Size Square Feet | 203096 |
| Listing Terms | Cash,Conventional |
| Elementary School | Blue Mountain |
| Tax Annual Amount | 20010 |
| Middle/Junior High School | Altona |
| Concessions | No |
| Virtual Tour | https://www.youtube.com/watch?v=n9f7x9zDjgU |
| Structure Type | House |
| Standard Status | Active |
| Occupancy Type | Owner |
| Elementary School District | St. Vrain Valley RE-1J |
Interior Features
| Interior Amenities | Eat-in Kitchen,Five Piece Bath,Kitchen Island,Open Floorplan,Pantry,Smart Thermostat,Vaulted Ceiling(s),Walk-In Closet(s) |
|---|---|
| Basement | Crawl Space,Sump Pump |
| Flooring | Wood |
| Fireplace Features | Dining Room,Family Room,Gas,Gas Log,Living Room,Other,Primary Bedroom |
| Basement (Y/N) | Yes |
| Window Features | Triple Pane Windows |
| Above Grade Finished Area | 5271 |
| Half Baths | 1 |
| 3/4 Baths | 4 |
| Laundry Features | In Unit |
| Total Bedrooms | 7 |
| Below Grade Finished Area | 1617 |
| Main Level Bathrooms | 1 |
| Total Baths | 7 |
Exterior Features
| Exterior Amenities | Gas Grill,Spa/Hot Tub |
|---|---|
| Parking Features | RV Access/Parking |
| Lot Features | Level,Sprinklers In Front |
| Water Source | Public |
| Total Parking | 3 |
| Building Area Total | 7132 |
| Lot Size Acres | 4.66 |
| Road Surface Type | Dirt |
| Road Frontage Type | Easement,Private Road |
| Other Equipment | Home Theater |
| Road Responsibility | Private Maintained Road |
| Horse Y/N | Yes |
Amenities
- Foreclosure
- Views
- Short Sale
- New Construction
- Adult 55+
- Lease To Own
- No HOA Fees
- Furnished
- Primary On Main
- Air Conditioning
- Seller Finance
- Green
- Fixer Upper
- Horse
- Golf
- Fireplace
- Deck
- Garage
- Basement
- Pool
Property vs Single Family Average in 80503
Price
Taxes
Year Built
Visits
In The Neighborhood
Water Views
Niwot
$ 4,995,000
- Type
- Single Family
- Size
- 5,688 SqFt
- Rooms
- 6 Beds + 4.5 Baths
 Compass - Boulder #IR1068682

 Information deemed reliable but not guaranteed by the MLS. © 2026 Information and Real Estate Services, LLC.
Information source: Information and Real Estate Services, LLC. Provided for limited non-commercial use only under IRES Rules. © Copyright IRES.
The information being provided is for the consumers personal, non-commercial use and may not be used for any purpose other than to identify prospective properties consumer may be interested in purchasing.
The IRES, LLC Data on this
Information deemed reliable but not guaranteed by the MLS. © 2026 Information and Real Estate Services, LLC.
Information source: Information and Real Estate Services, LLC. Provided for limited non-commercial use only under IRES Rules. © Copyright IRES.
The information being provided is for the consumers personal, non-commercial use and may not be used for any purpose other than to identify prospective properties consumer may be interested in purchasing.
The IRES, LLC Data on this
