
Views
Address
2134 Blue Wing Drive, Johnstown, CO
Price
$ 479,900
Property Attributes
- MLS#IR1066621
- TypeSingle Family
- Listing Status Active
- CountyWELD
- CityJohnstown
- NeighborhoodStroh Farm - Pioneer Ridge
- Zip80534
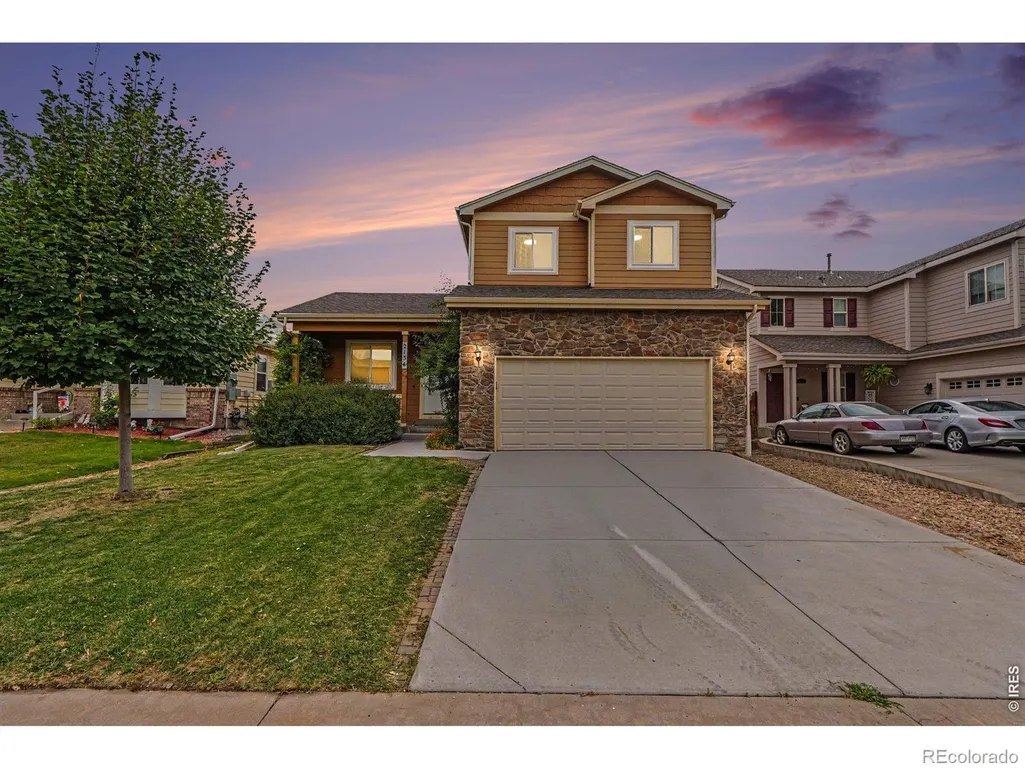
- StyleContemporary
- Year Built2012
- Taxes$ 3255
- Price$ 479,900
- Bedrooms4
- Full Bathrooms3
- Half Bathrooms1
- Sqr Footage2045
- Lot Size0.14 Acres
Data Source:
REColorado (MTOMLS)
Property Description
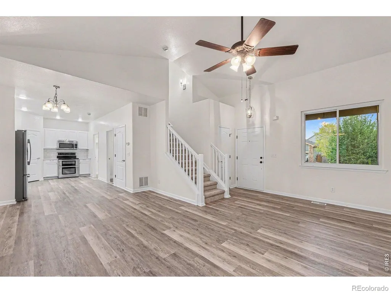
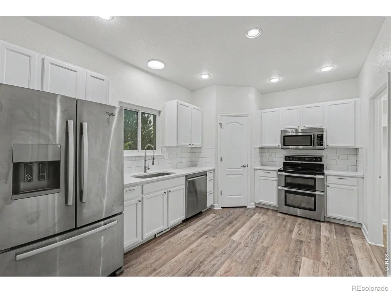
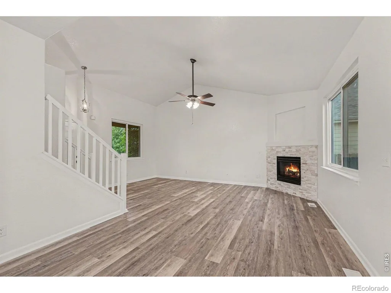
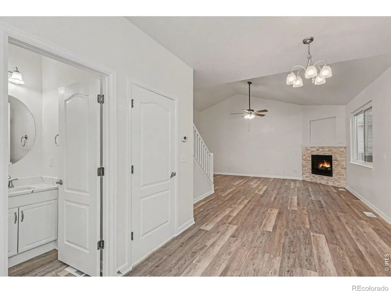
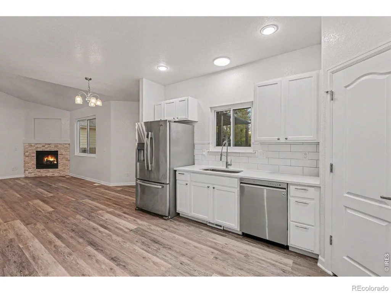
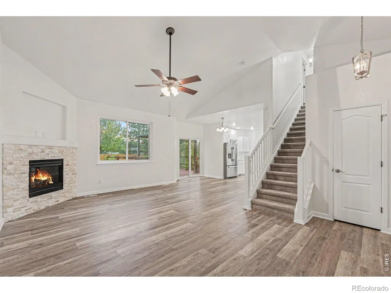
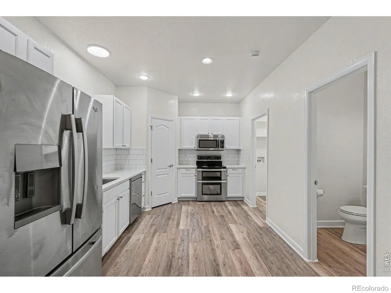
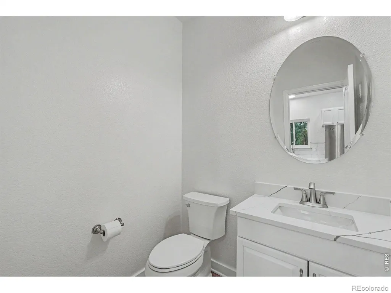
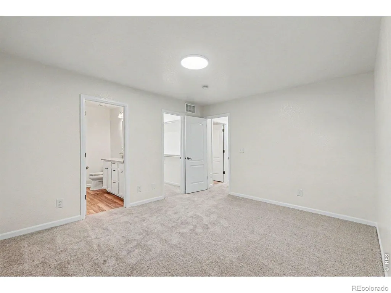
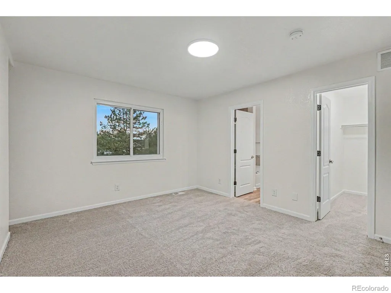
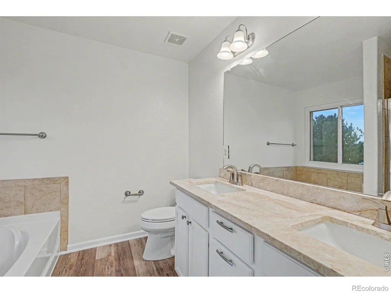
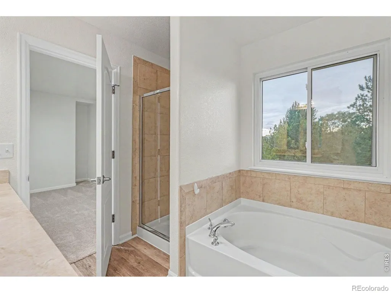
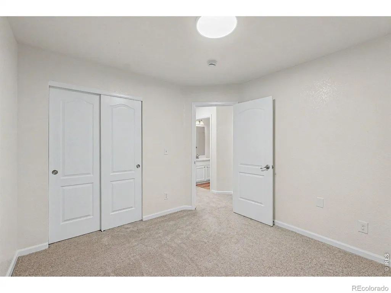
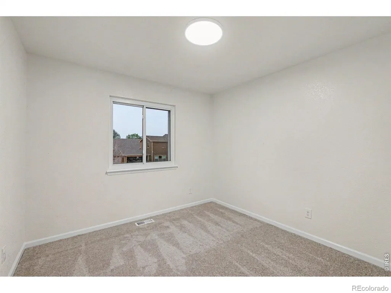
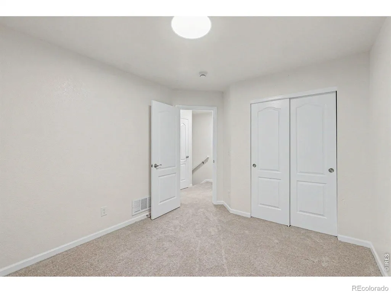
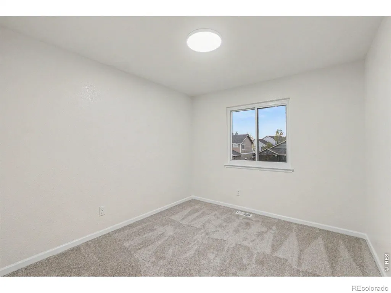
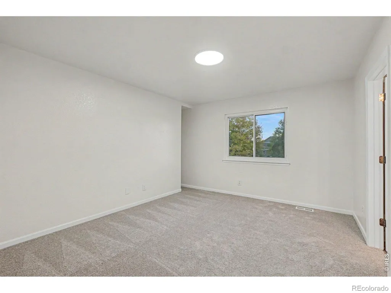
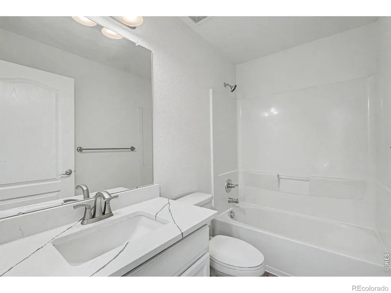
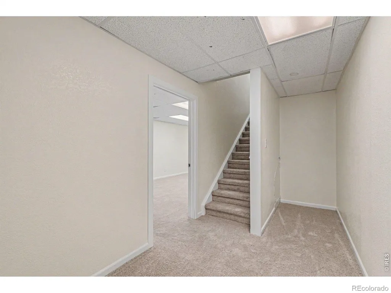
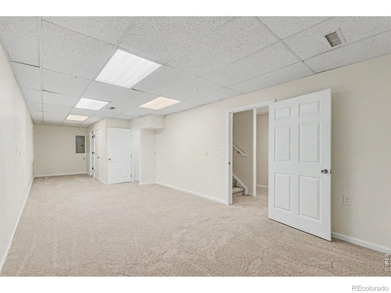
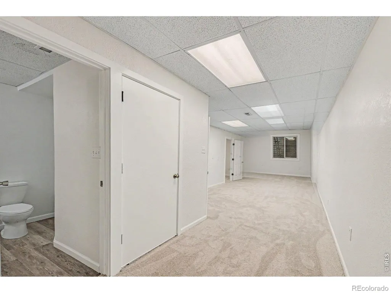
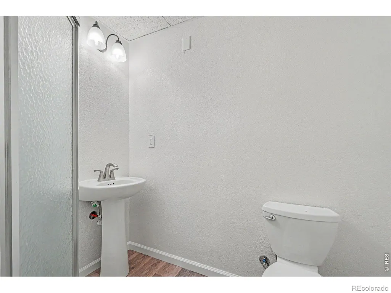
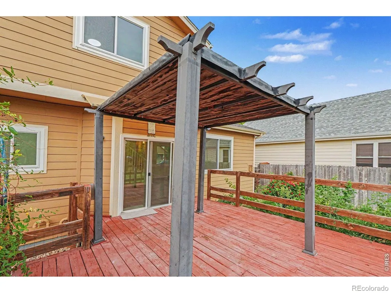
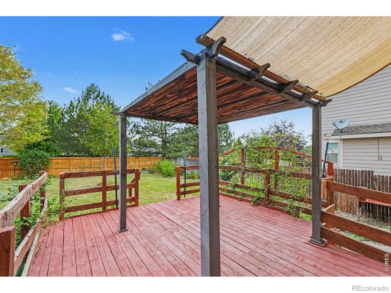
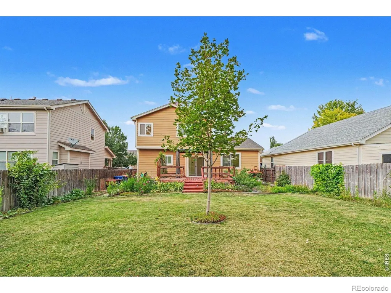
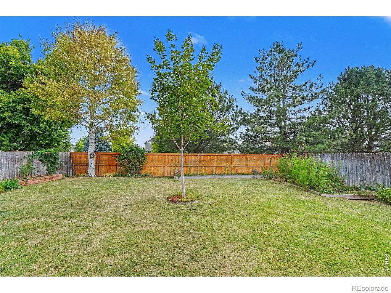
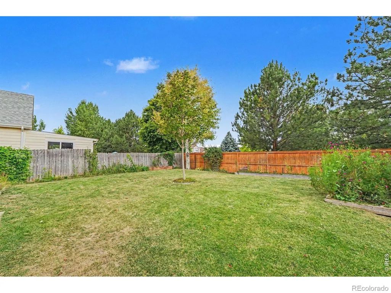
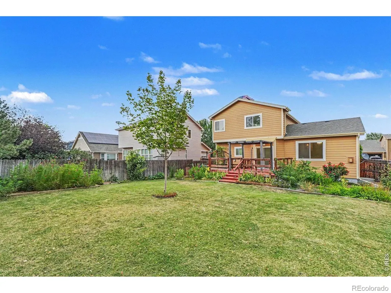
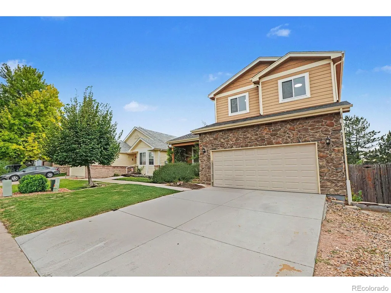
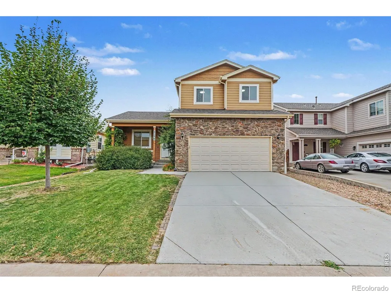
Step into this beautifully updated home featuring an open floor plan, vaulted ceilings, and 2,045 finished square feet. New roof with class 4 shingles installed August 2026. The inviting living room offers new luxury vinyl flooring and a cozy gas fireplace, with a new stone surround, flowing seamlessly into the dining area and kitchen. The kitchen features 9-foot ceilings, new quartz countertops, stainless steel appliances, and a large pantry. Upstairs, you'll find new carpet, three bedrooms, and a full hallway bathroom. The spacious primary suite showcases views of snowcapped peaks and an en-suite bathroom with dual sinks, a soaking tub, and a separate shower. The finished basement includes a bathroom and offers flexible space for guests, a home gym, recreation, or entertainment. Plumbing is already in place, creating an excellent opportunity to add a second kitchen to create a mother-in-law suite.Outside, enjoy a wonderful deck with west-facing views and a beautiful backyard-an ideal setting for relaxing or entertaining. Member of the ownership LLC is a licensed real estate agent in Colorado.
| Elementary School | High School |
|---|---|
| Pioneer Ridge Elementary School | Roosevelt High School |
| Price History | |
|---|---|
| 8/17/2026 | Listed $479,900 |
General Features
| Sewer | Public Sewer |
|---|---|
| Heating | Forced Air |
| Cooling | Central Air |
| Utilities | Cable Available,Electricity Available,Internet Access (Wired),Natural Gas Available |
| Possession | Closing/DOD |
| Roof | Composition |
| Appliances | Dishwasher,Oven,Refrigerator |
| Zoning | RES |
| HOA Fee | 580 |
| Garage Spaces | 2 |
| Patio/Porch Features | Deck,Patio |
| Architectural Style | Contemporary |
| Construction Materials | Stone,Frame |
| Exclusions | Security Camera. Seller's personal property.,Water Rights Excluded,Mineral Rights Excluded |
| Year Built | 2012 |
| Levels | Two |
| Property Subtype | Single Family Residence |
| Tax Year | 2025 |
| Assoc Fee Paid Per | Annually |
| County | Weld |
| Property Type | Residential |
| Association Amenities | Park |
| HOA | Yes |
| Attached Garage | Yes |
| Subdivision Name | Stroh Farm / Pioneer Ridge |
| Facing Direction | East |
| Possible Use | Residential |
| Full Baths | 1 |
| Status | Active |
| High School | Roosevelt |
| City | Johnstown |
| Association Name | Summit HOA |
| High School District | Johnstown-Milliken RE-5J |
| Lot Size Square Feet | 6000 |
| Listing Terms | Cash,Conventional,FHA,VA Loan |
| Elementary School | Pioneer Ridge |
| Tax Annual Amount | 3255 |
| Middle/Junior High School | Other |
| Concessions | No |
| Structure Type | House |
| Standard Status | Active |
| Elementary School District | Johnstown-Milliken RE-5J |
| Ownership Type | Partnership |
Interior Features
| Interior Amenities | Eat-in Kitchen,Five Piece Bath,In-Law Floorplan |
|---|---|
| Basement | Full |
| Fireplace Features | Gas |
| Basement (Y/N) | Yes |
| Above Grade Finished Area | 1361 |
| Half Baths | 1 |
| 3/4 Baths | 2 |
| Total Bedrooms | 4 |
| Below Grade Finished Area | 684 |
| Main Level Bathrooms | 1 |
| Total Baths | 4 |
Exterior Features
| Fencing | Fenced |
|---|---|
| Lot Features | Sprinklers In Front |
| Water Source | Public |
| Total Parking | 2 |
| Building Area Total | 2045 |
| Lot Size Acres | 0.14 |
| Road Surface Type | Paved |
| Road Frontage Type | Public |
| Other Equipment | Satellite Dish |
Amenities
- Foreclosure
- Views
- Short Sale
- New Construction
- Adult 55+
- Lease To Own
- No HOA Fees
- Furnished
- Primary On Main
- Air Conditioning
- Seller Finance
- Green
- Fixer Upper
- Horse
- Golf
- Fireplace
- Deck
- Garage
- Basement
- Pool
Property vs Single Family Average in 80534
Price
Taxes
Year Built
Visits
 The content relating to real estate for sale in this Web site comes in part from the Internet Data eXchange (IDX) program of METROLIST, INC., DBA RECOLORADO©. Real estate listings held by brokers other than Your Castle Real Estate - Denver are marked with the IDX Logo. This information is being provided for the consumers' personal, non-commercial use and may not be used for any other purpose. All information subject to change and should be independently verified. September 19, 2026 8:51 PM UTCd

 Information deemed reliable but not guaranteed by the MLS. © 2026 Information and Real Estate Services, LLC.
Information source: Information and Real Estate Services, LLC. Provided for limited non-commercial use only under IRES Rules. © Copyright IRES.
The information being provided is for the consumers personal, non-commercial use and may not be used for any purpose other than to identify prospective properties consumer may be interested in purchasing.
The IRES, LLC Data on this
Information deemed reliable but not guaranteed by the MLS. © 2026 Information and Real Estate Services, LLC.
Information source: Information and Real Estate Services, LLC. Provided for limited non-commercial use only under IRES Rules. © Copyright IRES.
The information being provided is for the consumers personal, non-commercial use and may not be used for any purpose other than to identify prospective properties consumer may be interested in purchasing.
The IRES, LLC Data on this
