
Price Reduction
Address
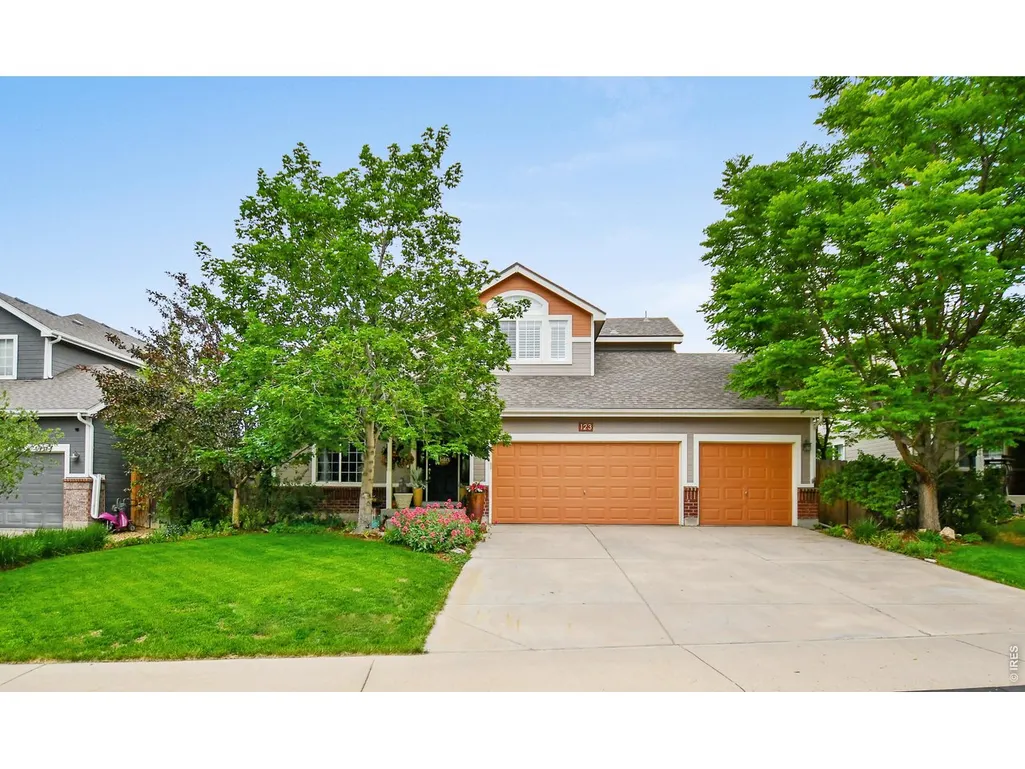
123 Kits Pl, Johnstown, CO
Price
$ 560,000
Property Attributes
- MLS#1061433
- TypeSingle Family
- Listing Status Active
- CountyWELD
- CityJohnstown
- AreaGreeley-Weld
- NeighborhoodCarlson Farms
- Zip80534
- StyleSingle Family Residence
- Year Built2003
- Taxes$ 3200
- Price$ 560,000
- Bedrooms4
- Full Bathrooms3
- Half Bathrooms1
- Sqr Footage2398
- Lot Size0.2 Acres
Data Source:
Information and Real Estate Services (IRES)
Property Description
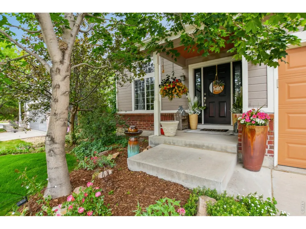
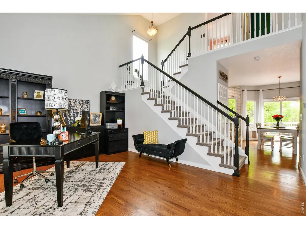
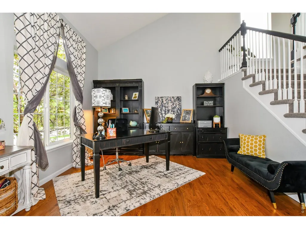
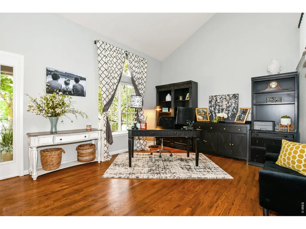
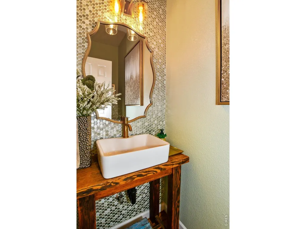
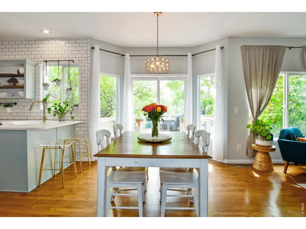
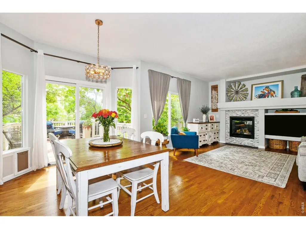
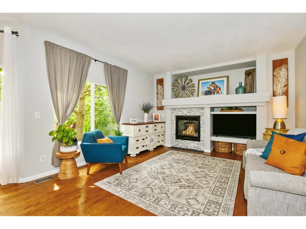
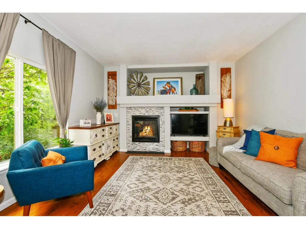
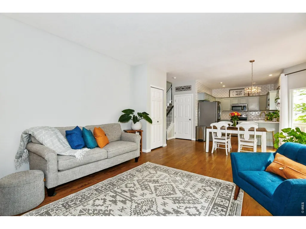
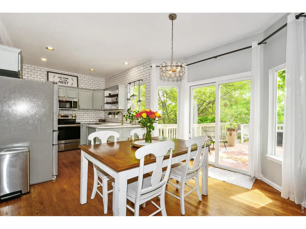
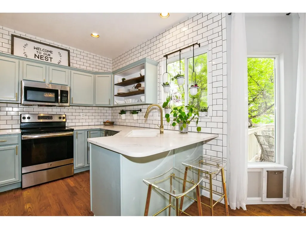
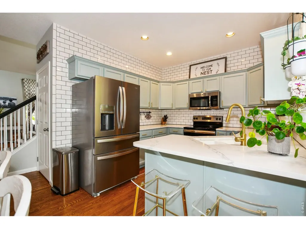
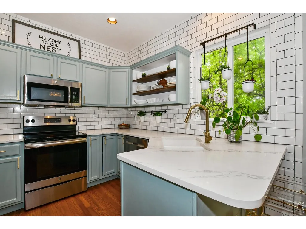
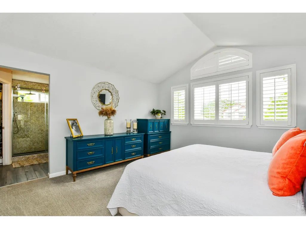
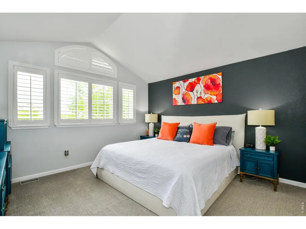
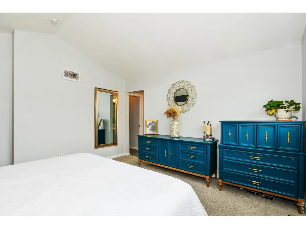
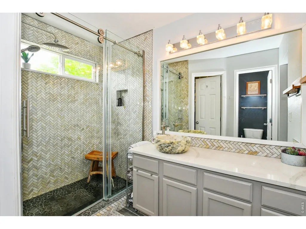
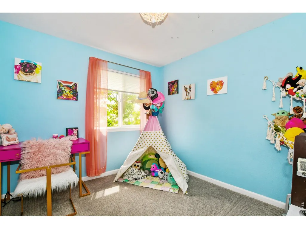
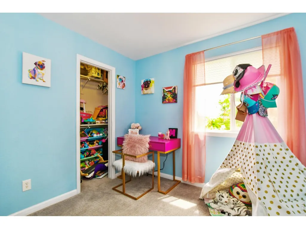
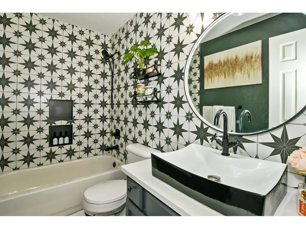
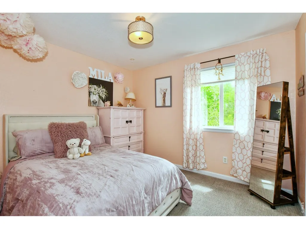
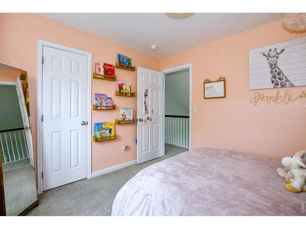
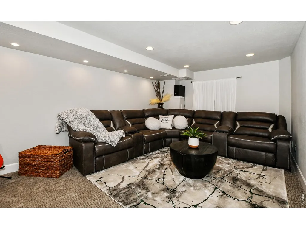
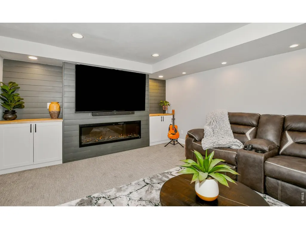
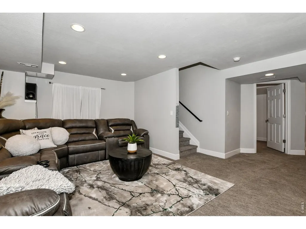
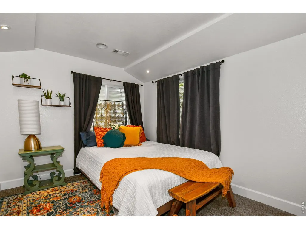
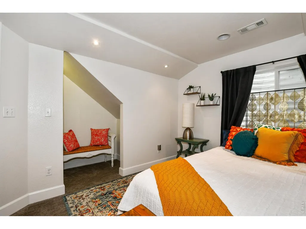
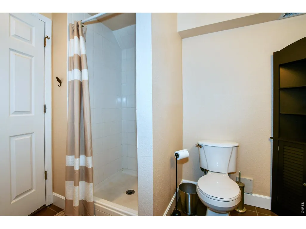
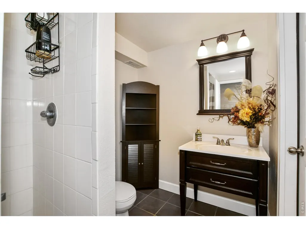
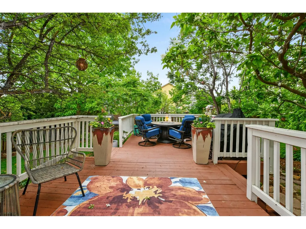
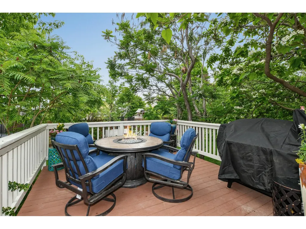
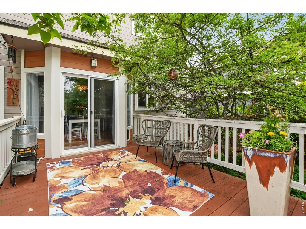
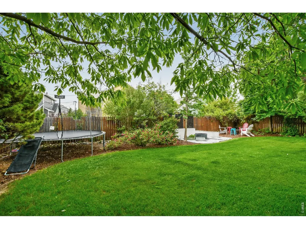
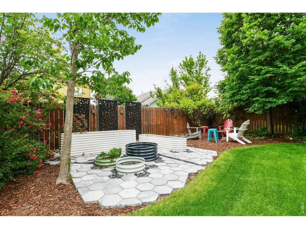
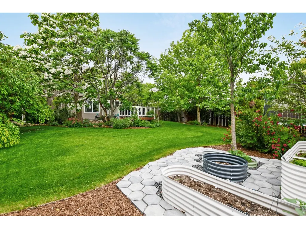
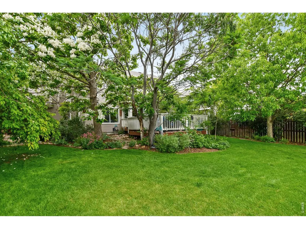
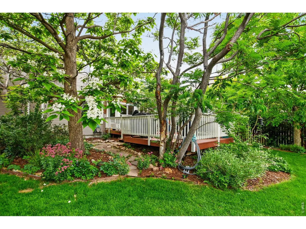
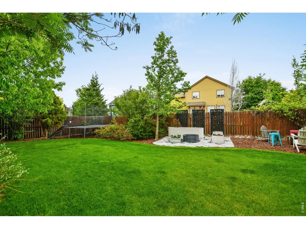
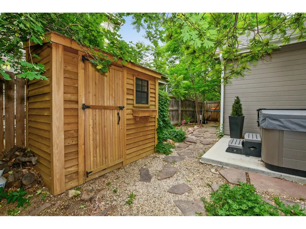
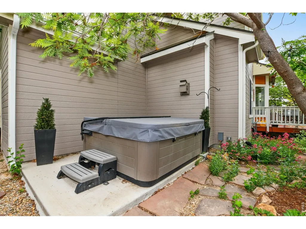
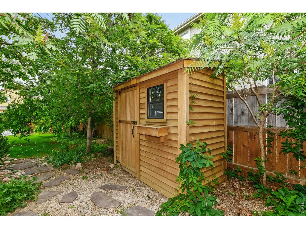
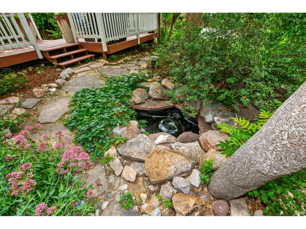
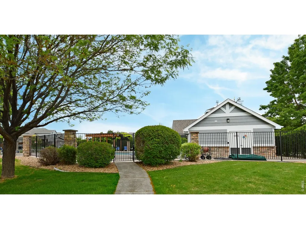
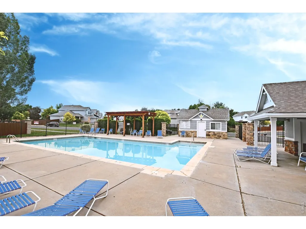
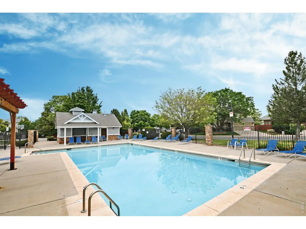
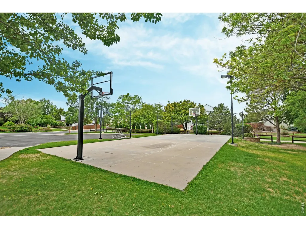
Thoughtfully upgraded & meticulously maintained, this house is picture perfect & move in ready. All the work has been done - chic remodeled kitchen, hardwood floors, cozy gas fireplace, vaulted ceilings, elegant bathroom updates & finished off with a wonderfully finished basement. Newer roof & HVAC. The backyard is truly a private oasis, large deck tucked among lush mature landscaping, shed & hot tub - the perfect atmosphere for outdoor living. Great neighborhood pool & park.
| Elementary School | Middle School | High School |
|---|---|---|
| Pioneer Ridge Elementary School | Johnstown Middle School | Roosevelt High School |
| Price History | |
|---|---|
| 6/10/2026 | Listed $565,000 |
| 8/24/2026 | 1$560,000 |
General Features
| Living Area | 2249 |
|---|---|
| Sewer | Public Sewer |
| Heating | Forced Air |
| Cooling | Central Air |
| Utilities | Natural Gas Available,Electricity Available,Cable Available,Satellite Avail,High Speed Avail |
| Roof | Composition |
| Appliances | Electric Range,Dishwasher,Refrigerator,Microwave,Disposal,Fire Alarm |
| Zoning | res |
| HOA Fee | 180 |
| Garage Spaces | 3 |
| Association Fee Includes | Management |
| Patio/Porch Features | Deck |
| Construction Materials | Frame,Brick |
| Year Built | 2003 |
| Electric | Xcel |
| Levels | Two |
| Property Subtype | Single Family Residence |
| Tax Year | 2025 |
| Parcel Number | R1261102 |
| Community Features | Pool,Playground,Park |
| Assoc Fee Paid Per | Quarterly |
| County | Weld |
| New Construction | No |
| Property Type | Residential |
| HOA | Yes |
| Subdivision Name | Carlson Farms |
| Possible Use | Single Family |
| Other Structures | Storage |
| Full Baths | 1 |
| Status | Active |
| High School | Roosevelt |
| City | Johnstown |
| Disclosures | Seller's Property Disclosure |
| Association Name | Carlson Farm |
| High School District | Weld RE-5J |
| MLS Area | Greeley/Weld |
| Elementary School | Pioneer Ridge |
| Property Attached Y/N | No |
| Tax Annual Amount | 3200 |
| Middle/Junior High School | Johnstown |
| Standard Status | Active |
| Expected Active Date | 2026-06-10 |
| AttributionContact | 9702263990 |
Interior Features
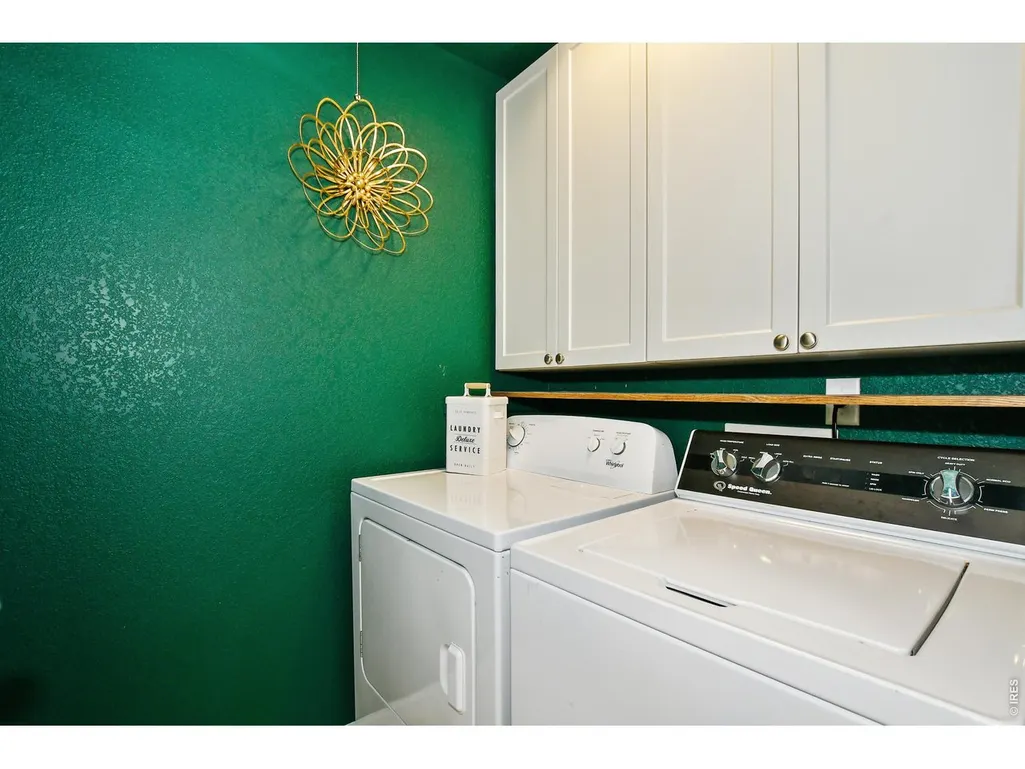
| Interior Amenities | Eat-in Kitchen,Cathedral Ceiling(s),Open Floorplan,Walk-In Closet(s),Washer/Dryer Hookup,High Ceilings |
|---|---|
| Basement | Full,Partially Finished |
| Flooring | Wood |
| Fireplace Features | Gas,Family Room |
| Window Features | Window Coverings |
| Above Grade Finished Area | 1612 |
| Half Baths | 1 |
| 3/4 Baths | 2 |
| Total Bedrooms | 4 |
| LivingAreaSource | Other |
| Total Baths | 4 |
Exterior Features
| Exterior Amenities | Sprinkler System,Hot Tub |
|---|---|
| Fencing | Fenced,Wood |
| Parking Features | Garage Door Opener,Attached |
| Lot Features | Deciduous Trees,Paved,Curbs,Gutters,Sidewalks,Water Rights Excluded,Mineral Rights Excluded |
| Water Source | City |
| Lot Size Area | 8521 |
| Lot Size Acres | 0.2 |
| Road Surface Type | Asphalt |
| Waterfront Y/N | No |
| Road Frontage Type | City Street |
| Irrigation Water Rights Y/N | No |
Amenities
- Foreclosure
- Views
- Short Sale
- New Construction
- Adult 55+
- Lease To Own
- No HOA Fees
- Furnished
- Primary On Main
- Air Conditioning
- Seller Finance
- Green
- Fixer Upper
- Horse
- Golf
- Fireplace
- Deck
- Garage
- Basement
- Pool
Property vs Single Family Average in 80534
Price
Taxes
Year Built
Visits
In The Neighborhood
Johnstown
$ 590,000
- Type
- Single Family
- Size
- 3,081 SqFt
- Rooms
- 6 Beds + 3.5 Baths
 Compass - Denver #8865989
Johnstown
$ 550,000
- Type
- Single Family
- Size
- 3,083 SqFt
- Rooms
- 4 Beds + 2.5 Baths
Paisano Realty, Inc. #4164570

 Information deemed reliable but not guaranteed by the MLS. © 2026 Information and Real Estate Services, LLC.
Information source: Information and Real Estate Services, LLC. Provided for limited non-commercial use only under IRES Rules. © Copyright IRES.
The information being provided is for the consumers personal, non-commercial use and may not be used for any purpose other than to identify prospective properties consumer may be interested in purchasing.
The IRES, LLC Data on this
Information deemed reliable but not guaranteed by the MLS. © 2026 Information and Real Estate Services, LLC.
Information source: Information and Real Estate Services, LLC. Provided for limited non-commercial use only under IRES Rules. © Copyright IRES.
The information being provided is for the consumers personal, non-commercial use and may not be used for any purpose other than to identify prospective properties consumer may be interested in purchasing.
The IRES, LLC Data on this
