
Address
3741 Barnard Lane, Johnstown, CO
Price
$ 550,000
Property Attributes
- MLS#4164570
- TypeSingle Family
- Listing Status Active
- CountyWELD
- CityJohnstown
- NeighborhoodCarlson Farms
- Zip80534
- StyleHouse
- Year Built2002
- Taxes$ 3305
- Price$ 550,000
- Bedrooms4
- Full Bathrooms2
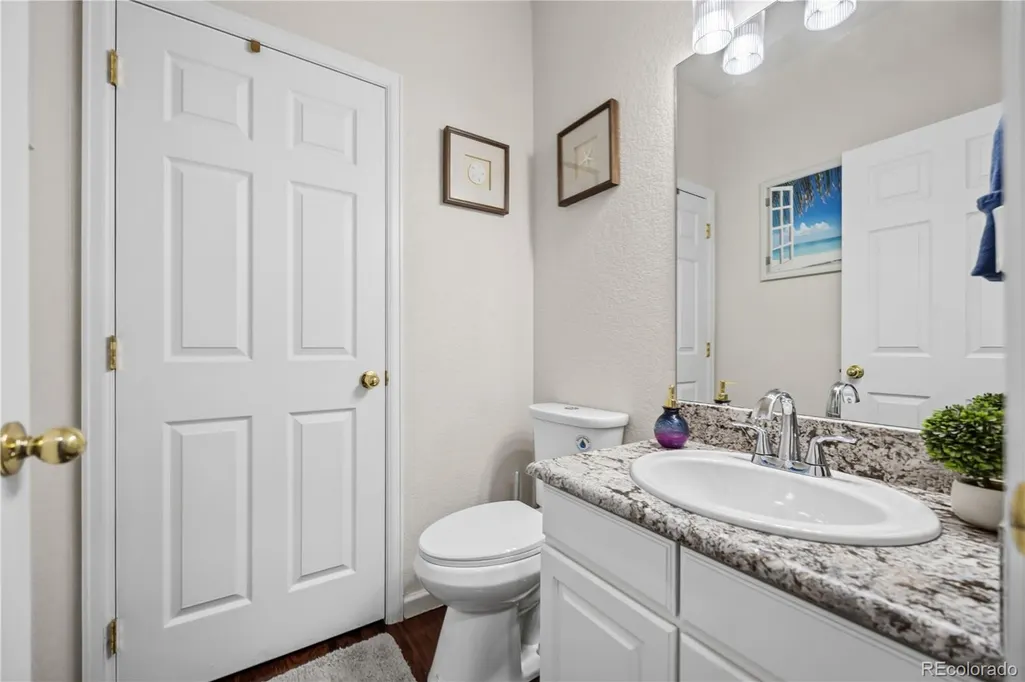
- Half Bathrooms1
- Sqr Footage3083
- Lot Size0.17 Acres
Data Source:
REColorado (MTOMLS)
Property Description
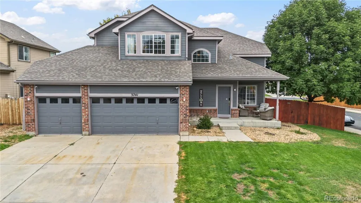
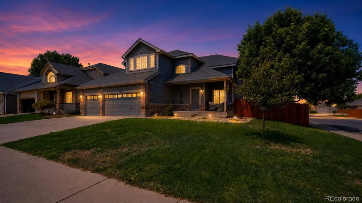
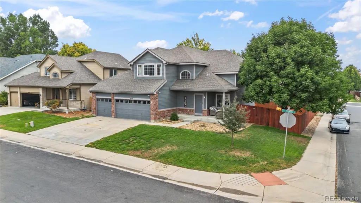
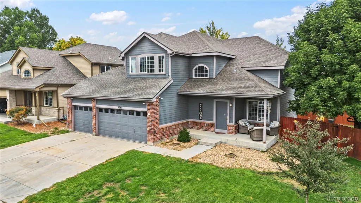
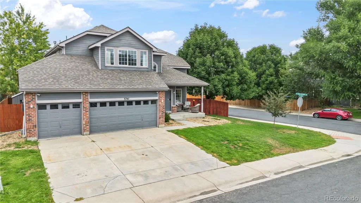
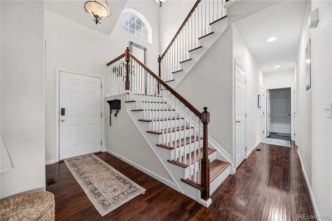
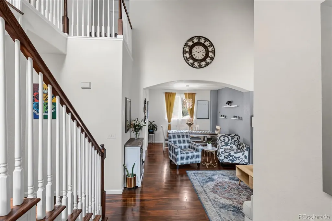
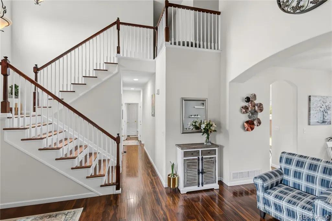
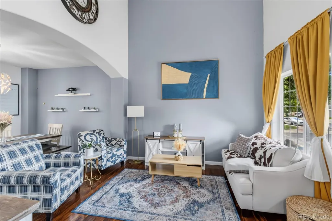
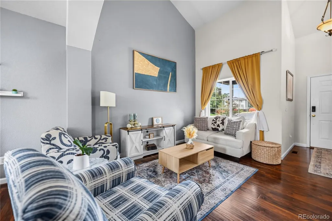
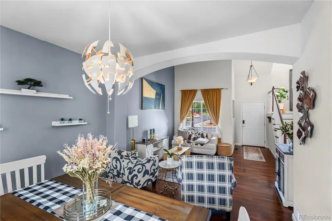
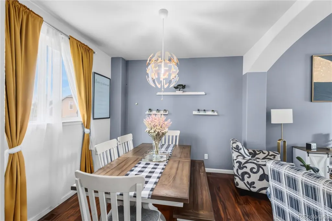
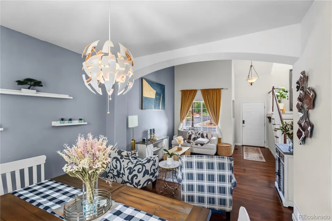
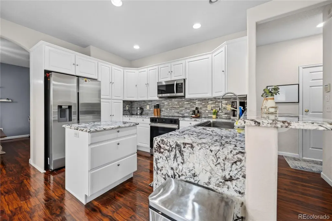
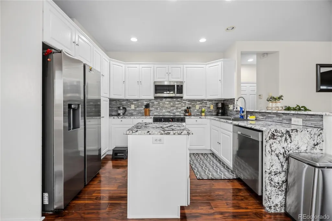
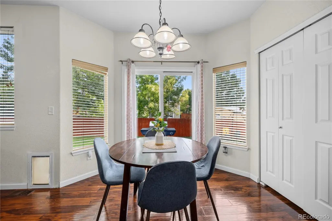
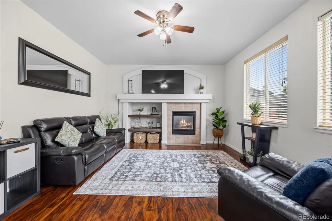
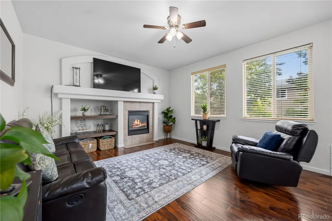
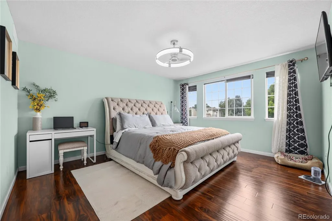
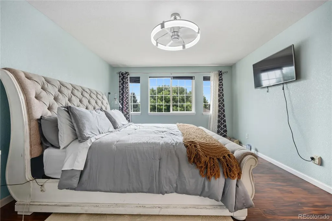
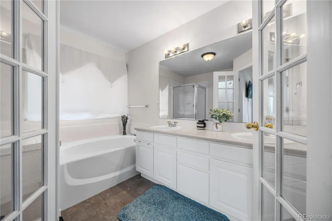
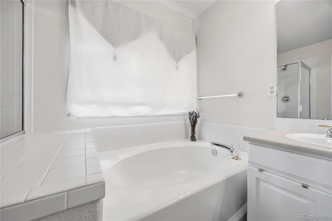
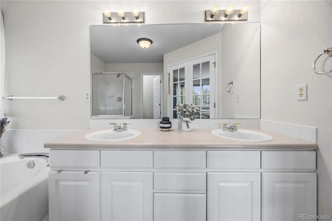
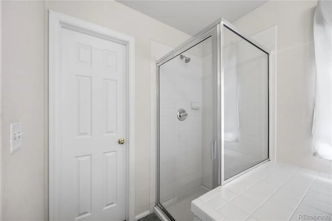
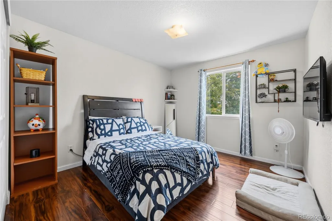
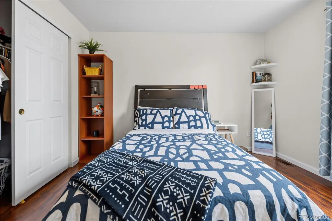
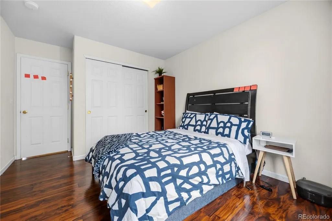
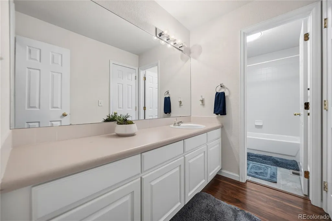
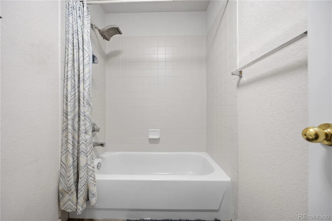
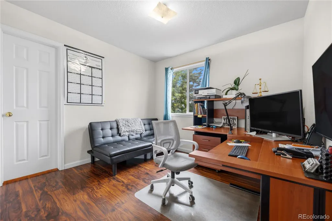
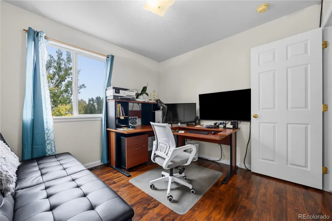
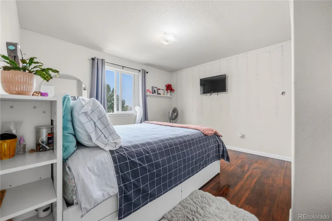
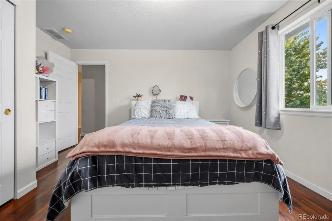
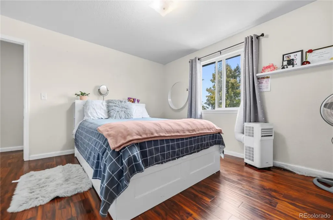
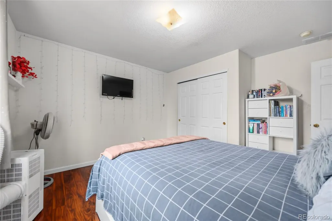
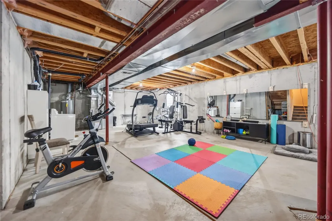
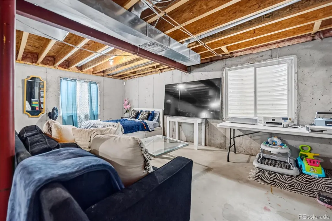
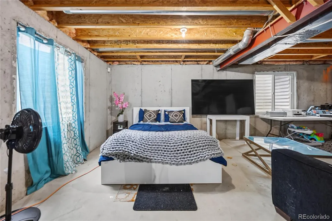
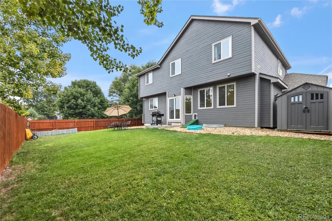
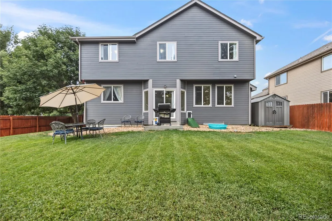
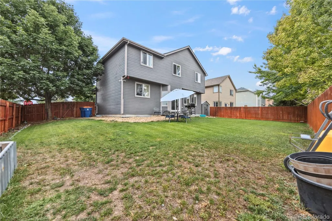
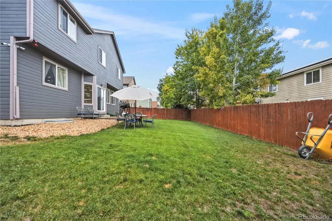
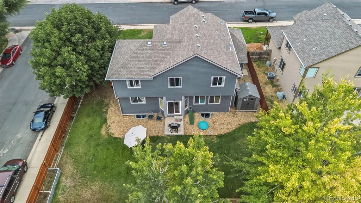
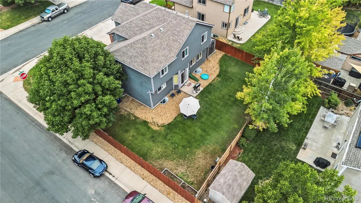
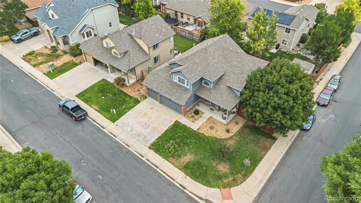
From the inviting covered front porch to the spacious backyard, this beautifully maintained corner lot home is one you won’t want to miss. Step inside and you’ll immediately notice the abundance of natural light, durable flooring throughout with no carpet, and a warm, welcoming living room centered around a cozy fireplace. The thoughtfully designed main level is perfect for everyday living and entertaining, featuring an open layout that flows seamlessly into the kitchen. You’ll love the generous cabinet space, large center island, sleek appliances, and beautiful countertops that make cooking and gathering with family and friends effortless. Upstairs, the private primary suite offers elegant French doors, a walk in closet, and a spacious ensuite bathroom. Three additional bedrooms and a full bathroom provide plenty of room for family, guests, or a home office. The unfinished basement is ready for your personal touch, whether you envision extra living space, a home gym, or simply additional storage. Outside, the fully fenced backyard offers room to relax, play, and entertain, complete with a storage shed for all your tools and outdoor gear. The oversized three car garage provides plenty of space for vehicles, toys, and hobbies. Located in the thriving community of Johnstown, you’ll enjoy the charm of small town living with easy access to I-25, making trips to Fort Collins, Loveland, Greeley, and the Denver Metro area quick and convenient. Residents also enjoy neighborhood amenities including a community pool, park, playground, and walking trails, along with nearby shopping, dining, and highly rated schools. This is the perfect opportunity to enjoy comfort, convenience, and a wonderful place to call home.
| Elementary School | Middle School | High School |
|---|---|---|
| Elwell Elementary School | Milliken Middle School | Roosevelt High School |
| Price History | |
|---|---|
| 8/7/2026 | Listed $550,000 |
General Features
| Sewer | Public Sewer |
|---|---|
| Heating | Forced Air |
| Cooling | Central Air |
| Utilities | Electricity Connected,Natural Gas Connected |
| Possession | Immediate,Negotiable |
| Roof | Composition |
| Appliances | Dishwasher,Dryer,Microwave,Range,Refrigerator,Washer |
| HOA Fee | 180 |
| Garage Spaces | 3 |
| Patio/Porch Features | Covered,Front Porch |
| Security Features | Carbon Monoxide Detector(s) |
| Construction Materials | Wood Siding |
| Exclusions | Sellers personal property. |
| Year Built | 2002 |
| Electric | 110V,220 Volts |
| Levels | Two |
| Property Subtype | Single Family Residence |
| Tax Year | 2025 |
| Ownership | Individual |
| Assoc Fee Paid Per | Quarterly |
| County | Weld |
| Property Type | Residential |
| HOA | Yes |
| Attached Garage | Yes |
| Subdivision Name | Carlson Farms |
| Full Baths | 2 |
| Status | Active |
| High School | Roosevelt |
| City | Johnstown |
| Association Name | Bluehawk Management |
| Senior Community Y/N | No |
| High School District | Johnstown-Milliken RE-5J |
| Lot Size Units | Square Feet |
| Lot Size Square Feet | 7375 |
| Listing Terms | Cash,Conventional,FHA,Other,VA Loan |
| Elementary School | Elwell |
| Tax Annual Amount | 3305 |
| Middle/Junior High School | Milliken |
| Virtual Tour | https://www.listingsmagic.com/sps/tour-slider/index.php?property_ID=284952&ld_reg=Y |
| Structure Type | House |
| Standard Status | Active |
| Occupancy Type | Owner |
| Middle/Junior School District | Johnstown-Milliken RE-5J |
| Elementary School District | Johnstown-Milliken RE-5J |
Interior Features
| Interior Amenities | Breakfast Bar,Eat-in Kitchen |
|---|---|
| Basement | Unfinished |
| Flooring | Vinyl,Wood |
| Total Fireplaces | 1 |
| Fireplace Features | Living Room |
| Basement (Y/N) | Yes |
| Window Features | Double Pane Windows |
| Above Grade Finished Area | 2131 |
| Half Baths | 1 |
| Laundry Features | In Unit |
| Total Bedrooms | 4 |
| Main Level Bathrooms | 1 |
| Total Baths | 3 |
Exterior Features
| Exterior Amenities | Private Yard |
|---|---|
| Fencing | Partial |
| Lot Features | Corner Lot,Landscaped,Level,Near Public Transit |
| Total Parking | 6 |
| Lot Size Area | 7375 |
| Building Area Total | 3083 |
| Lot Size Acres | 0.17 |
| Road Surface Type | Paved |
| Road Frontage Type | Public |
| Road Responsibility | Public Maintained Road |
Amenities
- Foreclosure
- Views
- Short Sale
- New Construction
- Adult 55+
- Lease To Own
- No HOA Fees
- Furnished
- Primary On Main
- Air Conditioning
- Seller Finance
- Green
- Fixer Upper
- Horse
- Golf
- Fireplace
- Deck
- Garage
- Basement
- Pool
Property vs Single Family Average in 80534
Price
Taxes
Year Built
Visits


 Information deemed reliable but not guaranteed by the MLS. © 2026 Information and Real Estate Services, LLC.
Information source: Information and Real Estate Services, LLC. Provided for limited non-commercial use only under IRES Rules. © Copyright IRES.
The information being provided is for the consumers personal, non-commercial use and may not be used for any purpose other than to identify prospective properties consumer may be interested in purchasing.
The IRES, LLC Data on this
Information deemed reliable but not guaranteed by the MLS. © 2026 Information and Real Estate Services, LLC.
Information source: Information and Real Estate Services, LLC. Provided for limited non-commercial use only under IRES Rules. © Copyright IRES.
The information being provided is for the consumers personal, non-commercial use and may not be used for any purpose other than to identify prospective properties consumer may be interested in purchasing.
The IRES, LLC Data on this
