
Price Reduction



Address
1424 E Fremont Cir N, Centennial, CO
Price
$ 749,000
Property Attributes
- MLS#1817952
- TypeSingle Family
- Listing Status Active
- CountyARAPAHOE
- CityCentennial
- AreaMetro Denver
- NeighborhoodSouthglenn
- Zip80122
- StyleSingle Family Residence
- Year Built1970
- Taxes$ 4903
- Price$ 749,000
- Bedrooms4
- Full Bathrooms2
- Half Bathrooms1
- Sqr Footage3021
- Lot Size0.28 Acres
Data Source:
Information and Real Estate Services (IRES)
Property Description
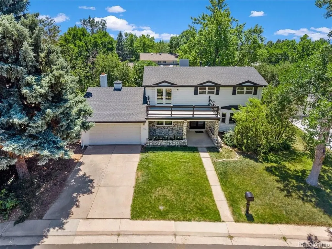
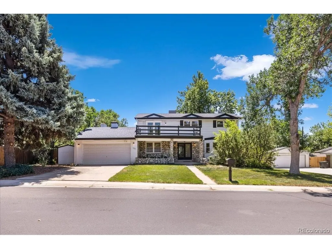
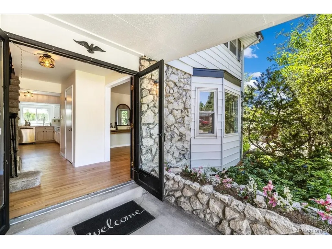
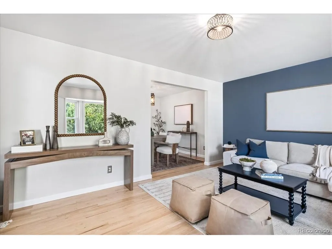
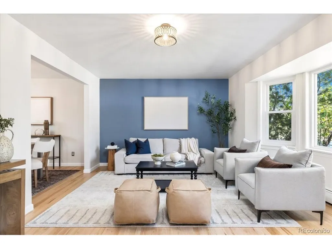
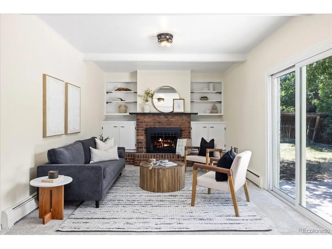
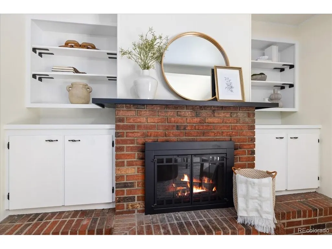
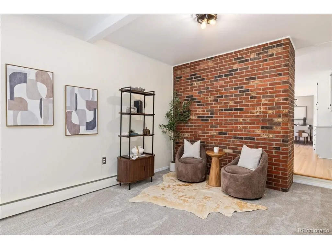
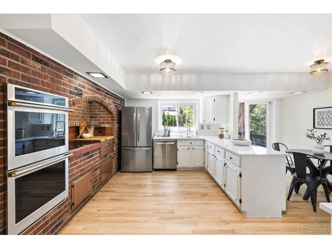
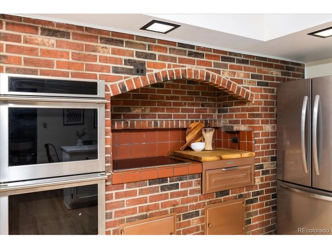
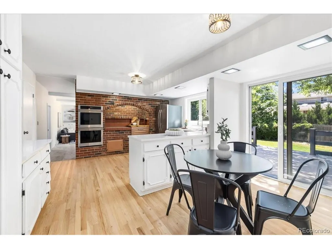
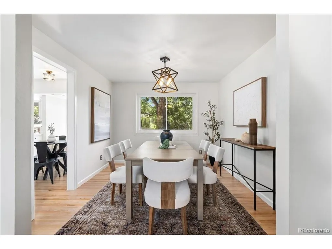
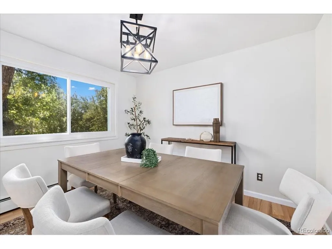
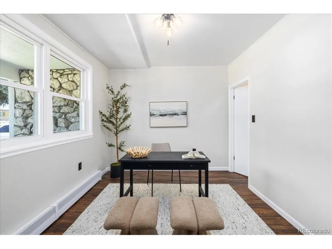
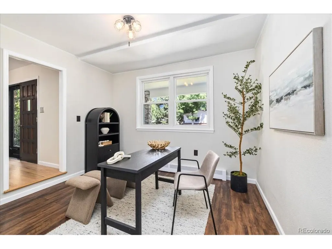
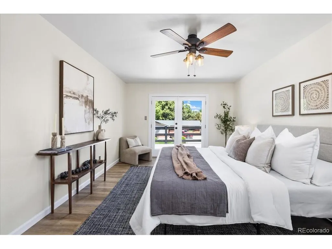
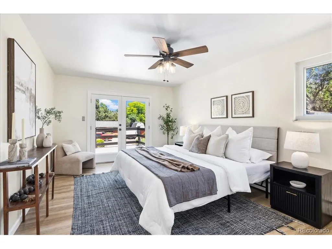
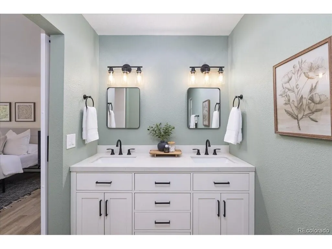
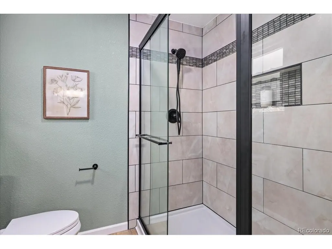
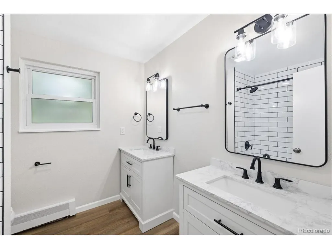
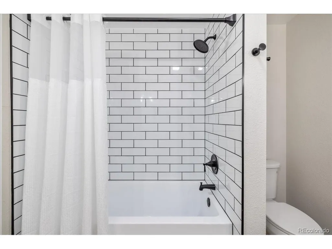
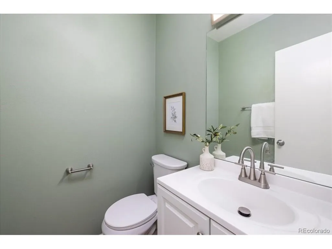
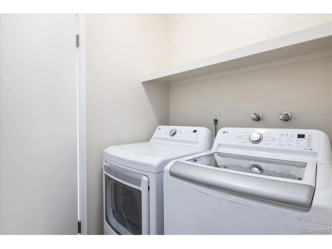
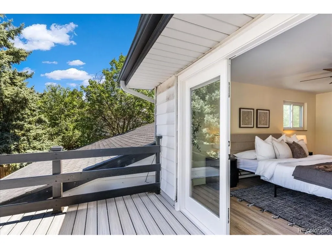
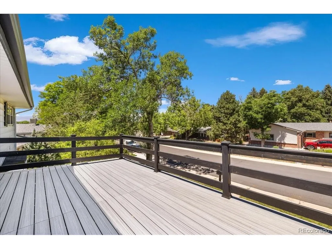
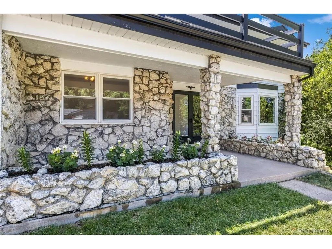
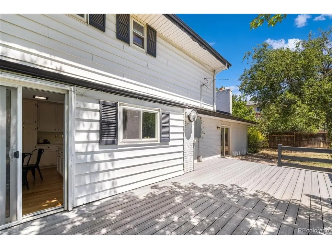
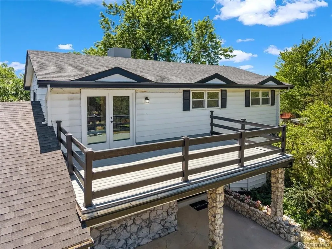
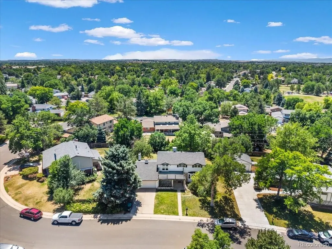
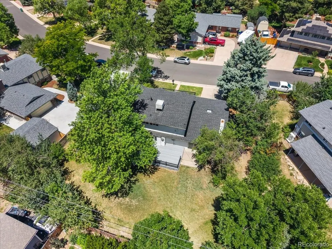
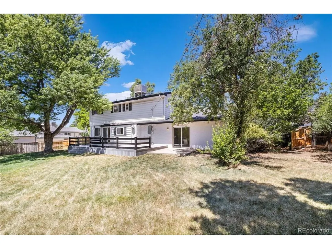
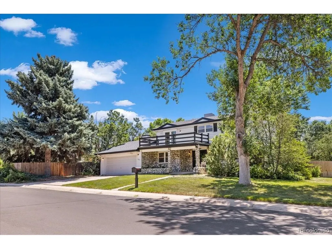
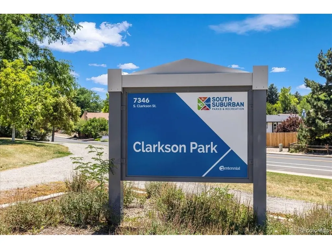
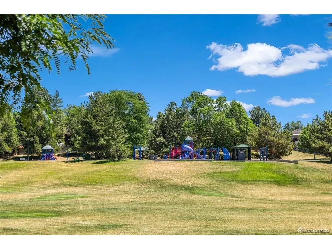
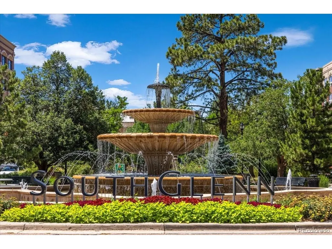
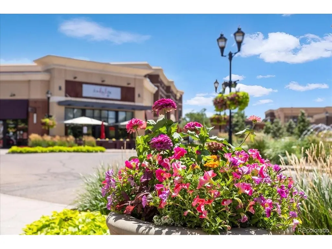
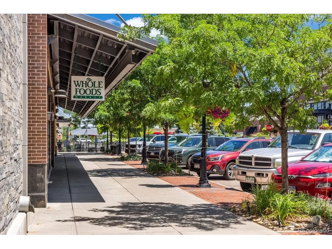
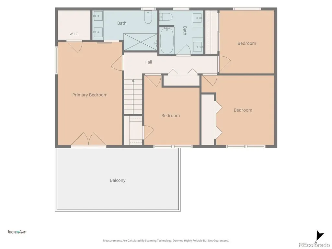
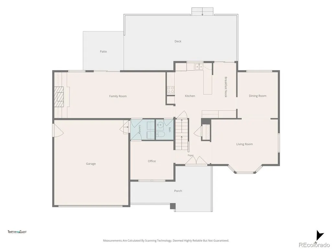
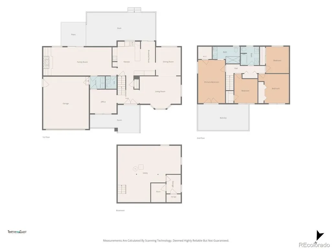
Welcome to this beautifully updated home nestled on a quiet, tree-lined street in the highly sought-after Southglenn community. Offering an exceptional blend of timeless character and modern updates, this spacious residence features multiple living areas, remodeled spaces, and an incredible location just steps from Clarkson Park. The inviting floor plan includes a formal living room, cozy family room with a beautiful brick fireplace, private study, formal dining room, spacious kitchen with a casual dining area, and a main-floor powder bath. The kitchen features stunning new quartz countertops, newer stainless steel appliances, and opens to the expansive backyard, making it ideal for everyday living and entertaining. Upstairs, the spacious primary retreat offers a remodeled ensuite bath and private rooftop deck. The fully remodeled secondary upstairs bath features dual vanities and a large soaking tub. Recent improvements include a new Class 4 impact-resistant roof, new electrical panel, newer hardwood flooring throughout the main level, remodeled bathrooms, newer appliances, updated light fixtures, and new front and rear decks. Warm brick accents add timeless character while blending beautifully with the modern finishes. Enjoy the covered front porch overlooking mature landscaping or entertain on the large rear deck overlooking the spacious backyard. Additional features include a main-floor laundry room with washer and dryer included. Perfectly positioned just steps from Clarkson Park, Southglenn Country Club, Whole Foods, and The Streets at Southglenn, you'll enjoy shopping, dining, and entertainment just minutes from Arapahoe High School, Chatfield State Park, and historic downtown Littleton. Residents may also join the voluntary Southglenn Civic Association, offering Dumpster Days, movie nights, Easter egg hunts, and other community events throughout the year. A rare opportunity to own a beautifully updated home in one of Southglenn's most desirable neighborhoods
| Elementary School | Middle School | High School |
|---|---|---|
| Hopkins Elementary School | Powell Middle School | Arapahoe High School |
| Price History | |
|---|---|
| 7/17/2026 | Listed $785,000 |
| 8/7/2026 | 3$769,000 |
| 8/28/2026 | 3$749,000 |
General Features
| Living Area | 2346 |
|---|---|
| Sewer | Public Sewer |
| Heating | Hot Water,Baseboard |
| Cooling | Evaporative Cooling,Ceiling Fan(s) |
| Utilities | Electricity Available,Cable Available |
| Roof | Composition |
| Garage Spaces | 2 |
| Patio/Porch Features | Patio,Deck |
| Construction Materials | Frame |
| Exclusions | All staging decor detached and attached. Seller's personal property. |
| Year Built | 1970 |
| Levels | Two |
| Property Subtype | Single Family Residence |
| Tax Year | 2025 |
| Accessibility | Level Lot |
| County | Arapahoe |
| New Construction | No |
| Property Type | Residential |
| HOA | No |
| Energy Efficient | Windows |
| Subdivision Name | Southglenn |
| Full Baths | 1 |
| Status | Active |
| Directions | Start: Go east on E Arapahoe Road.Turn: Go 3.0 miles and turn left onto S University Blvd.Turn: Go 0.8 miles and turn right onto E Fremont Ave.Turn: Go 0.2 miles and turn right onto E Fremont Cir N.A |
| High School | Arapahoe |
| City | Centennial |
| High School District | Littleton District 6 |
| MLS Area | Metro Denver |
| Elementary School | Hopkins |
| Property Attached Y/N | No |
| Tax Annual Amount | 4903 |
| Middle/Junior High School | Powell |
| MLS Area Minor | Metro21/SSC |
| Virtual Tour | https://hdphoto.timothyfaust.com/1424-E-Fremont-Cir-N/idx |
| Standard Status | Active |
| Expected Active Date | 2026-07-16 |
| AttributionContact | [email protected],720-331-2355 |
Interior Features
| Interior Amenities | Eat-in Kitchen |
|---|---|
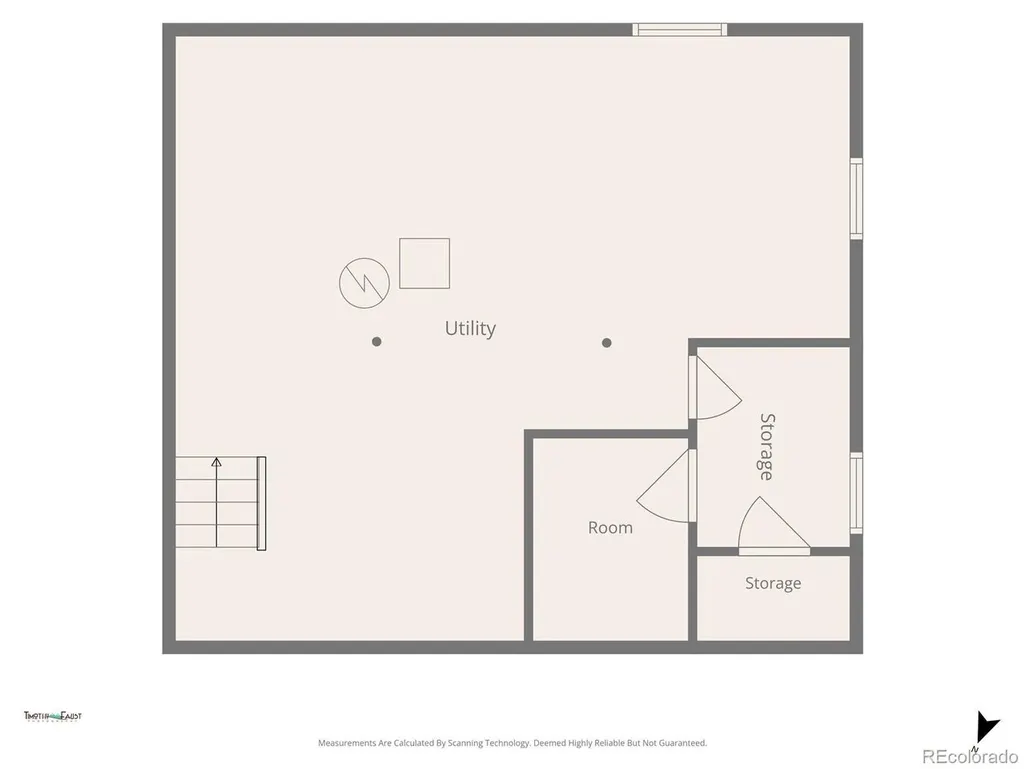
| Basement | Partial,Unfinished,Slab |
| Fireplace Features | Family Room,One |
| Above Grade Finished Area | 2346 |
| Half Baths | 1 |
| 3/4 Baths | 1 |
| Total Bedrooms | 4 |
| LivingAreaSource | Assessor |
| Total Baths | 3 |
Exterior Features
| Exterior Amenities | Sprinkler System,Balcony |
|---|---|
| Fencing | Fenced |
| Parking Features | Attached |
| Lot Features | Level,House/Lot Faces SE,Paved |
| Water Source | City |
| Lot Size Area | 11979 |
| Lot Size Acres | 0.28 |
| Waterfront Y/N | No |
Amenities
- Foreclosure
- Views
- Short Sale
- New Construction
- Adult 55+
- Lease To Own
- No HOA Fees
- Furnished
- Primary On Main
- Air Conditioning
- Seller Finance
- Green
- Fixer Upper
- Horse
- Golf
- Fireplace
- Deck
- Garage
- Basement
- Pool
Property vs Single Family Average in 80122
Price
Taxes
Year Built
Visits
In The Neighborhood
Viewed
Centennial
$ 625,000
- Type
- Single Family
- Size
- 2,774 SqFt
- Rooms
- 4 Beds + 2.5 Baths
 Orchard Brokerage LLC #2911722
Views
Littleton
$ 620,000
- Type
- Single Family
- Size
- 2,774 SqFt
- Rooms
- 4 Beds + 2.5 Baths
Red Carpet Realty LLC #2256718
Viewed
Centennial
$ 775,000
- Type
- Single Family
- Size
- 2,607 SqFt
- Rooms
- 4 Beds + 2.5 Baths
Kentwood Real Estate Cherry Creek #6913010
Centennial
$ 550,000
- Type
- Single Family
- Size
- 2,288 SqFt
- Rooms
- 5 Beds + 2 Baths
Malcolm Real Estate #6535604
Reduced
Littleton
$ 675,000
- Type
- Single Family
- Size
- 2,711 SqFt
- Rooms
- 4 Beds + 3 Baths
Engel & Volkers Denver #8683807

 Information deemed reliable but not guaranteed by the MLS. © 2026 Information and Real Estate Services, LLC.
Information source: Information and Real Estate Services, LLC. Provided for limited non-commercial use only under IRES Rules. © Copyright IRES.
The information being provided is for the consumers personal, non-commercial use and may not be used for any purpose other than to identify prospective properties consumer may be interested in purchasing.
The IRES, LLC Data on this
Information deemed reliable but not guaranteed by the MLS. © 2026 Information and Real Estate Services, LLC.
Information source: Information and Real Estate Services, LLC. Provided for limited non-commercial use only under IRES Rules. © Copyright IRES.
The information being provided is for the consumers personal, non-commercial use and may not be used for any purpose other than to identify prospective properties consumer may be interested in purchasing.
The IRES, LLC Data on this
